

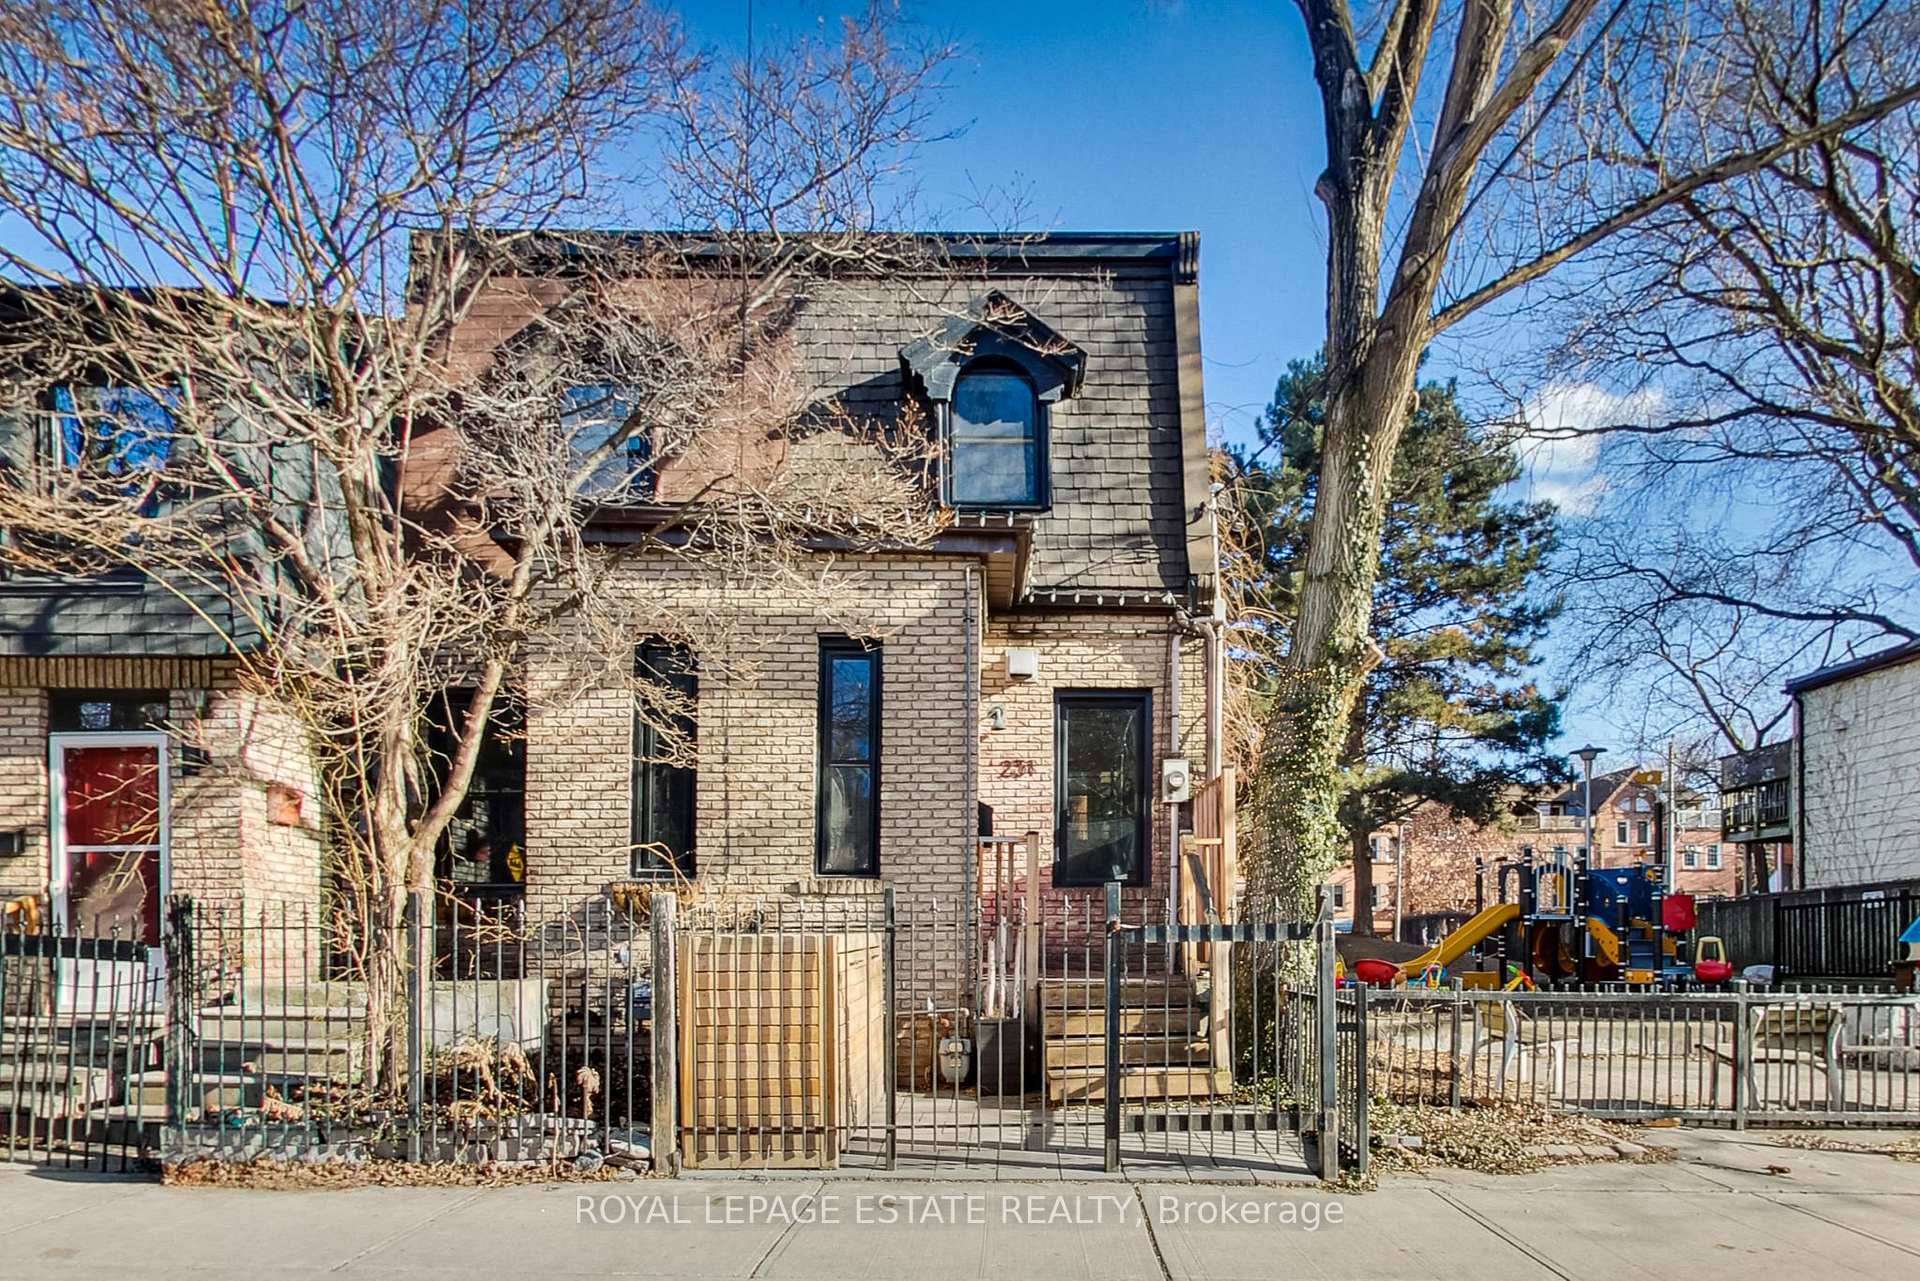
231 Ontario Street
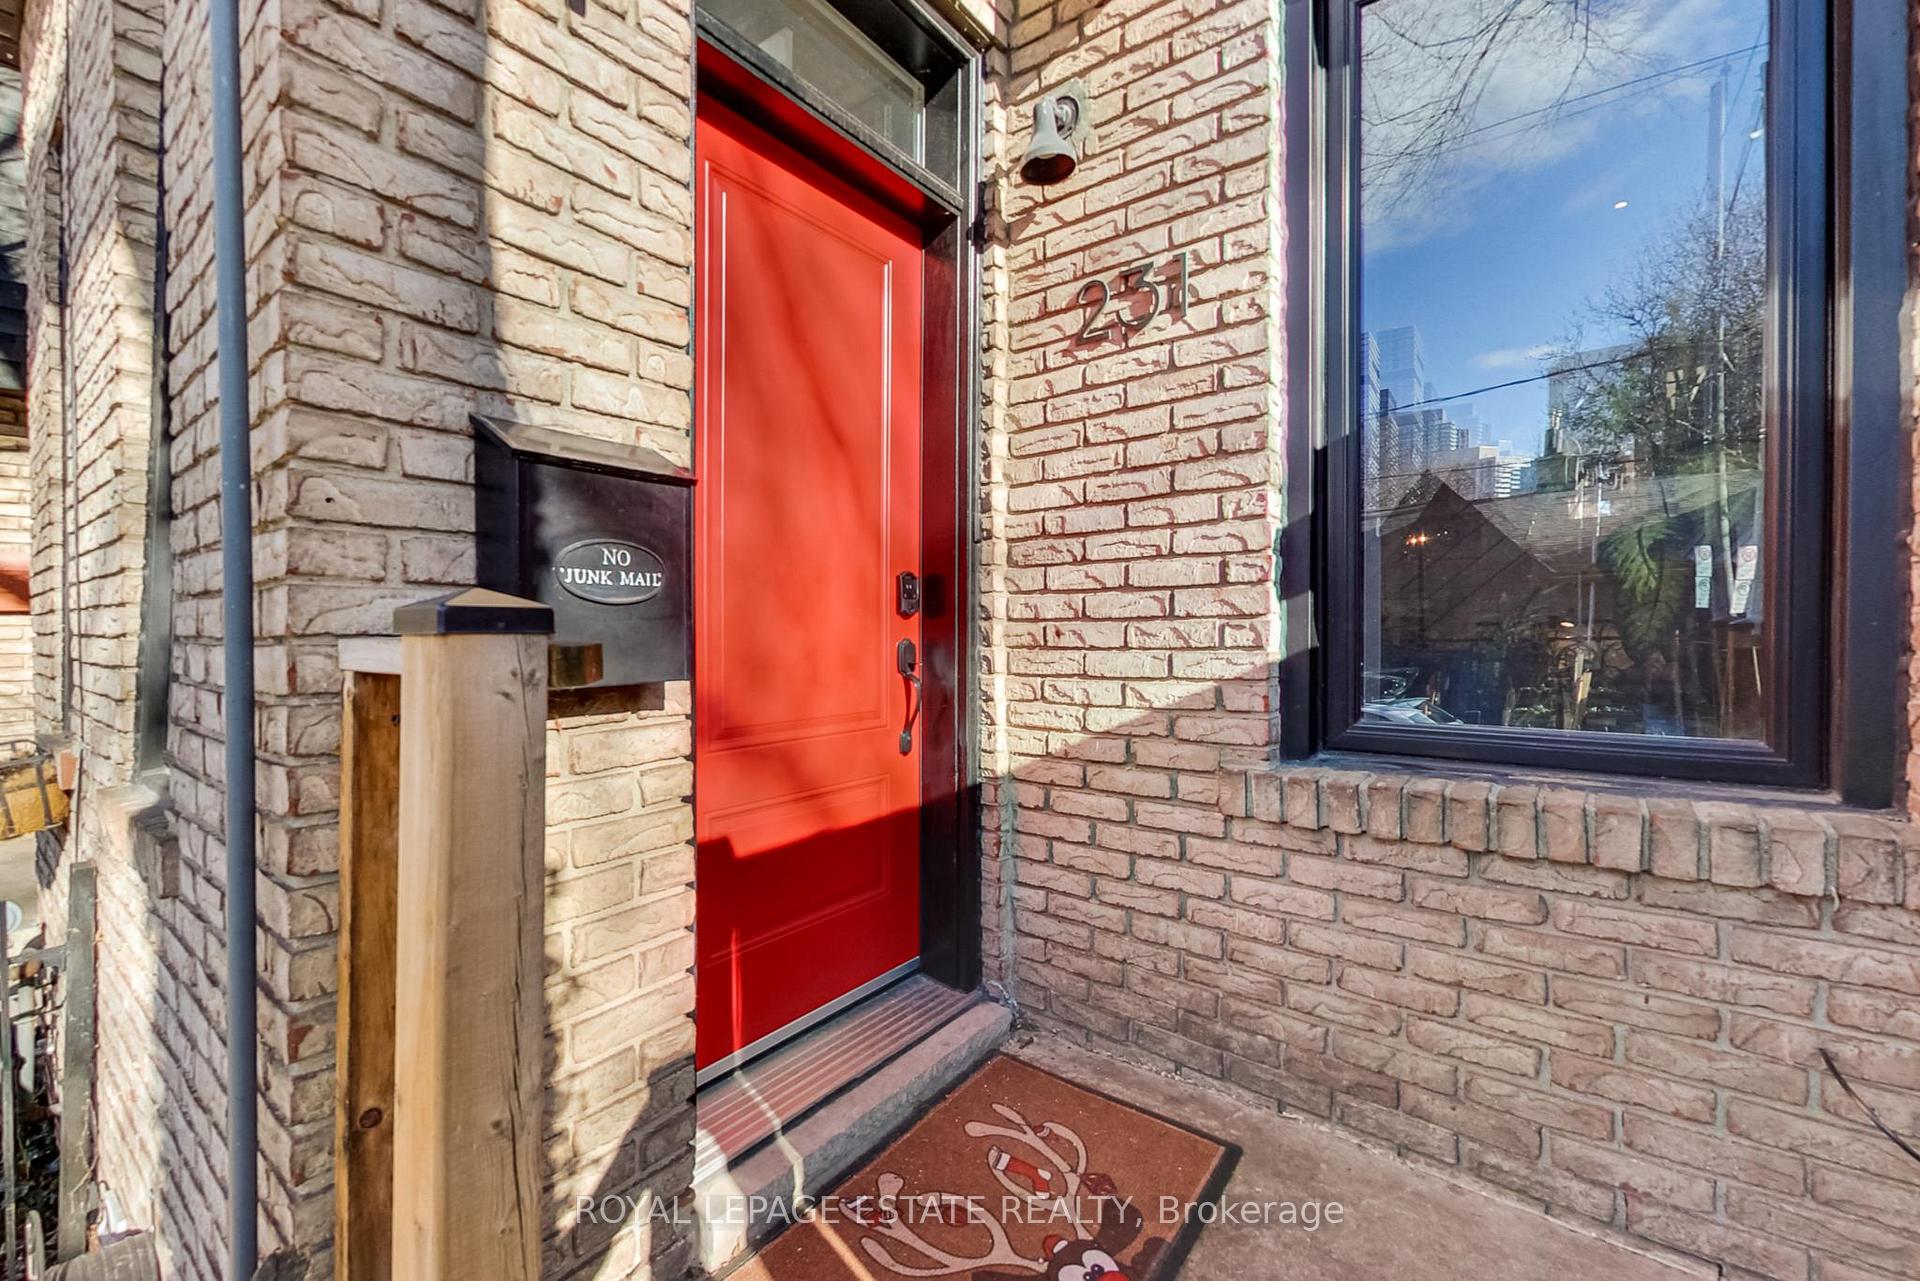
231 Ontario Street
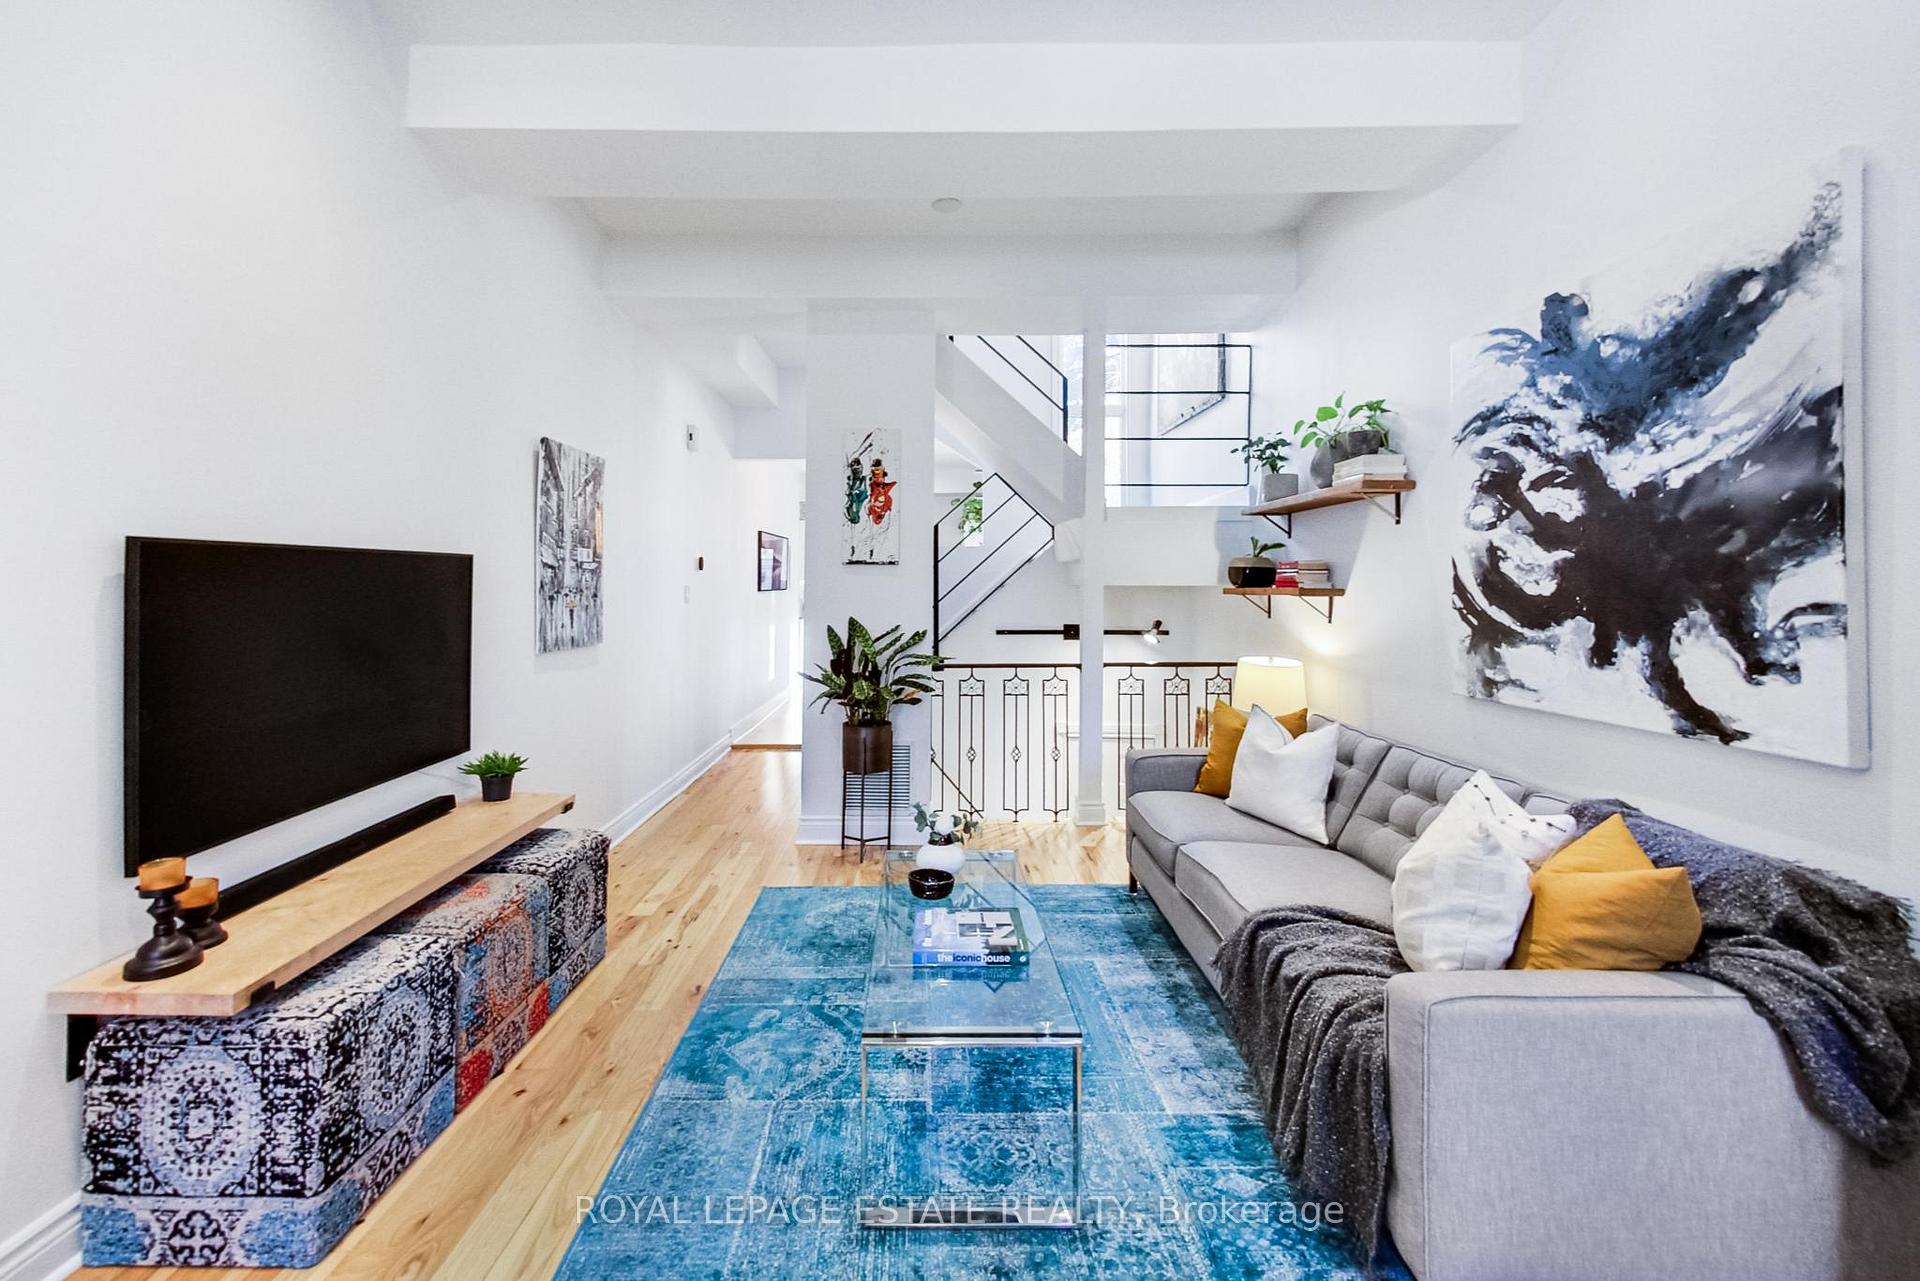 See all 22 photos
Property history
Facts and features
- BasementFinished
- Water, sewerMunicipal
- HeatingForced air
- CoolingCentral air
- Hardwood floors
- Fireplace
- Central air
The homeSemi-Detached, 2-storey, Finished
- Type: Semi-Detached
- Style: 2-storey
- Basement: Finished
InsideFireplace Yes, Hardwood, Rooms above ground 5
- Fireplace: Yes
- Flooring: Hardwood
- Rooms above ground: 5
- Rooms in the basement: 1
- Bedrooms: 2
- Bathrooms: 2
- Kitchens: 1
Outside and lotBrick, stucco (plaster), Membrane, Concrete block
- Exterior: Brick, stucco (plaster)
- Roof: Membrane
- Foundation: Concrete block
- Size: 11.89 × 70.69 ft
Heating, water and powerForced air, gas, Central air, Municipal water
- Heating: Forced air, gas
- Cooling: Central air
- Water: Municipal water
- Sewer: Municipal sewer
Costs and taxesTaxes $4,342 a year, HST included in the price, Hot water tank (2024)
- Taxes, 2024: $4,342 a year
- HST: HST included in the price
- Rental items: Hot water tank (2024)
Included in the saleSs: fridge, stove, hood vent, dishwasher, front loading washer and dryer. all electrical light fixtures and window coverings. kitchen table and bench, bunkette cushions, basement desk (excluding monitor mounts), mount for tv. roof 2018.
- Included: Ss: fridge, stove, hood vent, dishwasher, front loading washer and dryer. all electrical light fixtures and window coverings. kitchen table and bench, bunkette cushions, basement desk (excluding monitor mounts), mount for tv. roof 2018.
Listing detailsC11919779, Sold, Jan 13, 2025
- MLS® number: C11919779
- Status: Sold
- Listed on: Jan 13, 2025
- Days on market: 9
- Updated: Jan 22, 2025
- Possession: 60-75 days
- Occupied by: Owner
- Listing brokerage: ROYAL LEPAGE ESTATE REALTY
About this home
231 Ontario Street, Toronto (Moss Park), ON M5A 2V6
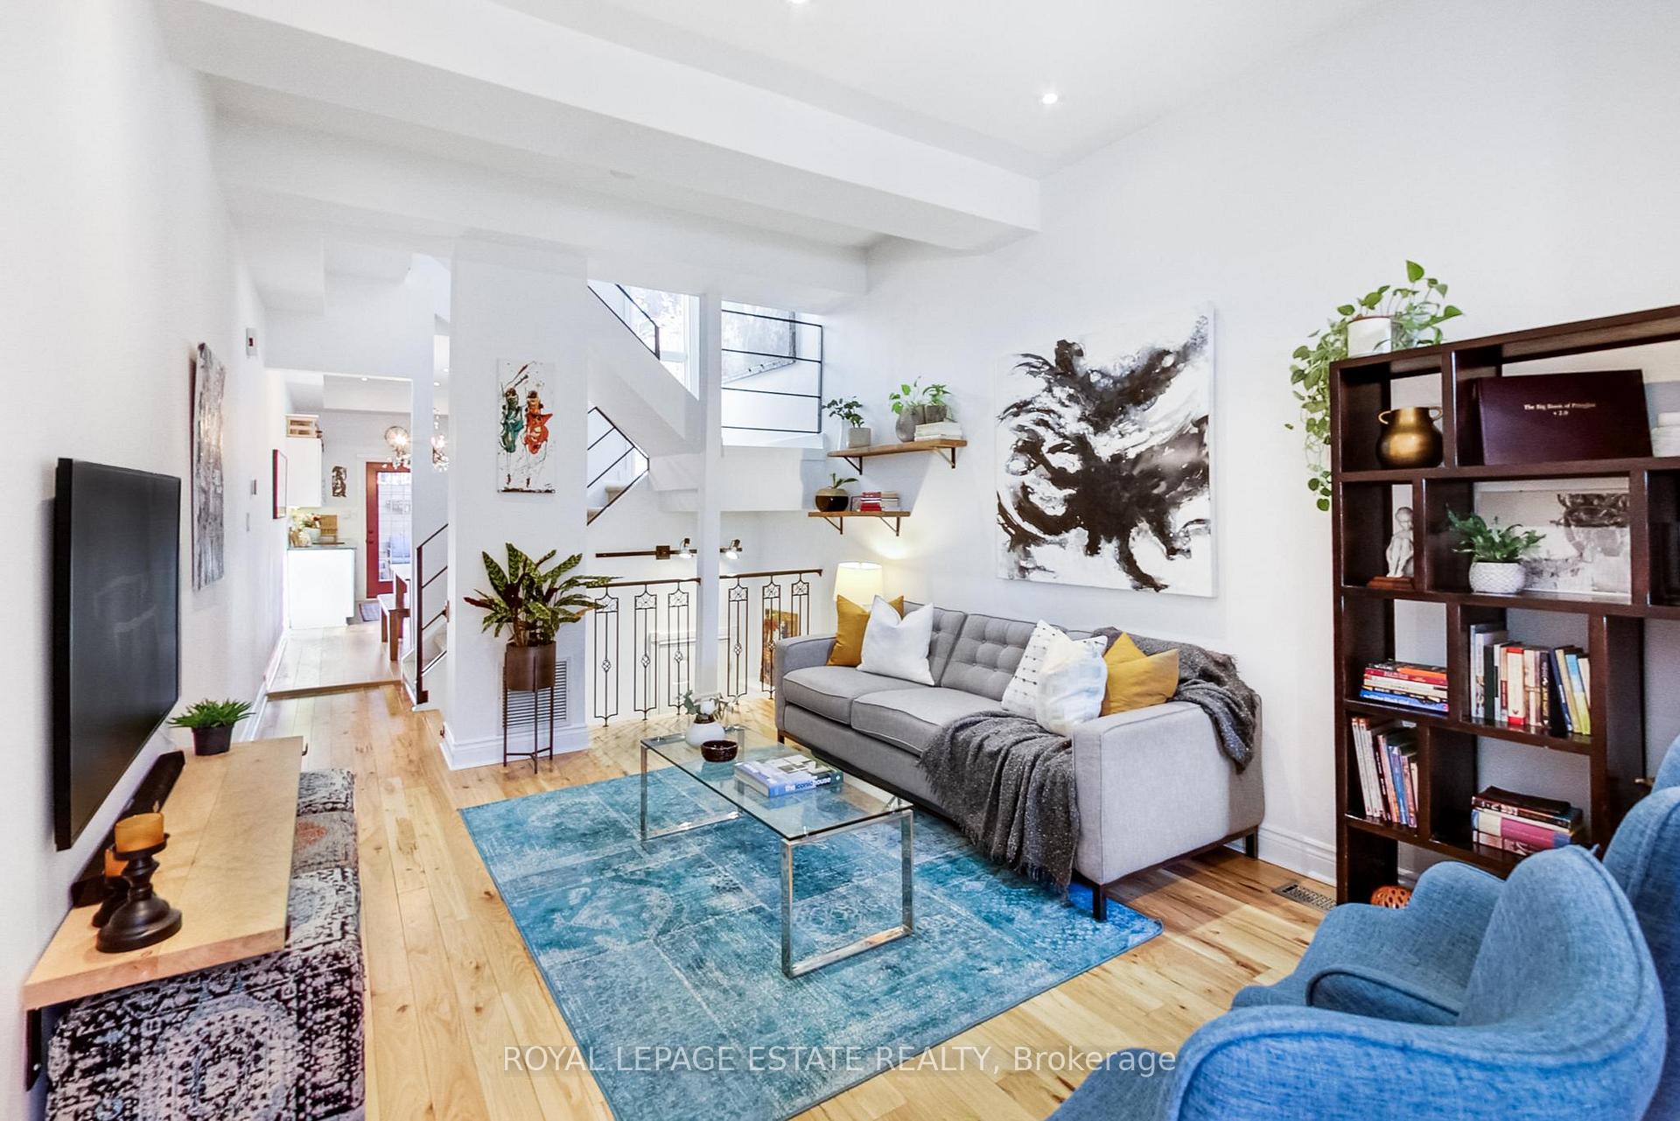
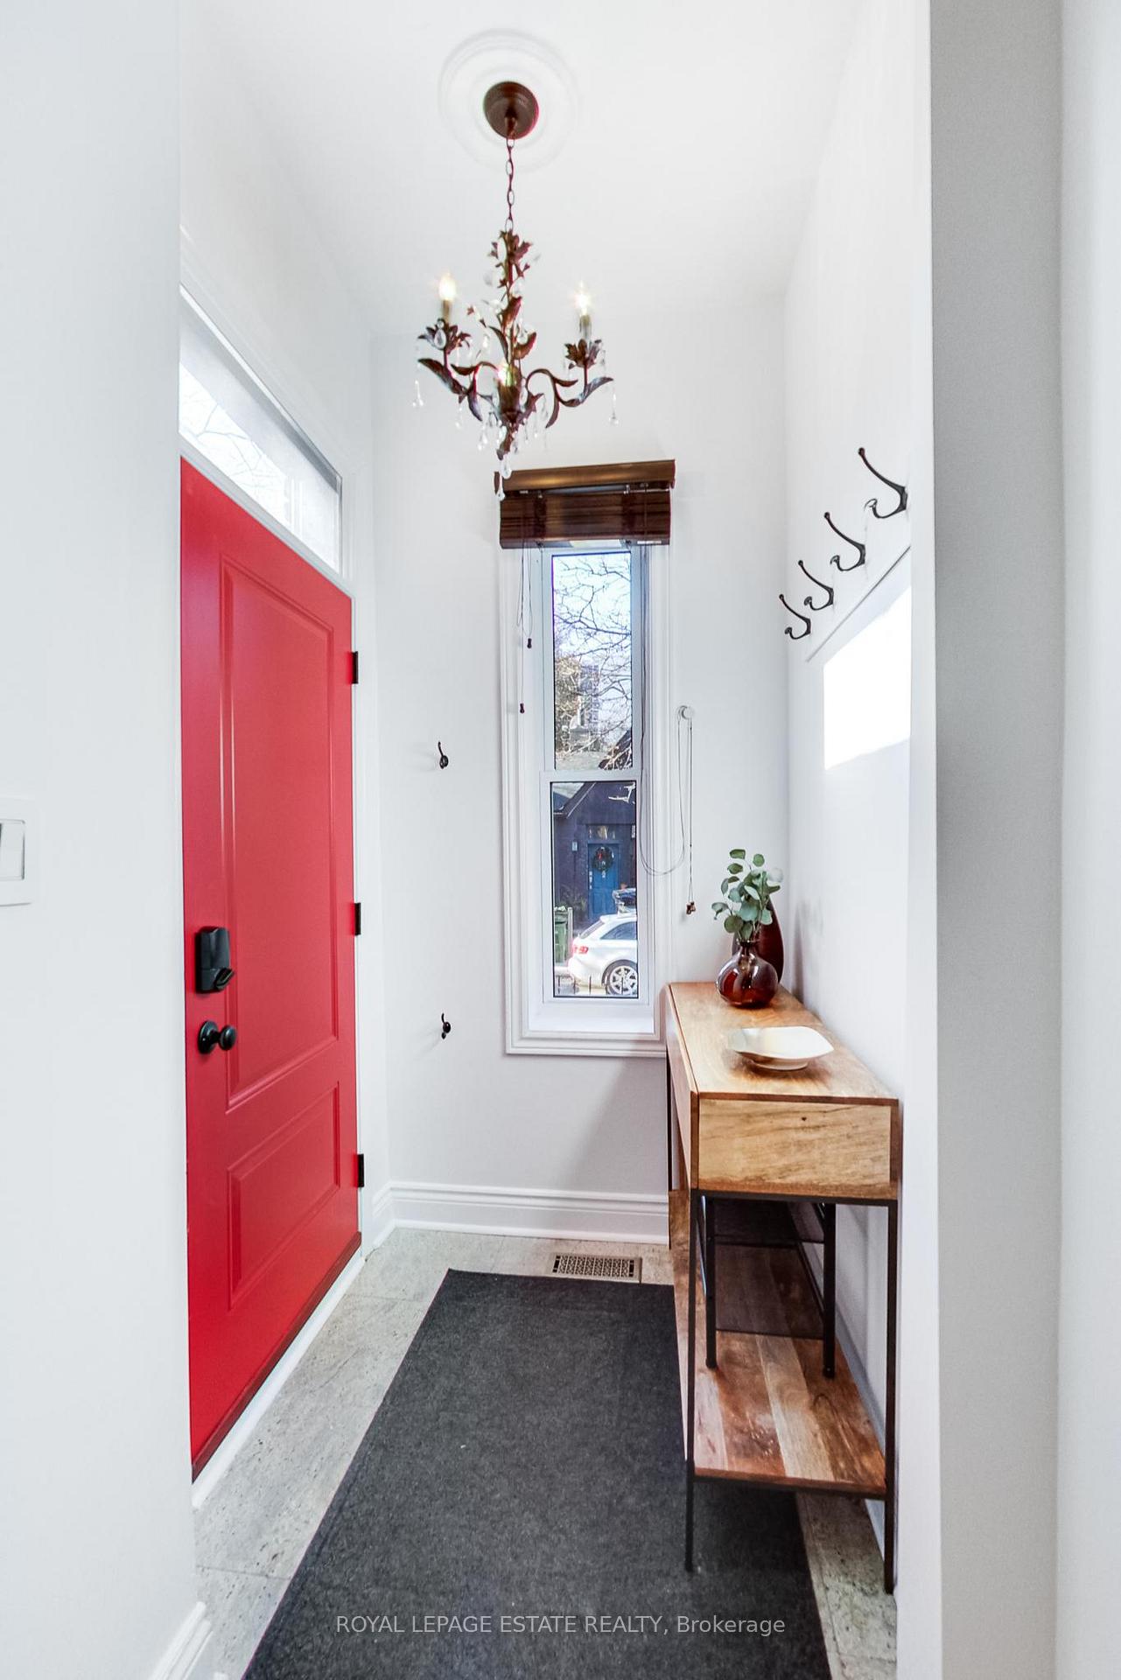
Stunning and charming 1880-built gem featuring a gorgeous blend of historic charm with modern updates. With lots of windows, this bright, loft-like home boasts tall ceilings, a striking staircase, a gas-burning fireplace, a modern eat-in kitchen with ample storage, renovated bathrooms, and two large bedrooms, including a generous walk-in closet for the primary. Close to all the downtown amenities, this home is a vibrant place to relax, spend time with family (there is a big community of families with kids in the neighbourhood) and pets, entertain friends, and enjoy the many surrounding parks, cafes, restaurants and stores. This low-traffic one way street features a walk score of 99, a transit score of 98 and a bike score of 99. A grocery stores is conveniently located nearby, as well as TTC and easy highways access.
Ask about this home
A HOMEH agent will answer your questions about this home.
Around this home
Daily convenience, out of 100, from the distances below
Schools nearby
School rating, out of 10.
Helpful calculators
Your HOMEH agent

"I would see it this week."