


Unit EV Parking @P1, 425 Front Street
Parking & Locker Rented
1/1Unit EV Parking @P1, 425 Front Street
Parking & Locker Rented
— Bedrooms
— Bathrooms
1 Parking
— sq.ft
Other
— Unit
Property history
Facts and features
- Lease term12 months
- Type of homeParking & Locker
- MLS® numberC12358235
The homeParking & Locker
- Type: Parking & Locker
InsideOther
- Features: Other
Parking and locker1 Parking, Underground, Parking type Owned
- Spaces: 1 Parking
- Garage: Underground
- Parking type: Owned
- Driveway: Underground
BuildingCanary House, Condo corporation 3094
- Name: Canary House
- Condo corporation: 3094
Rent and termsRent $300 a month, Other, 12 months
- Rent: $300 a month
- Space for rent: Other
- Lease: 12 months
IncludedElectricity usage is extra
- Not included: Electricity usage is extra
Listing detailsC12358235, Rented, Aug 21, 2025
- MLS® number: C12358235
- Status: Rented
- Listed on: Aug 21, 2025
- Days on market: 18
- Updated: Sep 8, 2025
- Possession: 2025-08-22 / Immediate
- Occupied by: Vacant
- Listing brokerage: FIRST CLASS REALTY INC.
About this home
Unit EV Parking @P1, 425 Front Street, Toronto (Waterfront Communities), ON M5A 0X2
Other
EV parking space available for lease at 425 Front St E (Canary House). Located on P1 underground parking. Monthly lease payment required. Must be a registered resident of 425 Front St E to lease.
Read more
Ask about this home
A HOMEH agent will answer your questions about this home.
Ask a question
Know more about Canary House
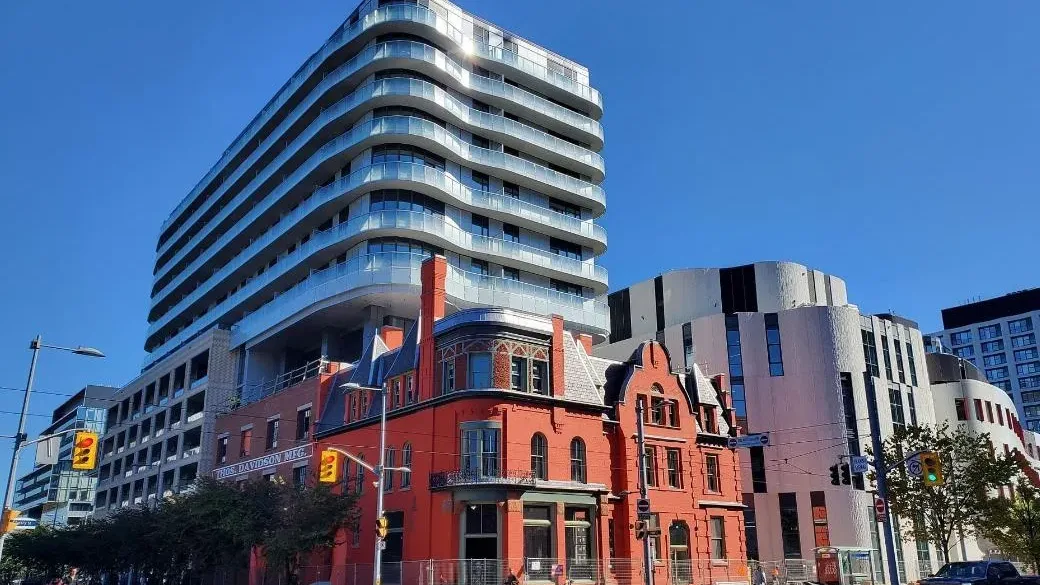
Condo building · 425 Front Street E
Canary House is a condo. Right now 7 for sale and 4 for rent are on the market here.
No similar units for rent in Canary House right now.
Around this home
Front Street East / Cherry Street
Errands
Transit
Parks
Schools
Daily convenience, out of 100, from the distances below
ParkPercy Park · 15 within 1 km5 min walk284 m
GroceryMarché Leo’s1 min walk87 m
SchoolInglenook Community School4 min walk270 m
Train stationFront Street East2 min walk111 m
PharmacyHealth Shield Pharmacy7 min walk429 m
Cafés & foodSukho Thai · 15 within 1 km2 min walk107 m
Gym & rec centreToronto Cooper Koo Family Cherry St YMCA Centre2 min walk115 m
LibraryToronto Public Library - St. Lawrence16 min walk1.0 km
WalkDriveStraight-line distance, open map data
Grocery0.1 km
Park0.3 km
Coffee0.3 km
Dining0.1 km
Gym0.1 km
Front Street East0.1 km
Schools nearby
School rating, out of 10.
Inglenook Community Schoolsecondary · Public · 0.3 km
—
Voice Integrative Private Schoolelementary · Private · 0.4 km
—
Dixon Hallsecondary · Public · 0.4 km
—
Contact agent
Helpful calculators
Rent vs buy
Affordability
Mortgage
Down payment
Stress test
CMHC insurance
Your HOMEH agent

KimHOMEH agent · Toronto
"I would see it this week."
Ask Kim
Keep exploring
You are here