

Unit 202, 235 Medland Street
Unit 202, 235 Medland Street
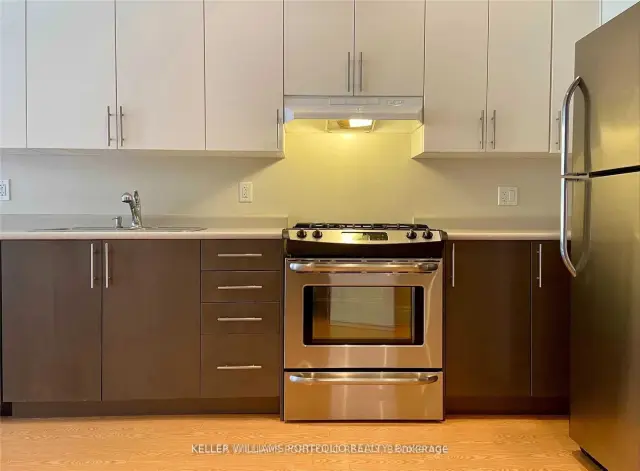 See all 21 photos
Facts and features
- ExposureWest
- LaundryEnsuite
- LockerNone
- BalconyTerrace
- Central air
The homeCondo Apartment, Apartment, 1,000–1,199 sq ft
- Type: Condo Apartment
- Style: Apartment
- Living space: 1,000–1,199 sq ft
- Basement: None
- Exposure: West
InsideTile, Ensuite, upper level, Carpet free, separate heating controls, separate hydro meter, storage, water heater
- Flooring: Tile
- Laundry: Ensuite, upper level
- Features: Carpet free, separate heating controls, separate hydro meter, storage, water heater
- Security: Security system, smoke detector
- Rooms above ground: 6
- Rooms in the basement: 1
- Bedrooms: 1 + 1 in the basement
- Bathrooms: 2
- Kitchens: 1
OutsideBrick, stucco (plaster), Terrace, Landscaped
- Exterior: Brick, stucco (plaster)
- Balcony: Terrace
- Features: Landscaped
Parking and lockerRental, City street parking, Locker None
- Parking type: Rental
- Spot: City street parking
- Locker: None
BuildingThe medland lofts, Storeys 2, Units 9
- Name: The medland lofts
- Storeys: 2
- Units: 9
- Registered: 2005
- Condo corporation: 1684
- Amenities: Bbqs allowed, bike storage
- Pets: Allowed
Heating, water and powerForced air, gas, Central air
- Heating: Forced air, gas
- Cooling: Central air
Rent and termsRent $3,000 a month, Entire property, Unfurnished
- Rent: $3,000 a month
- Space for rent: Entire property
- Furnished: Unfurnished
- Lease: 12 months
- Paid: Monthly
- Rent includes: Building insurance, common elements, water, water heater
- Deposit: Required
- Credit check: Required
- Employment letter: Required
- Rental application: Required
- References: Required
- Rental items: Hwt
IncludedDishwasher, fridge, gas stove, range hood, washer and dryer, light fixtures and window coverings belonging to landlord, Tenant's furnishings
- Included: Dishwasher, fridge, gas stove, range hood, washer and dryer, light fixtures and window coverings belonging to landlord
- Not included: Tenant's furnishings
NearbyLibrary, park, place of worship, public transit, rec./commun.centre, school
- Close to: Library, park, place of worship, public transit, rec./commun.centre, school
Listing detailsW14165796, For Rent, Nov 10, 2026
- MLS® number: W14165796
- Status: For Rent
- Listed on: Nov 10, 2026
- Days on market: 11
- Updated: Nov 10, 2026
- Possession: 2027-01-01 / 30-59 days
- Occupied by: Tenant
- Listing brokerage: KELLER WILLIAMS PORTFOLIO REALTY
About this home
Unit 202, 235 Medland Street, Toronto (Junction Area), ON M6P 2N6
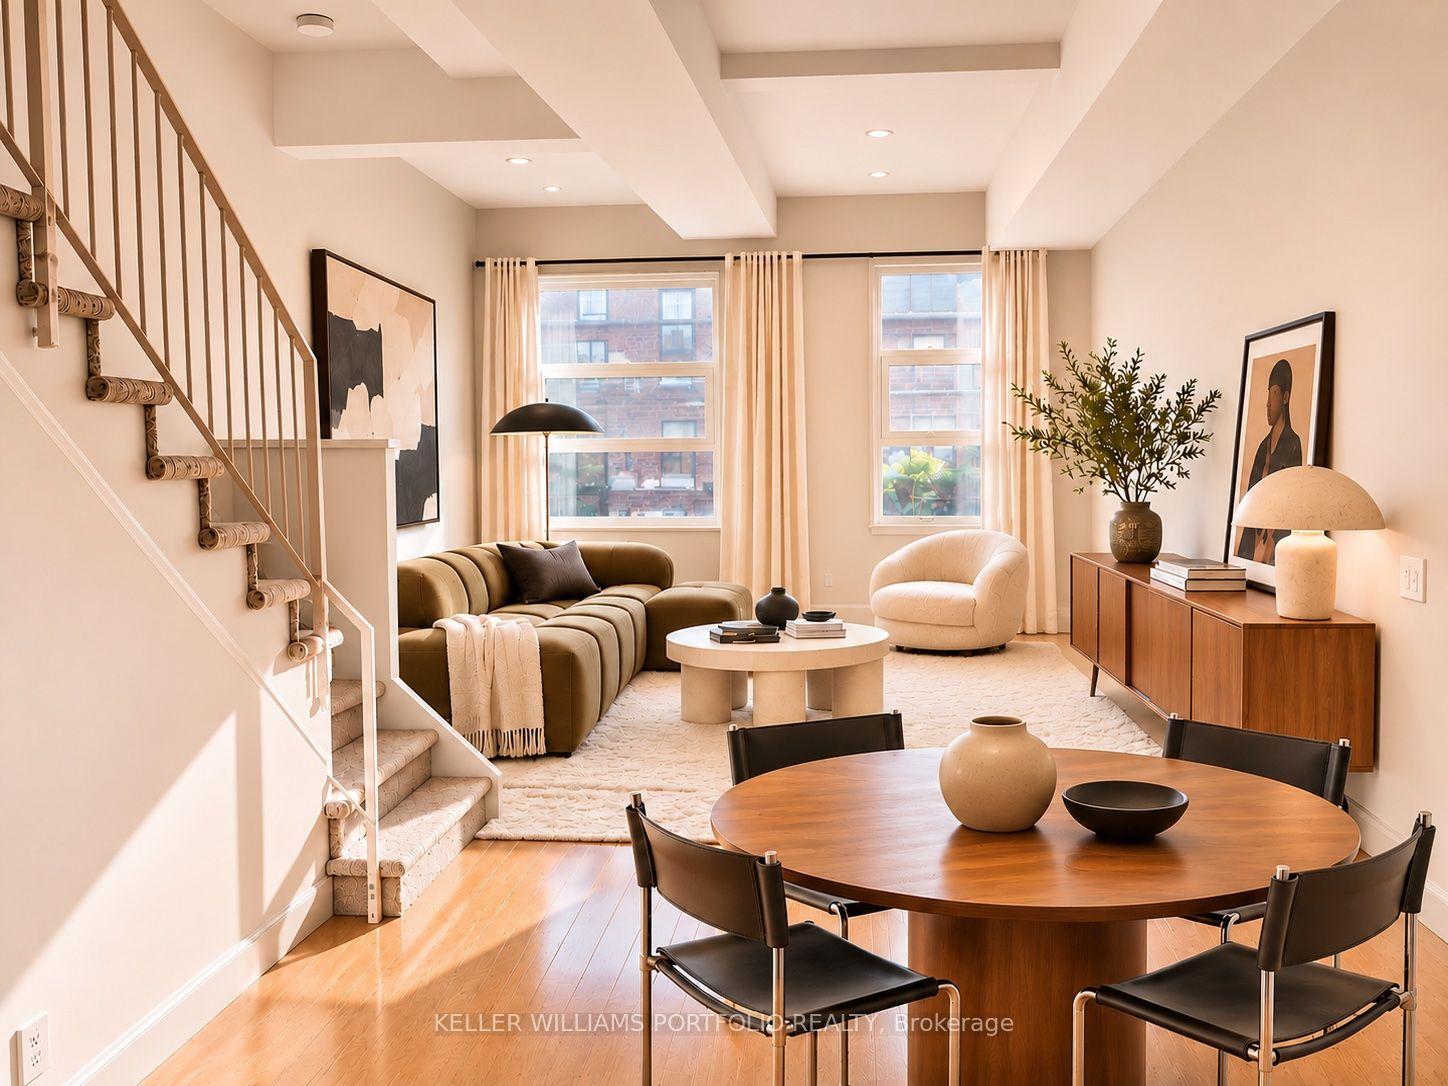
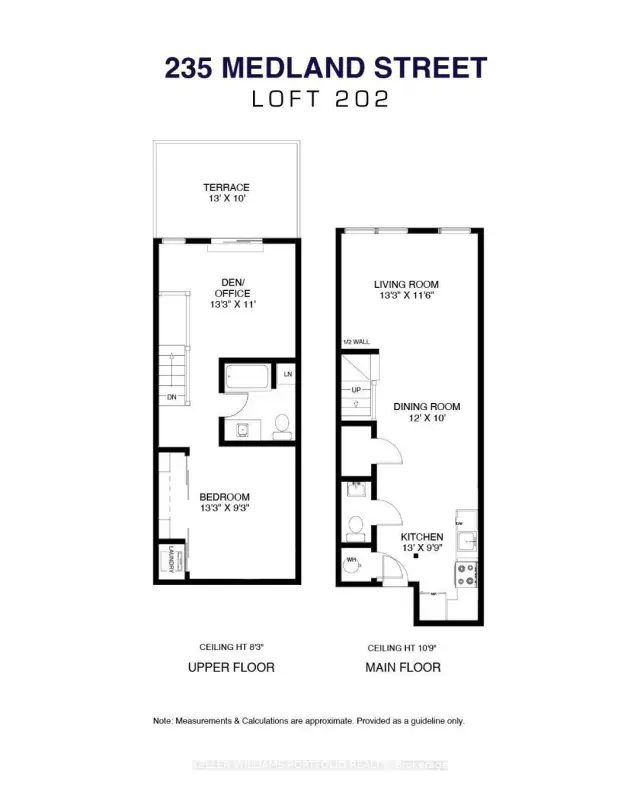
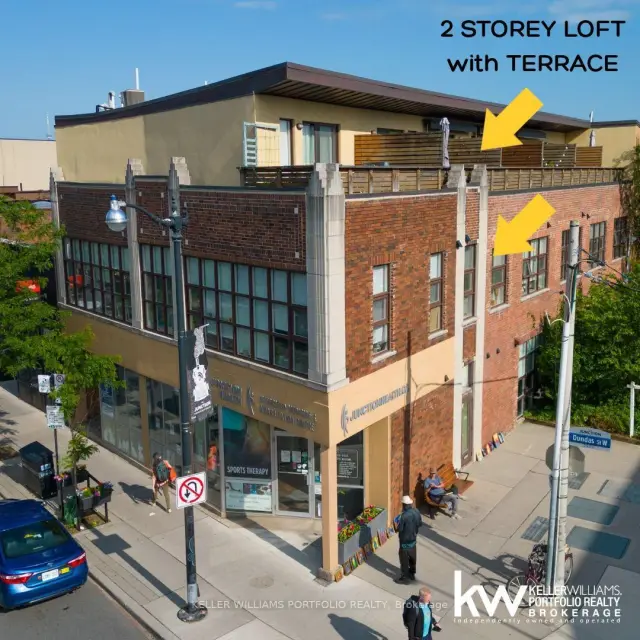
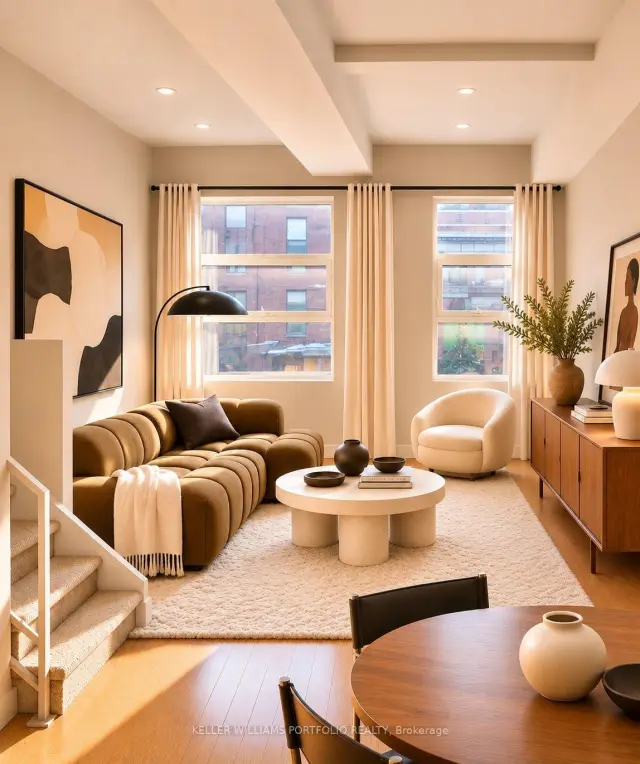
A unique converted Art Deco building and former 1920's Social Dance Club housing only 11 striking residential Lofts. Set within an intimate, pet-friendly boutique building, Loft 202 offers a rare blend of community & cosmopolitan living, making it an urban sanctuary unlike any other. Its expansive floor plan, (~950 sq ft + ~120 sq ft terrace) is flooded with western natural light, accentuating the high ceilings (10' main & 9' upper).This loft is 2 storeys-with only a quiet medical office below you and no one above! Large open-concept Kitchen, Dining (table of 8 would fit) and 10' x 13 ' Living room make entertaining easy. Guest Powder room and ample storage complete the first floor. Upstairs is host to a generous Primary with a full-wall closet and laundry, 4pc Bath & Den (or second Bedroom-fits a queen bed). Laminate oak floors throughout. Walk out to a HUGE west facing upper terrace with Gas BBQ hookup. Use of a hanging bike rack in the Bike Room. All your storage needs are covered. The convenience of a house & condominium combined. Surrounded by artisanal restaurants & bars, the best coffee, LCBO, grocery & an array of specialty & amenity shops, Loft 202 is a hub of urban activity. Stroll through verdant expanses of neighbourhood to High Park, Humber River, local dog parks & community centres. The Lake, hip Geary St, Roncesvalles, Bloor West Village, & Stockyards at your doorstep. Commuting is a breeze with close proximity to TTC, UP express, 401 & QEW. The Junction's casual & eclectic vibe continues to make this Neighbourhood the epicentre of coolness in Toronto.
Book a viewing
Know more about The Medland Lofts
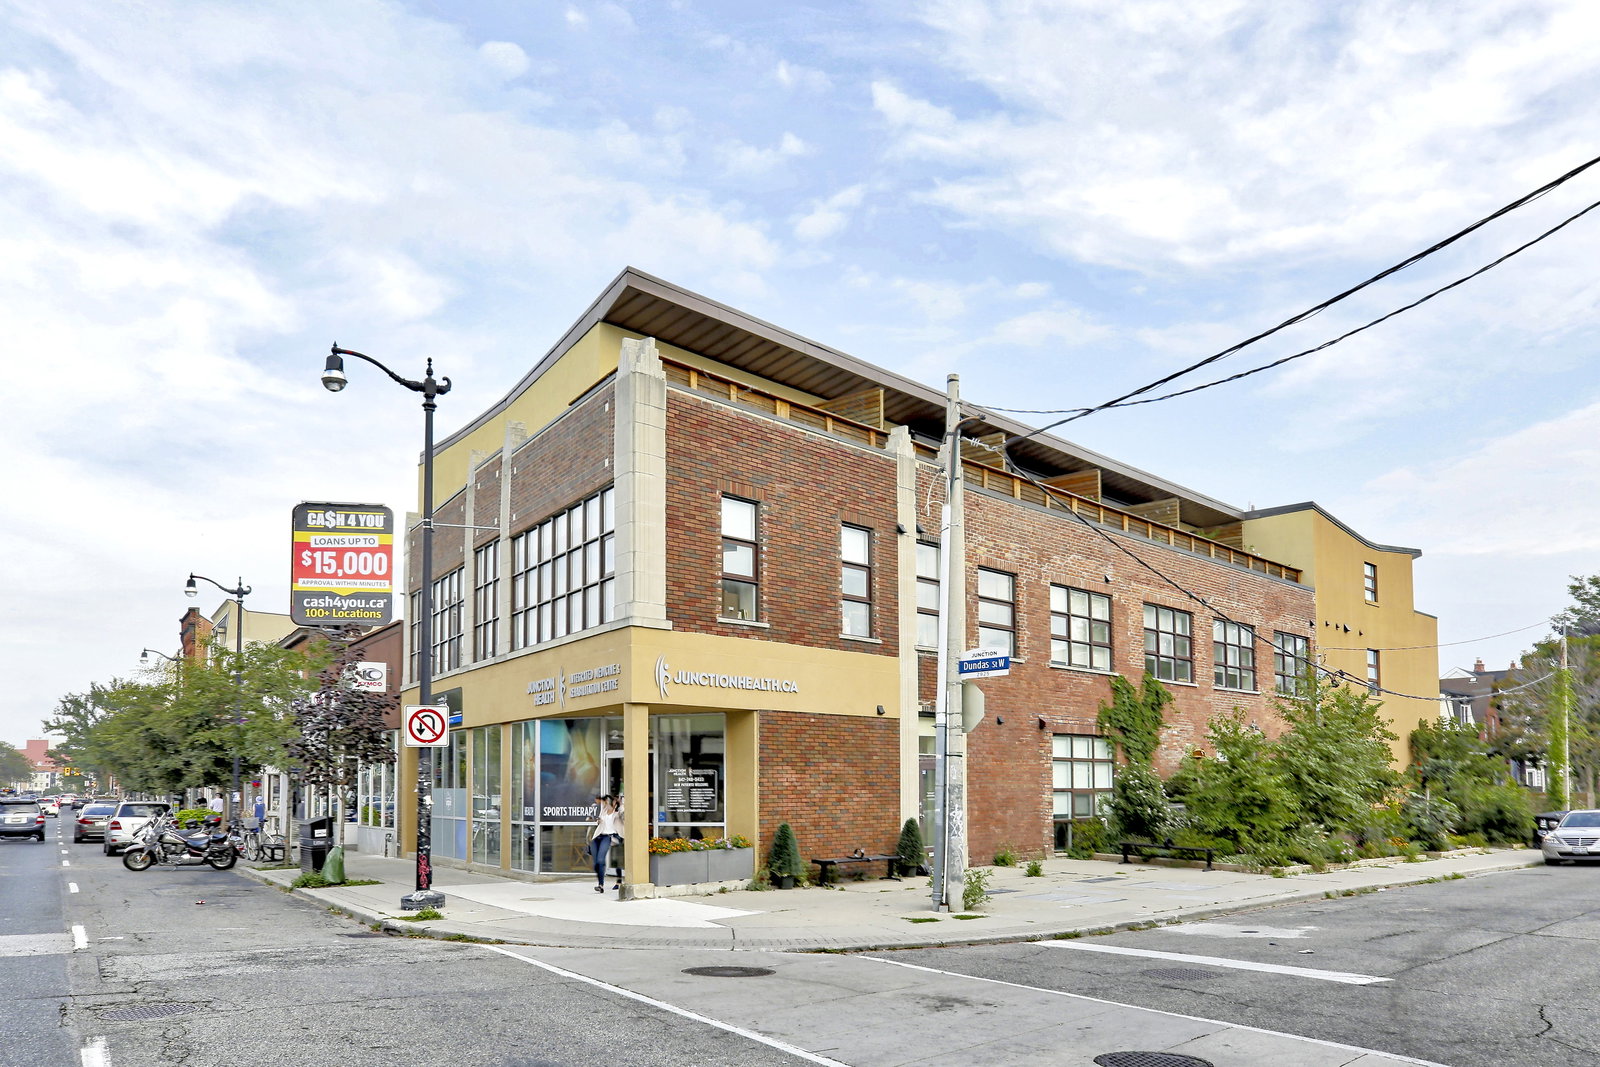
Condo building · 2927 Dundas Street W
The Medland Lofts is a 2-storey condo with 9 suites, built in 2005 by Triumphal Developments. Right now 1 for rent is on the market here.
- 2storeys
- 9suites
- 2005built
No similar units for rent in The Medland Lofts right now.
Around this home
Daily convenience, out of 100, from the distances below
Schools nearby
School rating, out of 10.
Helpful calculators

Your HOMEH agent
"I would see it this week."