

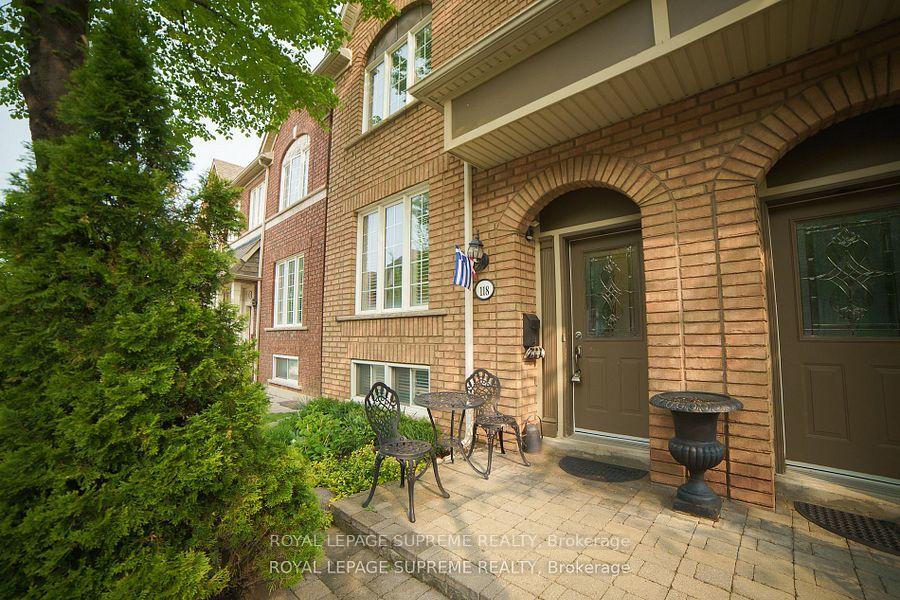
Basement, 118 Viella Street
Semi-Detached For Rent
1/15Basement, 118 Viella Street
Semi-Detached For Rent
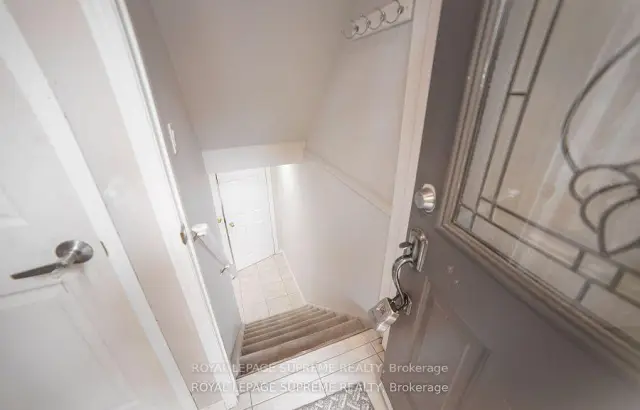
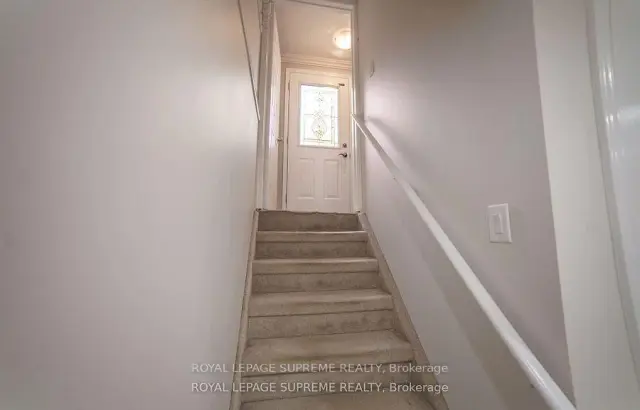
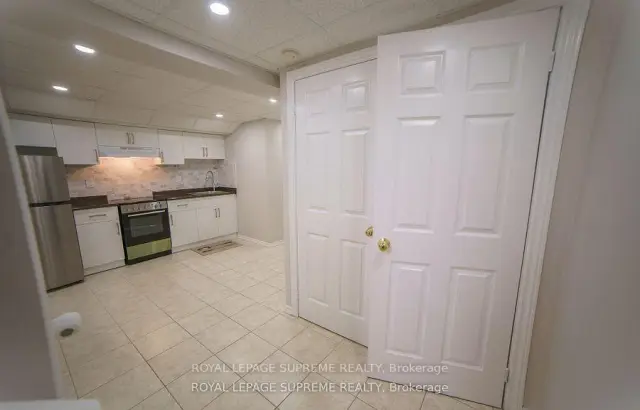
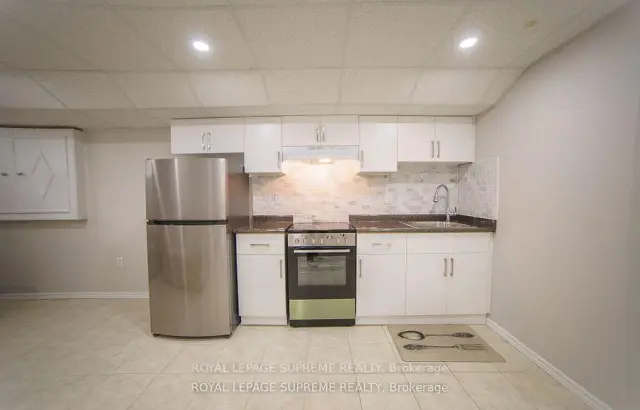 See all 15 photos
1 Bedroom
1 Bathroom
0 Garage
700–1.1K sq.ft
Basement
From Dec 1
Facts and features
- BasementFinished
- Lot size20 × 87 ft
- Lease term12 months
- FurnishedUnfurnished
What stands out
- Central air
The homeSemi-Detached, 2-storey, 700–1,100 sq ft
- Type: Semi-Detached
- Style: 2-storey
- Living space: 700–1,100 sq ft
- Basement: Finished
InsideCeramic, In-suite laundry, Carpet free
- Flooring: Ceramic
- Laundry: In-suite laundry
- Features: Carpet free
- Rooms above ground: 3
- Bedrooms: 1
- Bathrooms: 1
- Kitchens: 1
Outside and lotBrick, Shingles, Concrete
Outside
- Exterior: Brick
- Roof: Shingles
- Foundation: Concrete
- Size: 20.01 × 86.72 ft
Heating, water and powerForced air, gas, Central air, Municipal water
- Heating: Forced air, gas
- Cooling: Central air
- Water: Municipal water
- Sewer: Municipal sewer
Rent and termsRent $2,000 a month, Basement, Unfurnished
- Rent: $2,000 a month
- Space for rent: Basement
- Furnished: Unfurnished
- Lease: 12 months
- Rent includes: Hydro, heat, water, central air conditioning
- Deposit: Required
- Credit check: Required
- Employment letter: Required
- Rental application: Required
- References: Required
IncludedFridge, stove, washer & dryer, exisitng light fixtures and window coverings, Tenants belongings
- Included: Fridge, stove, washer & dryer, exisitng light fixtures and window coverings
- Not included: Tenants belongings
Listing detailsW14166168, For Rent, Nov 10, 2026
- MLS® number: W14166168
- Status: For Rent
- Listed on: Nov 10, 2026
- Days on market: 12
- Updated: Nov 10, 2026
- Possession: 2026-12-01 / 30-59 days
- Occupied by: Tenant
- Listing brokerage: ROYAL LEPAGE SUPREME REALTY
About this home
Basement, 118 Viella Street, Toronto (Junction Area), ON M6N 5C8
Carpet Free
Very bright 1-bedroom basement apartment with stainless steel appliances, an updated bathroom and ensuite laundry! No pets due to allergy. Street permit parking is available. Steps to Stockyard Village, 24-hour TTC and streetcar service, breweries, cafés, shopping, dining, big box stores and a great-sized park. Photos previously taken. Tenant to pay cable/Wi-Fi.
Read more
Book a viewing
Sun22Nov
Mon23Nov
Tue24Nov
Wed25Nov
Thu26Nov
Fri27Nov
Sat28Nov
Pick A Time
Around this home
St.Clair Ave w & Symes Rd
Errands
Transit
Parks
Schools
Daily convenience, out of 100, from the distances below
ParkMaple Claire Park · 10 within 1 km5 min walk335 m
GroceryOn the Run4 min walk272 m
SchoolIqra Nejasni Islamic School7 min walk410 m
Train stationGunn's Loop6 min walk393 m
PharmacyJunction Chemist12 min walk708 m
Cafés & foodBairrada Churrasqueira · 15 within 1 km4 min walk230 m
Gym & rec centreLuso Canadian Charitable Society4 min walk240 m
LibraryToronto Public Library - Annette Street20 min walk1.3 km
WalkDriveStraight-line distance, open map data
Grocery0.3 km
Park0.3 km
Coffee0.4 km
Dining0.2 km
Gym0.7 km
Gunn's Loop0.4 km
Schools nearby
School rating, out of 10.
Iqra Nejasni Islamic Schoolelementary · Private · 0.4 km
—
Harwood Public Schoolelementary · Public · 0.5 km
6.8/10Good
Virtual Secondary School Secondary Schoolsecondary · Public · 1.0 km
5.3/10Fair
Contact agent
Helpful calculators
Rent vs buy
Affordability
Mortgage
Down payment
Stress test
CMHC insurance

Your HOMEH agent
KimHOMEH agent · Toronto
"I would see it this week."
Ask Kim