

Main, 32 Beresford Avenue
Main, 32 Beresford Avenue
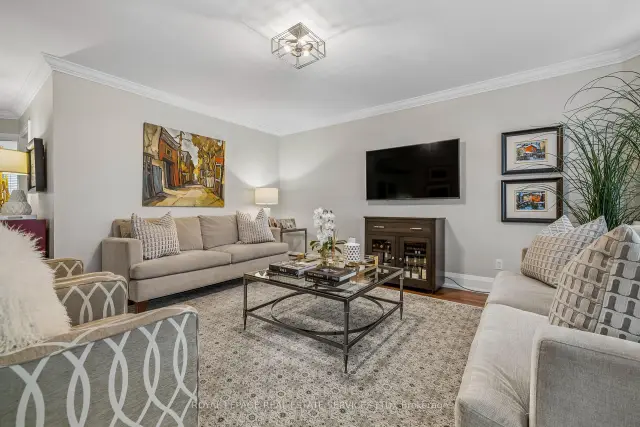 See all 24 photos
Facts and features
- BasementWalk-out
- Lease term12 months
- FurnishedUnfurnished
- LaundryRoom, common area
- Hardwood floors
- Central air
The homeDetached, Apartment, 700–1,100 sq ft
- Type: Detached
- Style: Apartment
- Living space: 700–1,100 sq ft
- Basement: Finished with walk-out, none
InsideHardwood, Laundry room, common area, lower level, Built-in oven, carpet free, storage, central vacuum, primary bedroom - main floor
- Flooring: Hardwood
- Laundry: Laundry room, common area, lower level
- Features: Built-in oven, carpet free, storage, central vacuum, primary bedroom - main floor
- Security: Carbon monoxide detectors, smoke detector
- Rooms above ground: 5
- Bedrooms: 2
- Bathrooms: 1
- Kitchens: 1
Outside and lotBrick, Shingles, Block
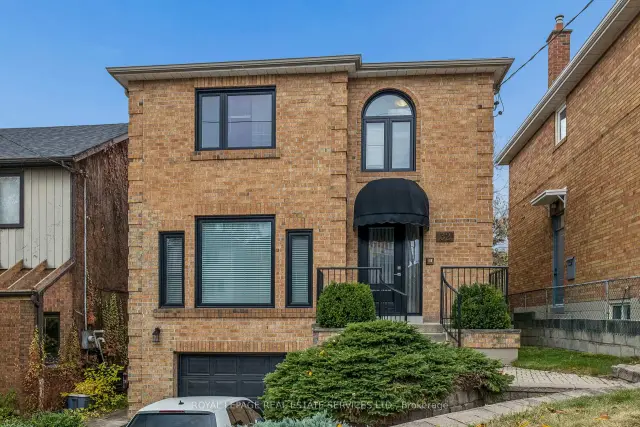
- Exterior: Brick
- Roof: Shingles
- Foundation: Block
- Features: Deck, landscaped
ParkingAttached, Street only
- Garage: Attached
- Driveway: Street only
Heating, water and powerForced air, gas, Central air, Municipal water
- Heating: Forced air, gas
- Cooling: Central air
- Water: Municipal water
- Sewer: Municipal sewer
Rent and termsRent $2,950 a month, Main, Unfurnished
- Rent: $2,950 a month
- Space for rent: Main
- Furnished: Unfurnished
- Lease: 12 months
- Paid: Monthly
- Rent includes: Building maintenance, grounds maintenance
- Deposit: Required
- Credit check: Required
- Employment letter: Required
- Rental application: Required
- References: Required
IncludedBuilt in stainless steel dishwasher, built in stainless steel stove, built in stainless steel range hood microwave, built in stainless refrigerator, all existing window coverings, all existing light fixture, television mounts (living room, primary bedroom, 2nd bedroom). section of garage/shelving for storage, on site laundry (shared with upper and lower unit)., All televisions, all patio furniture, bbq
- Included: Built in stainless steel dishwasher, built in stainless steel stove, built in stainless steel range hood microwave, built in stainless refrigerator, all existing window coverings, all existing light fixture, television mounts (living room, primary bedroom, 2nd bedroom). section of garage/shelving for storage, on site laundry (shared with upper and lower unit).
- Not included: All televisions, all patio furniture, bbq
NearbyHospital, library, park, public transit, rec./commun.centre, school
- Close to: Hospital, library, park, public transit, rec./commun.centre, school
Listing detailsW14167190, For Rent, Nov 10, 2026
- MLS® number: W14167190
- Status: For Rent
- Listed on: Nov 10, 2026
- Days on market: 11
- Updated: Nov 15, 2026
- Possession: Flexible
- Occupied by: Owner
- Listing brokerage: ROYAL LEPAGE REAL ESTATE SERVICES LTD.
About this home
Main, 32 Beresford Avenue, Toronto (Runnymede-Bloor West Village), ON M6S 3A8
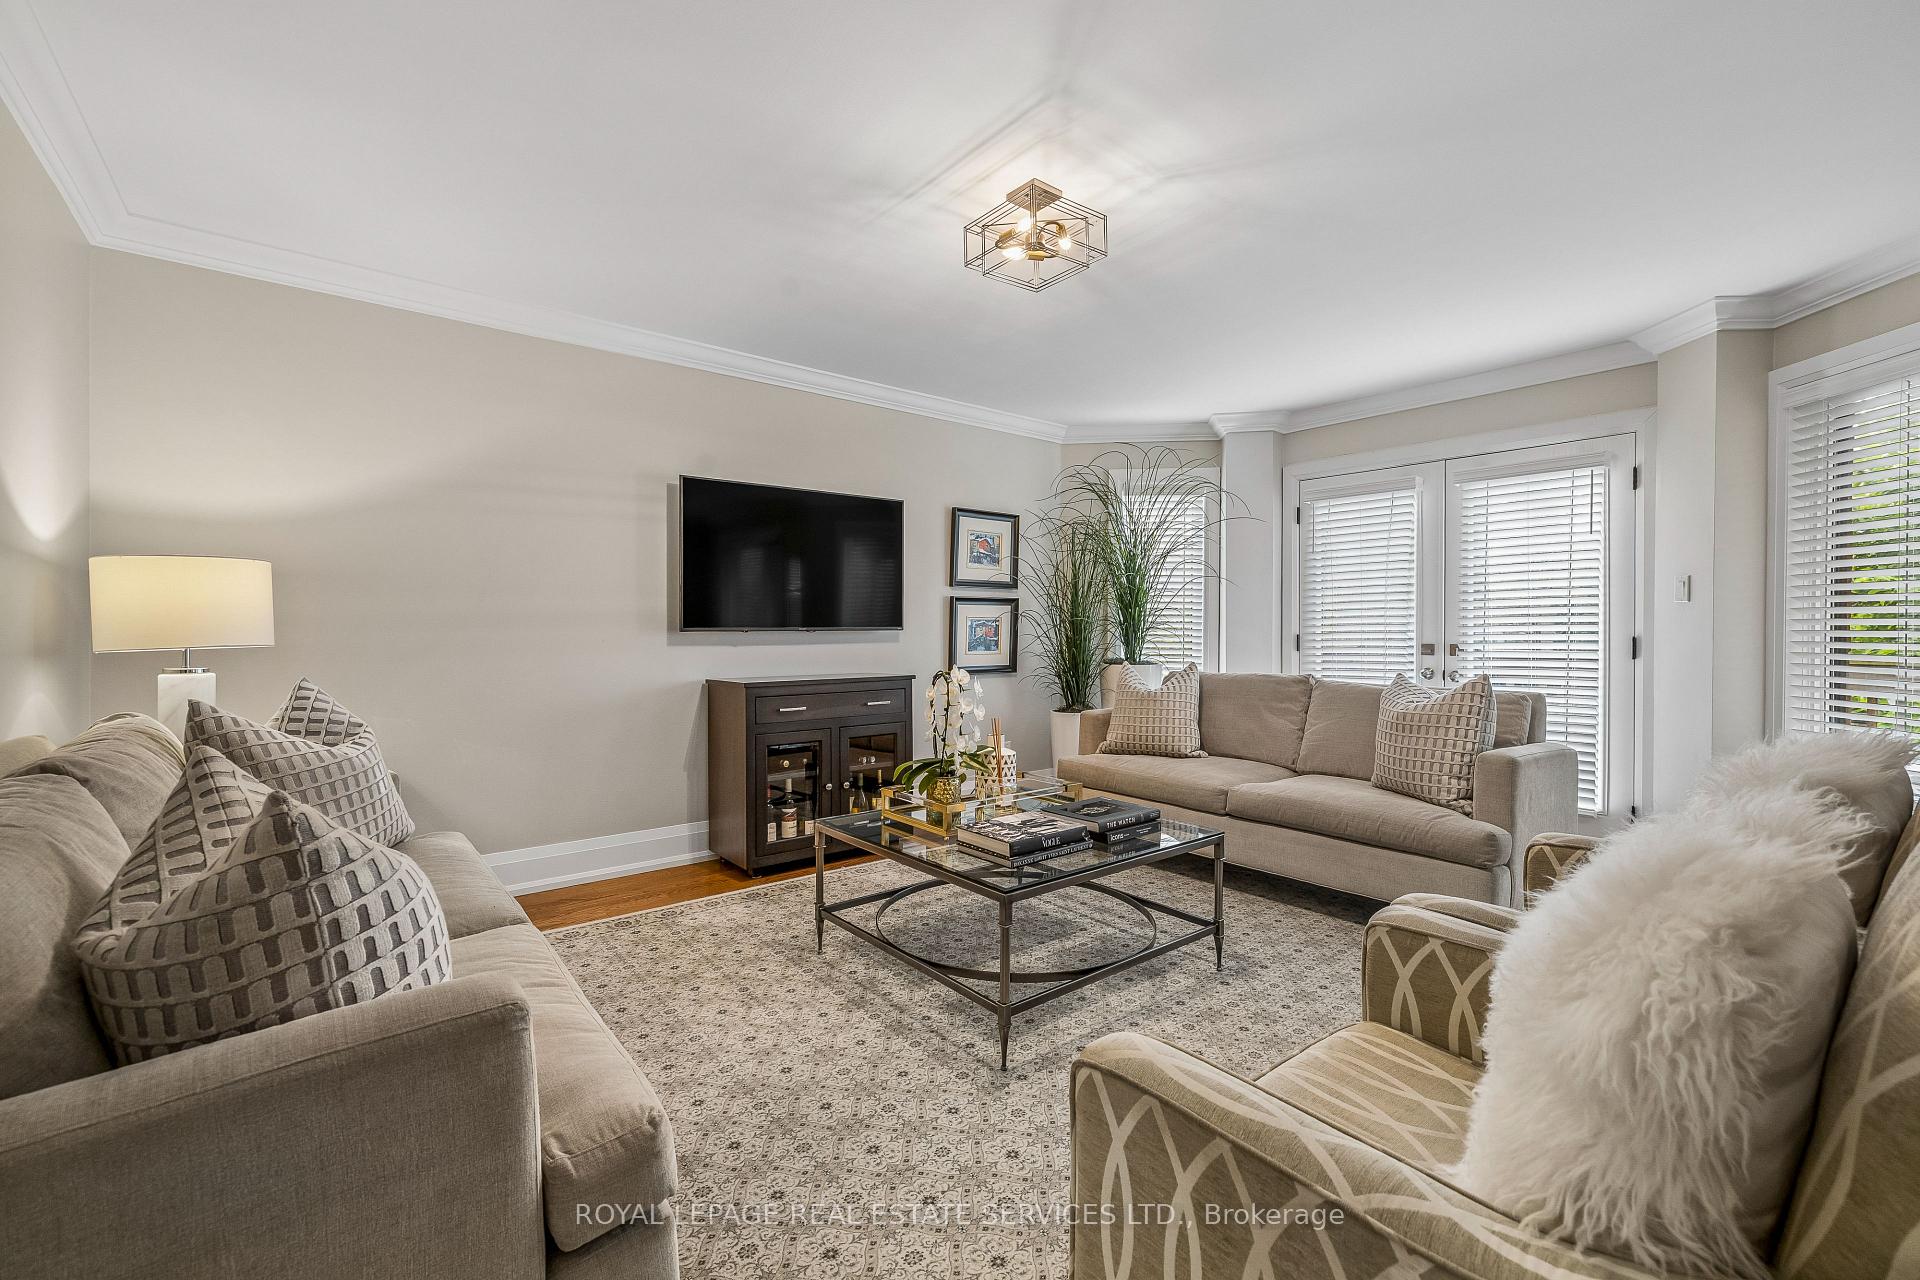
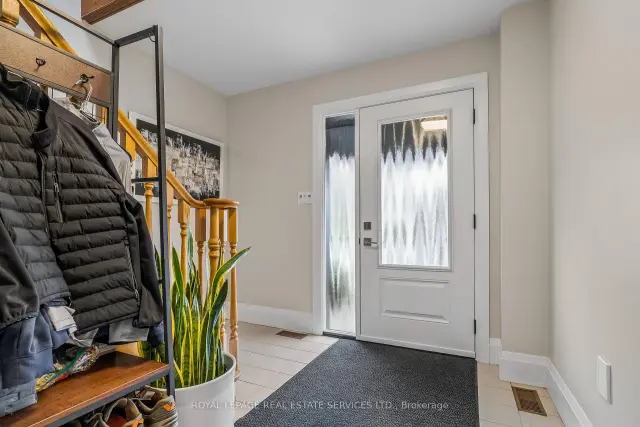
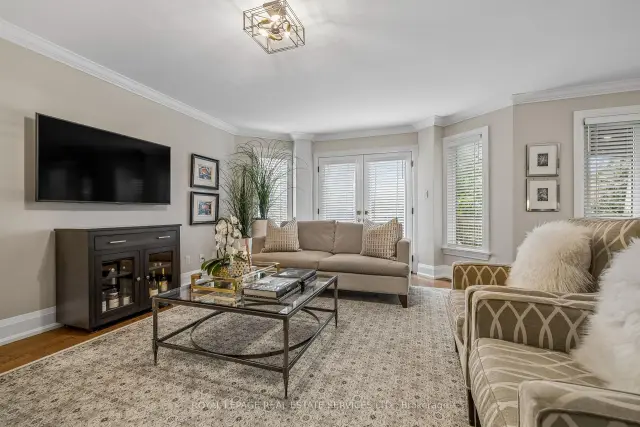
Welcome to this thoughtfully renovated, spacious 2-bedroom suite in the heart of Bloor West Village. Just minutes' walk from Jane and Runnymede subway stations, charming shops, vibrant restaurants, major commuter highways, Lake Shore and downtown Toronto. Enjoy easy access to High Park, scenic bike trails, Rennie Park with tennis courts and an ice rink, and Swansea Recreation Centre and pool. This bright suite features hardwood flooring, a stylish kitchen with stainless steel appliances and quartz countertops, an updated 3-piece bathroom, pot lighting and modern window coverings. The generous primary bedroom offers two double closets and sprawling cross room windows, while the second bedroom, also with a double closet and window, is ideal for second bedroom or a dedicated work-from-home space. The expansive living room opens onto an oversized private deck, surrounded by mature trees and offering a peaceful treetop setting - perfect for entertaining or unwinding. Additional features include on-site laundry and a dedicated section of the garage for storage. A wonderful opportunity to lease a move-in-ready suite offering space, style and exceptional convenience in one of Toronto's most sought-after communities.
Book a viewing
Around this home
Daily convenience, out of 100, from the distances below
Schools nearby
School rating, out of 10.
Helpful calculators

Your HOMEH agent
"I would see it this week."