

Unit 1205, 1185 Dupont Street
Unit 1205, 1185 Dupont Street
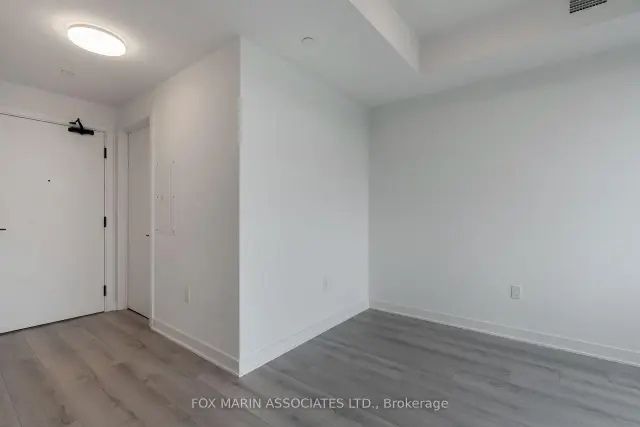 See all 21 photos
Facts and features
- ExposureNorth
- LaundryIn-suite
- LockerNone
- BalconyOpen
- Central air
- Gym
- Outdoor pool
- Party room/meeting room
- Rooftop deck/garden
The homeCondo Apartment, Apartment, New
- Type: Condo Apartment
- Style: Apartment
- Age: New
- Living space: 0–499 sq ft
- Basement: None
- Exposure: North
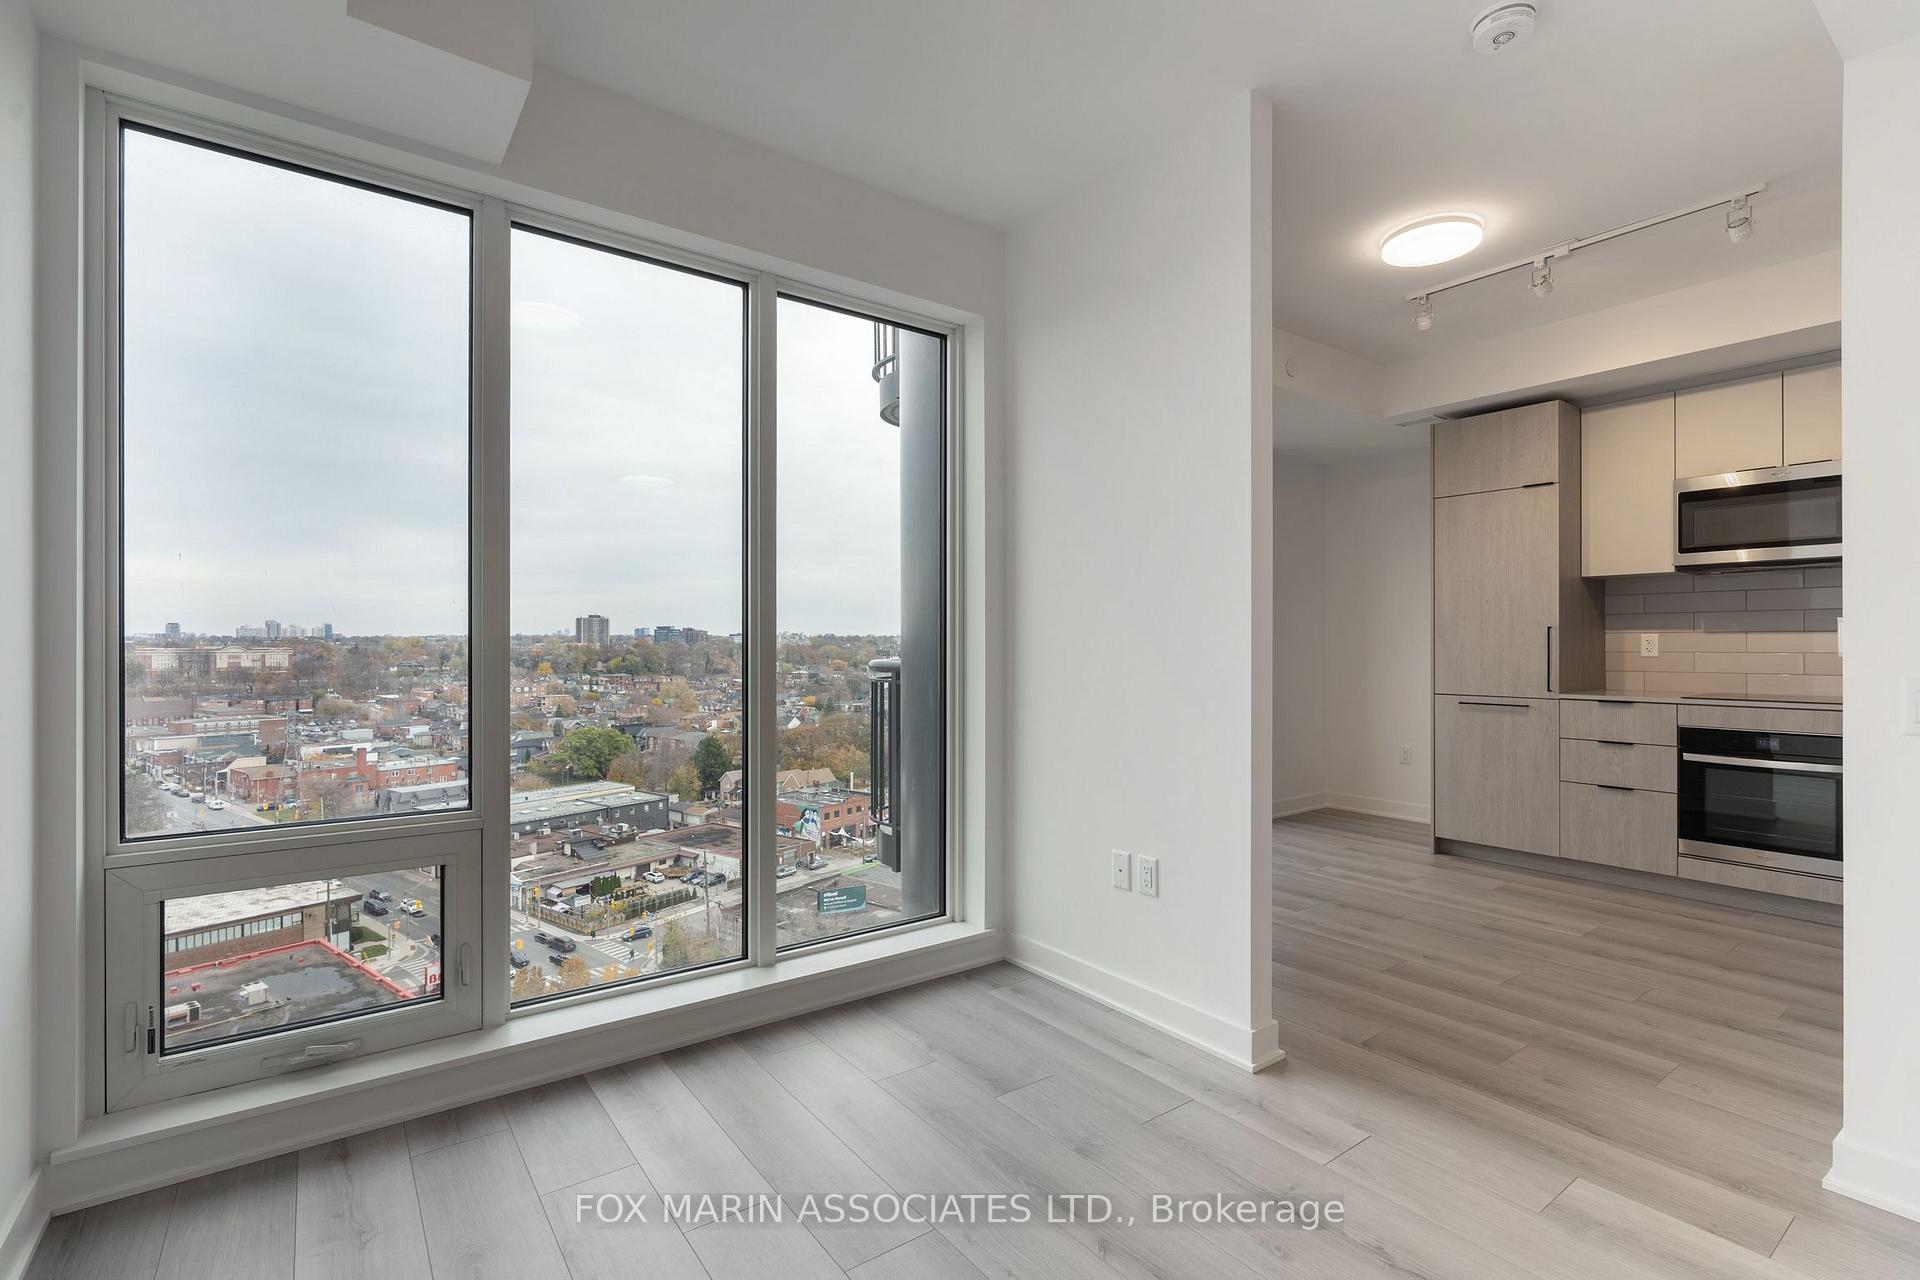
- View: City, clear
InsideIn-suite laundry, main level, Carpet free, Concierge/security
- Laundry: In-suite laundry, main level
- Features: Carpet free
- Security: Concierge/security
- Elevator: Yes
- Rooms above ground: 3
- Bathrooms: 1
- Kitchens: 1
OutsideConcrete, Open
- Exterior: Concrete
- Balcony: Open
Parking and lockerUnderground, Parking type None, Locker None
- Garage: Underground
- Parking type: None
- Locker: None
BuildingGalleria 3, Storeys 31, Units 429
- Name: Galleria 3
- Storeys: 31
- Units: 429
- Registered: 2026
- Condo corporation: 0
- Amenities: Gym, outdoor pool, party room/meeting room, recreation room, rooftop deck/garden, elevator
- Pets: Allowed
Heating, water and powerForced air, gas, Central air
- Heating: Forced air, gas
- Cooling: Central air
Rent and termsRent $1,850 a month, Entire property, Unfurnished
- Rent: $1,850 a month
- Space for rent: Entire property
- Furnished: Unfurnished
- Lease: 12 months
- Paid: Monthly
- Rent includes: Building insurance, building maintenance, common elements, high speed internet
- Deposit: Required
- Credit check: Required
- Employment letter: Required
- Rental application: Required
- References: Required
- Rental items: None.
IncludedFridge, oven, cooktop, microwave, dishwasher. rogers internet included!, Tenants are responsible for all utilities with metergy.
- Included: Fridge, oven, cooktop, microwave, dishwasher. rogers internet included!
- Not included: Tenants are responsible for all utilities with metergy.
NearbyArts centre, library, public transit, rec./commun.centre, school
- Close to: Arts centre, library, public transit, rec./commun.centre, school
Listing detailsW14167426, For Rent, Nov 10, 2026
- MLS® number: W14167426
- Status: For Rent
- Listed on: Nov 10, 2026
- Days on market: 11
- Updated: Nov 10, 2026
- Possession: 2026-11-10 / Immediate
- Occupied by: Vacant
- Listing brokerage: FOX MARIN ASSOCIATES LTD.
About this home
Unit 1205, 1185 Dupont Street, Toronto (Dovercourt-Wallace Emerson-Junction), ON M6H 0G5
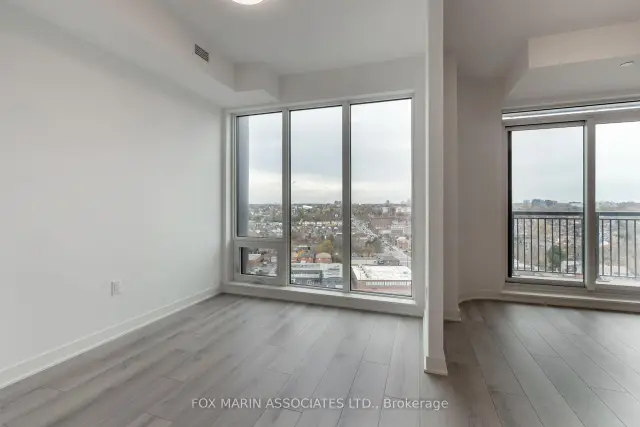
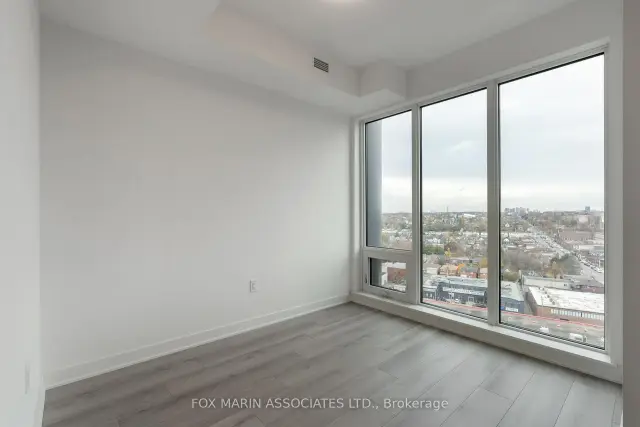
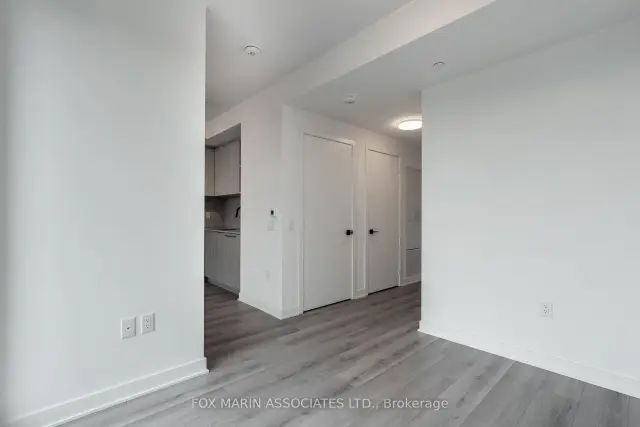
A studio with a little separation makes all the difference. At Galleria III, this brand new suite at 1185 Dupont Street has never been lived in, and its layout gives each part of the day a place of its own. The kitchen sits apart from the sleeping area, so there's a natural distinction between where you make dinner and where you settle in for the night. A north facing balcony extends the living space outdoors, with an open invitation to take your morning coffee outside. Rogers wireless internet is included in the rent! At Galleria III, the amenities feel like an extension of home. On the third floor, start the day in the fitness centre or spin studio, take your yoga practice outdoors or unwind in the spa circuit and meditation room. There's a dedicated indoor yoga studio, too. The coworking lounge gives you a change of scene on workdays, while the workshop offers space to get hands on. Head up to the eleventh for a swim in the outdoor pool or an afternoon on the terrace, where cabanas, outdoor dining spaces and a games area make it easy to linger. At street level, Wallace Emerson has a character all its own. Follow the old industrial storefronts along Geary Avenue for lunch at Parallel or a local pour at Blood Brothers Brewing. On a slower afternoon, take a book to Dovercourt Park or pick up a coffee and explore the leafy residential streets on the way to Bloor. For the daily commute, the 26 Dupont bus runs east to St. George Station, while the 29 Dufferin connects you to Line 2 at Dufferin Station. From a quiet evening on your own balcony to dinner for a crowd upstairs, this is a studio that gives you options well beyond its front door.
Book a viewing
Know more about Galleria 3 Condos
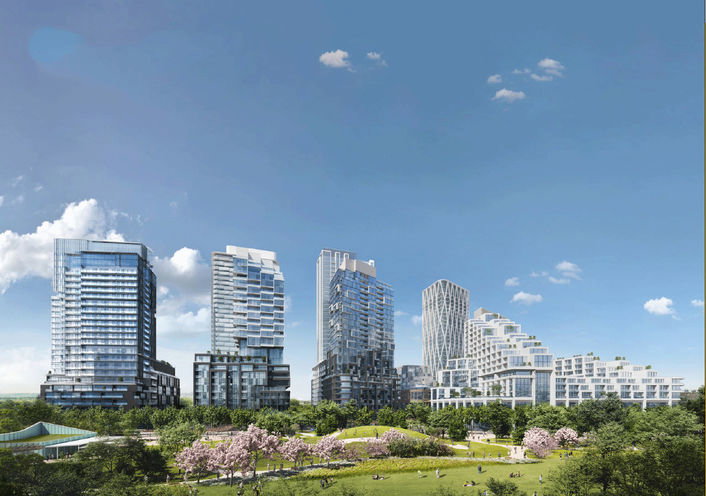
Condo building · 1185 Dupont Street
Galleria 3 Condos is a 31-storey condo with 429 suites, built in 2026 by Almadev. Right now 6 for sale and 12 for rent are on the market here.
- 31storeys
- 429suites
- 2026built
No similar units for rent in Galleria 3 Condos right now.
Around this home
Daily convenience, out of 100, from the distances below
Schools nearby
School rating, out of 10.
Helpful calculators

Your HOMEH agent
"I would see it this week."