


311 Gilmour Avenue
Toronto (Junction Area), ON M6P 2A3
- 3Bedrooms
- 3Bathrooms
- 1Garage
- 1100–1500Sq Ft
- $6,361Tax
- 33×122 ftLot Size
 Estimated Value:$1,199,662See Free Estimate Report

Sale & Price History for 311 Gilmour Avenue, Toronto, Junction Area
| Start Date | End Date | Price | Event | MLS# |
|---|---|---|---|---|
| No listing history available | ||||
Real estate boards require you to or to see the full details of this property.
*Sold prices and complete sale & price history are regulated data. Under the Trust in Real Estate Services Act, 2002 (TRESA) and the rules of the Real Estate Council of Ontario (RECO), and pursuant to the Multiple Listing Service® rules of the Canadian Real Estate Association (CREA) and the Toronto Regional Real Estate Board (TRREB), this information may be shown only to registered users who have agreed to the applicable terms of use (a Virtual Office Website, or "VOW," arrangement). HOMEH Inc., Brokerage therefore provides it to signed-in members only. Creating an account is free and takes under a minute.
About 311 Gilmour Avenue, Toronto, Junction Area
Summarized Description
- Newly built freehold townhome in the Junction.
- Open-concept design with a spacious kitchen.
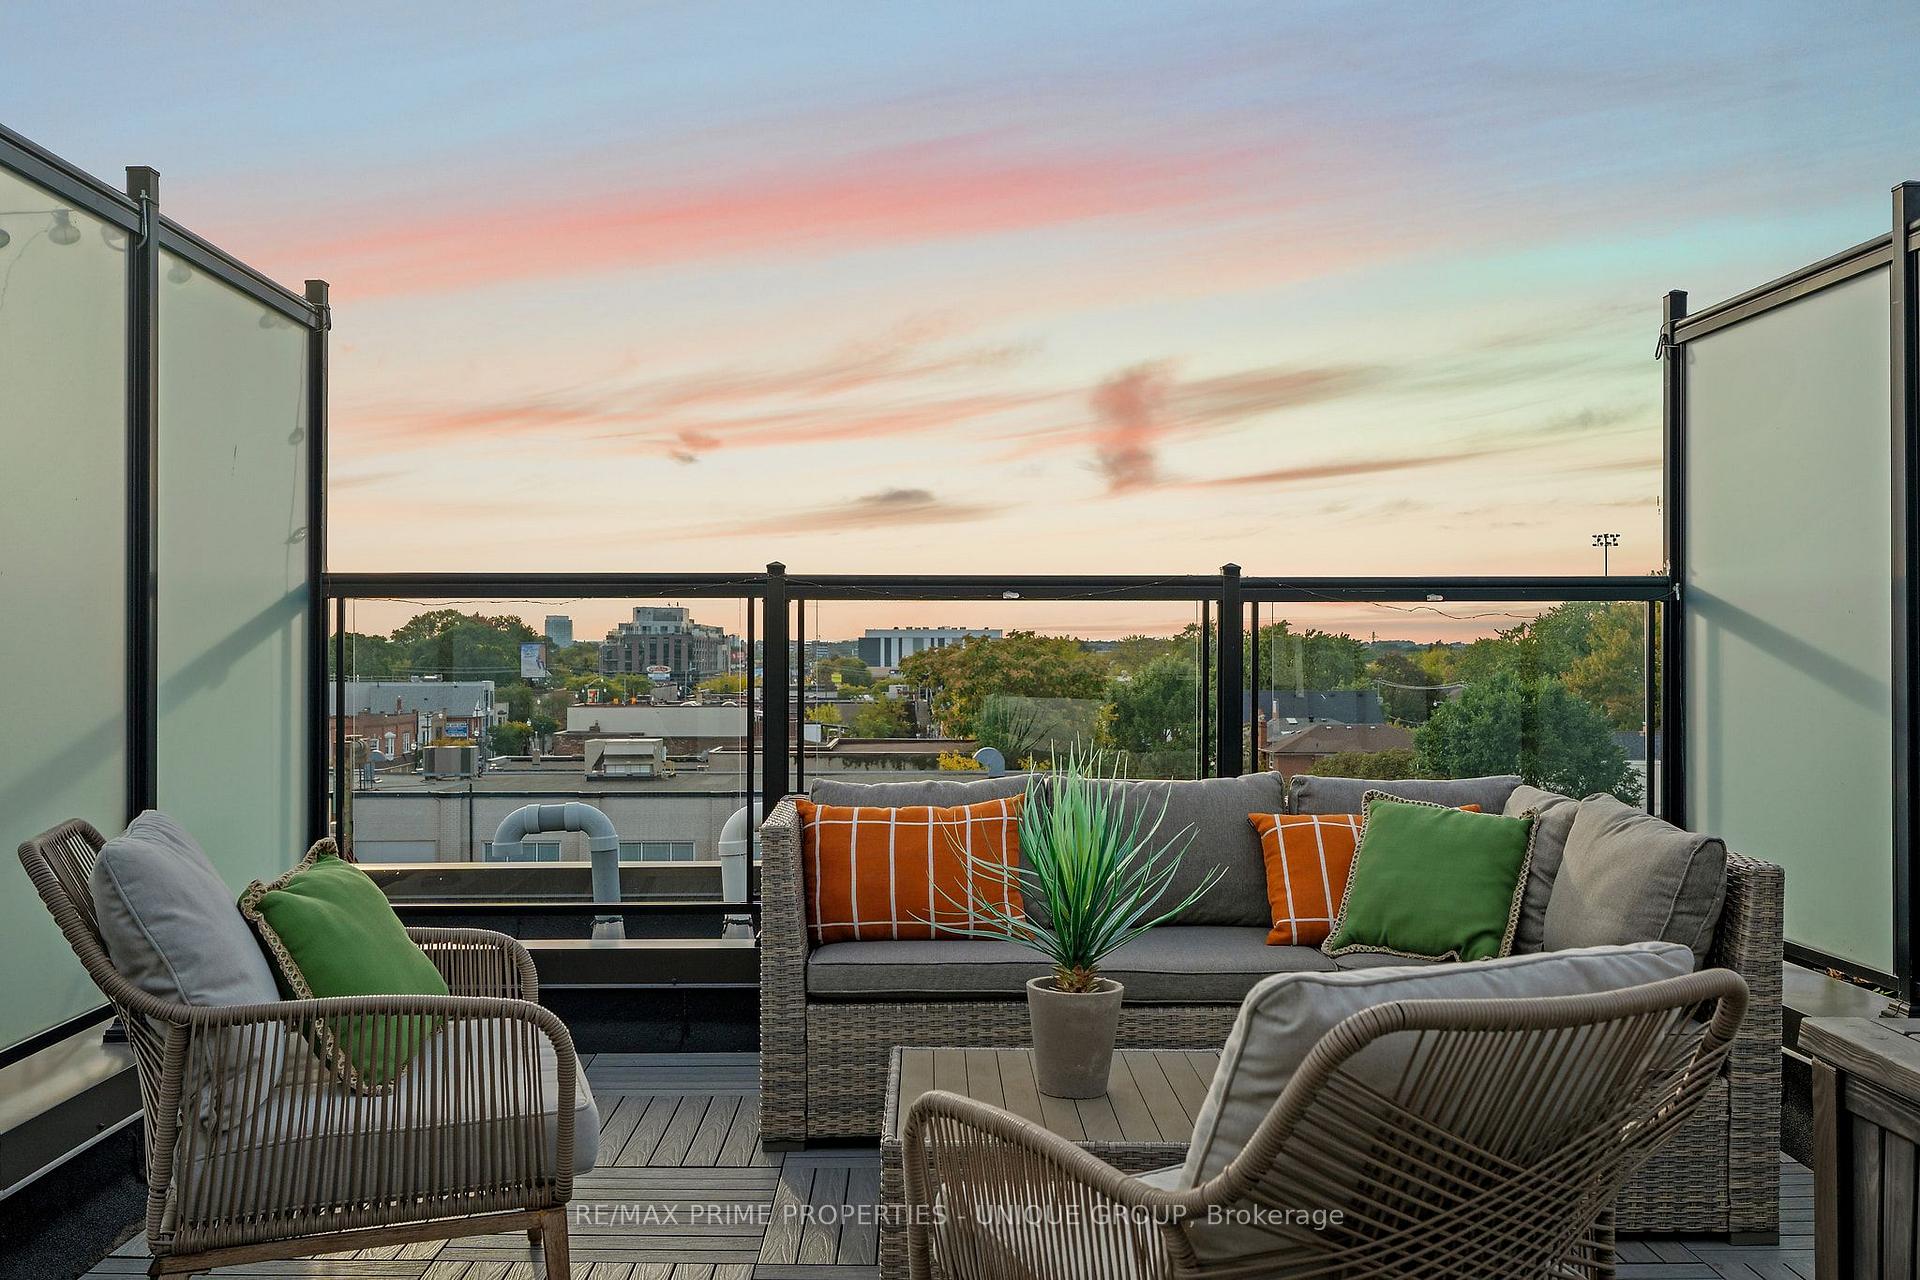
- Rooftop terrace with unobstructed city views.
- Custom-built storage in primary bedroom.
- Heated floors throughout the main level.
- Close to restaurants, shops, and parks.
- Dedicated parking spot included.
- Flexible layout suitable for home office.
Tucked into the western edge of the Junction, on a quiet street that still puts you steps from everything the neighbourhood is loved for, 311 Gilmour is the kind of home that makes you want to slow down and stay a while. Built in 2020, this townhome was designed with real living in mind, three bedrooms, three bathrooms, and a layout that feels like a family home without any of the upkeep of an older west-end rowhouse. With 1427 sqft and 9' ceilings a cathedral foyer sets the tone right away, the open-concept main floor centres around a large island kitchen with an expansive quartz breakfast bar, undercounter storage, a built-in pantry, and upgraded stainless steel appliances including a gas stove, the kind of kitchen that turns into the heart of the home. Heated wide plank floors run throughout the main floor, along with upgraded blinds and light fixtures. Upstairs, the primary bedroom is a true retreat, with a private west-facing balcony, wall-to-wall custom-built storage and organizers, and a spa-like ensuite with double sinks finished in quartz. Two more bedrooms share a 4-piece bathroom. And then there's the rooftop. At approximately 240 sq. ft., it's a true outdoor room, big enough for dining and entertaining, with westerly views over the city and tree canopy. Whether you're hosting friends over a BBQ (gas hookup included) or just want a quiet spot to unwind, this is the kind of space that changes how you live. Add a dedicated parking spot (#8 large and easy to access) and you get all the ease of modern, move-in-ready ownership in one of Toronto's most established and walkable neighbourhoods. Step outside and you're close to the Junction's best restaurants, cafés, independent shops and grocery options, with parks and family amenities nearby. TTC service at your door, connects you directly toward Dundas West Station, and High Park. Three bedrooms. Three bathrooms. Parking. Modern construction. Outstanding outdoor space.
Key Facts & Features
Property Costs
- Annual Property Tax Amount
- $6,361
- Land Transfer Tax Fee
- $40,950
Rental Items
- Rental Equipment
- Boiler, Air Conditioner, Air Handler
- Under Contract
- Air Conditioner, On Demand Water Heater
- Basement Type
- None
Interior Features
- Laundry Level
- Upper Level
- Interior Extras
- Air Exchanger, Carpet Free, Floor Drain, On Demand Water Heater, Water Heater, Water Meter
- View
- City, Skyline, Trees/Woods
- Security Features
- Carbon Monoxide Detectors, Smoke Detector
- Fireplace/Stove
- No
- Elevator
- No
Exterior Features
- Pool
- None
- Property Features
- Arts Centre, Library, Park, Place Of Worship, Public Transit, School
Building
- Building Type
- Freehold Townhouse
- Building Style
- 3-Storey
- Approx Age
- 6-15
Construction
- Exterior Finish
- Brick, Metal/Steel Siding
- Roof
- Membrane
- Foundation Details
- Unknown
- Special Designation
- Unknown
Lot
- Lot Front
- 33.05 ft
- Lot Depth
- 122.12 ft
Inclusions
- Inclusions
- Liebherr Stainless Steel Fridge, Charles & Porter Gas Stove & Oven, Bosch Dishwasher, Microvent Microwave, Washer/Dryer, upgraded electrical light fixtures, All window coverings, gas hookup for BBQ or Fire Features (rooftop) Nest, Keypad Entry
Exclusions
- Exclusions
- Light Fixture in the primary bedroom
Parking & Garages
- Garage Type
- Built-In
- Garage Spaces
- 1
- Parking Spaces
- 0
- Total Garage And Parking Spaces
- 1
Heating & Cooling
- Heat Source
- Gas
- Heat Type
- Forced Air
- Air Conditioning
- Central Air
- Water
- Municipal
- Sewers
- Sewer
- Natural Gas
- Yes
- Hydro
- Yes
- Cable
- Yes
- Telephone
- Available
- Bedrooms
- 3
- Washrooms
- 3
- Kitchens
- 1
Room sizes
- Bedroom 2—Third level, Window Floor to Ceiling, Double Closet
- Utility Room—Third level
- Living Room—Main level, Plank, Open Concept, Large Window
- Primary Bedroom—Second level, W/O To Balcony, 4 Pc Ensuite, His and Hers Closets
- Other—Upper level, W/O To Terrace, West View
- Dining Room—Main level, Combined w/Living, Plank, Open Concept
- Other—Ground level
- Kitchen—Main level, Breakfast Bar, Custom Backsplash, Stainless Steel Appl
- Bedroom 3—Third level
Washrooms
- 2-piece, Main
- 4-piece, Second
- 4-piece, Third
- Municipality
- Toronto
- Neighbourhood
- Junction Area
- Main cross streets
- Dundas St W and Gilmour Ave
- Directions
- Dundas St W and Gilmour Ave
- MLS® number
- W13840490
- Data source
- Toronto Regional Real Estate Board
- Listed on
- 2026-09-29
- Updated on
- 2026-10-14
- Days on market
- 16 days
- Possession type
- 30-59 days
- Co-op commission
- 2%
- Seller
- Listed by
- RE/MAX PRIME PROPERTIES - UNIQUE GROUP
Home Market Value
Current home valuation for 311 Gilmour Avenue, Toronto, Junction Area, Toronto, ON. Listed for $1,200,000
HOMEH Estimate
$1,199,662
Estimated Sales Range
$947,733 - $1,456,449
HOMEH Estimate for 311 Gilmour Avenue, Toronto, Junction Area
Calculated with a real agent's CMA method — 45+ years of experience, codified. Not an AI guess.
For the owner
Is this your home? Track its value.
Get this home's HOMEH Estimate by email once a month, with how many homes are for sale around you.
Mortgage Payment Calculator
Compare up to 4 down payment scenarios
5% on first $500K + 10% on $700,000 over $500K
$95,000
| Scenario 1 | Scenario 2 | Scenario 3 | Scenario 4 | |
|---|---|---|---|---|
−Down payment | % $ | % $ | % $ | % $ |
+CMHC insurance | $44,160 | $33,480 | $28,560 | $0 |
=Total mortgage | $1,148,160 | $1,113,480 | $1,048,560 | $960,000 |
Amortization | ||||
Mortgage rate | % | % | % | % |
| Payment frequency | ||||
=Mortgage payment | $5,606monthly | $5,437monthly | $5,120monthly | $4,687monthly |
Land Transfer Tax
$20,475
$20,475
$40,950
Around this home
Data provided by OpenStreetMap & Fraser Institute School Rankings
Ask HOMEH
New!Hi there!
👋Text or call (416) 301-9001
Recommended for you
Based on homes you've looked at.
No recommended properties found.
Nearby similar homes
No nearby properties found.
More real estate resources
Other homes nearby
Explore this area
Nearby neighbourhoods
No nearby listings available.