
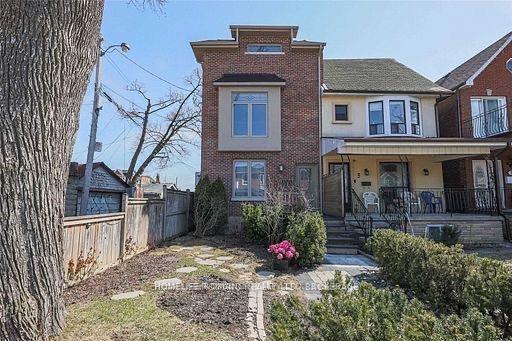
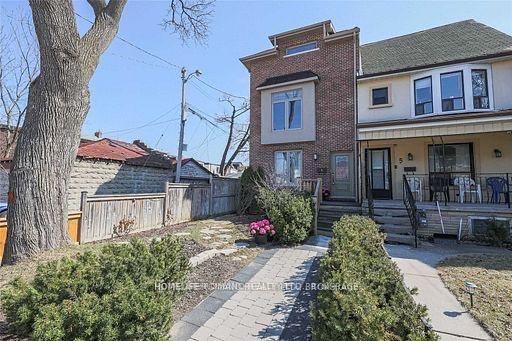
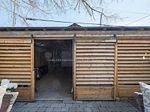
3 Armstrong Avenue
Toronto (Dovercourt-Wallace Emerson-Junction), ON M6H 1V9
- 3Bedrooms
- 3Bathrooms
- 2Parking
- 1500–2000Sq Ft
- $9,246Tax
- 20×123 ftLot Size
 Free EstimateSee Free Estimate Report

Sale & Price History for 3 Armstrong Avenue, Toronto, Dovercourt-Wallace Emerson-Junction
| Start Date | End Date | Price | Event | MLS# |
|---|---|---|---|---|
| No listing history available | ||||
Real estate boards require you to or to see the full details of this property.
*Sold prices and complete sale & price history are regulated data. Under the Trust in Real Estate Services Act, 2002 (TRESA) and the rules of the Real Estate Council of Ontario (RECO), and pursuant to the Multiple Listing Service® rules of the Canadian Real Estate Association (CREA) and the Toronto Regional Real Estate Board (TRREB), this information may be shown only to registered users who have agreed to the applicable terms of use (a Virtual Office Website, or "VOW," arrangement). HOMEH Inc., Brokerage therefore provides it to signed-in members only. Creating an account is free and takes under a minute.
About 3 Armstrong Avenue, Toronto, Dovercourt-Wallace Emerson-Junction
Summarized Description
- Luxurious owner's suite with 5 pc bathroom.
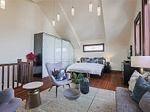
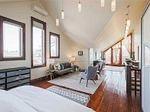
- Massive loft with vaulted ceilings.
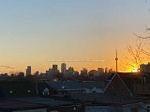
- Private outdoor deck with CN Tower views.
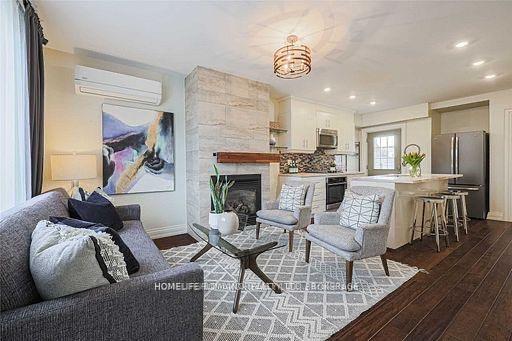
- Open concept living area with gas fireplace.
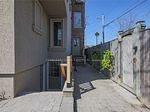
- Separate entrance for lower level suite.
- Double carport for convenient parking.
- Walking distance to subway and amenities.
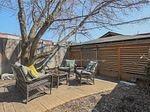
- Fully landscaped yard in desirable neighborhood.
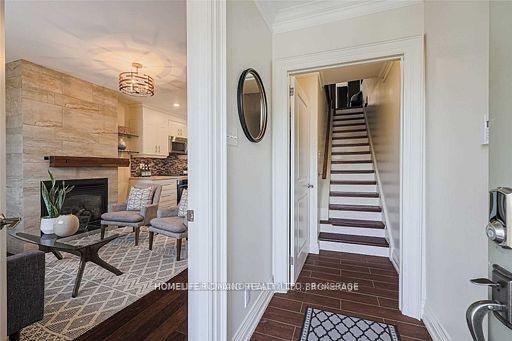
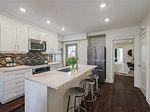
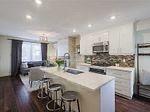
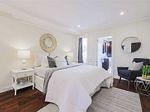
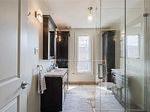
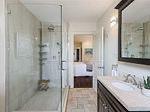
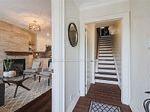
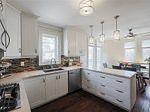
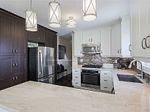
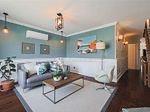
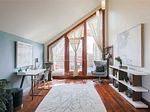
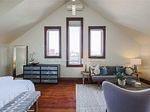
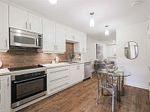
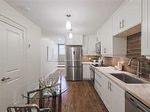
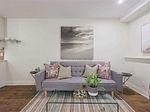
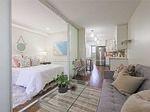
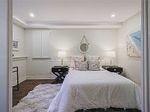
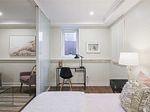
This great triplex is a testament to a modern renovation and quality build. It offers an unparalleled living experience in the city. Each unit has been meticulously rebuilt using quality materials, ensuring durability & aesthetic appeal. The property is a perfect blend of luxury, comfort, and convenience, making it an ideal choice for families, professionals, or investors. The owner's suite, spans the second and third floors, is a sanctuary of elegance and comfort. It boasts a luxurious 5 pc bathroom & eat-in kitchen equipped with ample space for cooking & dining, with wainscotting that adds a touch of sophistication to the space. The massive third-floor loft is a standout feature, with its vaulted ceilings creating an airy and expansive atmosphere. This area seamlessly combines an open concept offering versatility for work, leisure and sleep. A private outdoor deck extends from the loft, providing a perfect spot to unwind & enjoy stunning sunset views of the iconic CN Tower.The main floor suite exudes warmth and coziness, with a gas fireplace & open-concept living and kitchen area is designed for modern living, with a large centre island that serves as both a functional workspace and a gathering spot for family and friends. The stylish lower level suite with separate entrance, heated floors & featuring 9-foot ceilings that give it a spacious and open feel, rare for a basement suite. The natural light flooding the space enhances its appeal, making it a bright and cheerful environment & the lower level is perfect for tenant, a home office, creative studio or in-law space. The property also includes a double carport, providing convenient parking for two vehicles or adding a laneway unit. The fenced yard comes with a private patio & fully landscaped & is located in a desirable neighbourhood. This property is within walking distance to the subway station, making commuting a breeze. It is also close to a variety of popular cafes, restaurants, and shops on Bloor Street.
Key Facts & Features
Property Costs
- Annual Property Tax Amount
- $9,246
- Land Transfer Tax Fee
- $82,950
Rental Items
- Rental Equipment
- Three ductless air condition units $226.05
- Basement Type
- Separate Entrance, Apartment, Finished with Walk-Out
Interior Features
- Laundry Level
- Lower Level
- Interior Extras
- Accessory Apartment, In-Law Capability
- Fireplace/Stove
- Yes
- Elevator
- No
Exterior Features
- Pool
- None
Building
- Building Type
- Multiplex
- Building Style
- 3-Storey
Construction
- Exterior Finish
- Brick
- Roof
- Asphalt Rolled
- Foundation Details
- Block
- Special Designation
- Unknown
Lot
- Lot Front
- 20.00 ft
- Lot Depth
- 122.82 ft
Inclusions
- Inclusions
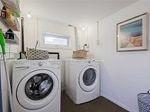
- See List of inclusions(Ask Agent).Huge extra Income Potential can come from owners suite & along with the other two units that are currently tenanted. Live and have others pay your mortgage! All Mechanics Redone. Comfortable Radiant Floor Heating. Laneway Housing Potential. Basement & Main Units Share Laundry Facilities in Separate Room. Great Investment!
Exclusions
- Exclusions
- All furnishings belonging to Tenants
Parking & Garages
- Garage Type
- Carport
- Garage Spaces
- 2
- Parking Spaces
- 2
- Total Garage And Parking Spaces
- 2
Heating & Cooling
- Heat Source
- Gas
- Heat Type
- Radiant
- Air Conditioning
- Wall Unit(s)
- Water
- Municipal
- Sewers
- Sewer
- Bedrooms
- 3
- Washrooms
- 3
- Kitchens
- 3
- Family / bonus room
- Yes
Room sizes
- Room—Lower level
- Room—Lower level
- Room—Lower level
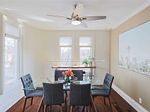
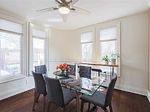
- Dining Room—Second level, Hardwood Floor, Large Window, Open Concept
- Kitchen—Second level, Hardwood Floor, Family Size Kitchen, Combined w/Dining
- Office—Third level, W/O To Deck, Open Concept, Large Window
- Living Room—Second level, Hardwood Floor
- Kitchen—Lower level, Heated Floor, 3 Pc Bath, Galley Kitchen
- Living Room—Lower level, Heated Floor, Large Window, Open Concept
- Primary Bedroom—Third level, Hardwood Floor, W/W Closet, Combined w/Office
- Other—Third level, Wood
- Bedroom—Main level, 3 Pc Ensuite, Hardwood Floor, Large Window
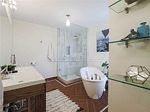
- Bathroom—Second level, 5 Pc Bath, Ceramic Floor, Soaking Tub
- Bedroom—Lower level, Heated Floor, Large Window, Sliding Doors
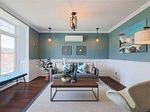
- Living Room—Main level, Hardwood Floor, Fireplace, Combined w/Kitchen
- Kitchen—Main level, Hardwood Floor, Centre Island, Walk-Out
Washrooms
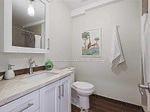
- 3-piece, Main
- 3-piece, Basement
- 5-piece, Second
- Municipality
- Toronto
- Neighbourhood
- Dovercourt-Wallace Emerson-Junction
- Main cross streets
- Dufferin Street to Dupont Street
- Directions
- Dufferin St to Lappin Ave to Emmerson Ave to Armstrong Ave
- MLS® number
- W13841428
- Data source
- Toronto Regional Real Estate Board
- Listed on
- 2026-09-27
- Updated on
- 2026-09-29
- Days on market
- 20 days
- Possession type
- Flexible
- Co-op commission
- 2.25%+HST
- Seller
- Listed by
- HOMELIFE/ROMANO REALTY LTD.
Home Market Value
Current home valuation for 3 Armstrong Avenue, Toronto, Dovercourt-Wallace Emerson-Junction, Toronto, ON. Listed for $2,200,000
HOMEH Estimate
—
Estimated Sales Range
—
HOMEH Estimate for 3 Armstrong Avenue, Toronto, Dovercourt-Wallace Emerson-Junction
Calculated with a real agent's CMA method — 45+ years of experience, codified. Not an AI guess.
For the owner
Is this your home? Track its value.
Get this home's HOMEH Estimate by email once a month, with how many homes are for sale around you.
Mortgage Payment Calculator
Compare up to 4 down payment scenarios
20% required for homes $1.5M or more
$440,000
| Scenario 1 | Scenario 2 | Scenario 3 | Scenario 4 | |
|---|---|---|---|---|
−Down payment | % $ | % $ | % $ | % $ |
+CMHC insurance | $0 | $0 | $0 | $0 |
=Total mortgage | $1,760,000 | $1,650,000 | $1,540,000 | $1,430,000 |
Amortization | ||||
Mortgage rate | % | % | % | % |
| Payment frequency | ||||
=Mortgage payment | $8,593monthly | $8,056monthly | $7,519monthly | $6,982monthly |
Land Transfer Tax
$41,475
$41,475
$82,950
Around this home
No schools found nearby
Data provided by OpenStreetMap & Fraser Institute School Rankings
Ask HOMEH
New!Hi there!
👋Text or call (416) 301-9001
Recommended for you
Based on homes you've looked at.
No recommended properties found.
Nearby similar homes
No nearby properties found.
More real estate resources
Other homes nearby
Nearby neighbourhoods
No nearby listings available.