
 See all 25 photos
Property history

This listing has ended. It is no longer available.
Property not available for sale or for rent.
Ask about this home
A HOMEH agent will answer your questions about this home.Ask HOMEH
About this home
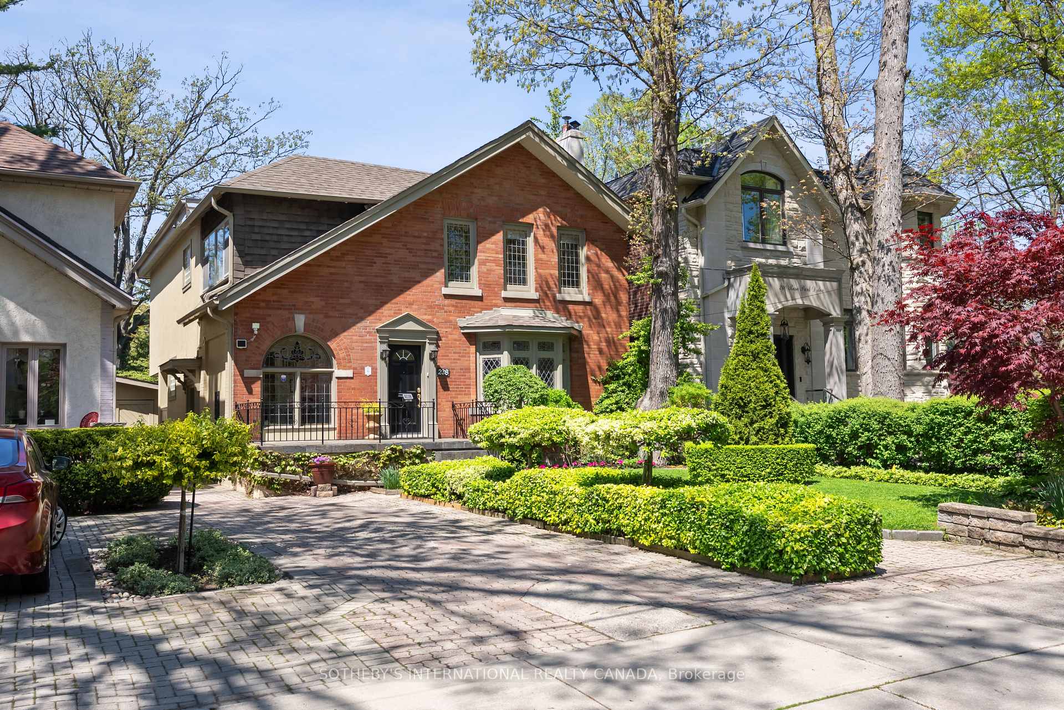
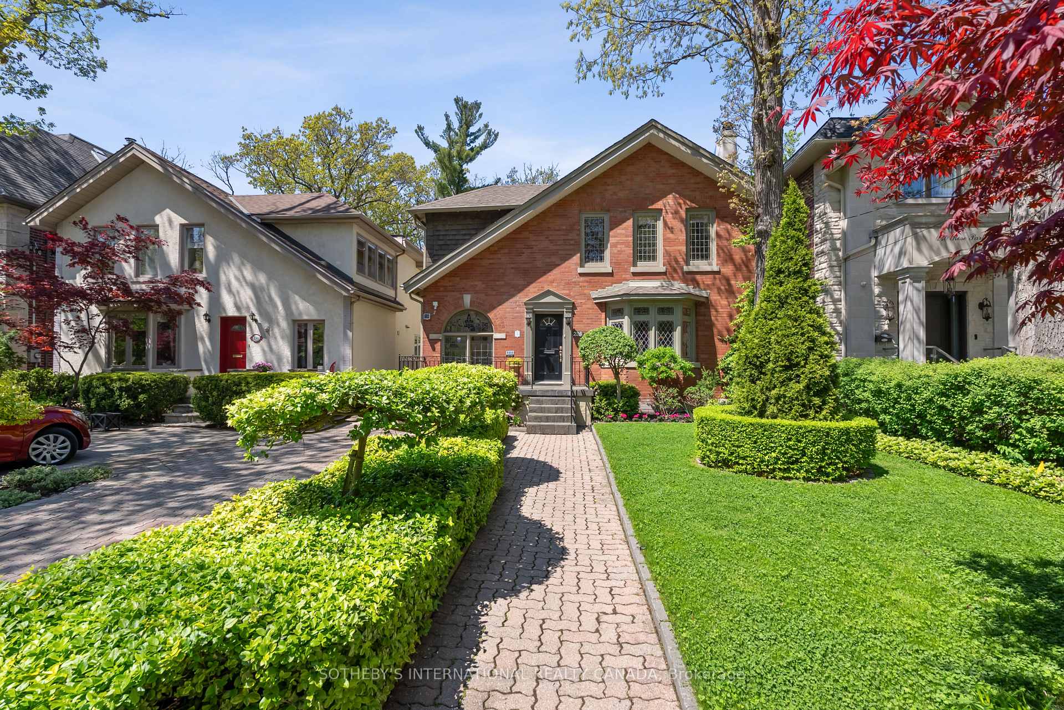
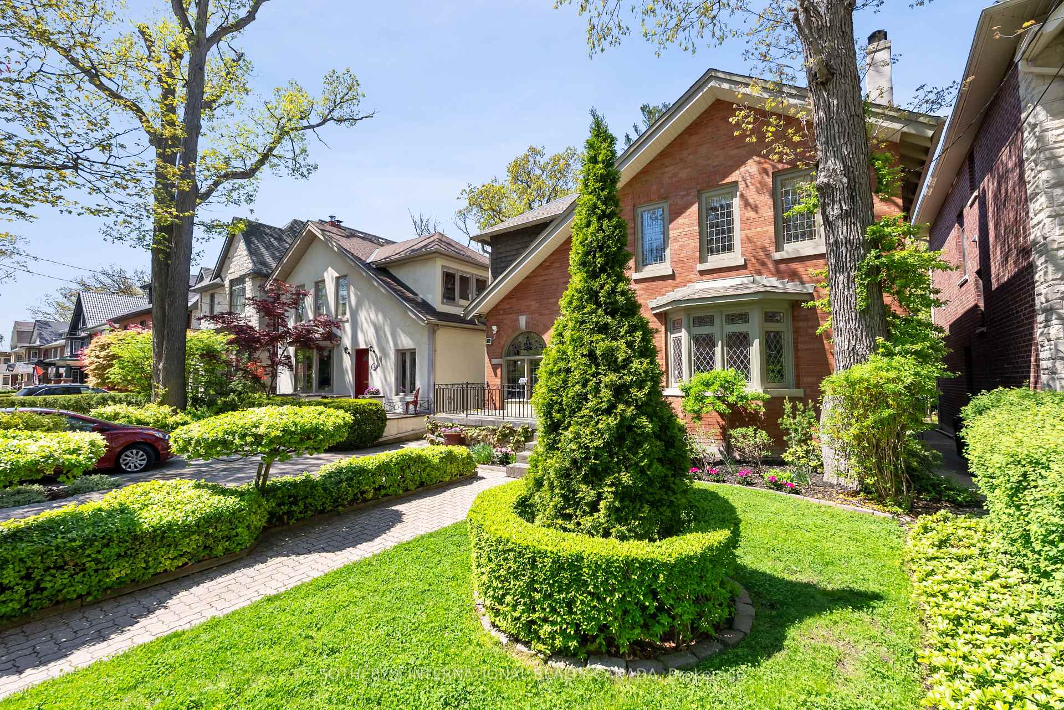
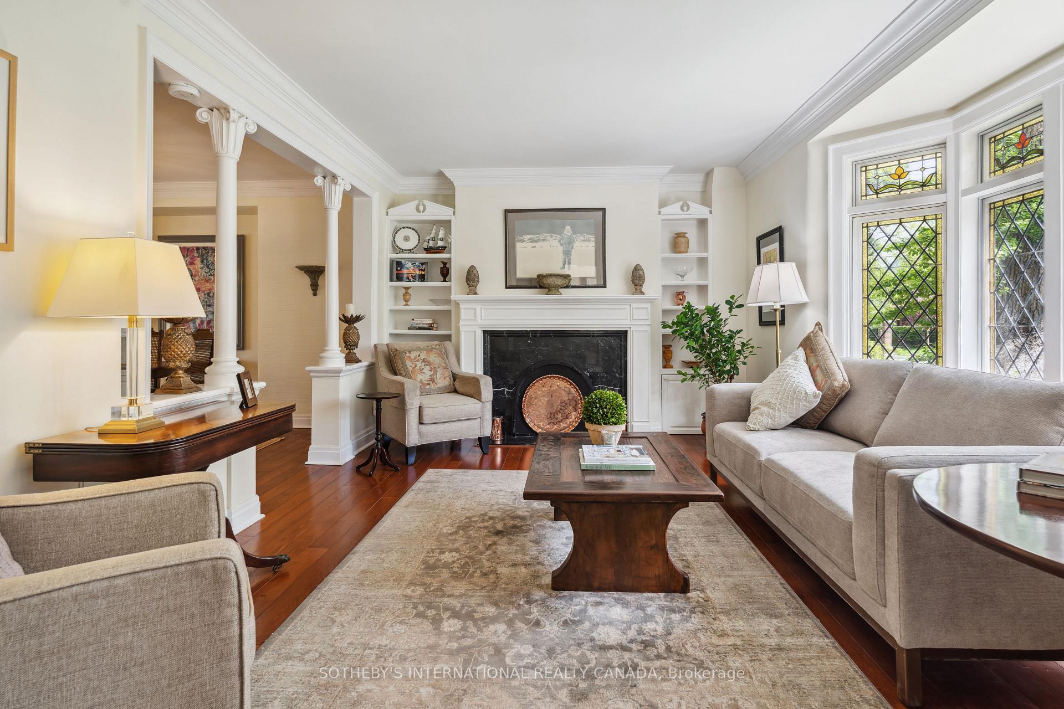
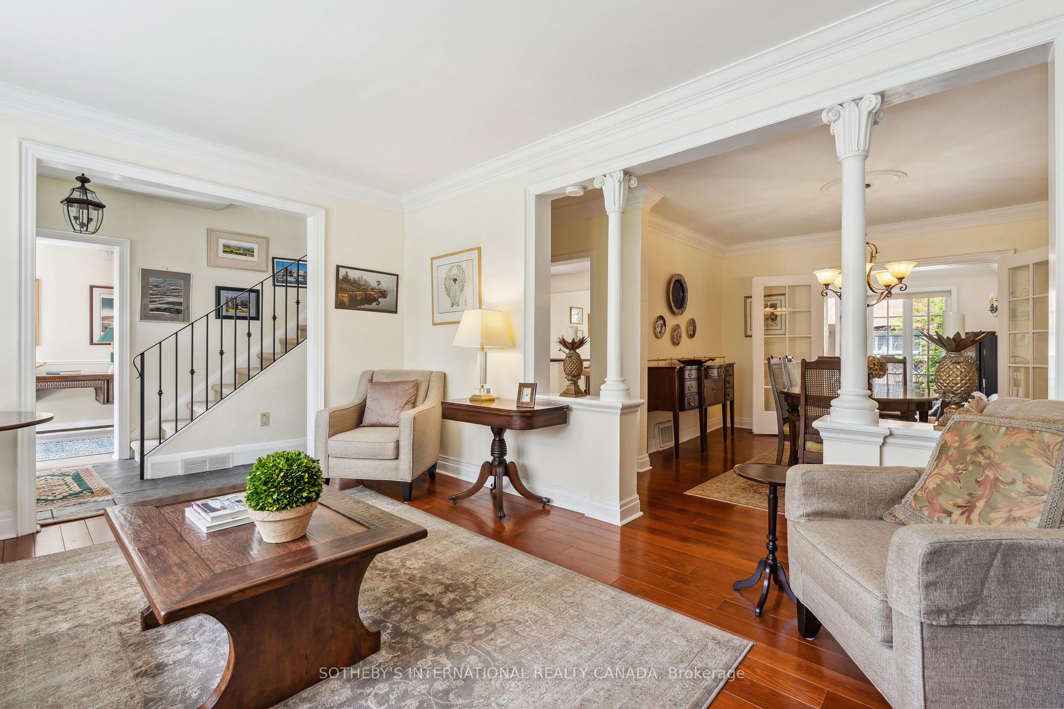
Moore Park at its very best! Set well back from the quiet residential street, the location and setting couldn't be more exceptional. This stunning and charm-filled century home has retained the extensive and glorious stained and leaded glass windows while offering all of todays conveniences. The elegant living room features a gorgeous bay window with both stained and leaded glass. A gas fireplace with attractive wood mantle and built-ins on either side is a striking feature taking up one entire wall. Double French doors take you from the inviting formal dining room into the family room where one entire wall is glass and opens onto a charming low maintenance English garden with stone patio. Open to the family room is the spacious chefs kitchen featuring expansive stone countertops, extensive cabinetry, and stainless-steel appliances. A bright breakfast area provides a welcome start to the day with a calming view of the garden beyond. Quietly set at the front of the house is a home office or study with a stunning arched stained-glass window and powder room. On the upper level are four well proportioned bedrooms, one of which is currently used as a home office and would also be ideal as a guest bedroom. Each room has its own charm, one with an entire wall of stained glass, one with a bright oversized skylight, the third with a bright south facing window with leaded glass. The primary suite offers a spacious bedroom with a wall of windows overlooking the garden, a large well designed walk-in closet with extensive built-ins and a spacious ensuite bath with two separate sink areas, marble countertops and a large glass shower. This home, set in a most desirable area will envelope you with its charming features throughout. It is within the Whitney School & OLPH districts and there is easy access to private schools including Branksome Hall, Upper Canada College and many more. It is only 20 minutes to the business district, theatres and shopping.
Facts & features
Ask about this home
A HOMEH agent will answer your questions about this home.
Rooms
12 rooms · 4 bathrooms
- Living room16′4″ × 13′4″218 sq.ft.
- Dining room13′5″ × 12′7″169 sq.ft.
- Kitchen18′7″ × 9′11″184 sq.ft.
- Breakfast13′2″ × 9′3″122 sq.ft.
- Family room12′9″ × 11′9″150 sq.ft.
- Den7′11″ × 6′11″55 sq.ft.
- Primary bedroom19′10″ × 12′9″253 sq.ft.
- Bedroom 211′5″ × 11′4″129 sq.ft.
- Bedroom 311′9″ × 11′129 sq.ft.
- Bedroom 418′9″ × 11′3″211 sq.ft.
- Laundry14′ × 13′4″187 sq.ft.
- Workshop13′ × 12′9″166 sq.ft.
Around this home
Schools nearby
School rating, out of 10.
Listing details
Helpful tools
Your HOMEH agent
"Priced 8% over our estimate. I would see it this week."
Ask HOMEH about this home
Price, neighbourhood, monthly cost. Ask anything.
HOMEH Intelligent Agent is an AI, not a licensed representative. Check anything important with your agent.