
 See all 25 photos
Property history

This listing has ended. It is no longer available.
Property not available for sale or for rent.
Ask about this home
A HOMEH agent will answer your questions about this home.Ask HOMEH
About this home
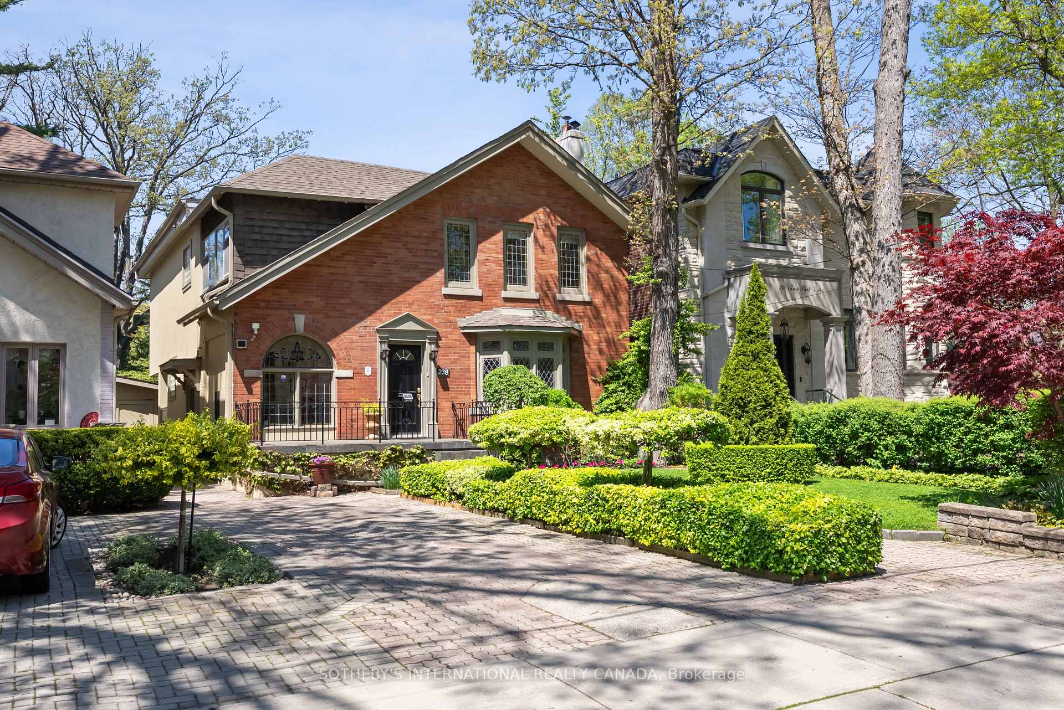
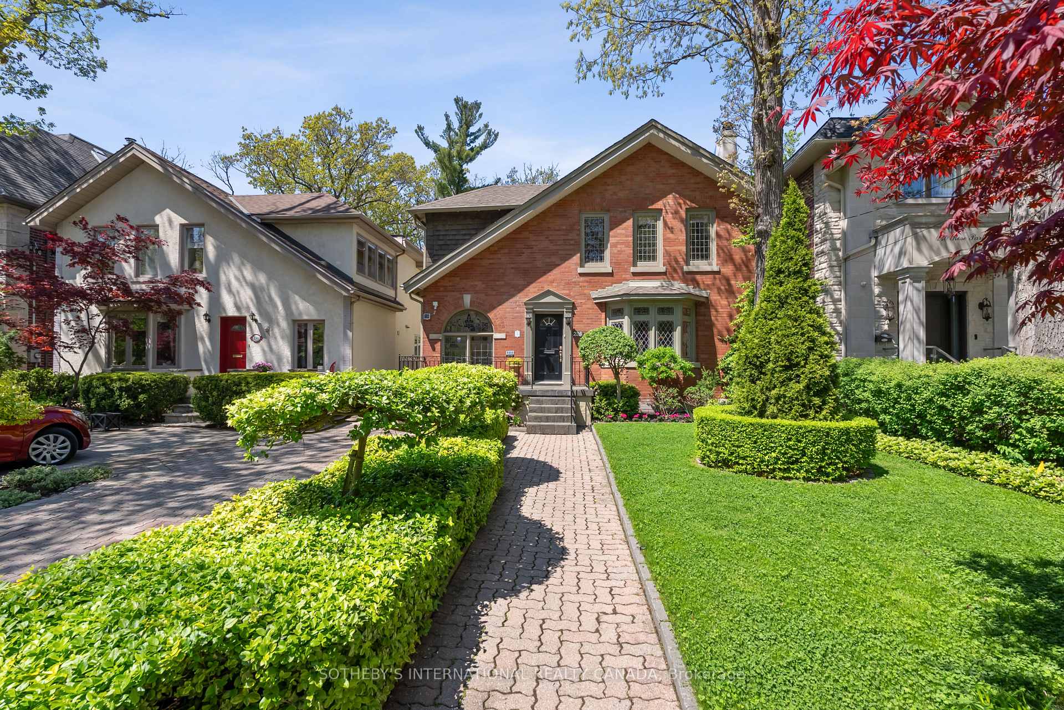
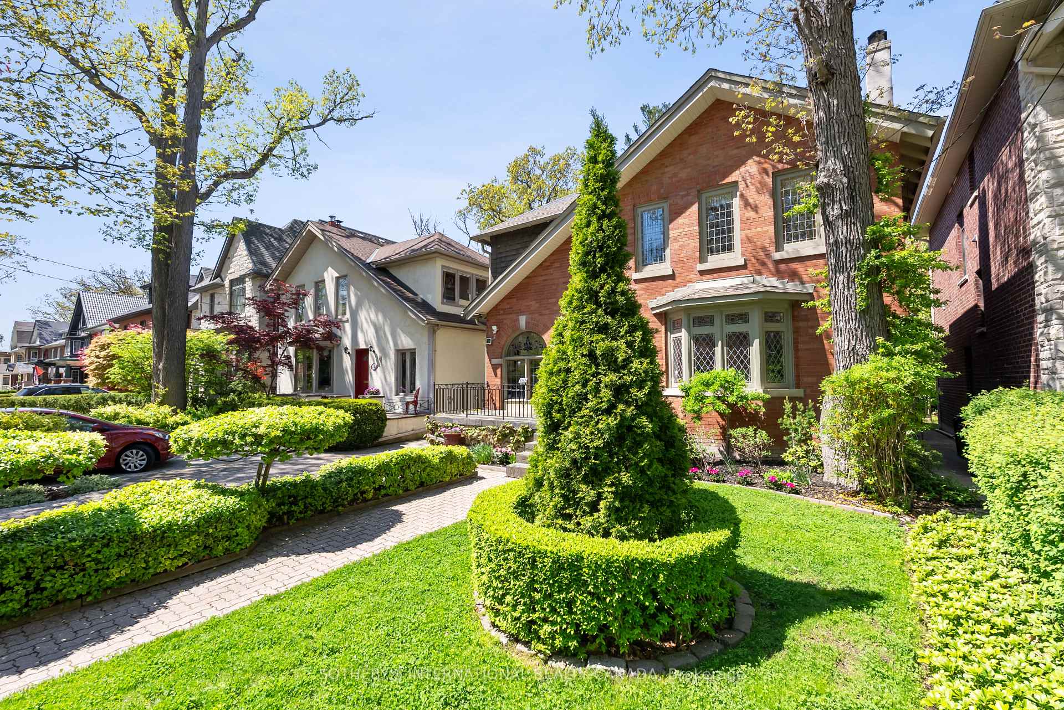
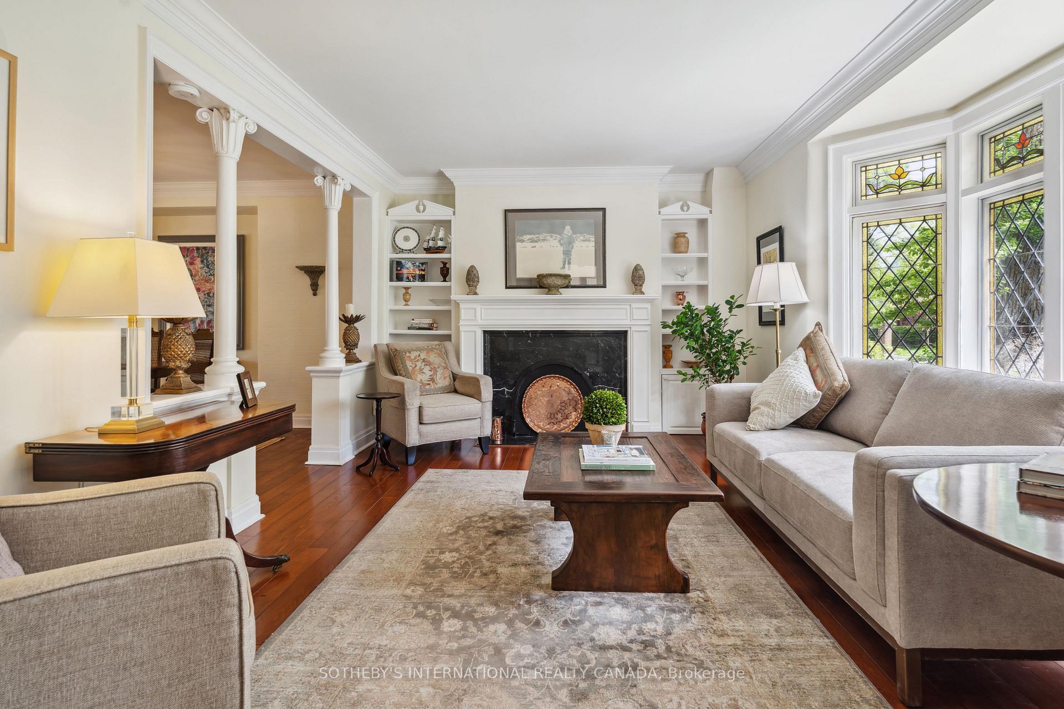
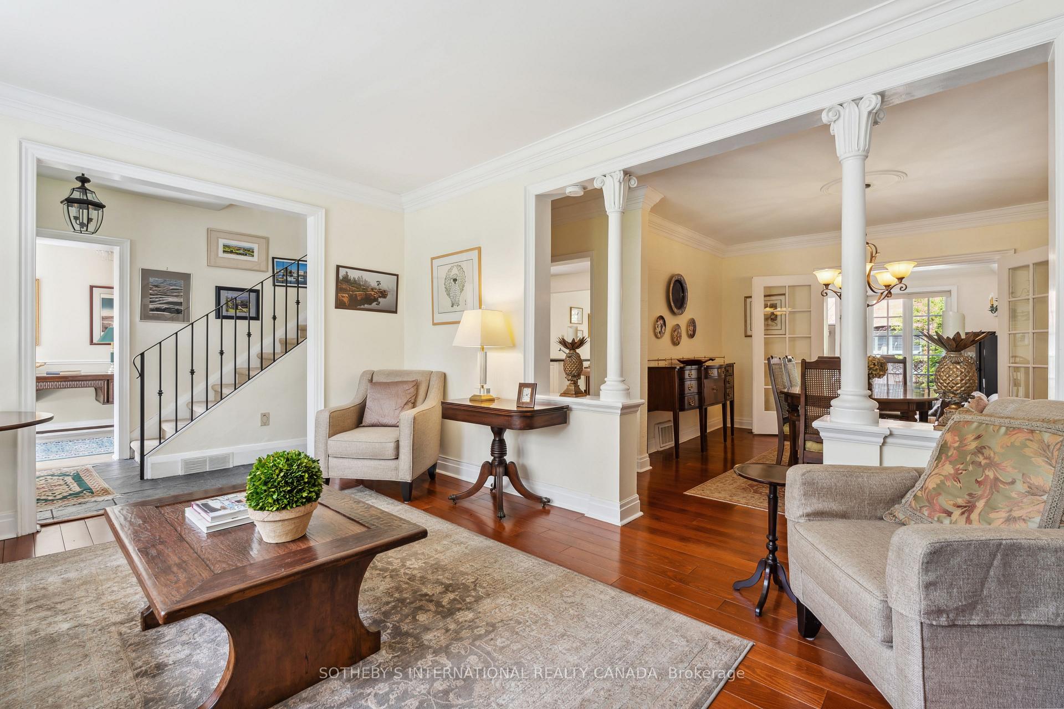
Experience unrivaled Moore Park living! On a top tier tree lined residential street, this warm and inviting family home in Moore Park offers an exceptional blend of period charm and modern convenience. Step inside to discover a world where extensive stained and leaded glass windows tell a story, while contemporary updates ensure effortless living. The elegant living room captivates with a gorgeous bay window showcasing intricate glasswork and gas fireplace flanked by custom built-ins. From the sunken family room, a wall of glass opens onto a fenced-in and low-maintenance English garden with a stone patio your private urban oasis. Open to the family room, the spacious kitchen has a cheerful breakfast area offering tranquil garden views, perfect for starting your day. Tucked away at the front of the home, a quiet home office features a striking arched stained-glass window and convenient powder room. Upstairs, four well-proportioned bedrooms each possess unique character. One dazzles with a full wall of stained glass, another with an oversized skylight, and a third offers a bright south-facing window with leaded glass. The primary suite is a true retreat, featuring a wall of windows overlooking the garden, a spacious, well-designed walk-in closet with extensive built-ins, and an ensuite bath with dual sinks, soaker tub and a separate shower. Embrace the enchanting features of this desirable Moore Park residence, perfectly situated within the highly rated Whitney School & OLPH districts. Enjoy easy access to prestigious private schools like Branksome Hall and Upper Canada College, and a mere 20-minute commute to the business district, theatres, and vibrant shopping.
Facts & features
Ask about this home
A HOMEH agent will answer your questions about this home.
Rooms
12 rooms · 4 bathrooms
- Living room16′4″ × 13′4″218 sq.ft.
- Dining room13′5″ × 12′7″169 sq.ft.
- Kitchen18′7″ × 9′11″184 sq.ft.
- Breakfast13′2″ × 9′3″122 sq.ft.
- Family room12′9″ × 11′9″150 sq.ft.
- Den7′11″ × 6′11″55 sq.ft.
- Primary bedroom19′10″ × 12′9″253 sq.ft.
- Bedroom 211′5″ × 11′4″129 sq.ft.
- Bedroom 311′9″ × 11′129 sq.ft.
- Bedroom 418′9″ × 11′3″211 sq.ft.
- Laundry14′ × 13′4″187 sq.ft.
- Workshop13′ × 12′9″166 sq.ft.
Around this home
Schools nearby
School rating, out of 10.
Listing details
Helpful tools
Your HOMEH agent
"Priced 2% under our estimate. I would see it this week."
Ask HOMEH about this home
Price, neighbourhood, monthly cost. Ask anything.
HOMEH Intelligent Agent is an AI, not a licensed representative. Check anything important with your agent.