

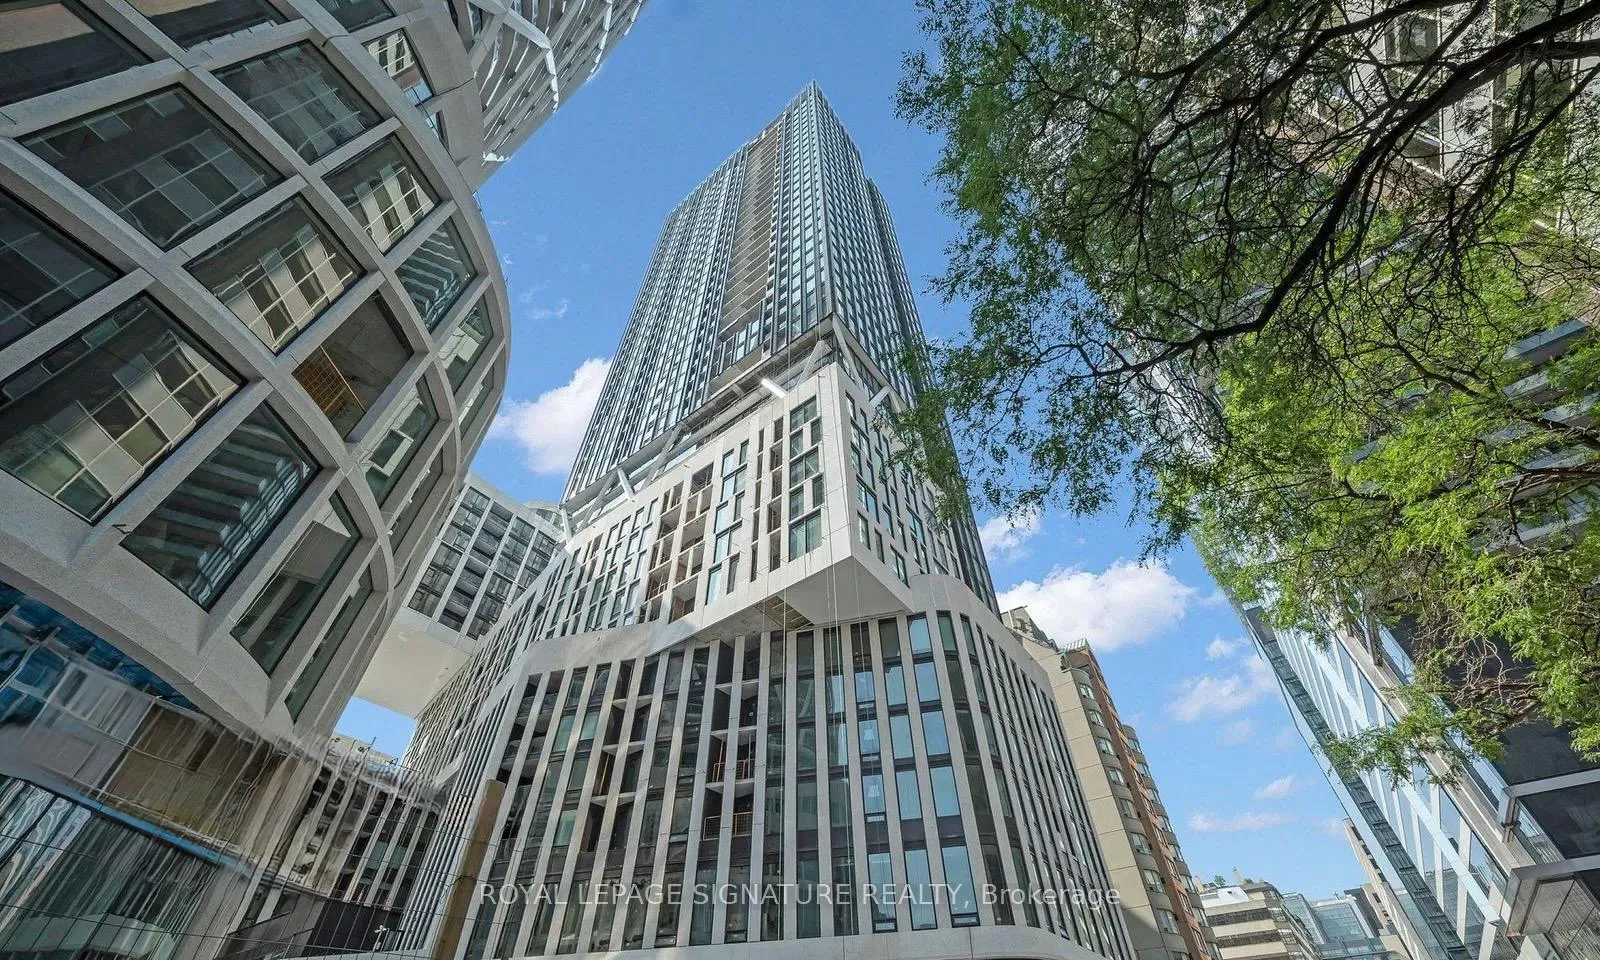
Unit 308, 238 Simcoe Street
Unit 308, 238 Simcoe Street
 See all 25 photos
Property history
Facts and features
- ExposureNorth
- LaundryEnsuite, in-suite
- LockerNone
- BalconyOpen
- Central air
- Concierge
- Exercise room
- Gym
- Indoor pool
- Party room/meeting room
The homeCondo Apartment, Apartment, New
- Type: Condo Apartment
- Style: Apartment
- Age: New
- Living space: 1,000–1,199 sq ft
- Basement: None
- Exposure: North
InsideEnsuite, in-suite laundry, main level, Built-in oven, countertop range, separate heating controls, separate hydro meter, water meter, Alarm system, carbon monoxide detectors, concierge/security, smoke detector
- Laundry: Ensuite, in-suite laundry, main level
- Features: Built-in oven, countertop range, separate heating controls, separate hydro meter, water meter
- Security: Alarm system, carbon monoxide detectors, concierge/security, smoke detector
- Elevator: Yes
- Rooms above ground: 7
- Bedrooms: 3
- Bathrooms: 2
- Kitchens: 1
- Family room: Yes
OutsideConcrete, metal/steel siding, Open, Security gate, controlled entry
- Exterior: Concrete, metal/steel siding
- Balcony: Open
- Features: Security gate, controlled entry
Parking and locker1 Parking, Underground, Parking type Owned
- Spaces: 1 Parking
- Garage: Underground
- Parking type: Owned
- Driveway: Covered, underground
- Locker: None
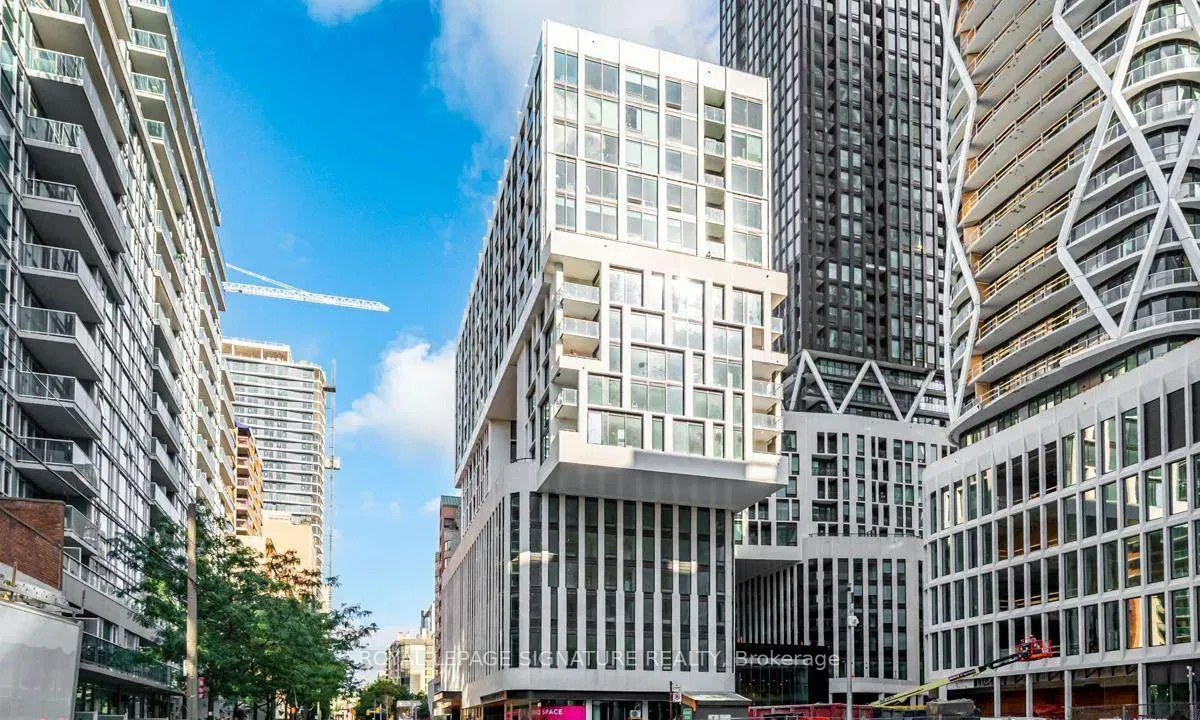
BuildingArtists' Alley Condos, Storeys 39, Units 581
- Name: Artists' Alley Condos
- Storeys: 39
- Units: 581
- Registered: 2022
- Condo corporation: 0
- Amenities: Concierge, exercise room, gym, indoor pool, party room/meeting room, rooftop deck/garden
- Pets: Allowed
Heating, water and powerForced air, gas, Central air
- Heating: Forced air, gas
- Cooling: Central air
Rent and termsRent $3,800 a month, Entire property, Unfurnished
- Rent: $3,800 a month
- Space for rent: Entire property
- Furnished: Unfurnished
- Lease: 12 months
- Paid: Monthly
- Rent includes: Building insurance, building maintenance, central air conditioning, common elements, grounds maintenance, exterior maintenance, heat, parking
- Deposit: Required
- Credit check: Required
- Employment letter: Required
- Rental application: Required
- References: Required
IncludedFridge, stove, microwave, dishwasher, washer, dryer and blinds (ordered, to be installed). (some amenities still under construction) art gallery, concierge, fitness studio, yoga studio, interior lounge, mail room, board room, party room, hot tub, 24 hour security, shopping, terrace, Tenant pays for utilities (hydro & water) and need to setup an account with utility providers.
- Included: Fridge, stove, microwave, dishwasher, washer, dryer and blinds (ordered, to be installed). (some amenities still under construction) art gallery, concierge, fitness studio, yoga studio, interior lounge, mail room, board room, party room, hot tub, 24 hour security, shopping, terrace
- Not included: Tenant pays for utilities (hydro & water) and need to setup an account with utility providers.
NearbyArts centre, hospital, library, park, public transit, school
- Close to: Arts centre, hospital, library, park, public transit, school
Listing detailsC12021161, Rented, Mar 14, 2025
- MLS® number: C12021161
- Status: Rented
- Listed on: Mar 14, 2025
- Days on market: 115
- Updated: Jul 7, 2025
- Possession: 2025-03-17 / Immediate
- Occupied by: Vacant
- Listing brokerage: ROYAL LEPAGE SIGNATURE REALTY
About this home
Unit 308, 238 Simcoe Street, Toronto (Kensington-Chinatown), ON M5T 3B9
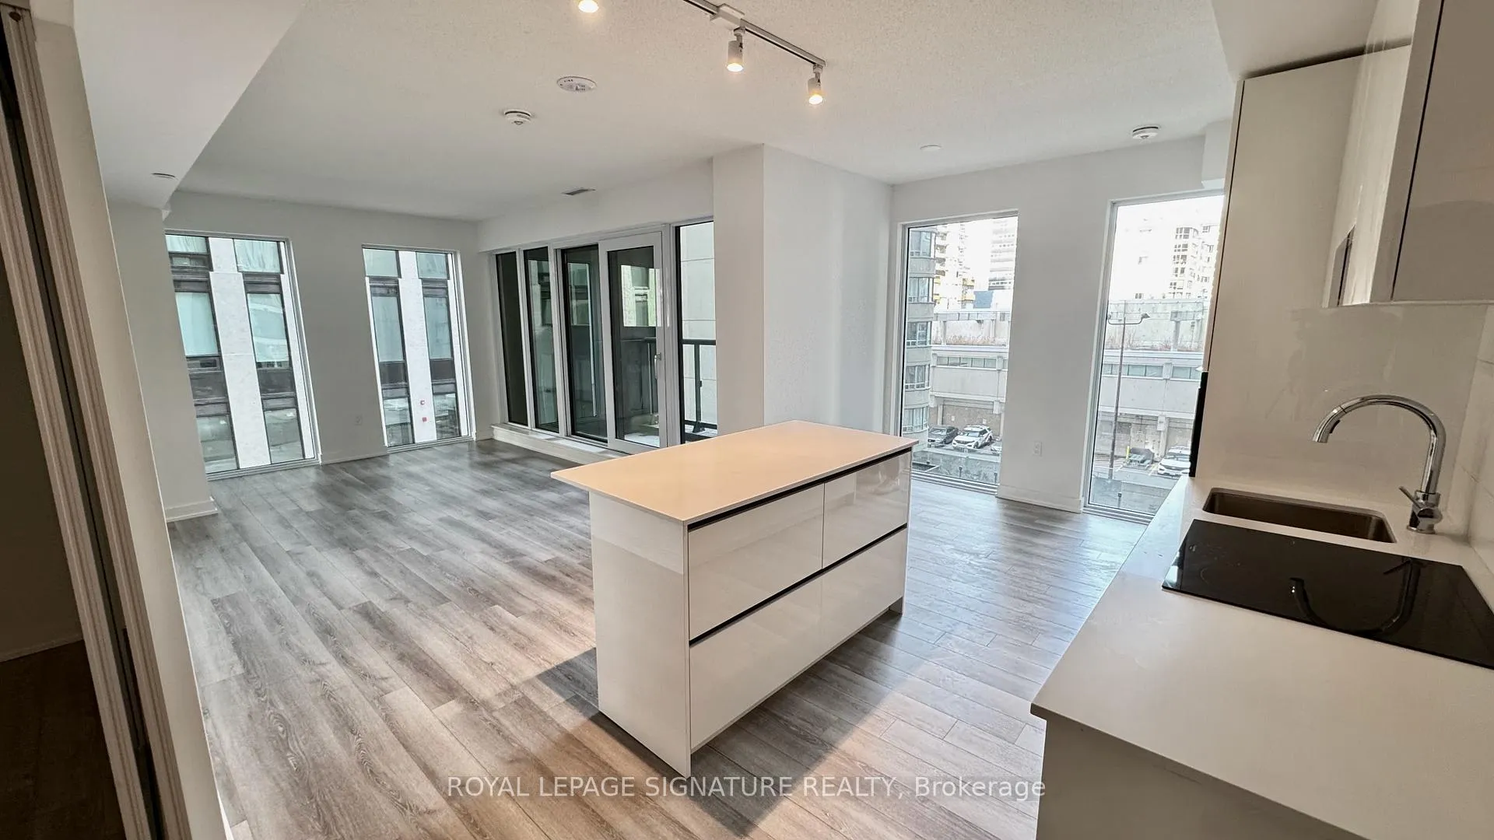
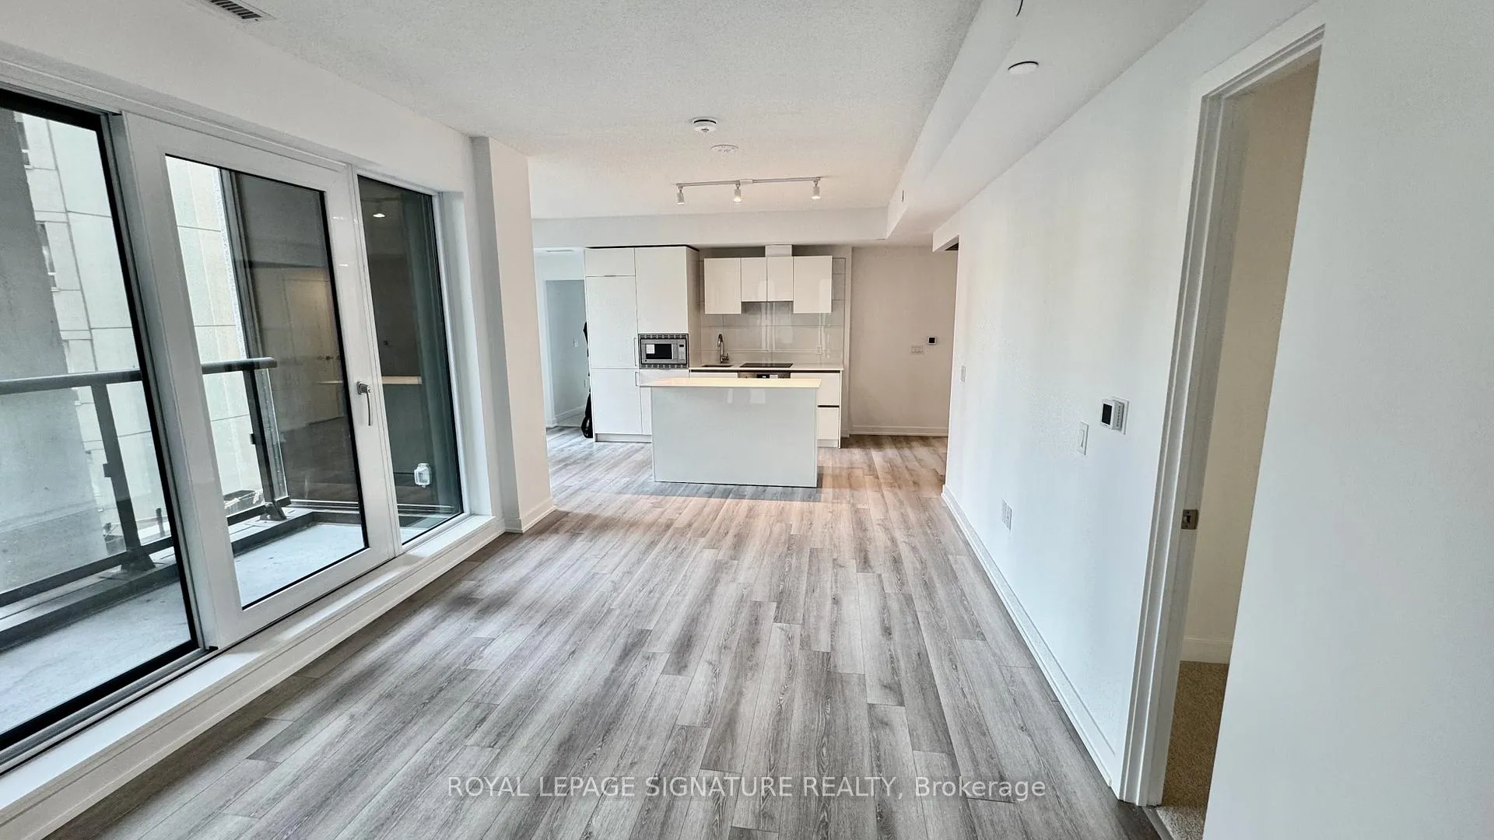
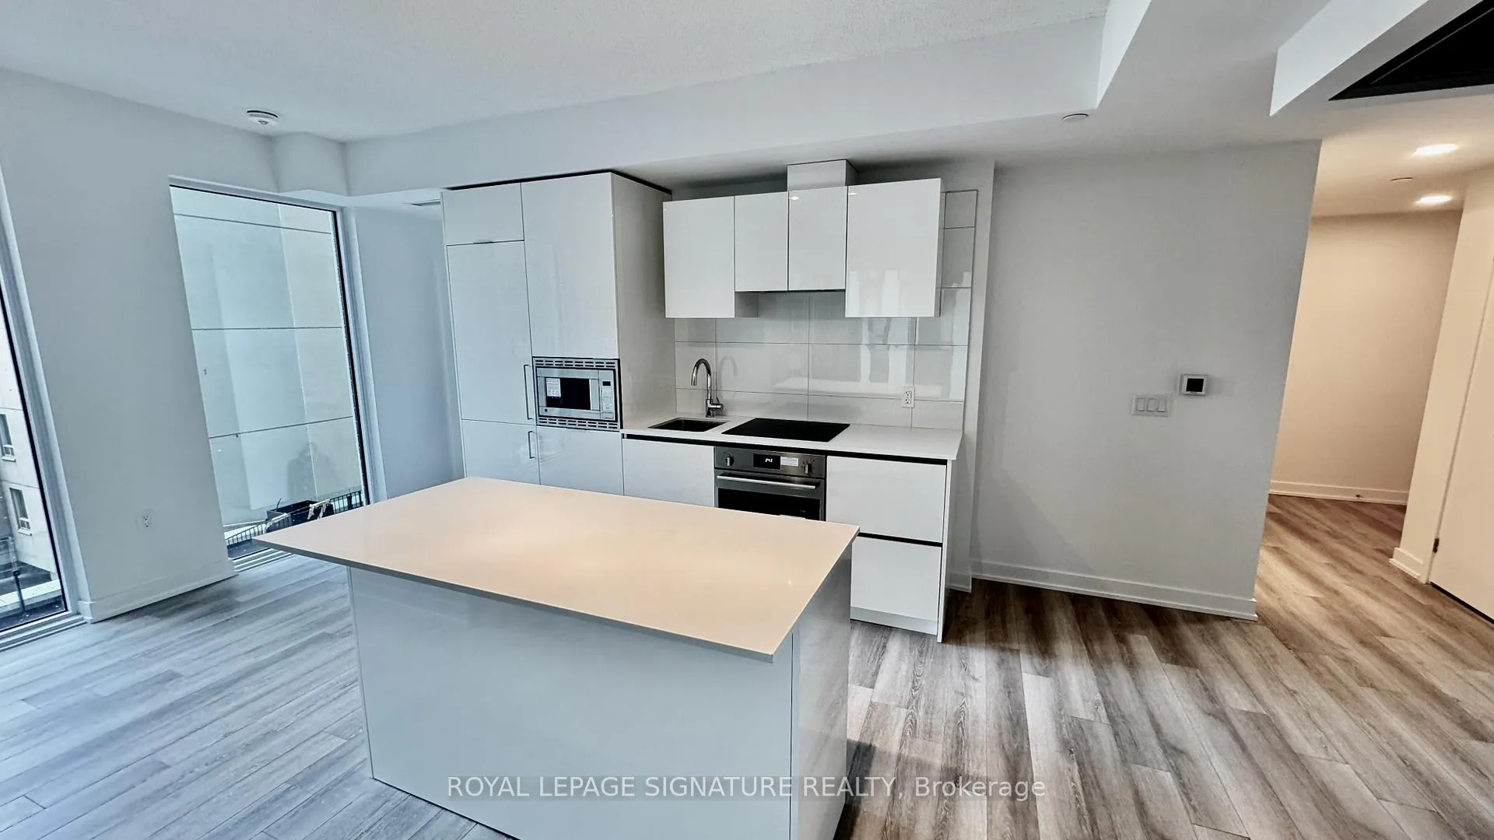
Luxury downtown living in this Brand-New, 3 bedroom, 2 bathroom with parking included, condo at Artists' Alley Condos. With high ceilings and a great balcony, this exceptional residence combines modern elegance with ultimate urban convenience. Floor-to-ceiling windows with great natural light, highlighting the open and thoughtful design. Modern kitchen with built-in appliances and backsplash. The primary bedroom boasts his-and-hers closet and a spa-inspired ensuite, featuring double sinks, a stand-up shower, and a separate soaking tuba perfect retreat at the end of the day. The sleek, modern kitchen offers ample cabinetry, counter space, and storage, making it both stylish and practical. Located at the corner of University & Dundas, you're just steps away from St. Patrick Subway Station, the University of Toronto, major hospitals, the Art Gallery of Ontario, Eaton Centre, and the vibrant shops and restaurants of Queen West and Kensington Market. Parking is included. Don't miss out on this incredible opportunity to lease a spacious, bright condo with an unbeatable location! (Blinds ordered. To be installed)
Ask about this home
A HOMEH agent will answer your questions about this home.
Know more about Artists' Alley Condos
Condo building · 230 Simcoe St
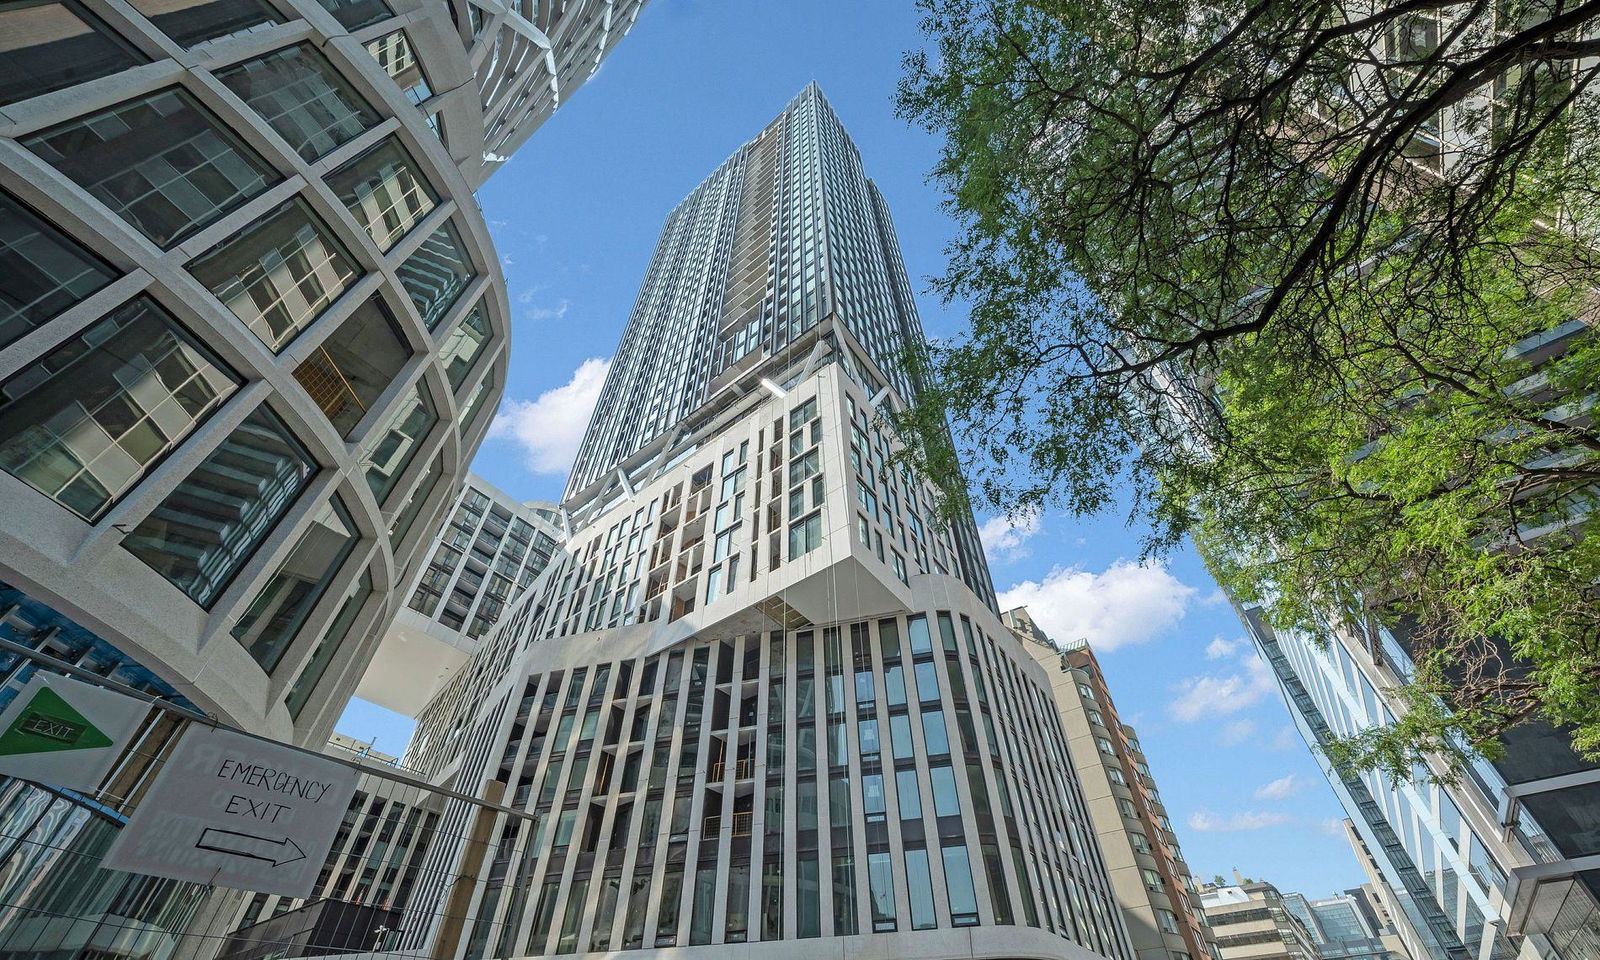
Artists' Alley Condos is a 39-storey condo with 581 suites, built in 2022 by Lanterra Developments. Right now 14 for sale and 11 for rent are on the market here.
- 39storeys
- 581suites
- $904/sq ft
- 2022built
No similar units for rent in Artists' Alley Condos right now.
Around this home
Daily convenience, out of 100, from the distances below
Schools nearby
School rating, out of 10.
Helpful calculators
Your HOMEH agent

"I would see it this week."