

PH 803, 800 King Street W
PH 803, 800 King Street W
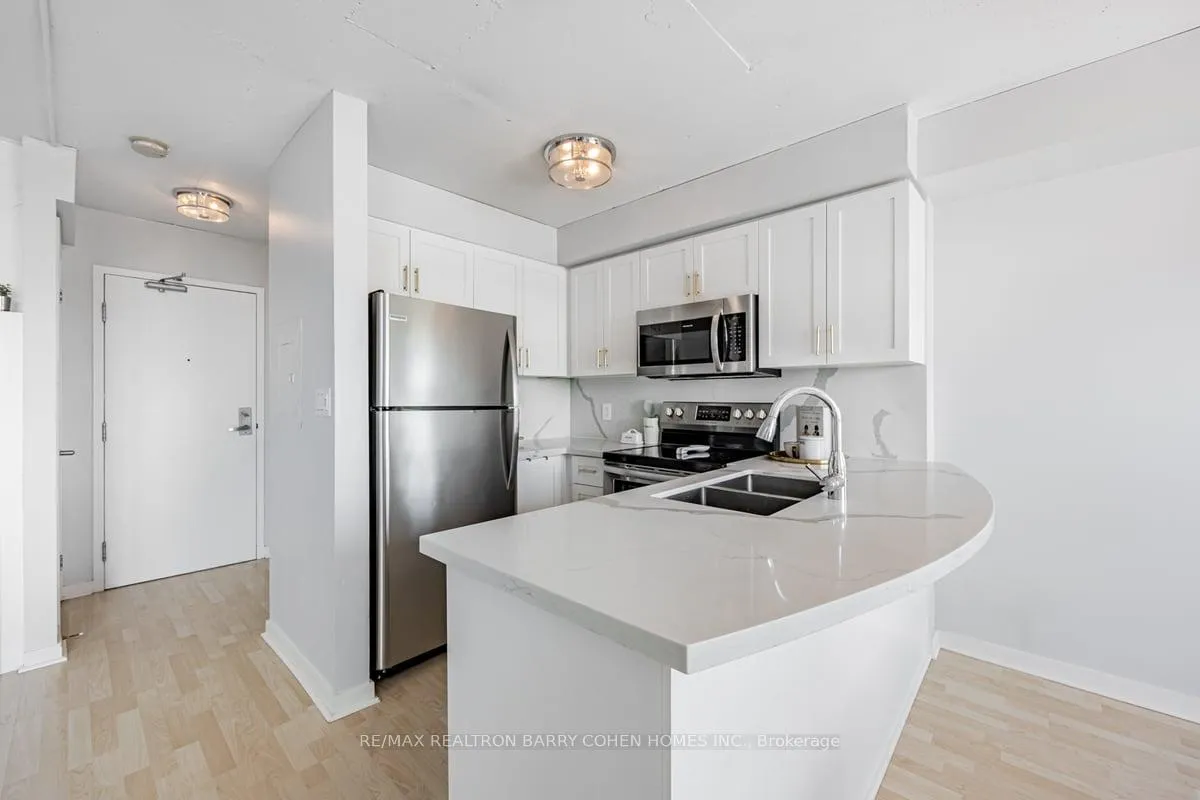 See all 21 photos
Property history
Facts and features
- ExposureNorth
- LaundryEnsuite
- LockerNone
- BalconyOpen
- Central air
The homeCondo Apartment, 2-storey, 700–799 sq ft
- Type: Condo Apartment
- Style: 2-storey
- Living space: 700–799 sq ft
- Basement: None
- Exposure: North
InsideBroadloom, Ensuite, Rooms above ground 5
- Flooring: Broadloom
- Laundry: Ensuite
- Rooms above ground: 5
- Bedrooms: 1 + 1 in the basement
- Bathrooms: 2
- Kitchens: 1
OutsideBrick, Open
- Exterior: Brick
- Balcony: Open
Parking and locker1 Parking, Underground, Parking type Owned
- Spaces: 1 Parking
- Garage: Underground
- Parking type: Owned
- Locker: None
BuildingThe Kings Lofts, Storeys 5, Units 76
- Name: The Kings Lofts
- Storeys: 5
- Units: 76
- Registered: 1999
- Condo corporation: 1346
- Pets: Allowed
Heating, water and powerForced air, gas, Central air
- Heating: Forced air, gas
- Cooling: Central air
Costs and taxesTaxes $3,189 a year, Condo fee $961 a month, Heat included, hydro included, water included, cac included, common elements included, parking included, building insurance included
- Taxes, 2025: $3,189 a year
- Condo fee: $961 a month
- Fee includes: Heat included, hydro included, water included, cac included, common elements included, parking included, building insurance included
- HST: HST included in the price
- Rental items: None
Included in the saleFridge, stove, dishwasher, microwave, window coverings, washer, dryer, electric light fixtures
- Included: Fridge, stove, dishwasher, microwave, window coverings, washer, dryer, electric light fixtures
Listing detailsC12633648, Sold, Dec 15, 2025
- MLS® number: C12633648
- Status: Sold
- Listed on: Dec 15, 2025
- Days on market: 23
- Updated: Jan 7, 2026
- Possession: Immediate
- Occupied by: Vacant
- Listing brokerage: RE/MAX REALTRON BARRY COHEN HOMES INC.
About this home
PH 803, 800 King Street W, Toronto (Niagara), ON M5V 3M7
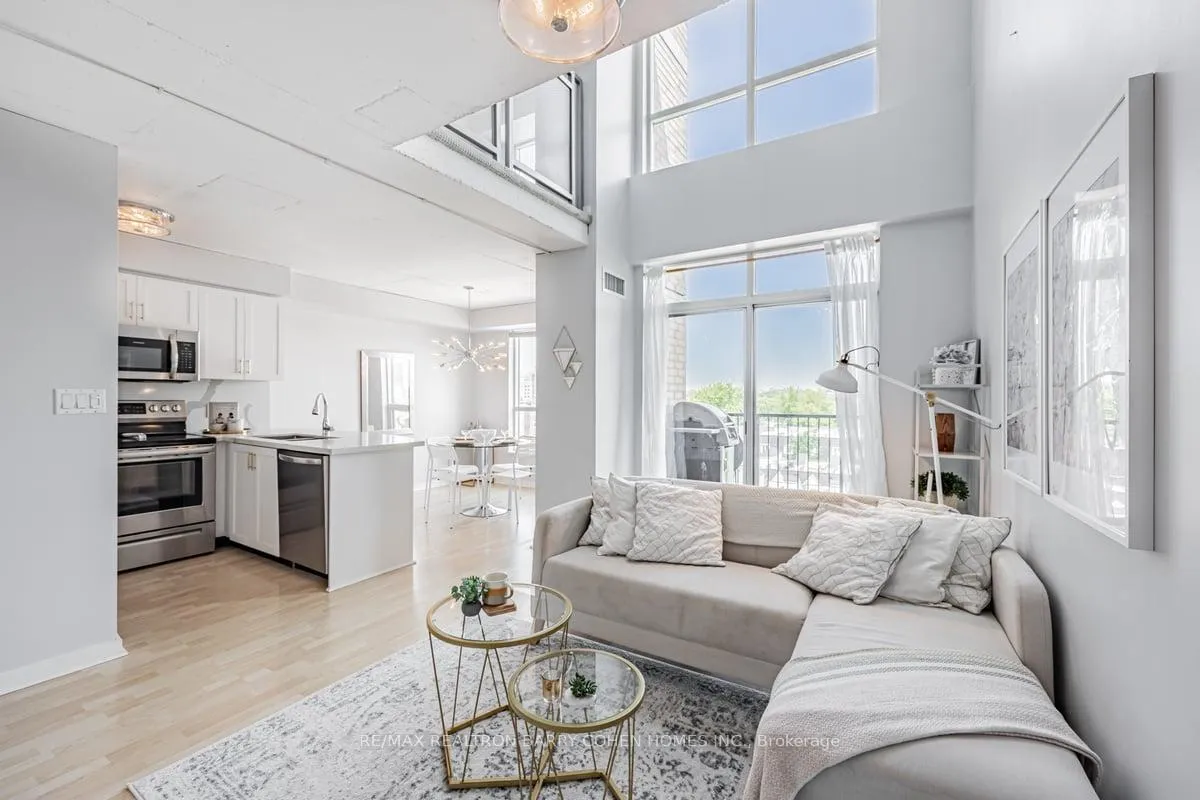
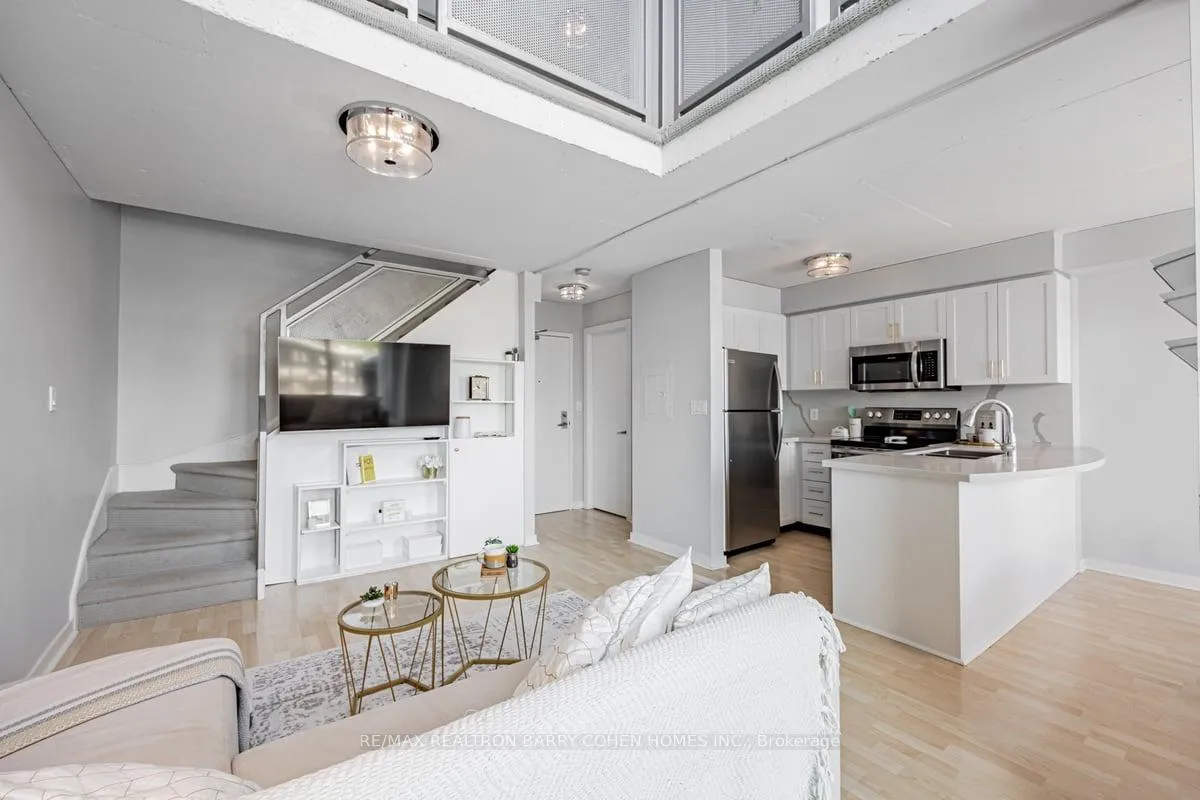
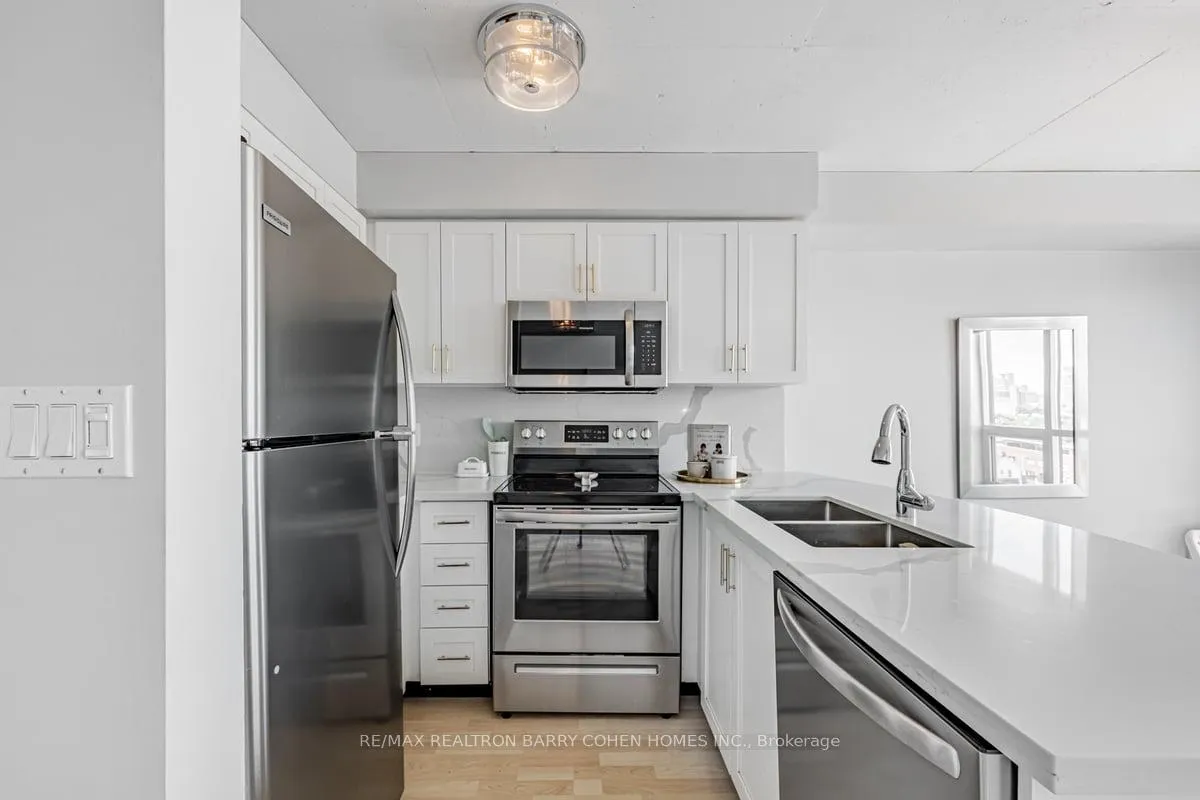
A Standout Two-Storey Penthouse Loft In King West For Under $750K. This Suite Offers The Kind Of Space, Separation, And Ceiling Height Most Condos Simply Don't Have. Sun-Filled And Airy, The Home Features Dramatic 16-Foot Ceilings, Expansive Windows, And An Open Living And Dining Area That Feels Uncluttered And Inviting.Enjoy Rare Downtown Privacy With A Quiet Balcony And No Neighbours Above. The Kitchen Is Functional And Well Laid Out, Featuring Quartz Countertops, Breakfast Bar Seating, And A Full Eat-In Area, Perfect For Everyday Living And Entertaining.The Second Level Offers A Spacious Primary Bedroom With A Private Ensuite, Plus A Sizeable Separate Den Ideal For A Home Office. With Two Washrooms, Both Finished With Quartz Counters, And Ample Storage Throughout, Including A Built-In Pull-Out Entertainment Unit, Hidden Storage Under The Stairs, And Custom Shelving Above, This Suite Seamlessly Combines Luxury With Practicality.Walk Or Bike Everywhere, Steps To Stanley Park, TTC, Shops, And Restaurants. BBQs Permitted On Balconies. All Utilities Included In Maintenance Fees, Heat, Hydro, Water, And Parking. Premium Parking Space Close To The Entrance And Elevator.Excellent Amenities Include A Gym, Sauna, Common And Meeting Room, Outdoor Terrace, And Ample Visitor Parking. New Heat Pump 2025 And New Washer And Dryer 2025.
Ask about this home
A HOMEH agent will answer your questions about this home.
Know more about The Kings Lofts
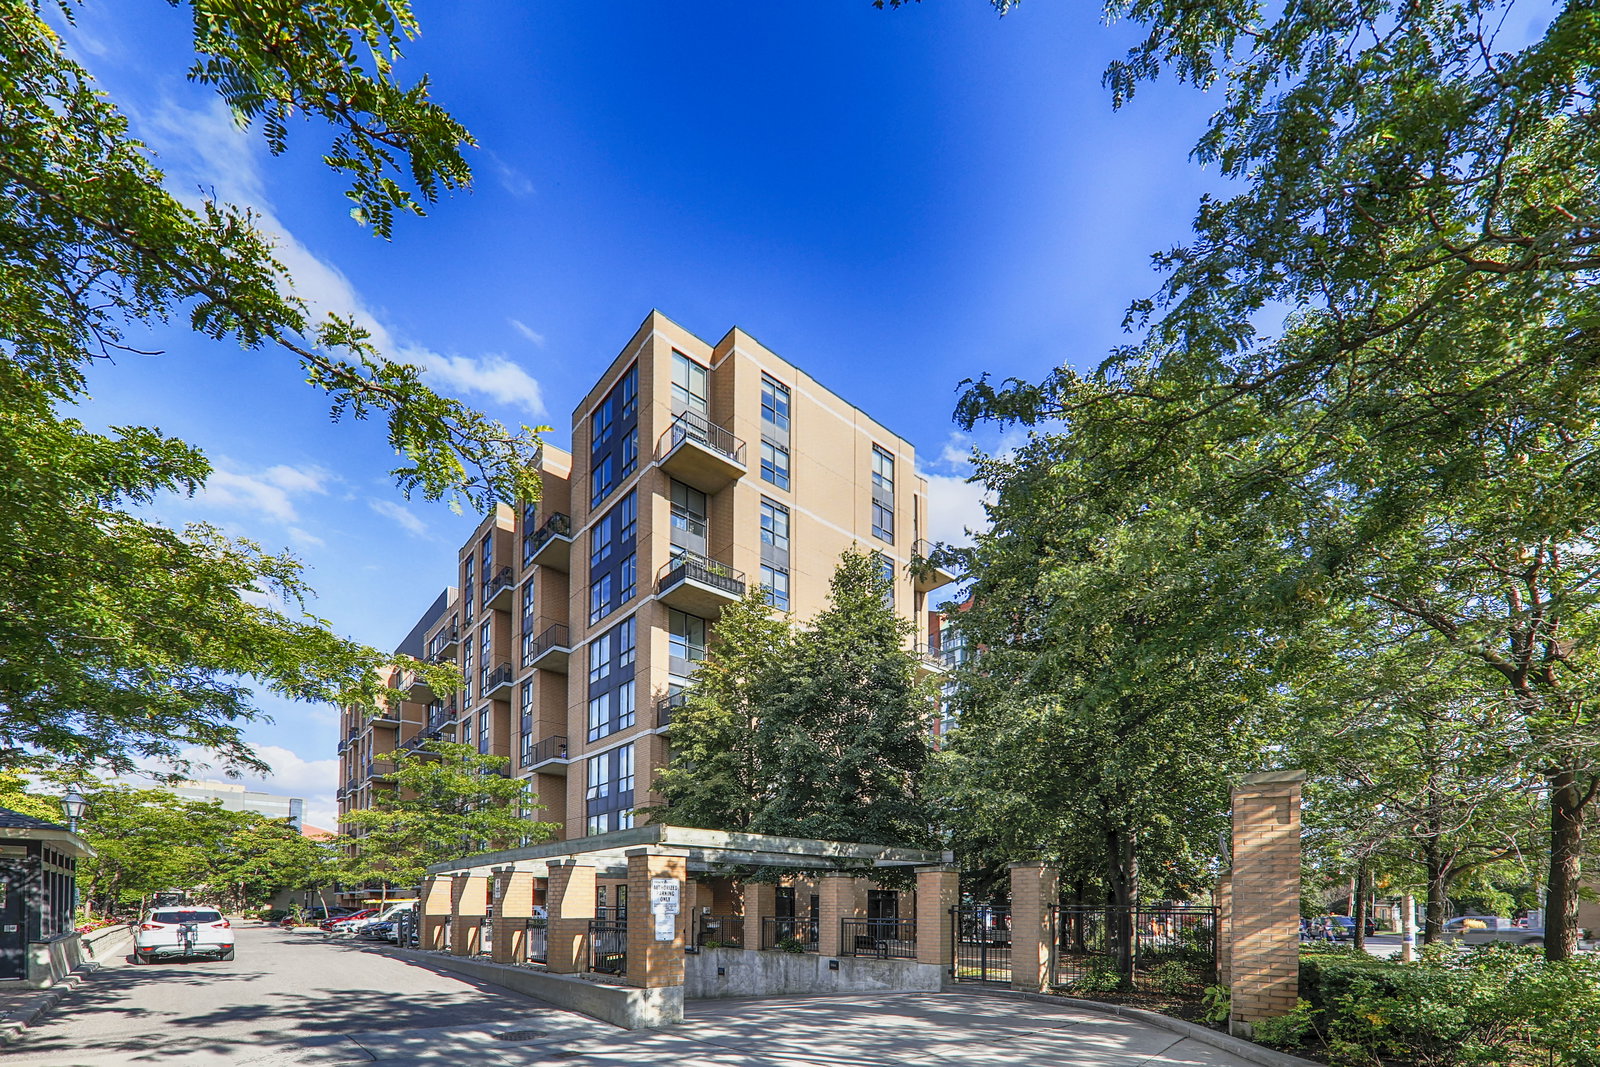
Condo building · 800 King Street W
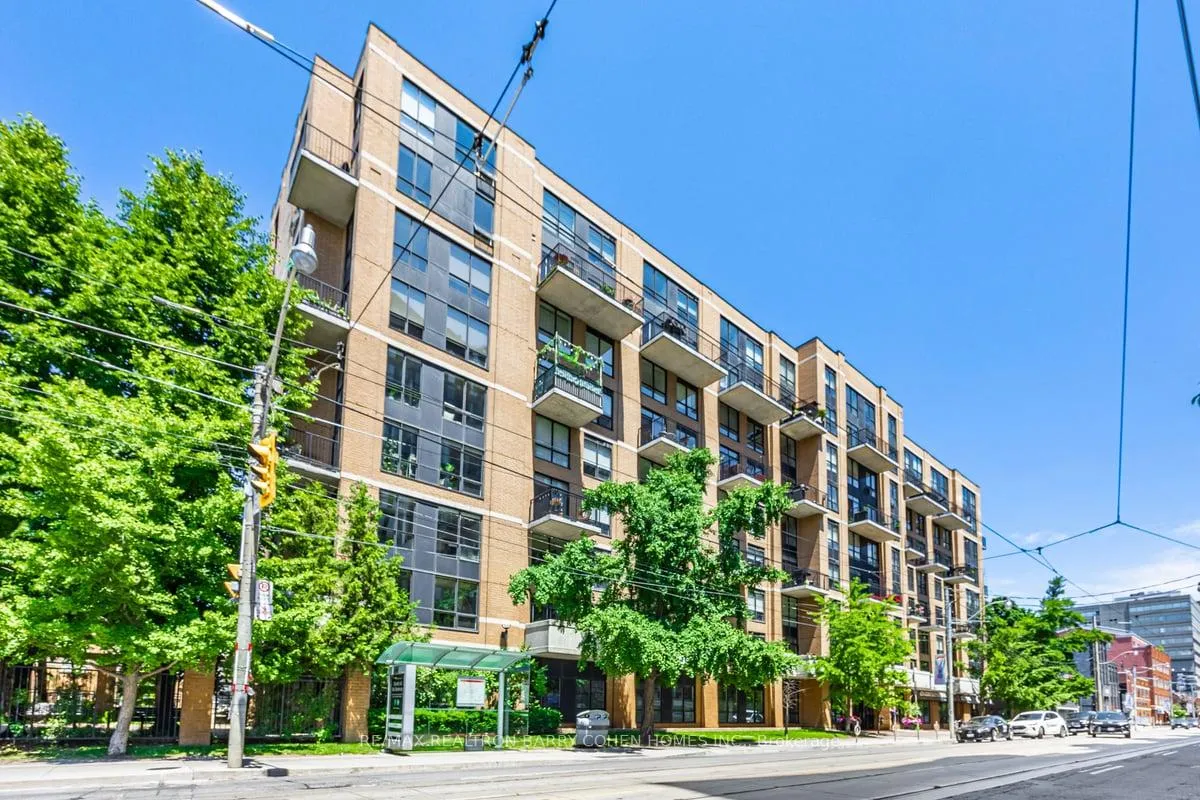
The Kings Lofts is a 5-storey condo with 76 suites, built in 1999 by Triloft Developments. Right now 1 for sale is on the market here.
- 5storeys
- 76suites
- $934/sq ft
- 1999built
No similar units for sale in The Kings Lofts right now.
Around this home
Daily convenience, out of 100, from the distances below
Schools nearby
School rating, out of 10.
Helpful calculators
Your HOMEH agent

"I would see it this week."