

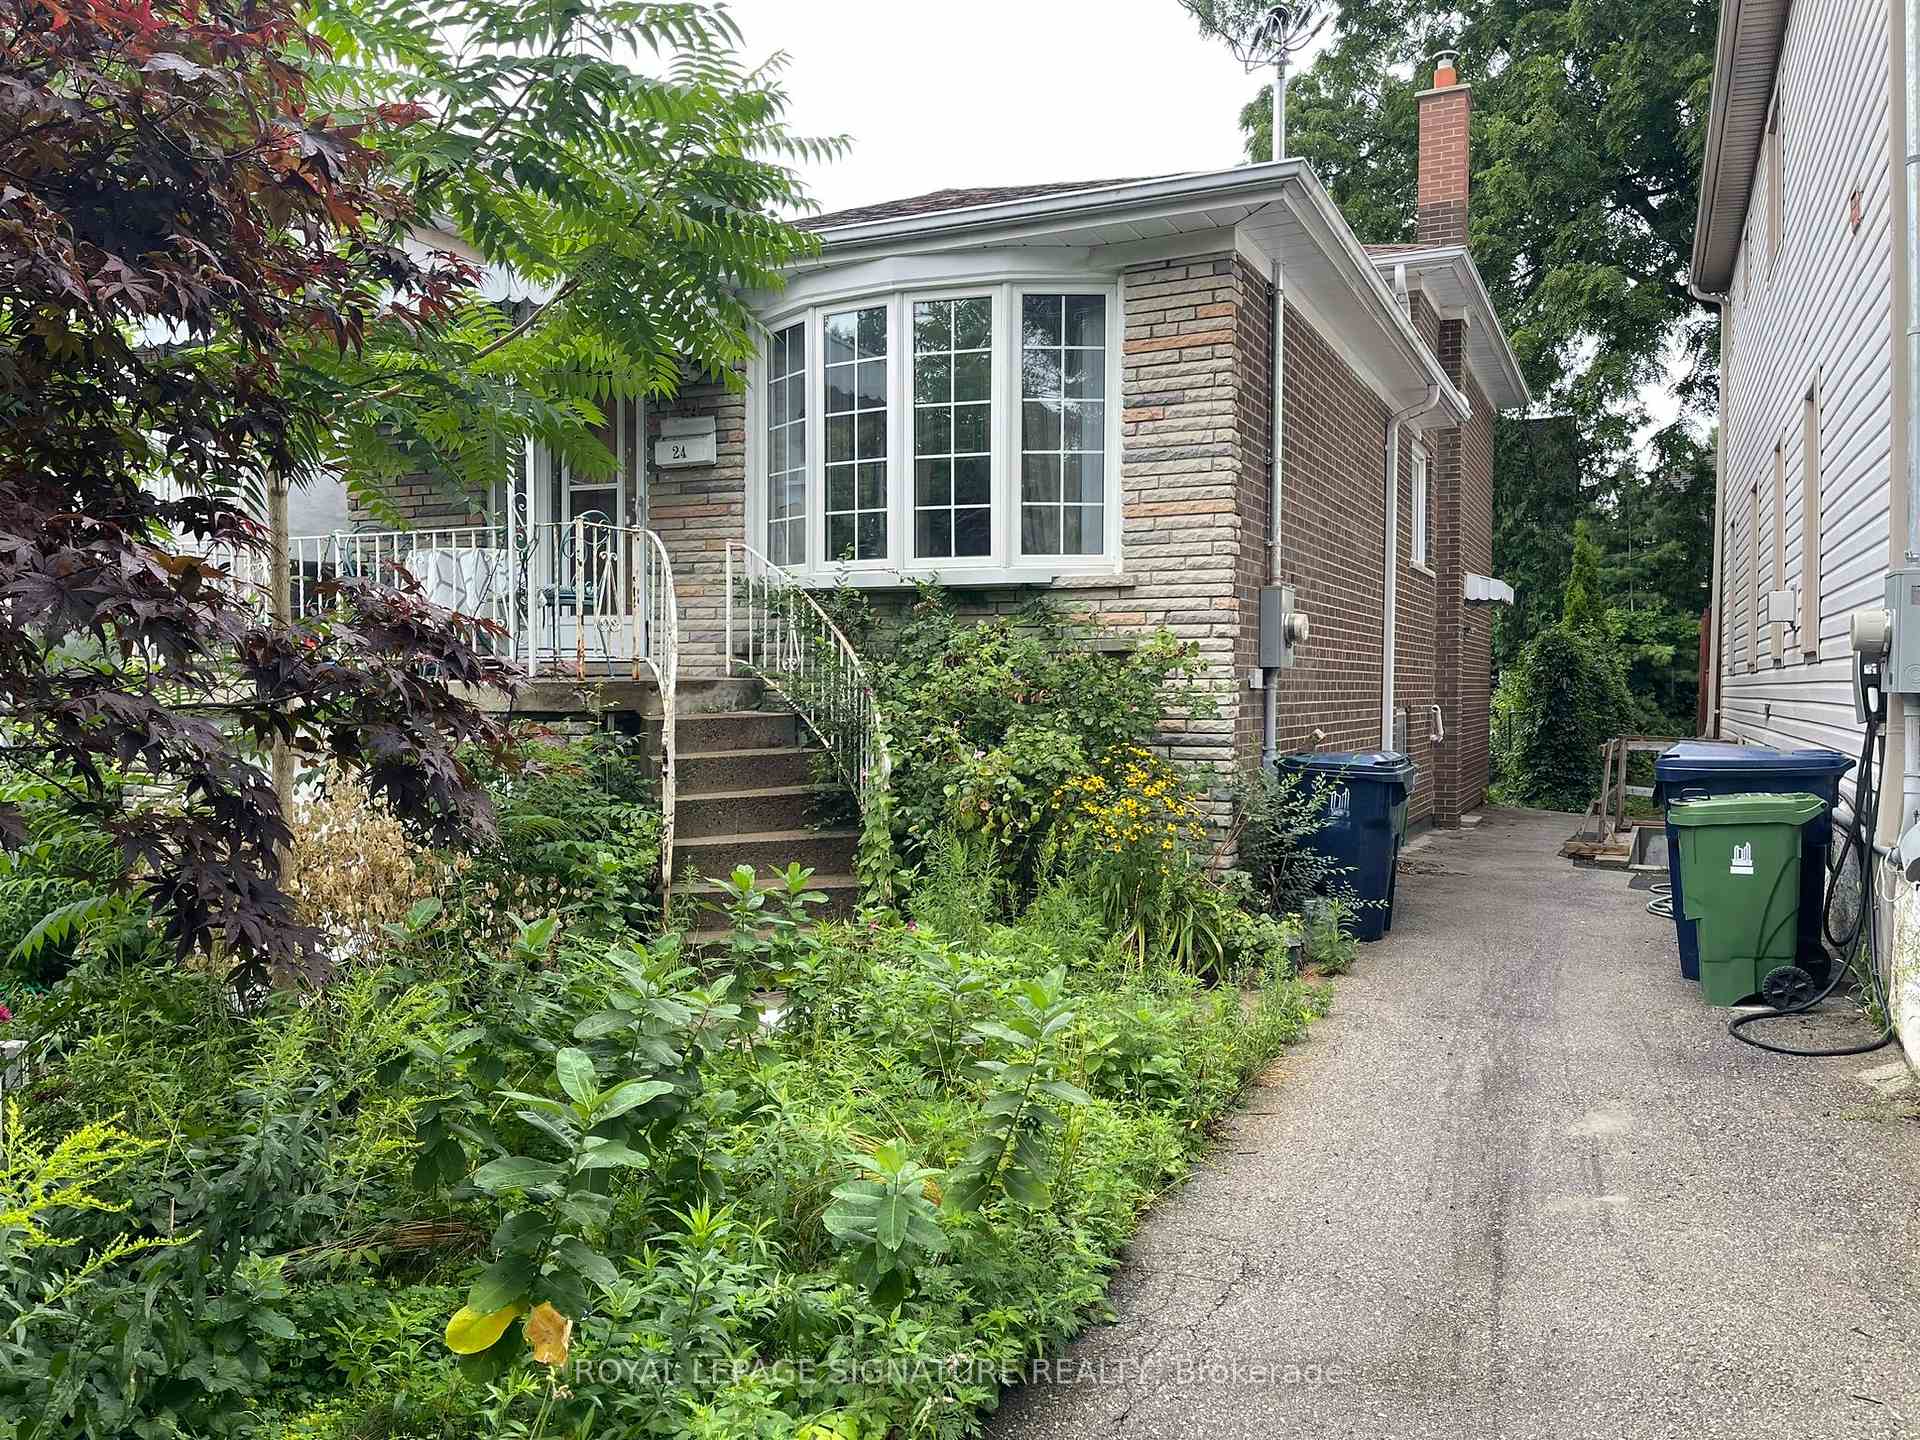
Lower, 24 Crewe Avenue
Detached For Rent
1/16Lower, 24 Crewe Avenue
Detached For Rent
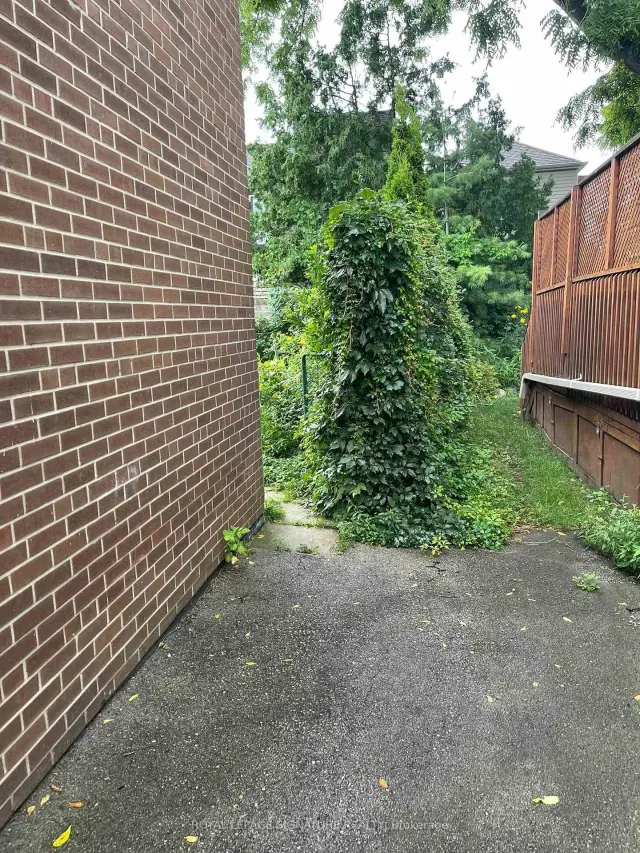
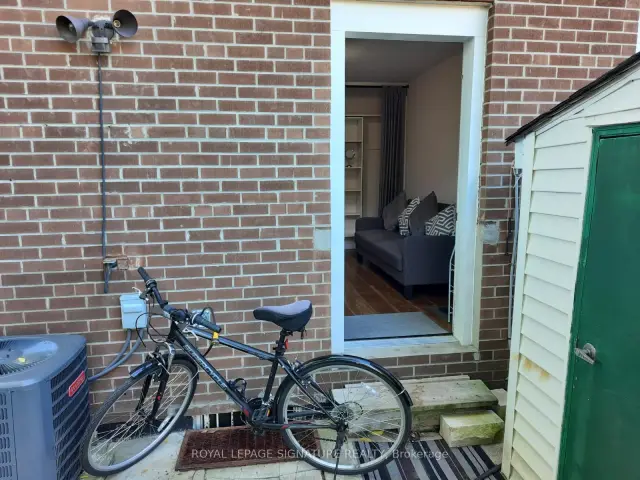
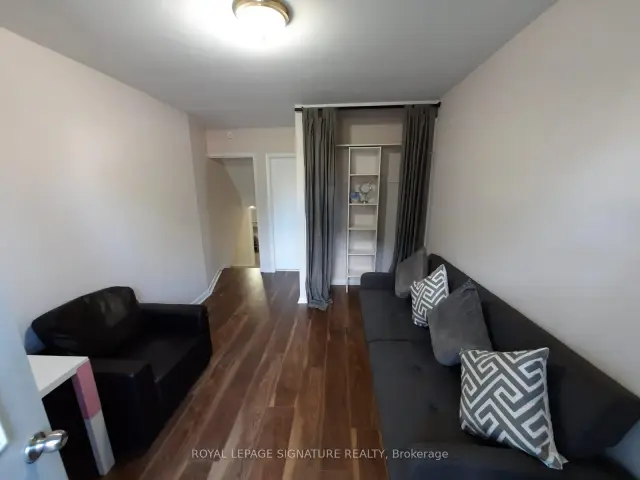
 See all 16 photos
1 Bedroom
1 Bathroom
0 Garage
<700 sq.ft
Basement, Ot…
From Jan 2
Facts and features
- BasementFinished
- Lot size25 × 100 ft
- Lease term12 months
- FurnishedUnfurnished
What stands out
- Separate entrance
- Central air
The homeDetached, Backsplit 3, Under 700 sq ft
- Type: Detached
- Style: Backsplit 3
- Living space: Under 700 sq ft
- Basement: Separate entrance, finished
InsideEnsuite, in-suite laundry, lower level, Features None, carpet free, water heater, Rooms above ground 4
- Laundry: Ensuite, in-suite laundry, lower level
- Features: None, carpet free, water heater
- Rooms above ground: 4
- Bedrooms: 1
- Bathrooms: 1
- Kitchens: 1
Outside and lotBrick, Asphalt shingle, Concrete
Outside
- Exterior: Brick
- Roof: Asphalt shingle
- Foundation: Concrete
- Size: 25 × 100 ft
Heating, water and powerForced air, gas, Central air, Municipal water
- Heating: Forced air, gas
- Cooling: Central air
- Water: Municipal water
- Sewer: Municipal sewer
- Natural gas: Yes
- Hydro: Yes
Rent and termsRent $1,550 a month, Basement, other, Unfurnished
- Rent: $1,550 a month
- Space for rent: Basement, other
- Furnished: Unfurnished
- Lease: 12 months
- Paid: Monthly
- Rent includes: Central air conditioning, heat, hydro, water
- Deposit: Required
- Credit check: Required
- Employment letter: Required
- Rental application: Required
- References: Required
IncludedUtilities are included. (hydro, water, natural gas)
- Included: Utilities are included. (hydro, water, natural gas)
Listing detailsE14153408, For Rent, Nov 5, 2026
- MLS® number: E14153408
- Status: For Rent
- Listed on: Nov 5, 2026
- Days on market: 16
- Updated: Nov 9, 2026
- Possession: 2027-01-02 / 30-59 days
- Occupied by: Tenant
- Listing brokerage: ROYAL LEPAGE SIGNATURE REALTY
About this home
Lower, 24 Crewe Avenue, Toronto (Woodbine-Lumsden), ON M4C 2J1
Carpet FreeWater Heater
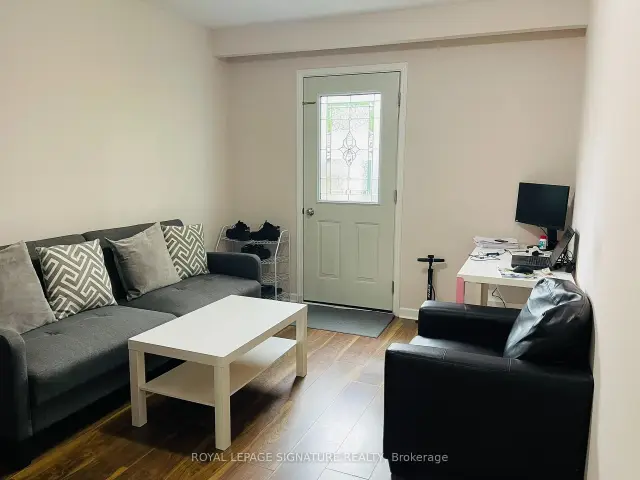
Bright & Airy 1-bedroom lower-level unit with a private ground-level rear entrance! Features an open living area with direct walkout access to the backyard and a convenient ensuite laundry. All utilities included (Heat, Hydro, Water)! Unbeatable location just steps to TTC transit, a short walk to Stan Wadlow Park and Taylor Creek Park trails, 1 km to Main Street Subway Station, and minutes to the vibrant shops, cafes, and restaurants along the Danforth. [Available as of January 2nd]
Read more
Book a viewing
Sat21Nov
Sun22Nov
Mon23Nov
Tue24Nov
Wed25Nov
Thu26Nov
Fri27Nov
Pick A Time
Around this home
Main And Danforth
Errands
Parks
Schools
Daily convenience, out of 100, from the distances below
ParkEverett Park · 10 within 1 km4 min walk243 m
GroceryOld's Cool General Store1 min walk81 m
SchoolD A Morrison Middle School5 min walk300 m
PharmacyDanforth Neighbourhood Pharmacy12 min walk744 m
Cafés & foodOak Park Deli · 15 within 1 km2 min walk116 m
Gym & rec centreEast York Curling Club8 min walk506 m
LibraryToronto Public Library - Dawes Road20 min walk1.2 km
WalkDriveStraight-line distance, open map data
Grocery0.1 km
Park0.2 km
Coffee0.7 km
Dining0.6 km
Gym0.8 km
Schools nearby
School rating, out of 10.
D A Morrison Middle Schoolelementary · Public · 0.3 km
—
D a Morrison Middle Schoolelementary · Public · 0.3 km
—
Woodgreen-Overlandsecondary · Public · 0.4 km
—
Contact agent
Helpful calculators
Rent vs buy
Affordability
Mortgage
Down payment
Stress test
CMHC insurance

Your HOMEH agent
NimaHOMEH agent · Toronto
"I would see it this week."
Ask Nima