

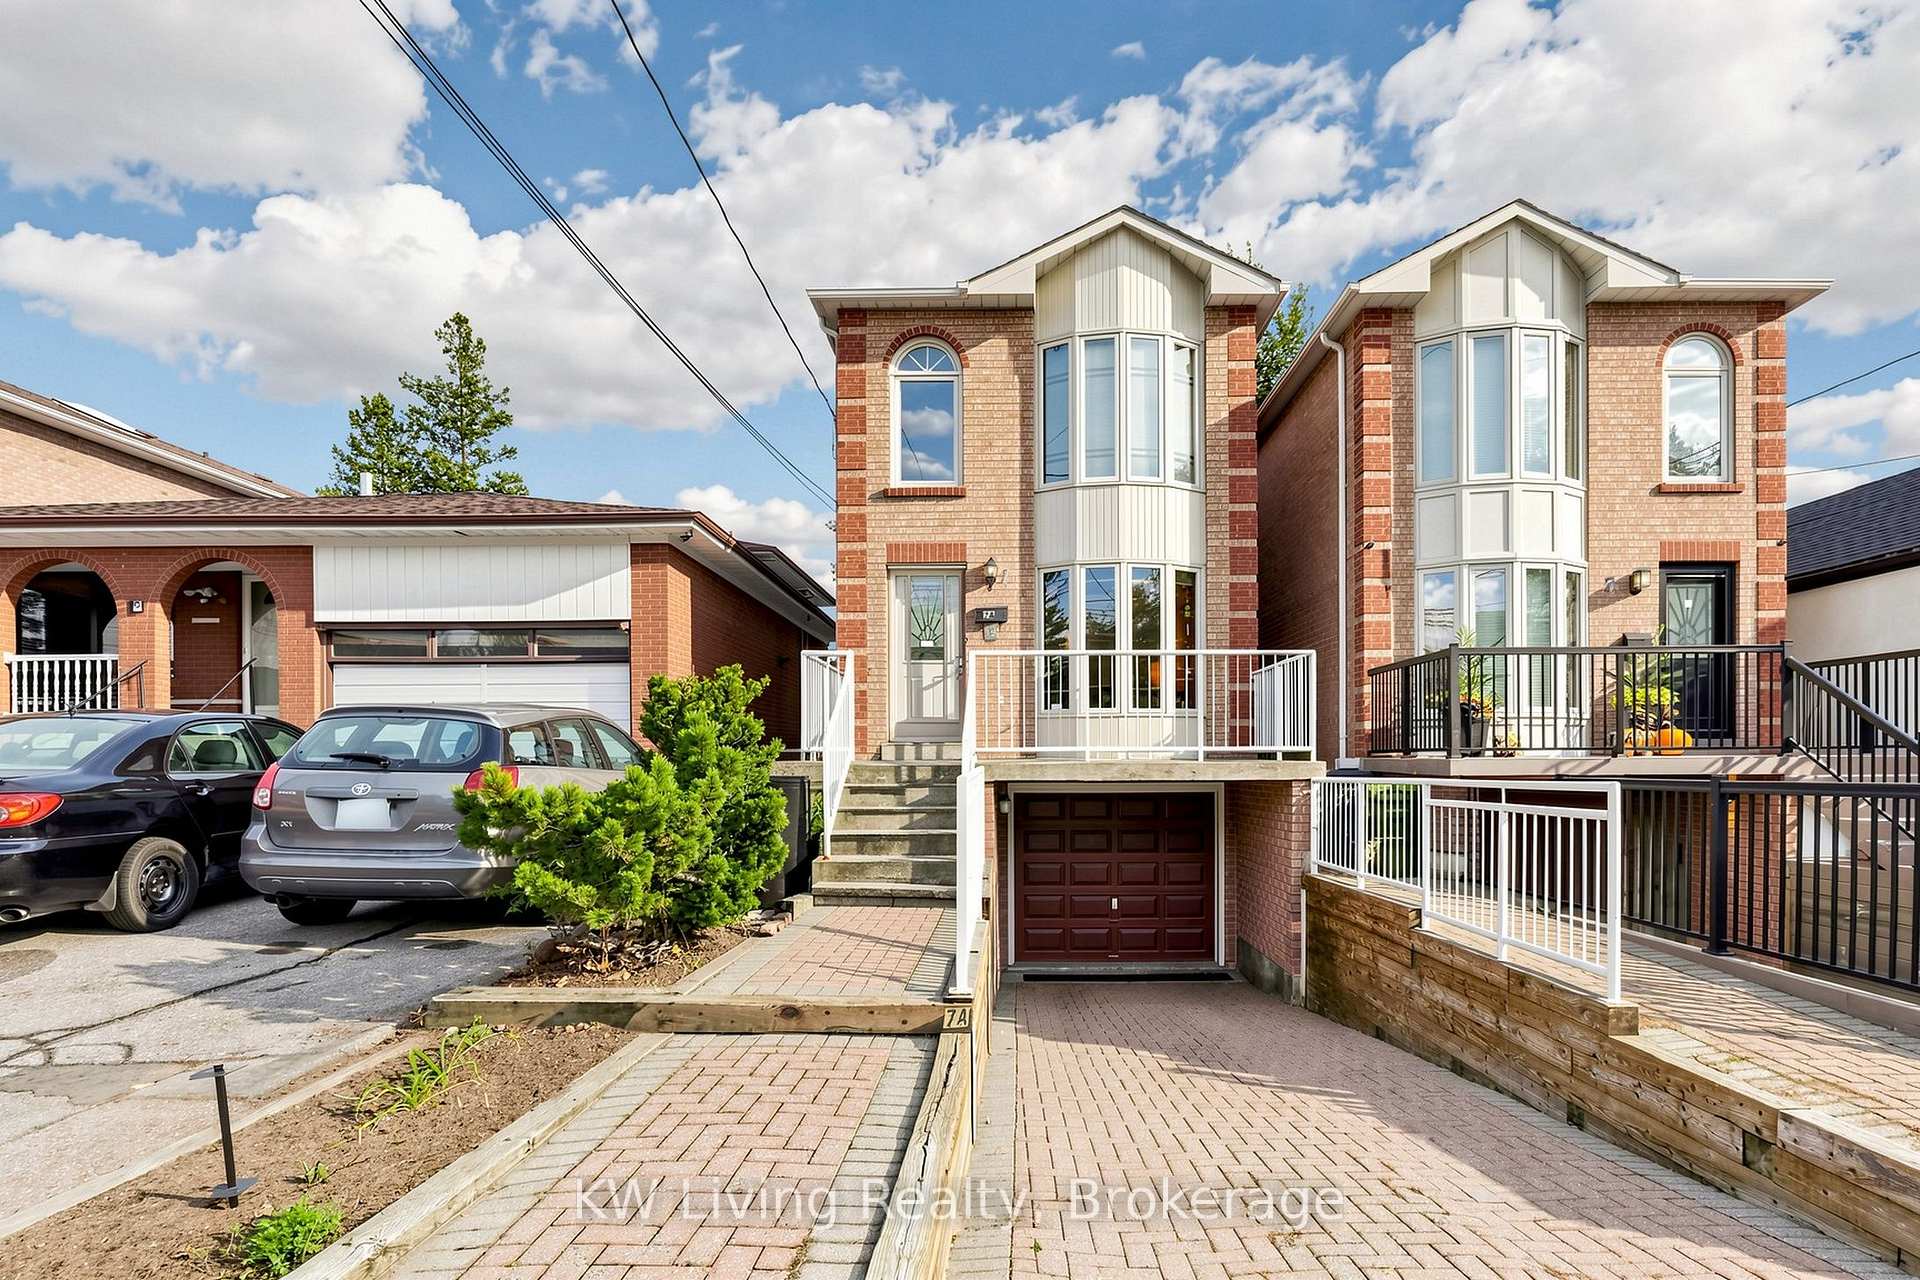
7A Virginia Avenue
7A Virginia Avenue
 See all 50 photos
Facts and features
- BasementFinished
- Price per sq ft~$753
- Water, sewerMunicipal
- HeatingForced air
- Separate entrance
- Fireplace
- Central air
The homeDetached, 2-storey, 1,100–1,500 sq ft
- TypeDetached
- Style2-storey
- Living space1,100–1,500 sq ft
- BasementFinished, separate entrance
InsideFireplace Yes, Other, Rooms above ground 6
- FireplaceYes
- FeaturesOther
- Rooms above ground6
- Rooms in the basement1
- Bedrooms3
- Bathrooms3
- Kitchens1
Outside and lotBrick, Unknown, Unknown
- ExteriorBrick
- RoofUnknown
- FoundationUnknown
- Size20.18 × 100 ft
Parking1 Garage, Built-in, Private
- Spaces1 Garage
- GarageBuilt-in
- DrivewayPrivate
Heating, water and powerForced air, gas, Central air, Municipal water
- HeatingForced air, gas
- CoolingCentral air
- WaterMunicipal water
- SewerMunicipal sewer
Costs and taxesTaxes $6,251 a year, HST No HST, Hot water tank
- Taxes, 2025$6,251 a year
- HSTNo HST
- Rental itemsHot water tank
Included in the saleFridge, stove, washer, dryer, hoodvent, microwave, garage door opener, window covers, elfs.
- IncludedFridge, stove, washer, dryer, hoodvent, microwave, garage door opener, window covers, elfs.
Listing detailsE14152370, For Sale, Nov 5, 2026
- MLS® numberE14152370
- StatusFor Sale
- Listed onNov 5, 2026
- Days on market15
- UpdatedNov 19, 2026
- Possession2027-03-15 / 90+ days
- Occupied byOwner
- Listing brokerageKW Living Realty
About this home
7A Virginia Avenue, Toronto (Danforth Village-East York), ON M4C 2S6
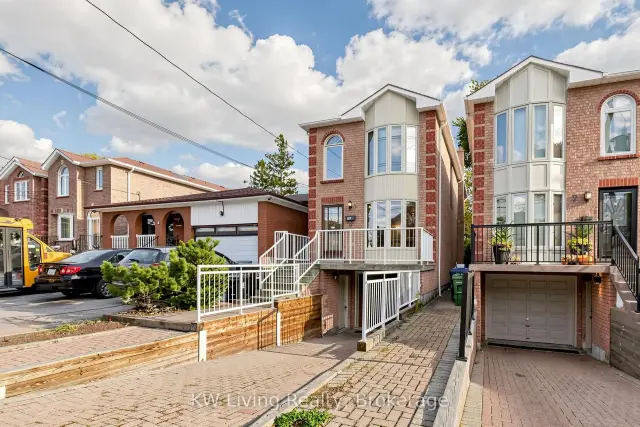
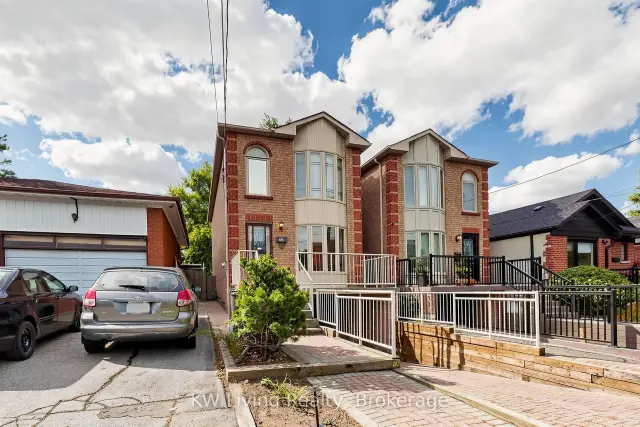
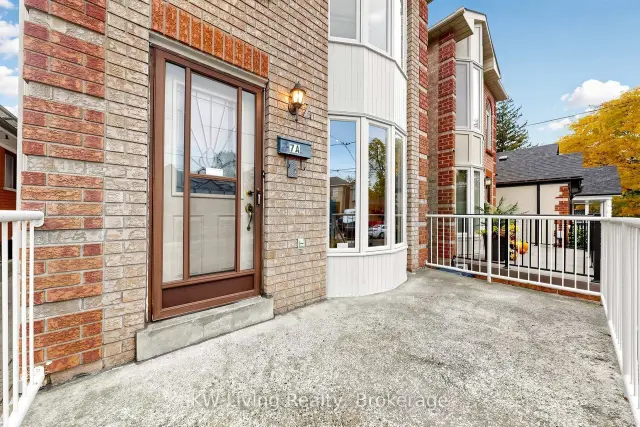
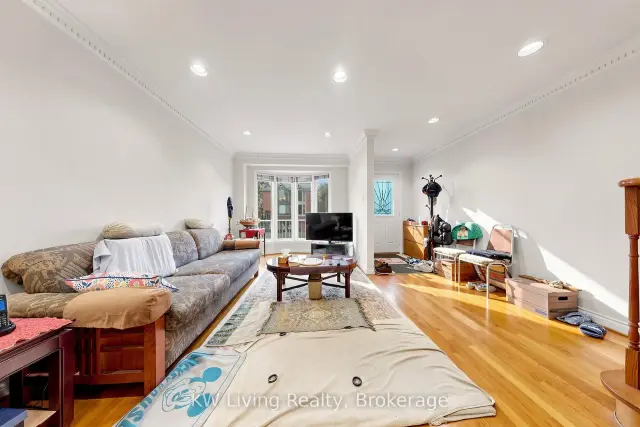
Welcome to this all-brick detached two-storey home located in one of Toronto's most desirable neighbourhoods, Danforth Village-East York. A classic façade with a soaring bay window, graceful arched accents and a front balcony sits above an interlocking driveway and built-in garage. Hardwood floors, pot lights and elegant crown moulding. Bright open-concept living and dining room. Convenient main floor laundry room. The spacious eat-in kitchen offers abundant cabinetry and walks out through sliding doors to a covered deck overlooking a private, fully fenced backyard framed by trees. Skylights on the top floor bring natural light into the hallway and baths, while the generous primary bedroom boasts a mirrored double closet and ensuite with a jetted soaker tub. The finished lower level adds a cozy recreation room with a classic brick fireplace and a three-piece bath. Meticulously cared for with largely original finishes, this solidly built home is ready for cosmetic updates or a full renovation to make it truly your own. Walk to Michael Garron Hospital, the shops and cafés of the Danforth, and Coxwell and Woodbine subway stations. Private drive and built-in garage parking.
Book a viewing
Around this home
Daily convenience, out of 100, from the distances below
Schools nearby
School rating, out of 10.
Helpful calculators

Your HOMEH agent
"Priced 1% over the Hestimate. I would see it this week."