
227 Donlands Avenue
Toronto (Danforth Village-East York), ON M4J 3P9
- 2+1Bedrooms
- 2Bathrooms
- 0Garage
- 700–1100Sq Ft
- $4,185Tax
- 20×90 ftLot Size
 Estimated Value:$1,080,000See Free Estimate Report

This listing has ended. It is no longer available.
Property not available for sale or for rent.
Sale & Price History for 227 Donlands Avenue, Toronto, Danforth Village-East York
Real estate boards require you to or to see the full details of this property.
*Sold prices and complete sale & price history are regulated data. Under the Trust in Real Estate Services Act, 2002 (TRESA) and the rules of the Real Estate Council of Ontario (RECO), and pursuant to the Multiple Listing Service® rules of the Canadian Real Estate Association (CREA) and the Toronto Regional Real Estate Board (TRREB), this information may be shown only to registered users who have agreed to the applicable terms of use (a Virtual Office Website, or "VOW," arrangement). HOMEH Inc., Brokerage therefore provides it to signed-in members only. Creating an account is free and takes under a minute.
About 227 Donlands Avenue, Toronto, Danforth Village-East York
Summarized Description
- Completely transformed detached home in East York.
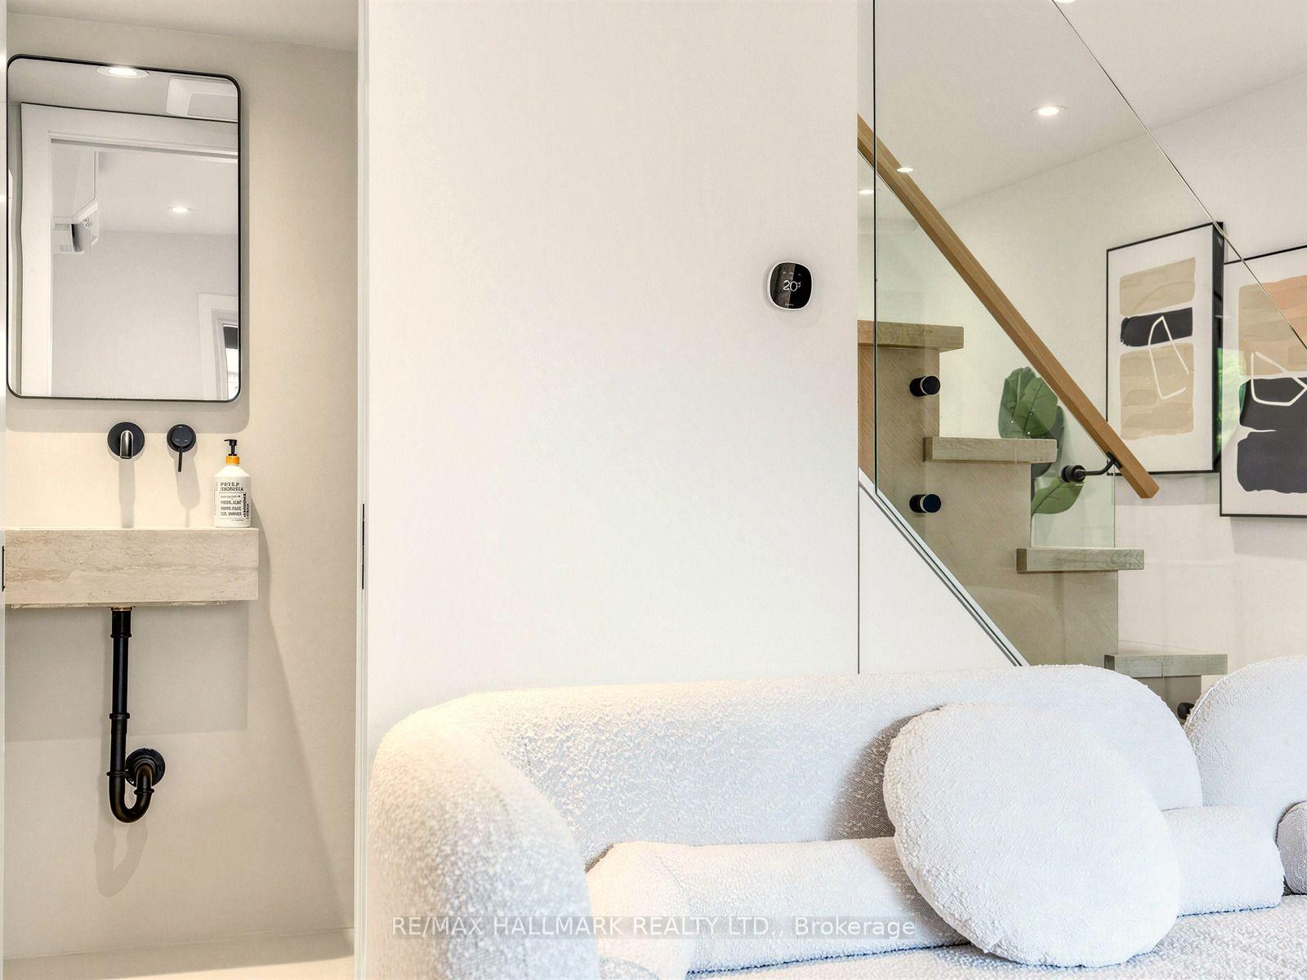
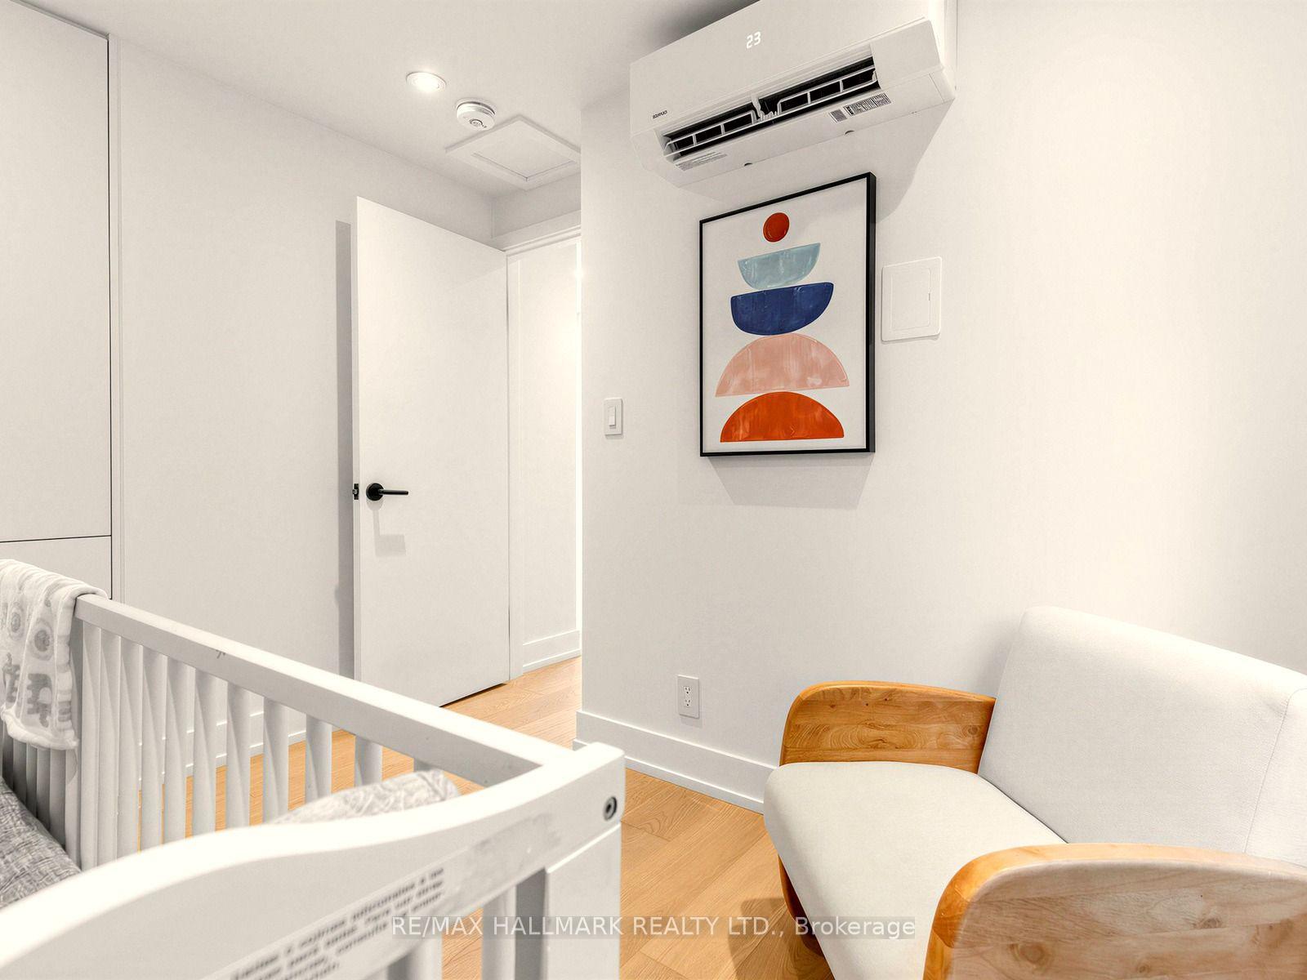
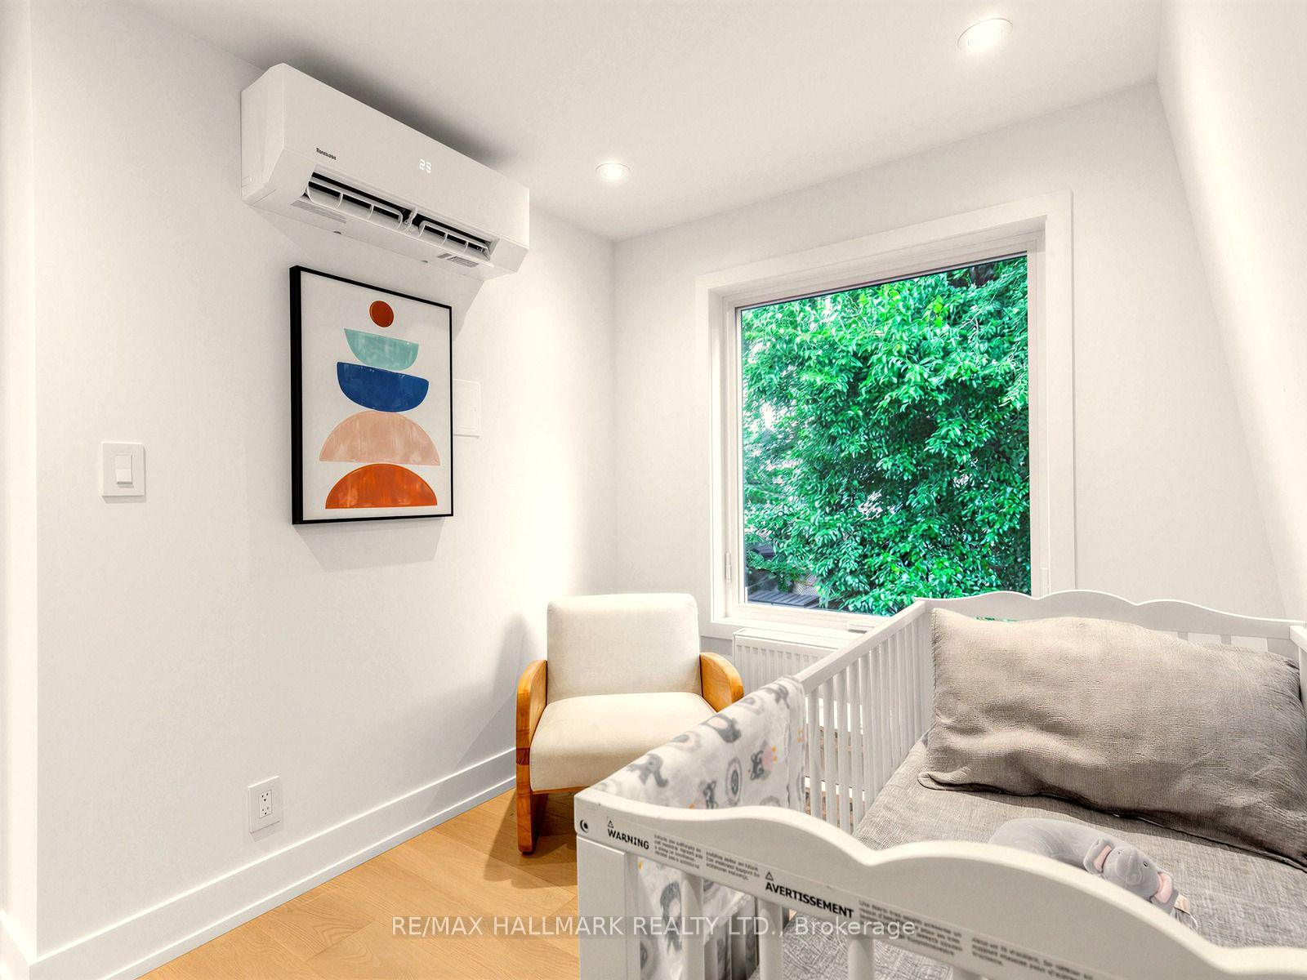
- Smart home features with individual bedroom temperature control.
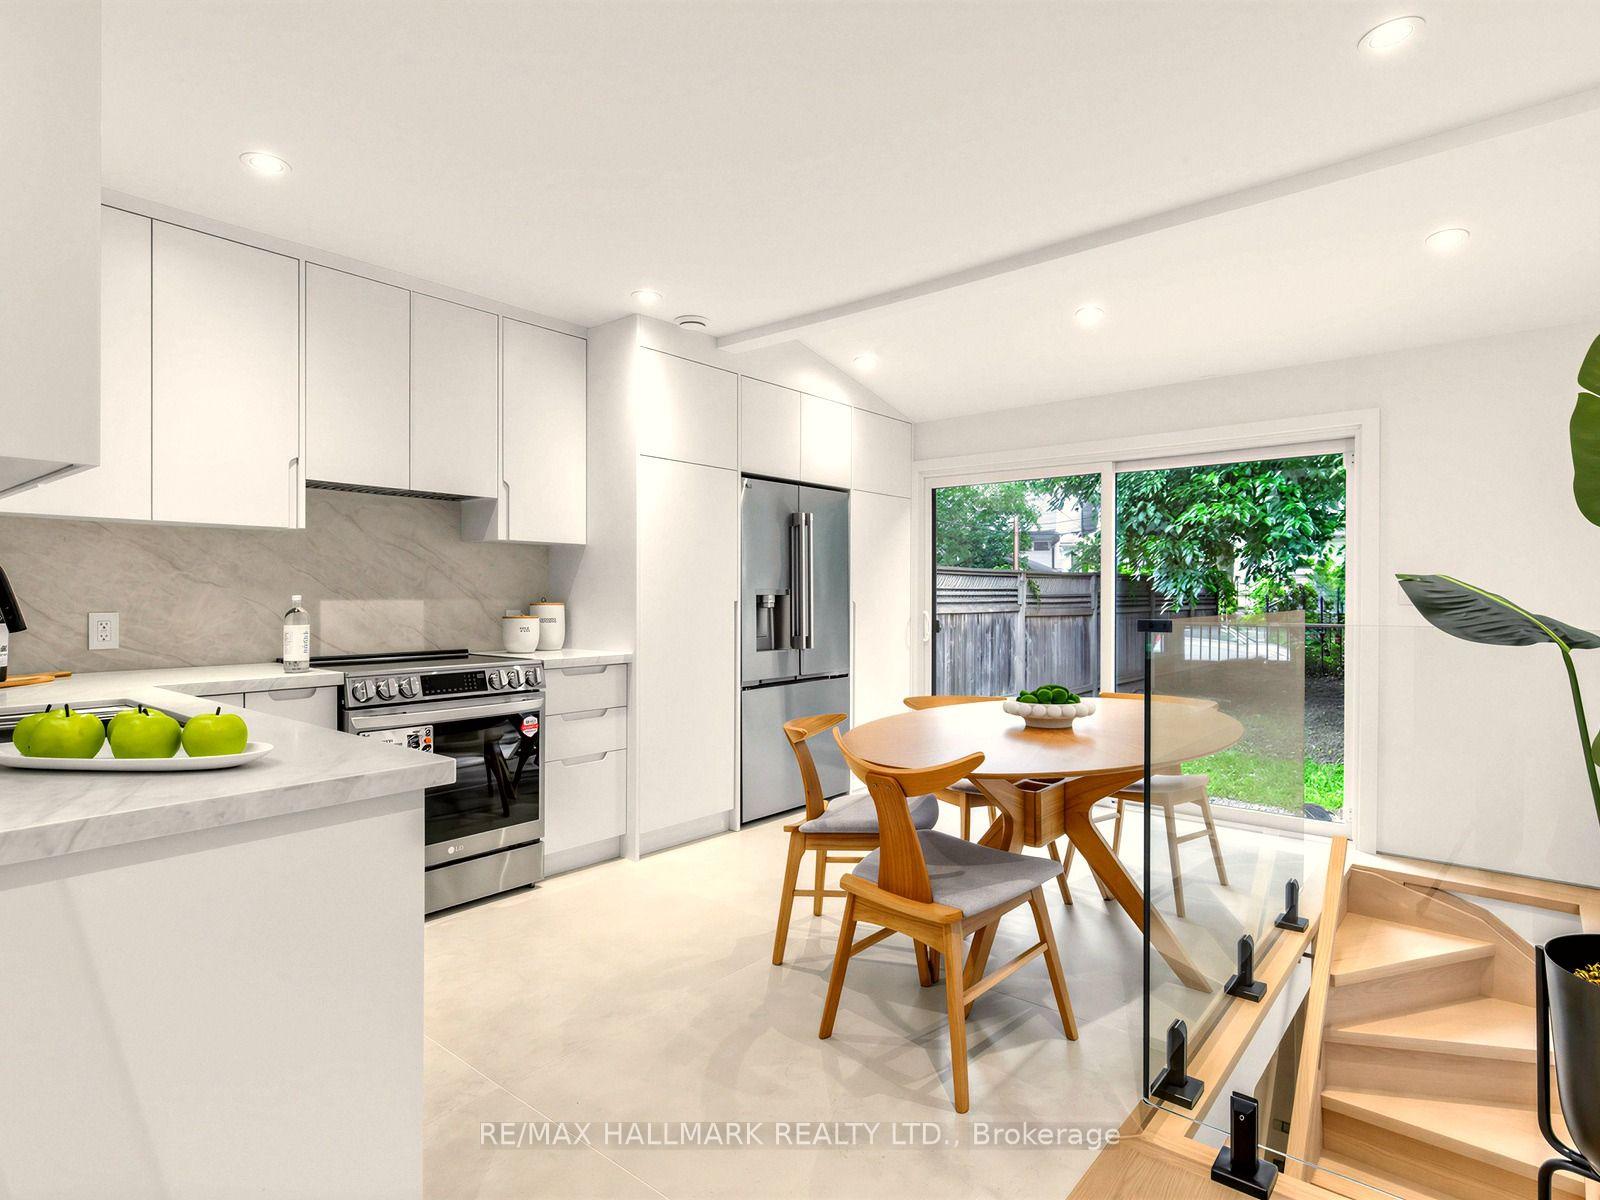
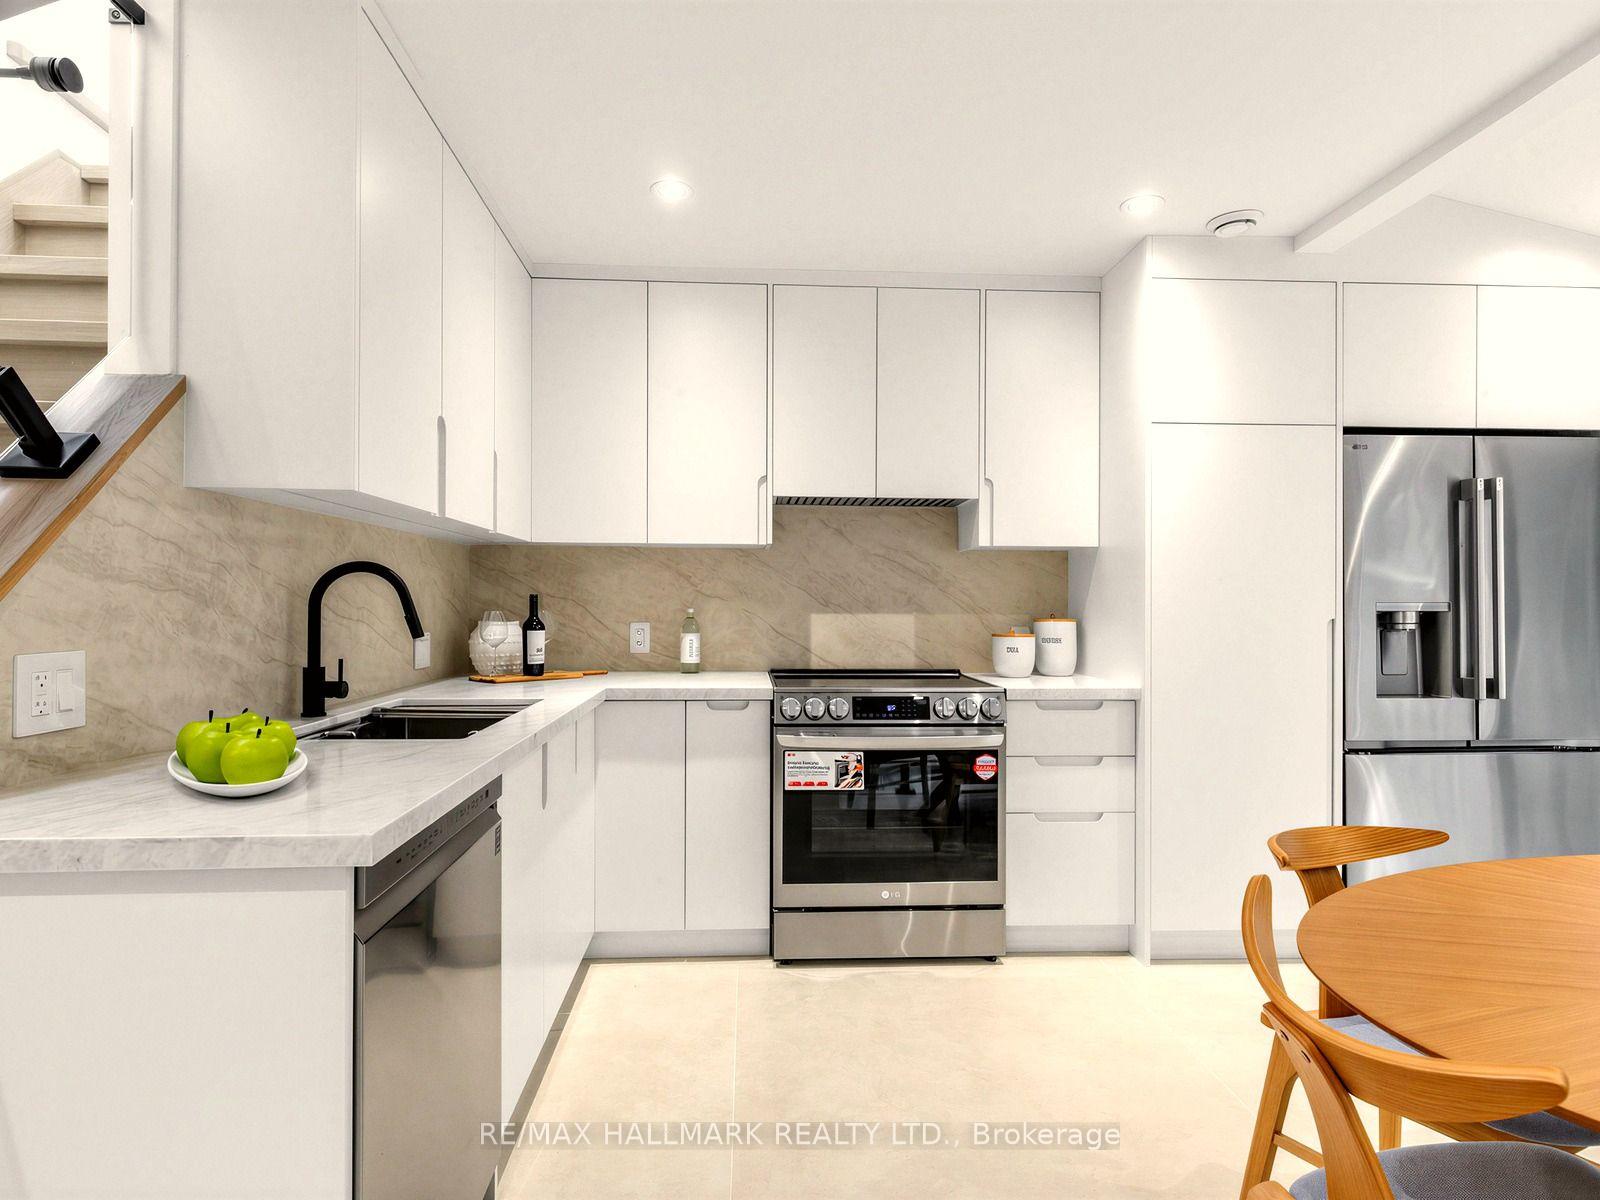
- Designer kitchen with quartz countertops and custom cabinetry.
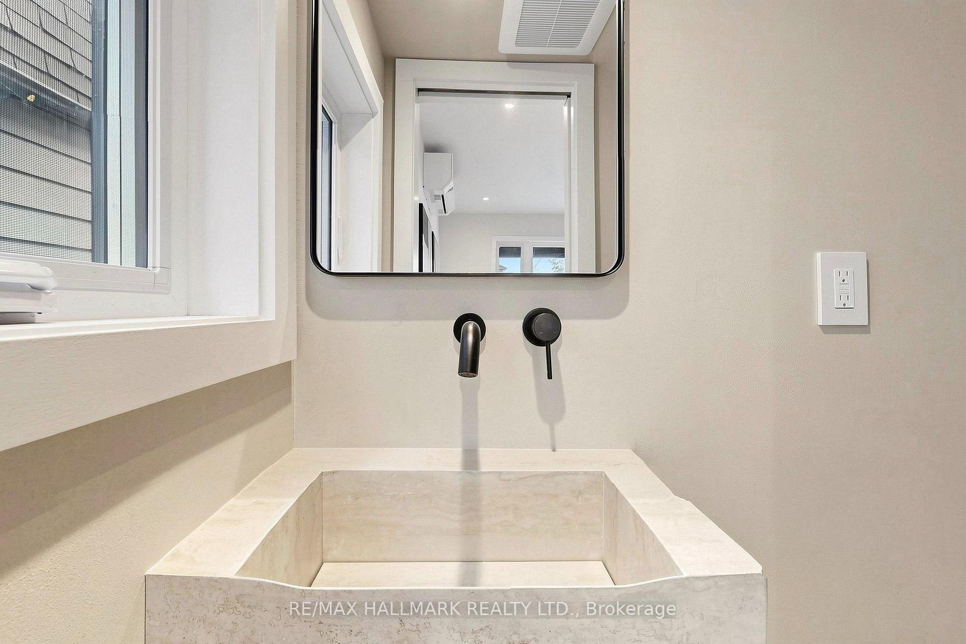
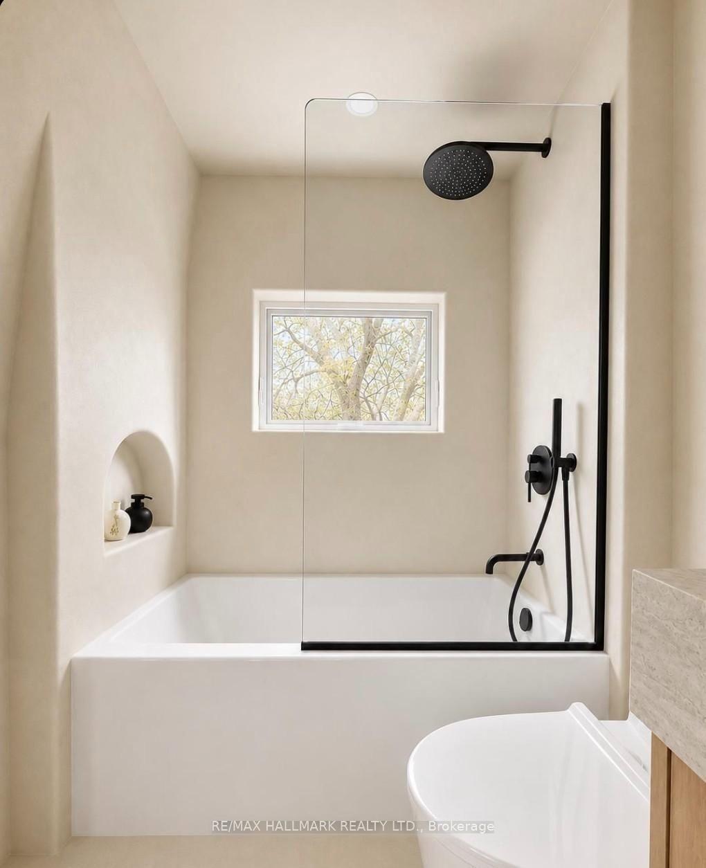
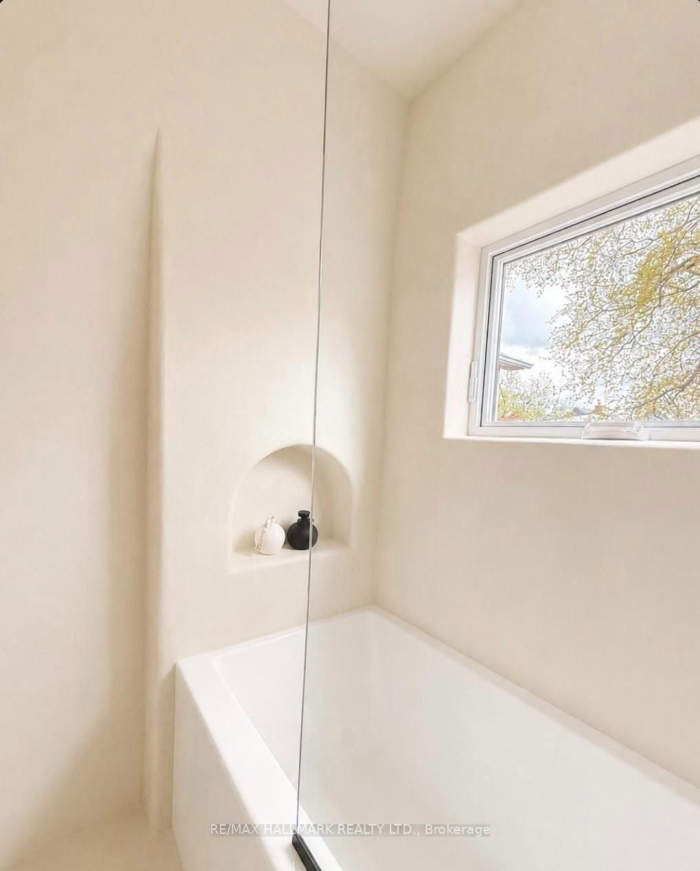
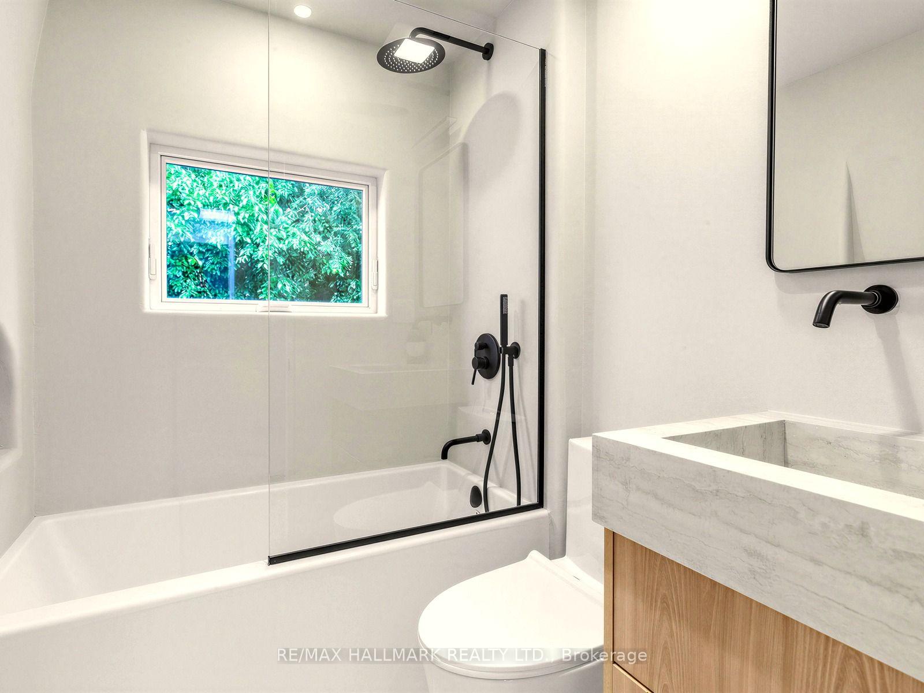
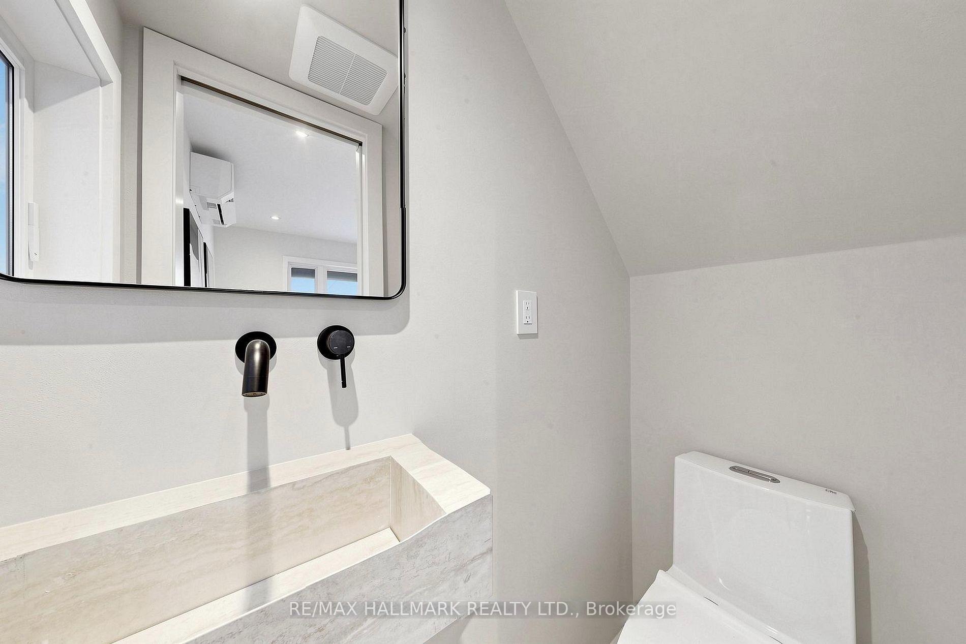
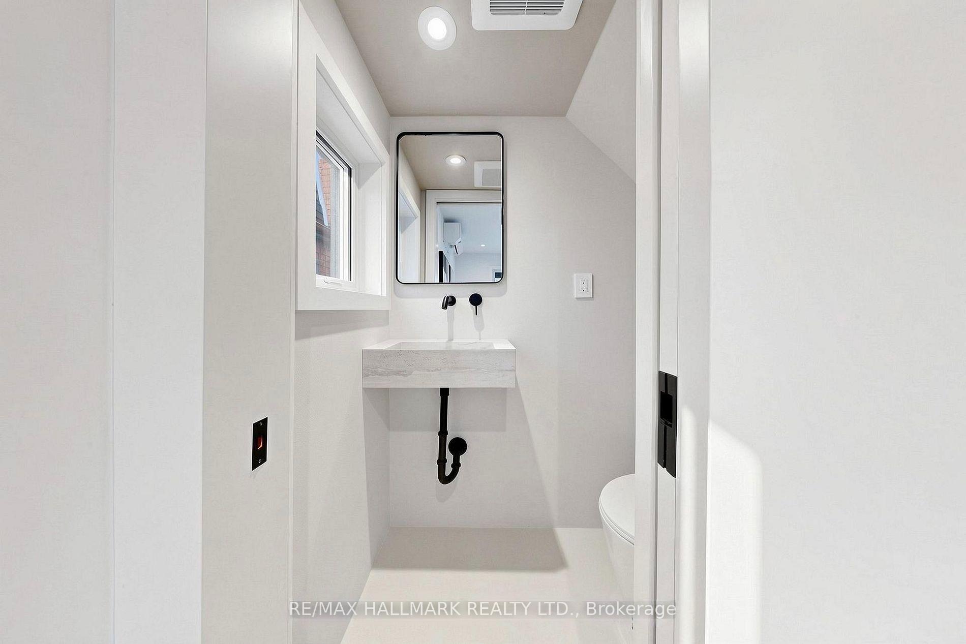
- Spalike washrooms with matte black fixtures.
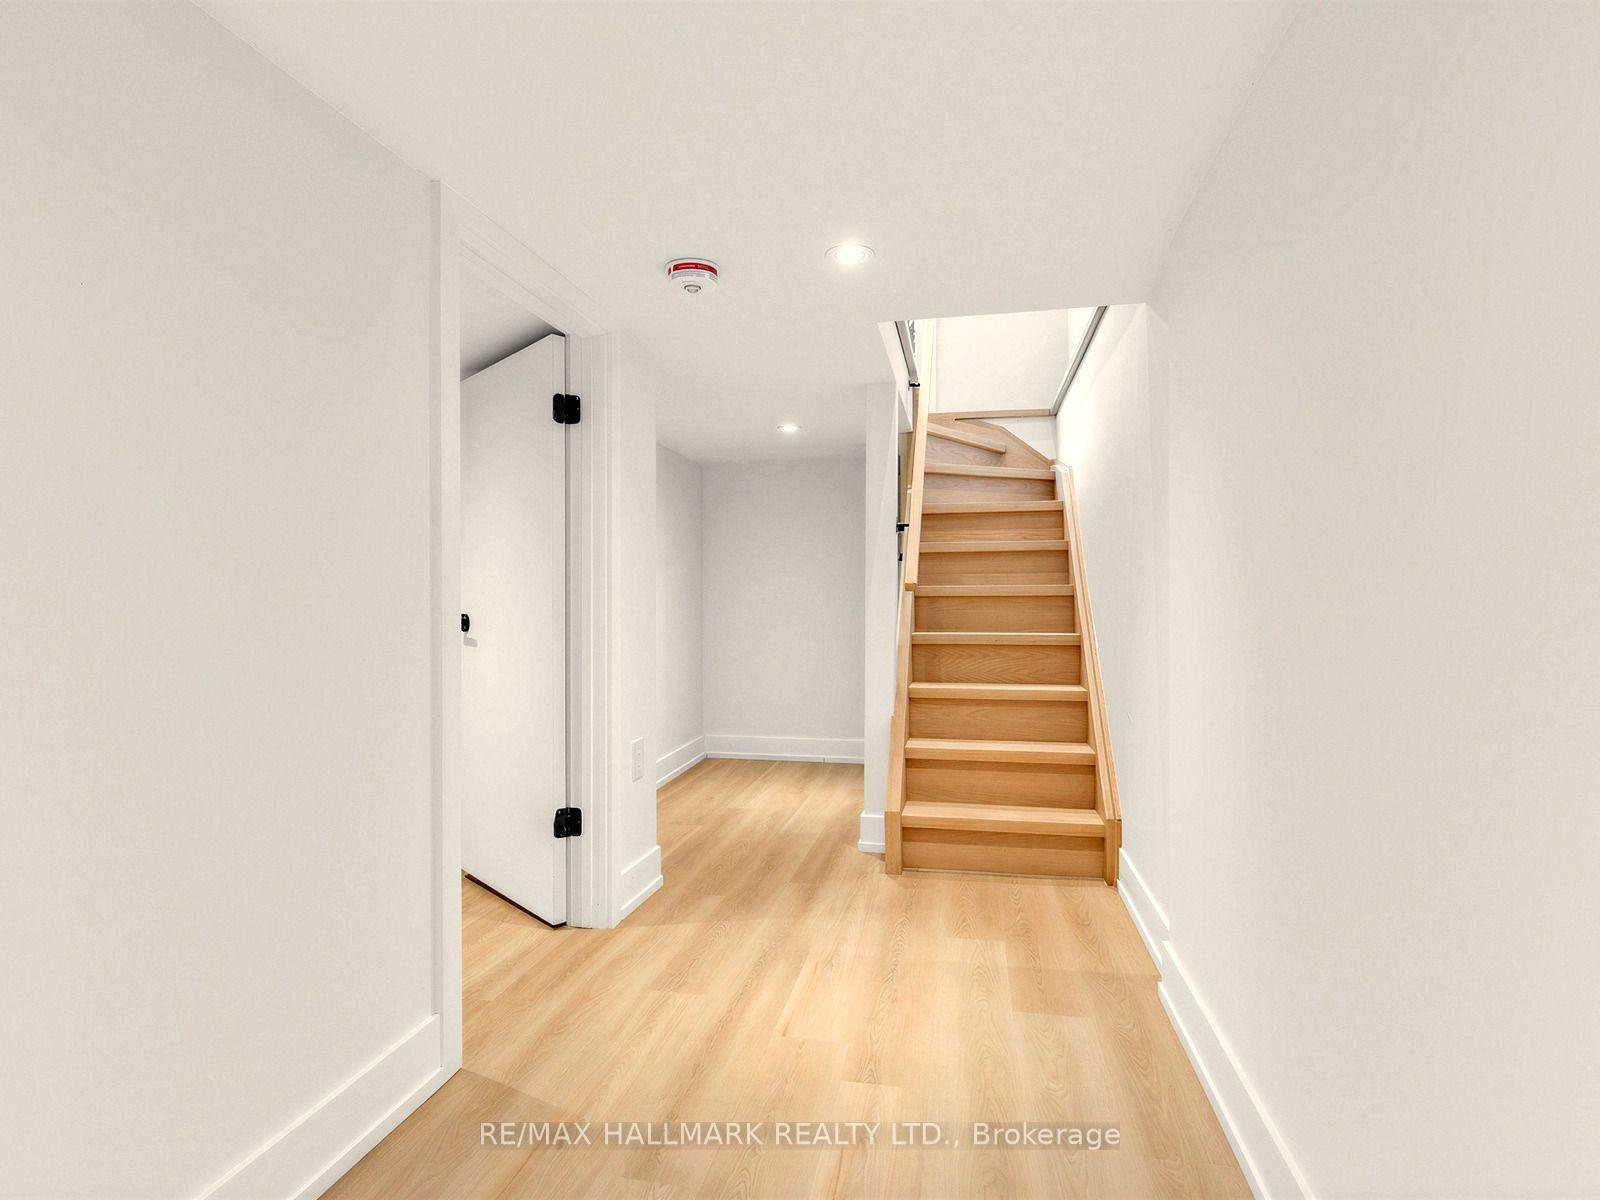
- Finished lower level ideal for guests or office.
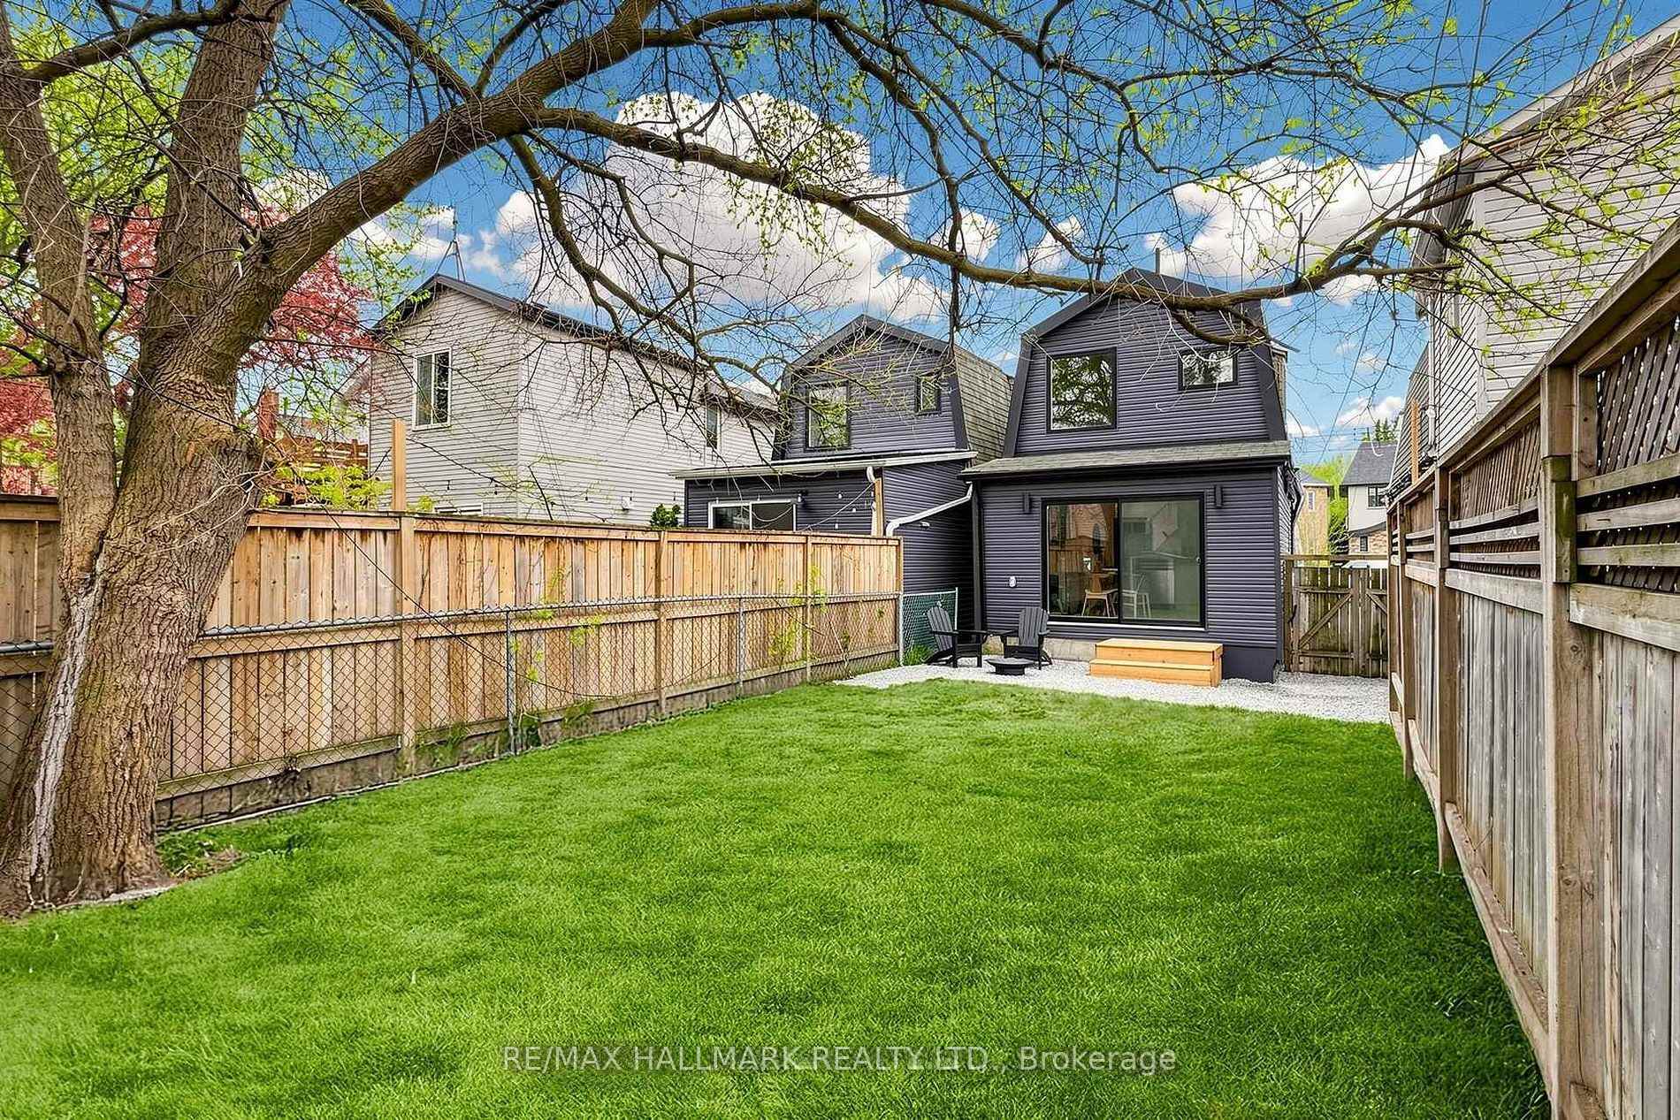
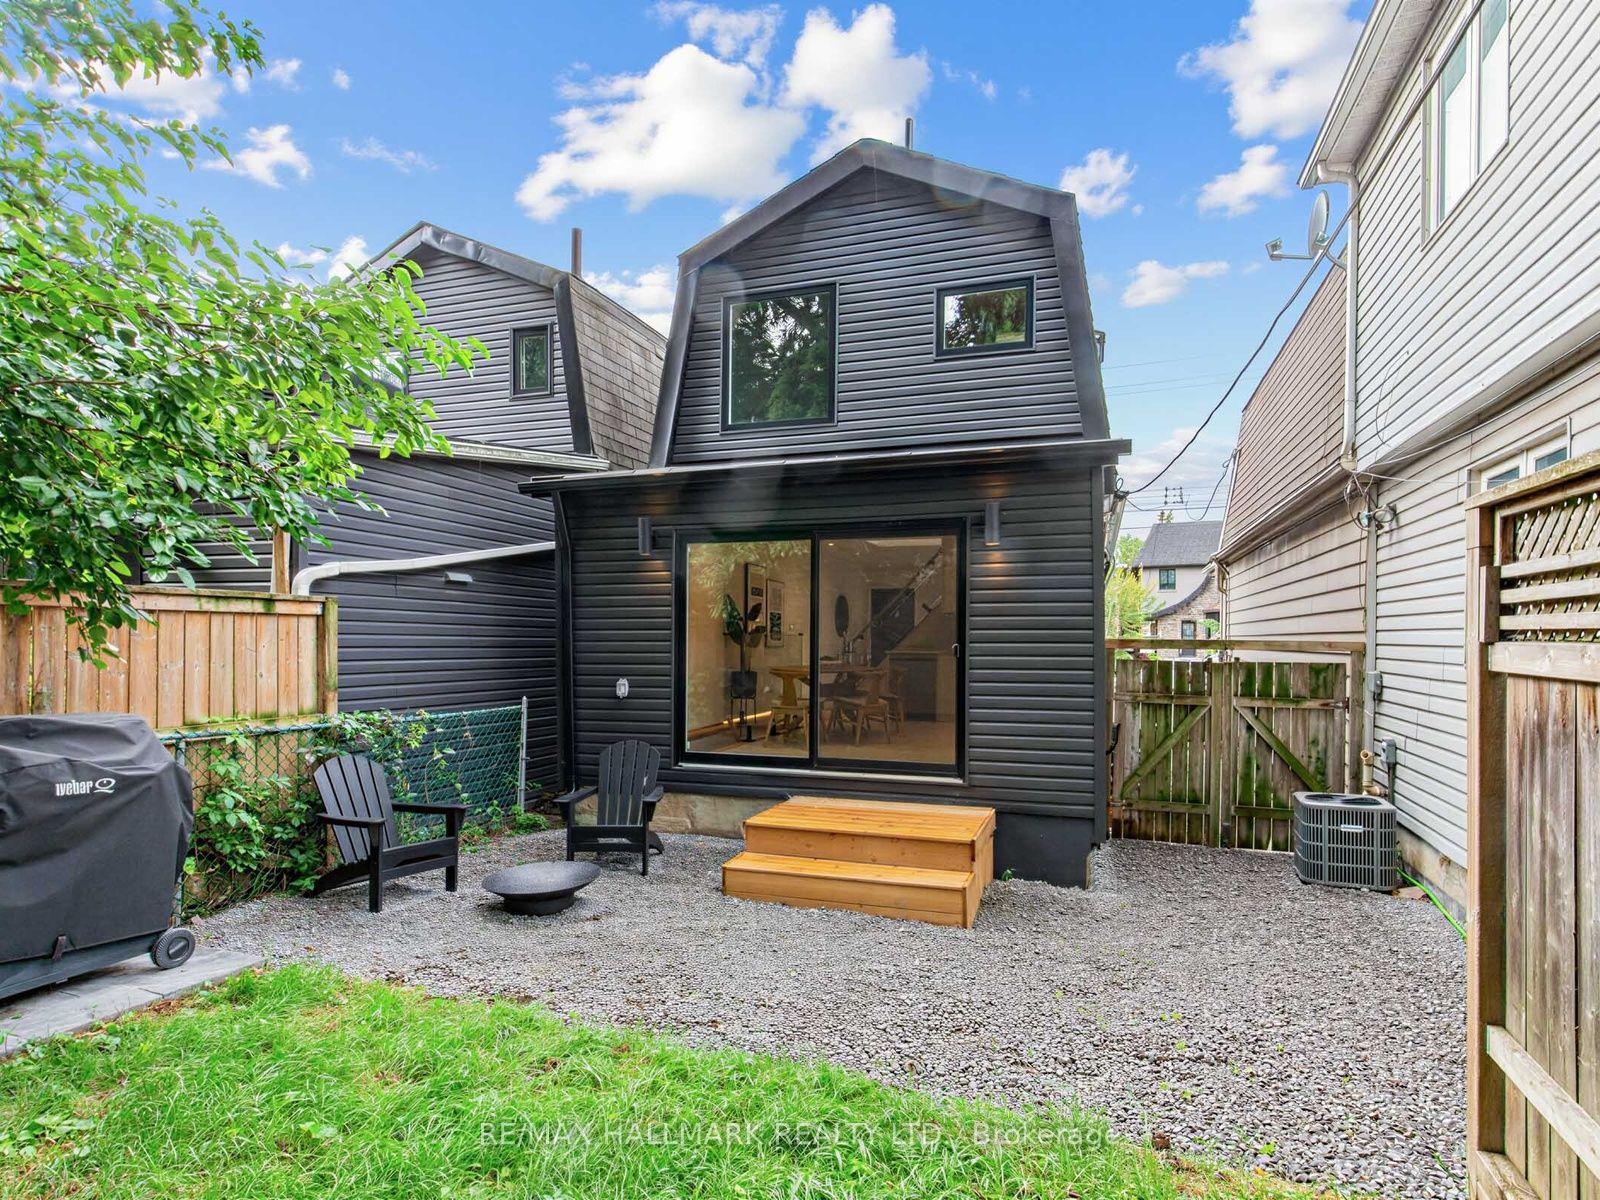
- Large private backyard and permeable front pad.
- Steps from Donlands subway and vibrant Danforth.
- Upgraded systems including electrical panel and EV charger.
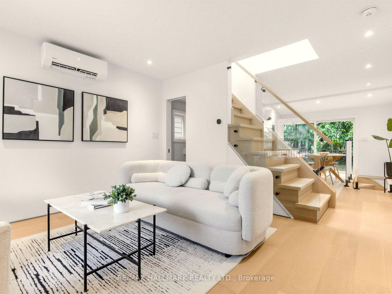
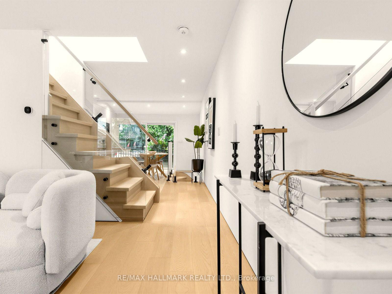
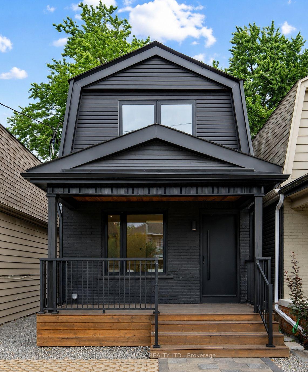
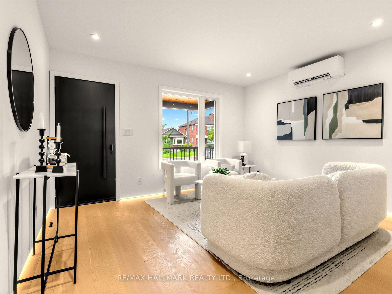
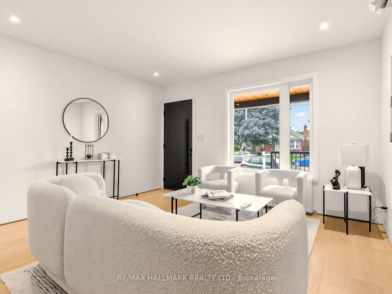
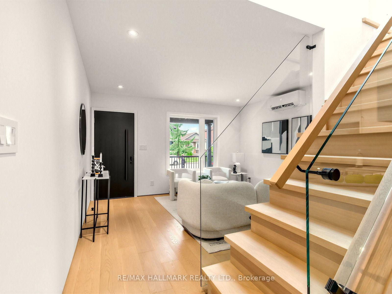
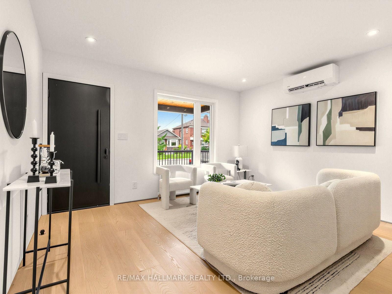
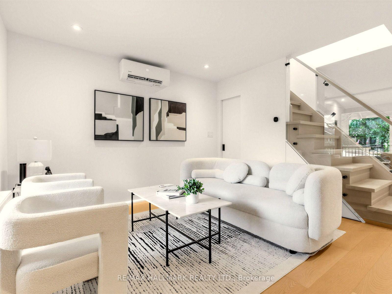
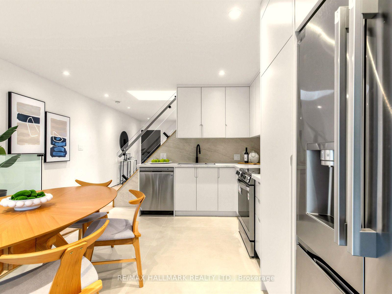
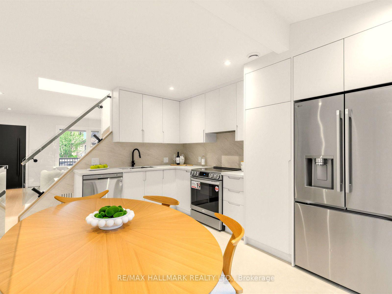
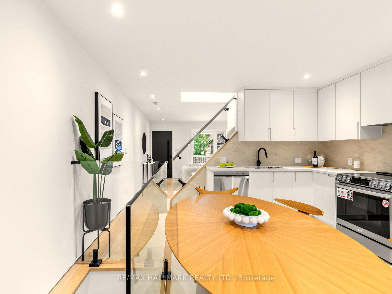
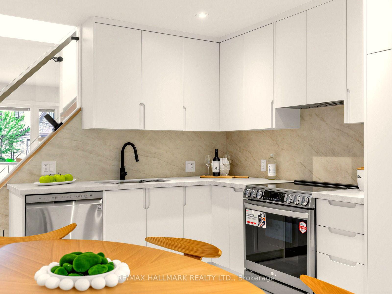
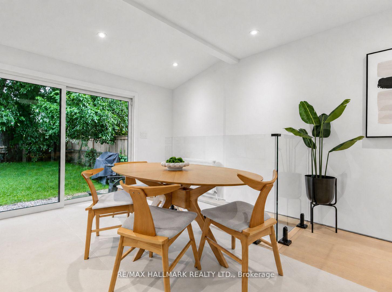
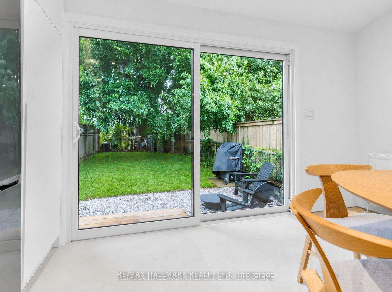
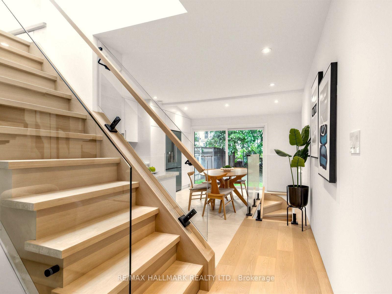
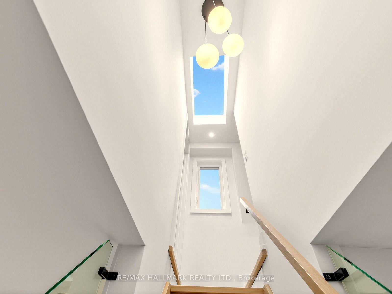
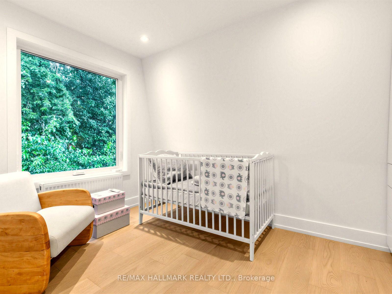
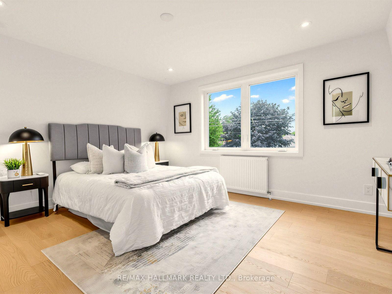
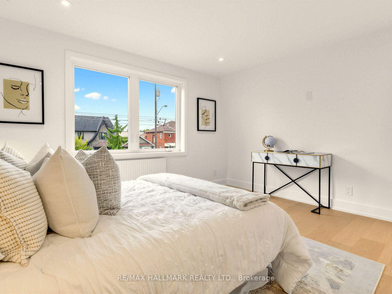
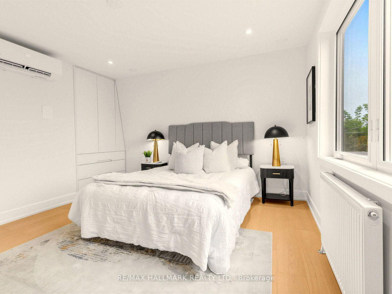
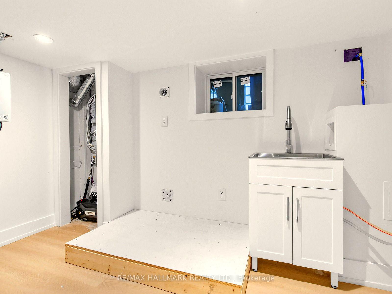
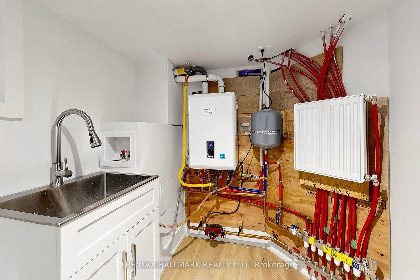
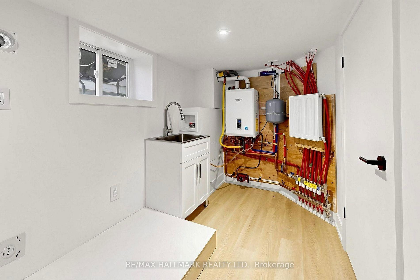
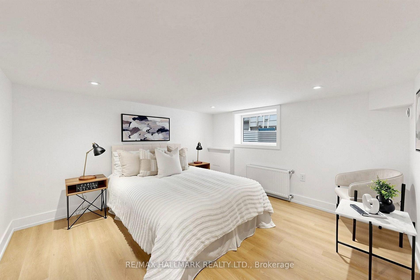
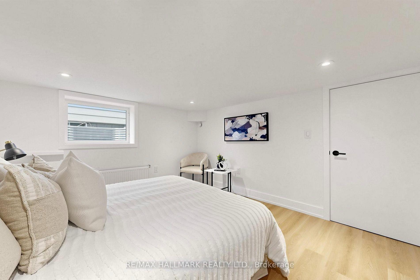
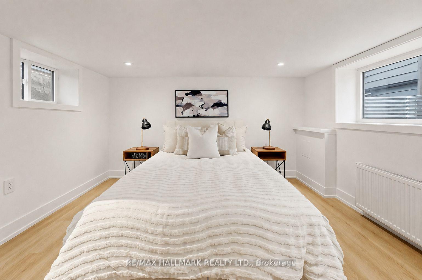
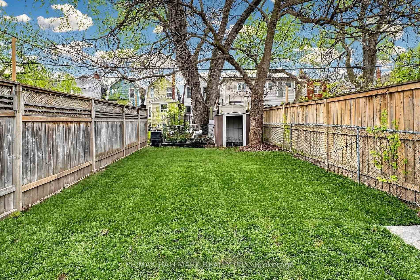
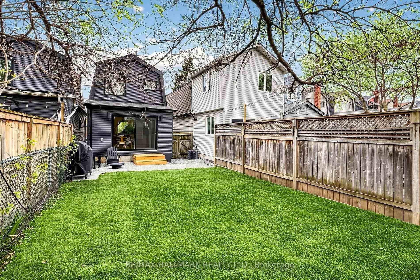
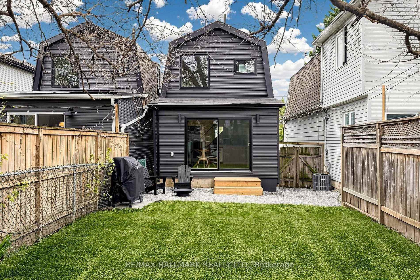
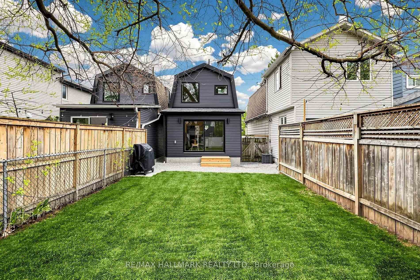
227 Donlands Ave isn't just renovated - it's a complete transformation. Gutted to the studs and totally reimagined, this detached East York home is a masterclass in smart, future-ready design. Steps from Donlands subway, with quick DVP access and the vibrant Danforth at your doorstep, the location is every bit as strong as the home itself. Major systems have been replaced throughout: upgraded electrical panel with EV charger connection under the deck, a smart heat pump with individual bedroom temperature control via ecobee Wi-Fi thermostats, high-efficiency on-demand hot water radiators, whole-home HRV ventilation, full spray foam insulation, double-pane crank windows, updated PVC plumbing, and new roof shingles (2025-2026). A soaring skylight floods the open main floor with natural light. Wide-plank engineered oak hardwood and recessed dimmable lighting run throughout. The designer kitchen features quartz countertops, custom cabinetry with under-cabinet lighting, porcelain tile, an oversized French door fridge, and premium LG appliances. Washrooms offer a spalike experience - micro-cement walls, a custom vanity, matte black fixtures. Upstairs, the four-piece bath is finished to the same elevated standard. Custom built-ins throughout bring calm and function to every room. Outside, a large private backyard and permeable interlocking front pad complete the picture. The finished lower level offers a bright third bedroom with upgraded egress - ideal for guests, a home office, or flex living.
Key Facts & Features
Property Costs
- Annual Property Tax Amount
- $4,185
- Land Transfer Tax Fee
- $36,870
Rental Items
- Rental Equipment
- None
- Basement Type
- Finished
Interior Features
- Laundry Level
- Lower Level
- Interior Extras
- Carpet Free
- Fireplace/Stove
- No
- Elevator
- No
Exterior Features
- Pool
- None
Building
- Building Type
- Detached
- Building Style
- 2-Storey
Construction
- Exterior Finish
- Vinyl Siding
- Roof
- Shingles
- Foundation Details
- Concrete Block
- Special Designation
- Unknown
Lot
- Lot Front
- 19.80 ft
- Lot Depth
- 90.00 ft
Inclusions
- Inclusions
- LG Stainless Steel kitchen appliances - fridge, stove/oven, dishwasher. Brand new washer & dryer of the Buyer's choice, up to $3000 total.
Parking & Garages
- Garage Type
- None
- Garage Spaces
- 0
- Parking Spaces
- 0
- Total Garage And Parking Spaces
- 0
Heating & Cooling
- Heat Source
- Gas
- Heat Type
- Heat Pump
- Air Conditioning
- Wall Unit(s)
- Water
- Municipal
- Sewers
- Sewer
- Natural Gas
- Available
- Hydro
- Available
- Bedrooms
- 2 + 1
- Washrooms
- 2
- Kitchens
- 1
Room sizes
- Furnace Room—Basement level, Vinyl Floor
- Primary Bedroom—Second level, Hardwood Floor, B/I Closet
- Bedroom 2—Second level, Hardwood Floor, B/I Closet
- Bedroom 3—Basement level, Vinyl Floor
- Living Room—Main level, Hardwood Floor, 2 Pc Ensuite, Skylight
- Kitchen—Main level, Tile Floor, W/O To Yard
Washrooms
- 4-piece, Second
- 2-piece, Main
- Municipality
- Toronto
- Neighbourhood
- Danforth Village-East York
- Main cross streets
- Donlands & Mortimer
- Directions
- On East side of Donlands, North of Danforth
- Waterfront
- None
- MLS® number
- E13797270
- Data source
- Toronto Regional Real Estate Board
- Status change
- 2026-10-09
- Listed on
- 2026-09-17
- Days on market
- 22 days
- Possession type
- Flexible
- Co-op commission
- 3.5+HST
- Seller
- Listed by
- RE/MAX HALLMARK REALTY LTD.
Home Market Value
Current home valuation for 227 Donlands Avenue, Toronto, Danforth Village-East York, Toronto, ON. Listed for $1,098,000
HOMEH Estimate
$1,080,000
Estimated Sales Range
$950,000 - $1,100,000
HOMEH Estimate for 227 Donlands Avenue, Toronto, Danforth Village-East York
Calculated with a real agent's CMA method — 45+ years of experience, codified. Not an AI guess.
For the owner
Is this your home? Track its value.
Get this home's HOMEH Estimate by email once a month, with how many homes are for sale around you.
Mortgage Payment Calculator
Compare up to 4 down payment scenarios
5% on first $500K + 10% on $598,000 over $500K
$84,800
| Scenario 1 | Scenario 2 | Scenario 3 | Scenario 4 | |
|---|---|---|---|---|
−Down payment | % $ | % $ | % $ | % $ |
+CMHC insurance | $40,494 | $30,634 | $26,132 | $0 |
=Total mortgage | $1,052,850 | $1,018,834 | $959,432 | $878,400 |
Amortization | ||||
Mortgage rate | % | % | % | % |
| Payment frequency | ||||
=Mortgage payment | $5,141monthly | $4,974monthly | $4,684monthly | $4,289monthly |
Land Transfer Tax
$18,435
$18,435
$36,870
Around this home
Data provided by OpenStreetMap & Fraser Institute School Rankings
Ask HOMEH
New!Hi there!
👋Text or call (416) 301-9001
Recommended for you
Based on homes you've looked at.
No recommended properties found.
Nearby similar homes
No nearby properties found.
More real estate resources
Other homes nearby
Explore this area
Nearby neighbourhoods
No nearby listings available.