

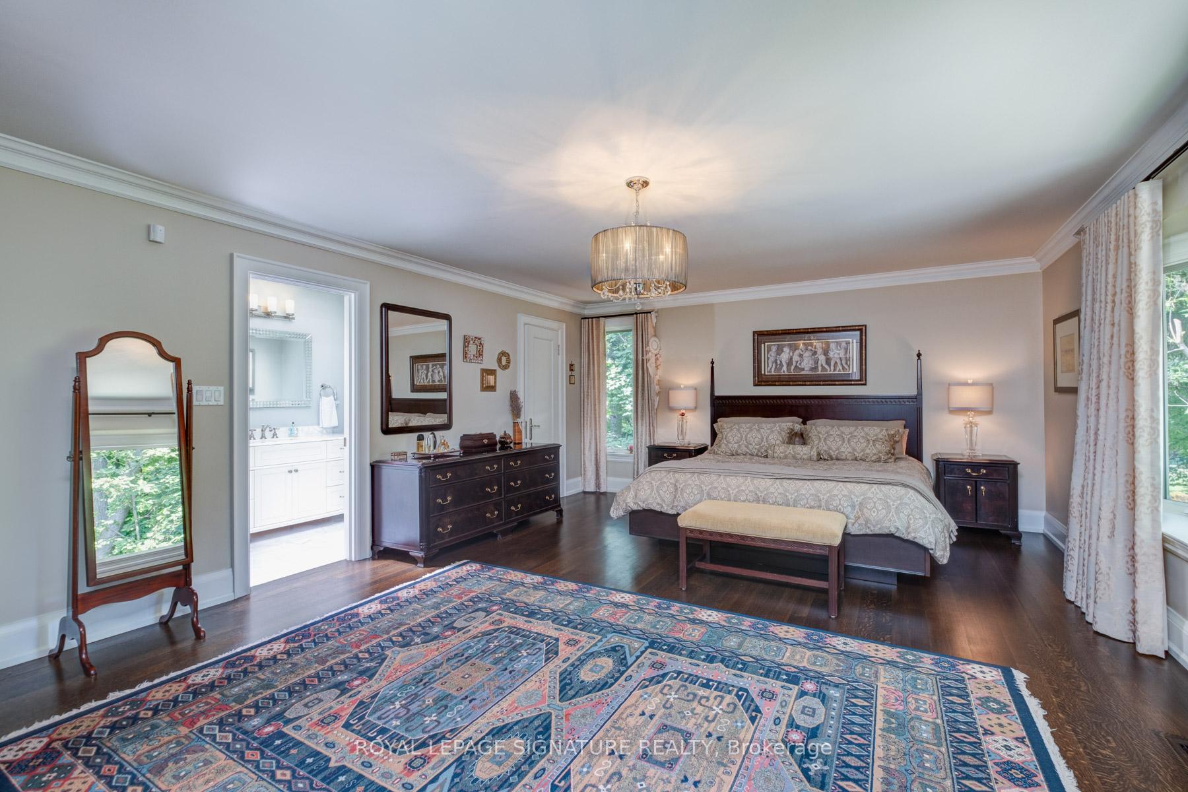
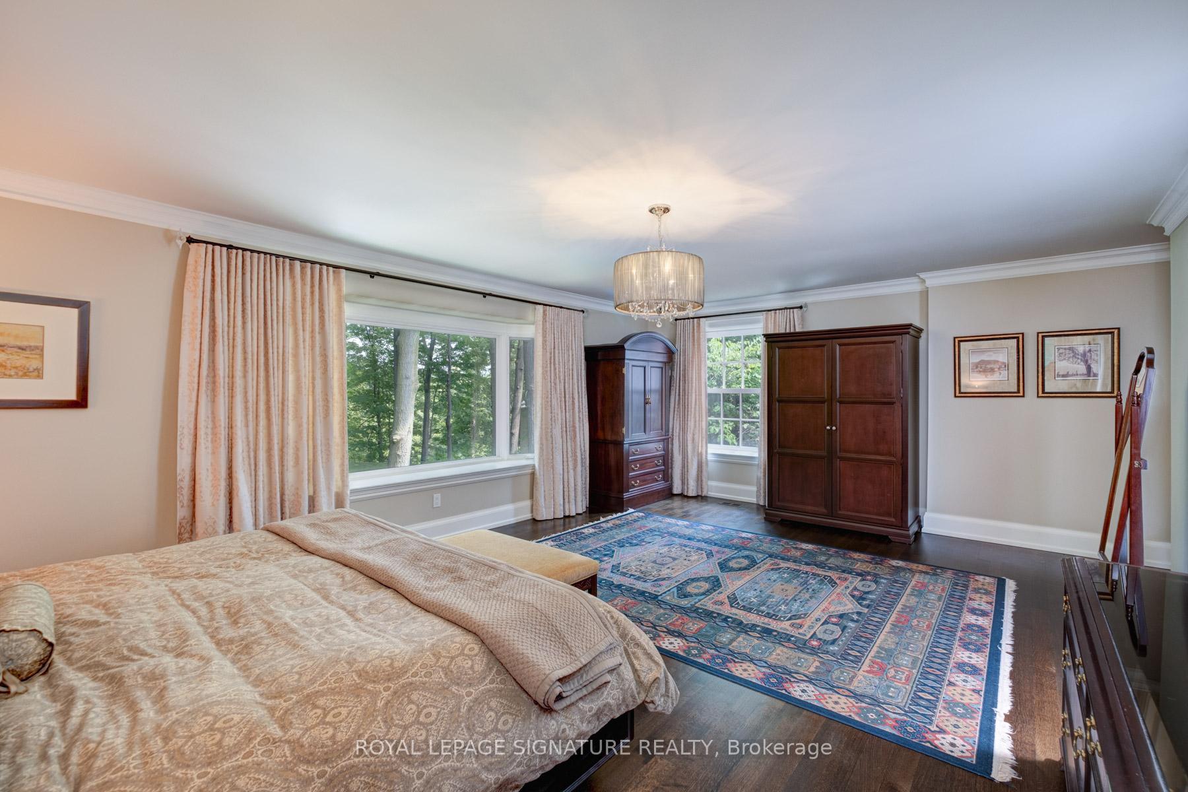
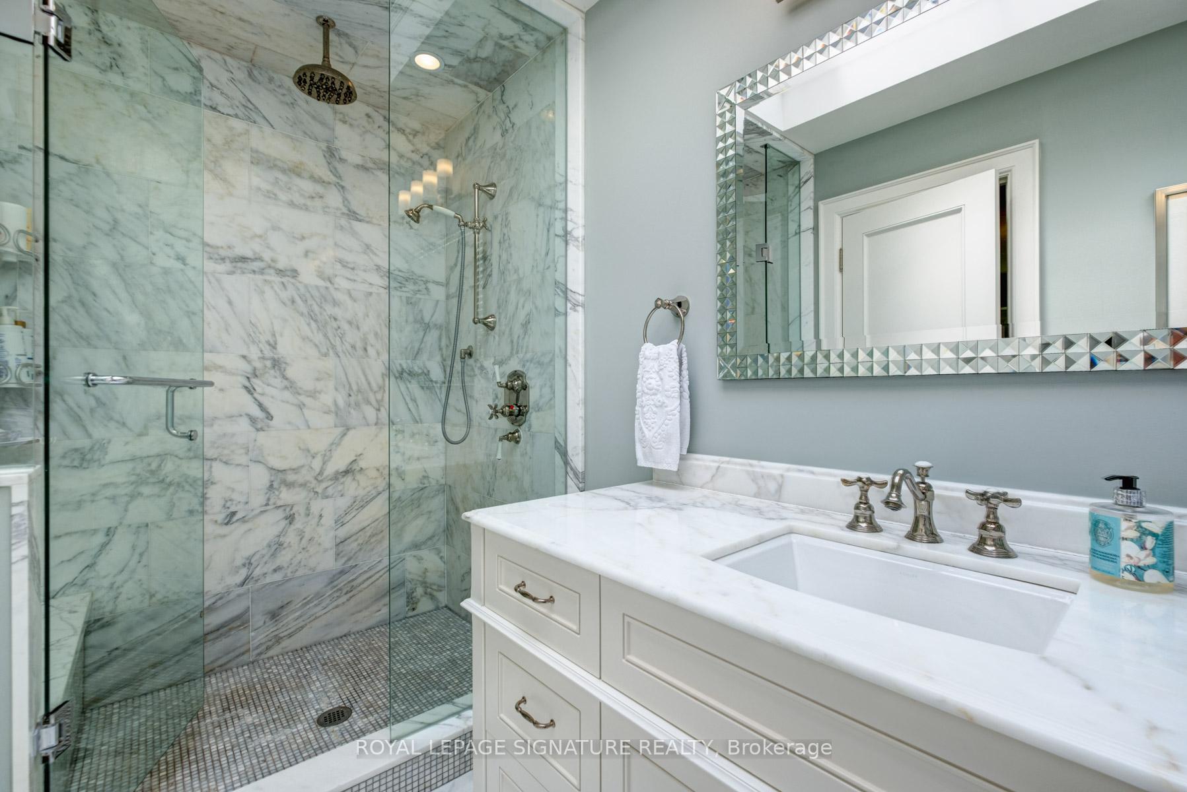
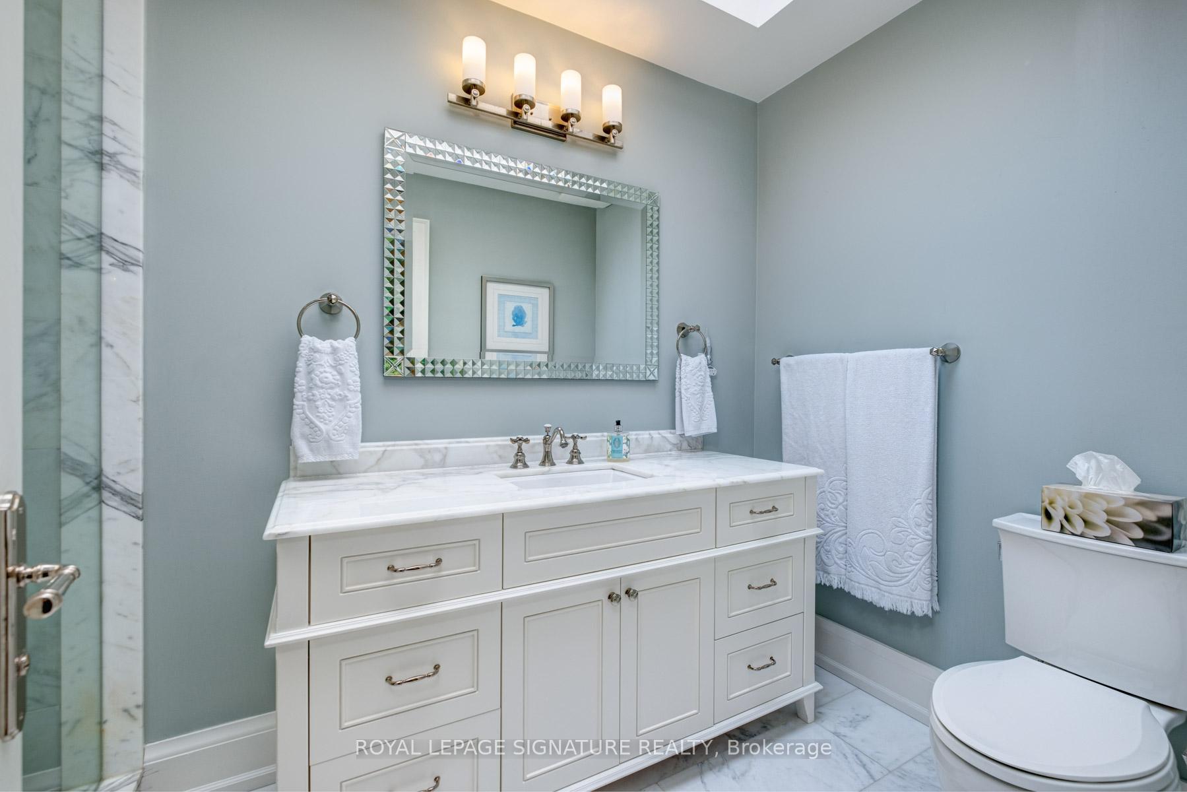
20 Taylor Drive
Toronto (East York), ON M4C 3B3
- 4+1Bedrooms
- 5Bathrooms
- 2Garage
- 3500–5000Sq Ft
- $13,400Tax
- 100×500 ftLot Size
 Estimated Value:$3,380,363See Free Estimate Report

Sale & Price History for 20 Taylor Drive, Toronto, East York
| Start Date | End Date | Price | Event | MLS# |
|---|---|---|---|---|
| No listing history available | ||||
Real estate boards require you to or to see the full details of this property.
*Sold prices and complete sale & price history are regulated data. Under the Trust in Real Estate Services Act, 2002 (TRESA) and the rules of the Real Estate Council of Ontario (RECO), and pursuant to the Multiple Listing Service® rules of the Canadian Real Estate Association (CREA) and the Toronto Regional Real Estate Board (TRREB), this information may be shown only to registered users who have agreed to the applicable terms of use (a Virtual Office Website, or "VOW," arrangement). HOMEH Inc., Brokerage therefore provides it to signed-in members only. Creating an account is free and takes under a minute.
About 20 Taylor Drive, Toronto, East York
Summarized Description
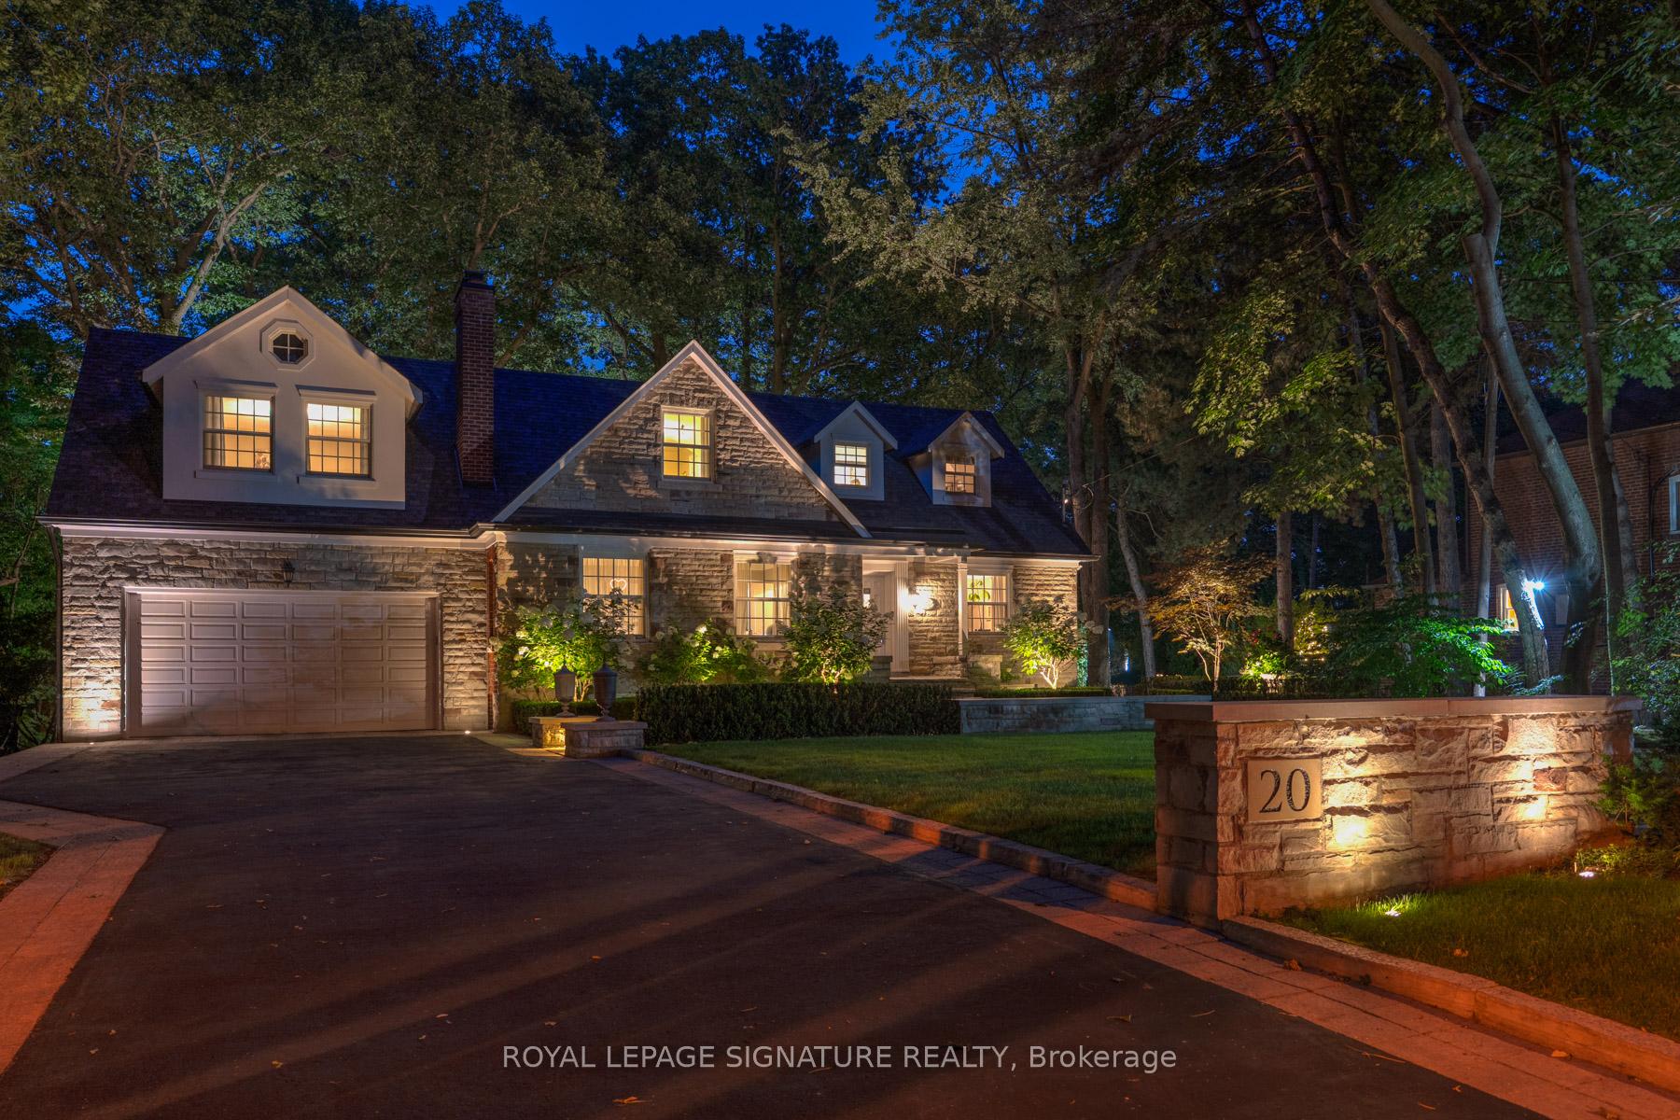
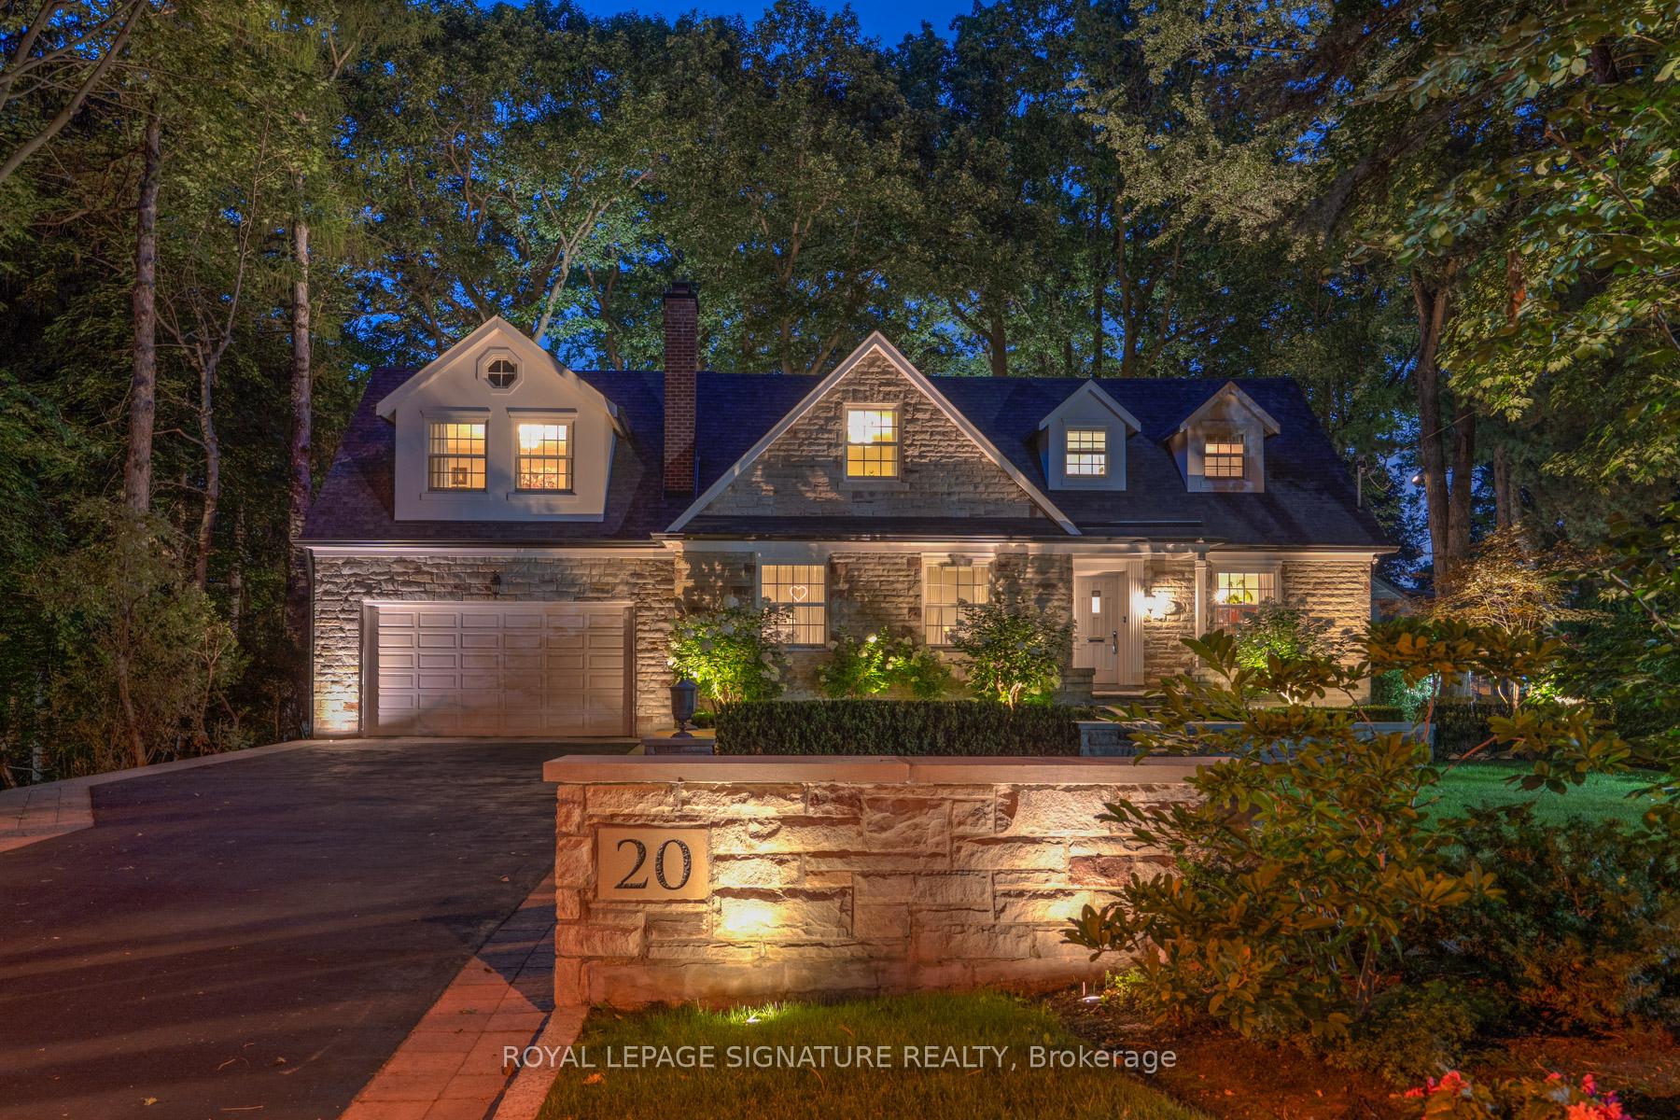
- Custom-built estate on a serene 1.68-acre lot
- Private driveway and oversized two-car garage
- In-law suite with full kitchen and laundry
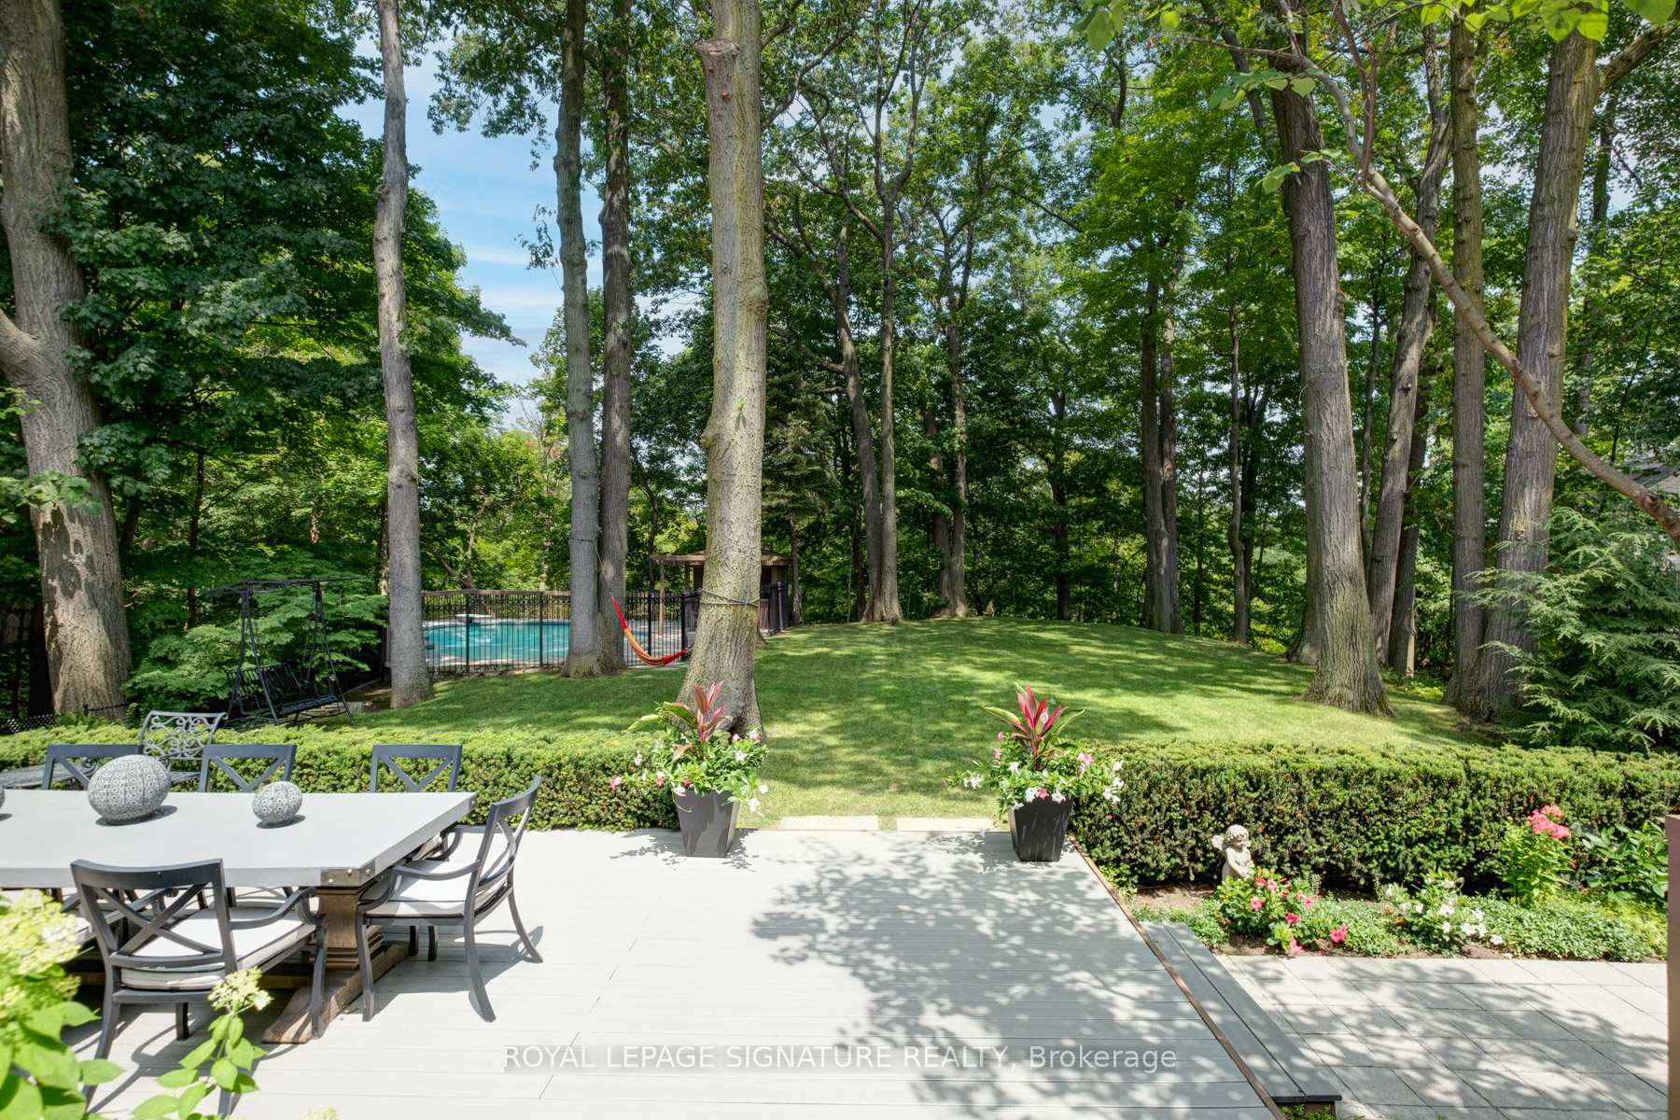
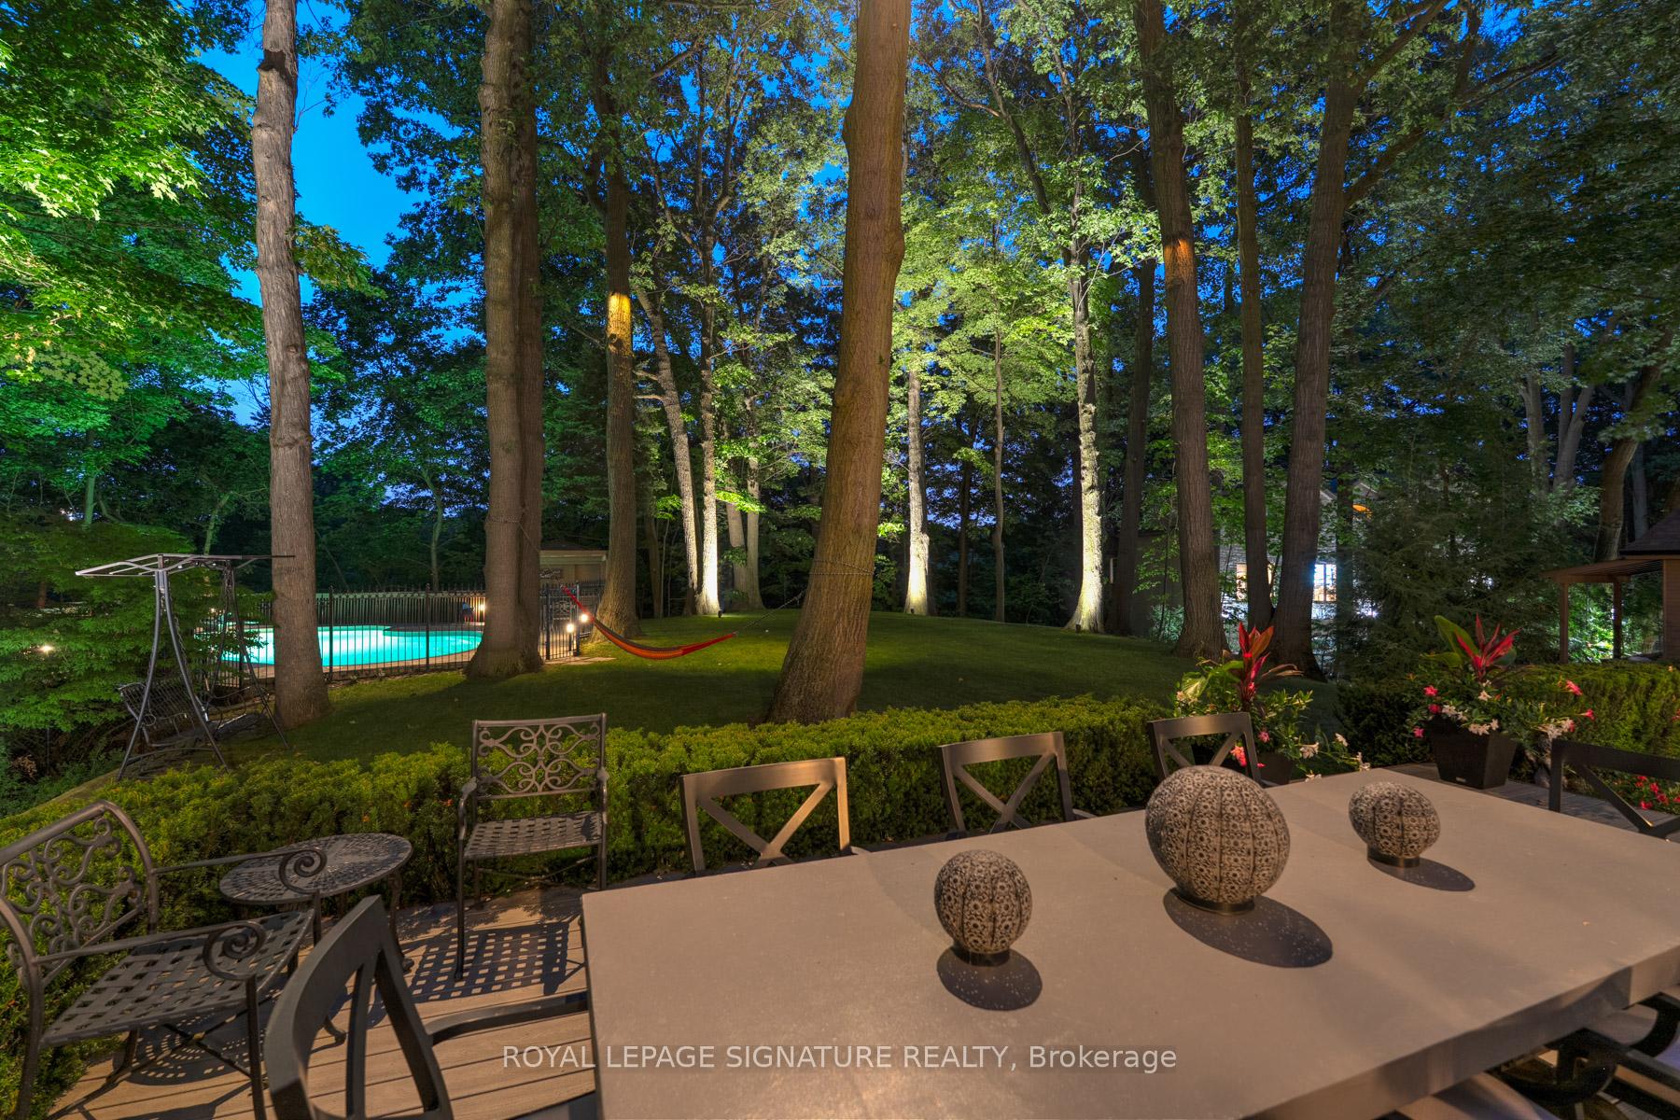
- Saltwater pool surrounded by mature trees
- Expansive windows offering breathtaking views
- Direct access to hiking and biking trails
- Minutes from downtown Toronto's amenities
- Meticulous craftsmanship throughout the home
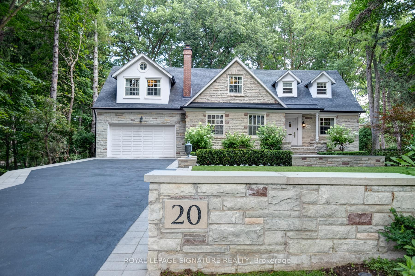
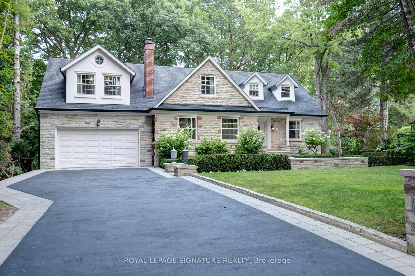
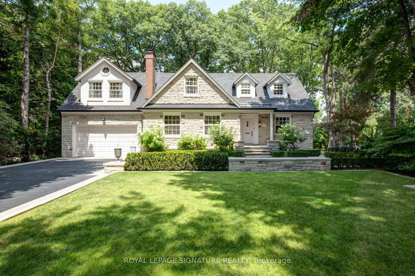
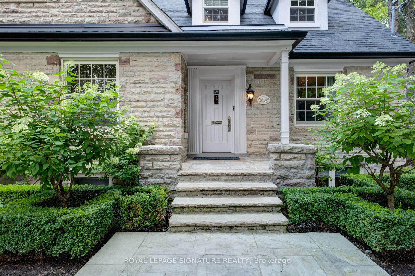
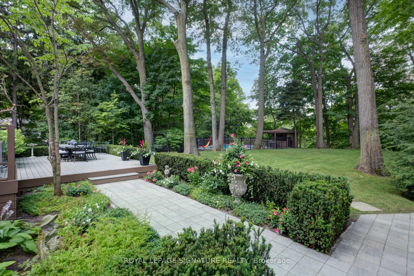
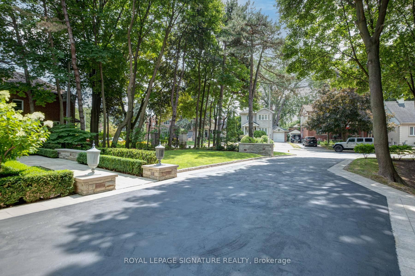
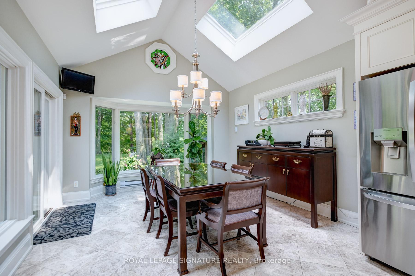
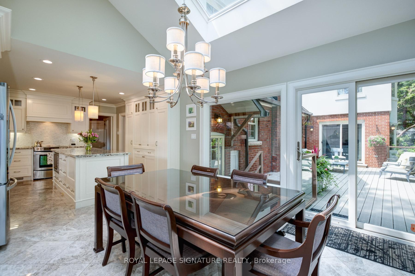
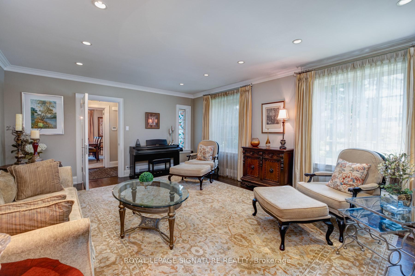
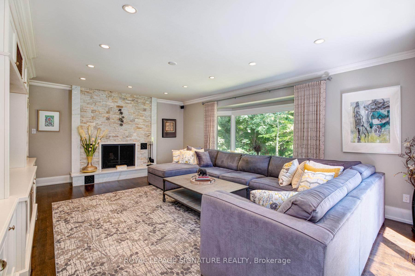
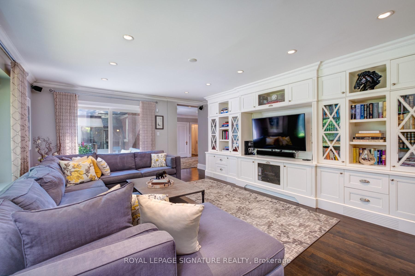
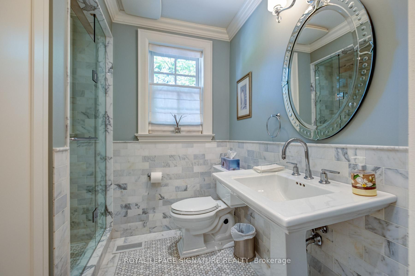
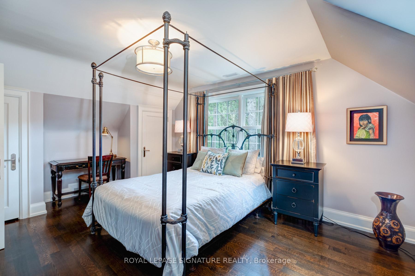
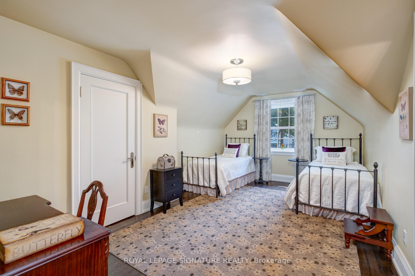
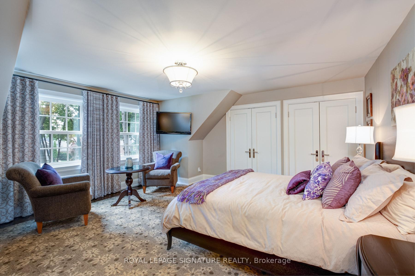
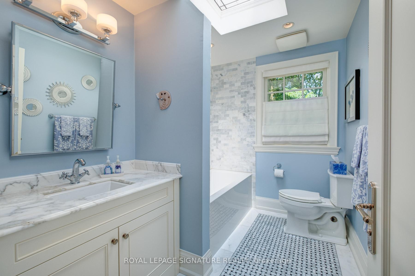
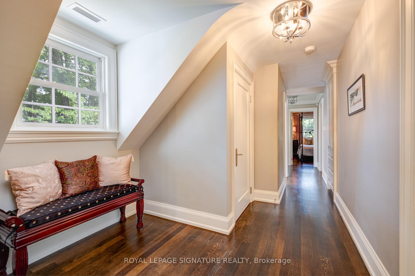
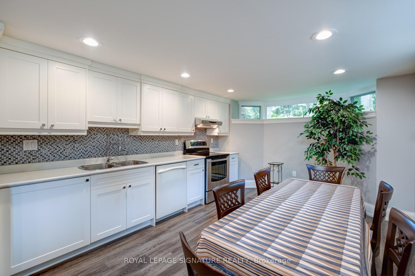
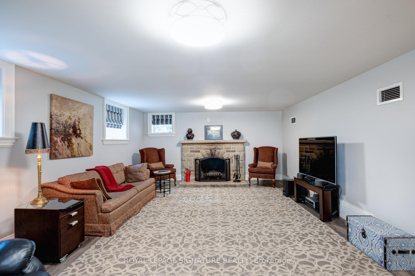
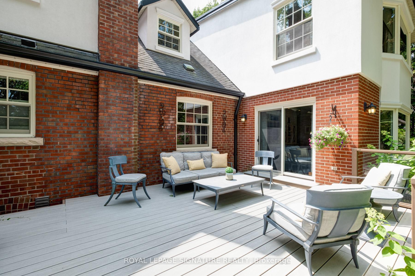
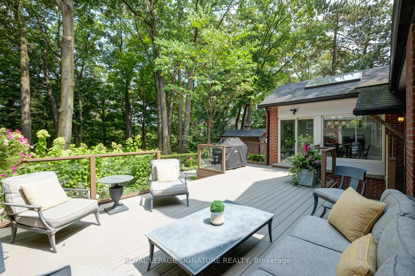
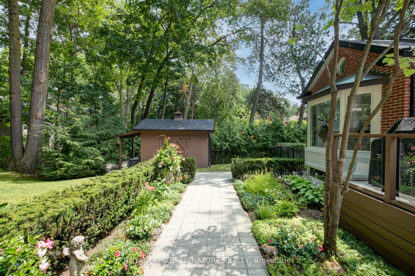
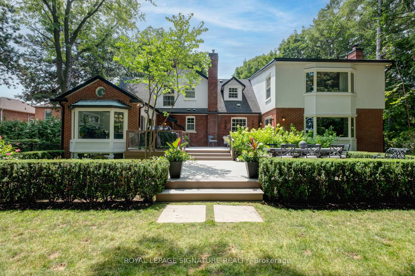
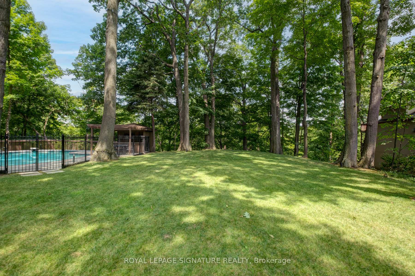
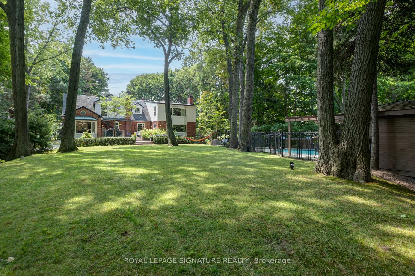
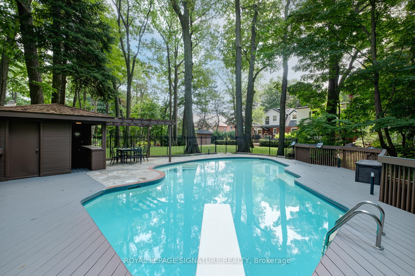
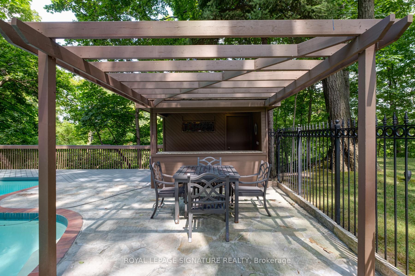
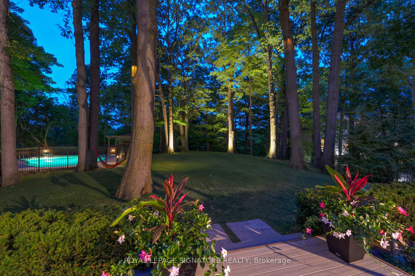
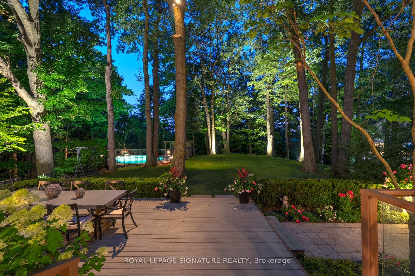
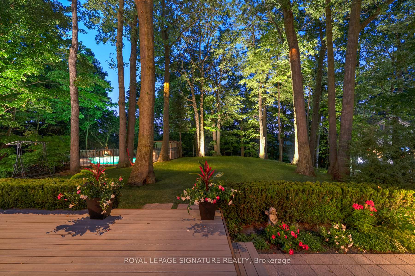
Nestled within a serene 1.68-acre ravine lot in sought-after East York, this custom-built masterpiece offers an unparalleled blend of modern elegance and natural tranquility. Backing directly onto Taylor Creek Park with 100 feet of treed frontage, the property is a private sanctuary where lush greenery and the gentle whispers of the ravine create a year-round retreat. Designed to harmonize with its surroundings, this two-story, four-bedroom estate boasts five luxurious bathrooms, a private driveway, and an oversized two-car garage ensuring both convenience and prestige. Inside, expansive windows frame breathtaking views of theravine, bathing the interiors in natural light while showcasing the homes high-end finishes and meticulous craftsmanship. Descend to the thoughtfully designed lower level, where versatile spaces cater to every need: a gym, a welcoming family room, and a self-contained in-law suite or nanny quarters complete with a full kitchen and laundry facilities, offering privacy and convenience for multi-generational living or guest accommodations. Step outside to discover your personal oasis: a sparkling saltwater pool surrounded by mature trees, perfect for summer relaxation or entertaining against a backdrop of pristine wilderness. The sprawling patio invites quiet mornings with coffee or evening gatherings under the stars all while immersed in the privacy of your treed enclave. Perfectly positioned minutes from downtown Toronto, this home balances secluded luxury with urban accessibility. Enjoy direct access to Taylor Creek Parks trails for hiking and biking, or explore nearby schools, shopping, anddining with ease. This is more than a home - it's a lifestyle crafted for those who demand excellence. Don't miss the opportunity to own East Yorks most exclusive address.
Key Facts & Features
Property Costs
- Annual Property Tax Amount
- $13,400
- Land Transfer Tax Fee
- $170,044
- Basement Type
- Apartment, Finished
Interior Features
- Interior Extras
- Central Vacuum, Guest Accommodations, In-Law Suite, Storage Area Lockers, Upgraded Insulation, Water Heater
- View
- Pool
- Security Features
- Alarm System, Carbon Monoxide Detectors, Smoke Detector
- Fireplace/Stove
- Yes
- Fireplace Features
- Family Room, Living Room, Other
- Elevator
- No
Exterior Features
- Exterior Extras
- Deck, Landscape Lighting, Landscaped, Lawn Sprinkler System, Lighting, Patio, Privacy
- Pool
- Outdoor, Inground
- Property Features
- Fenced Yard, Hospital, Place Of Worship, Public Transit, Ravine, Rec./Commun.Centre
- Other Structures
- Fence - Full, Garden Shed, Other, Storage
Building
- Building Type
- Detached
- Building Style
- 2-Storey
- Approx Age
- 51-99
Construction
- Exterior Finish
- Brick, Stone
- Roof
- Asphalt Shingle, Flat
- Foundation Details
- Concrete
- Special Designation
- Unknown
Lot
- Lot Front
- 100.00 ft
- Lot Depth
- 500.00 ft
- Lot Size
- 1.68
Inclusions
- Inclusions
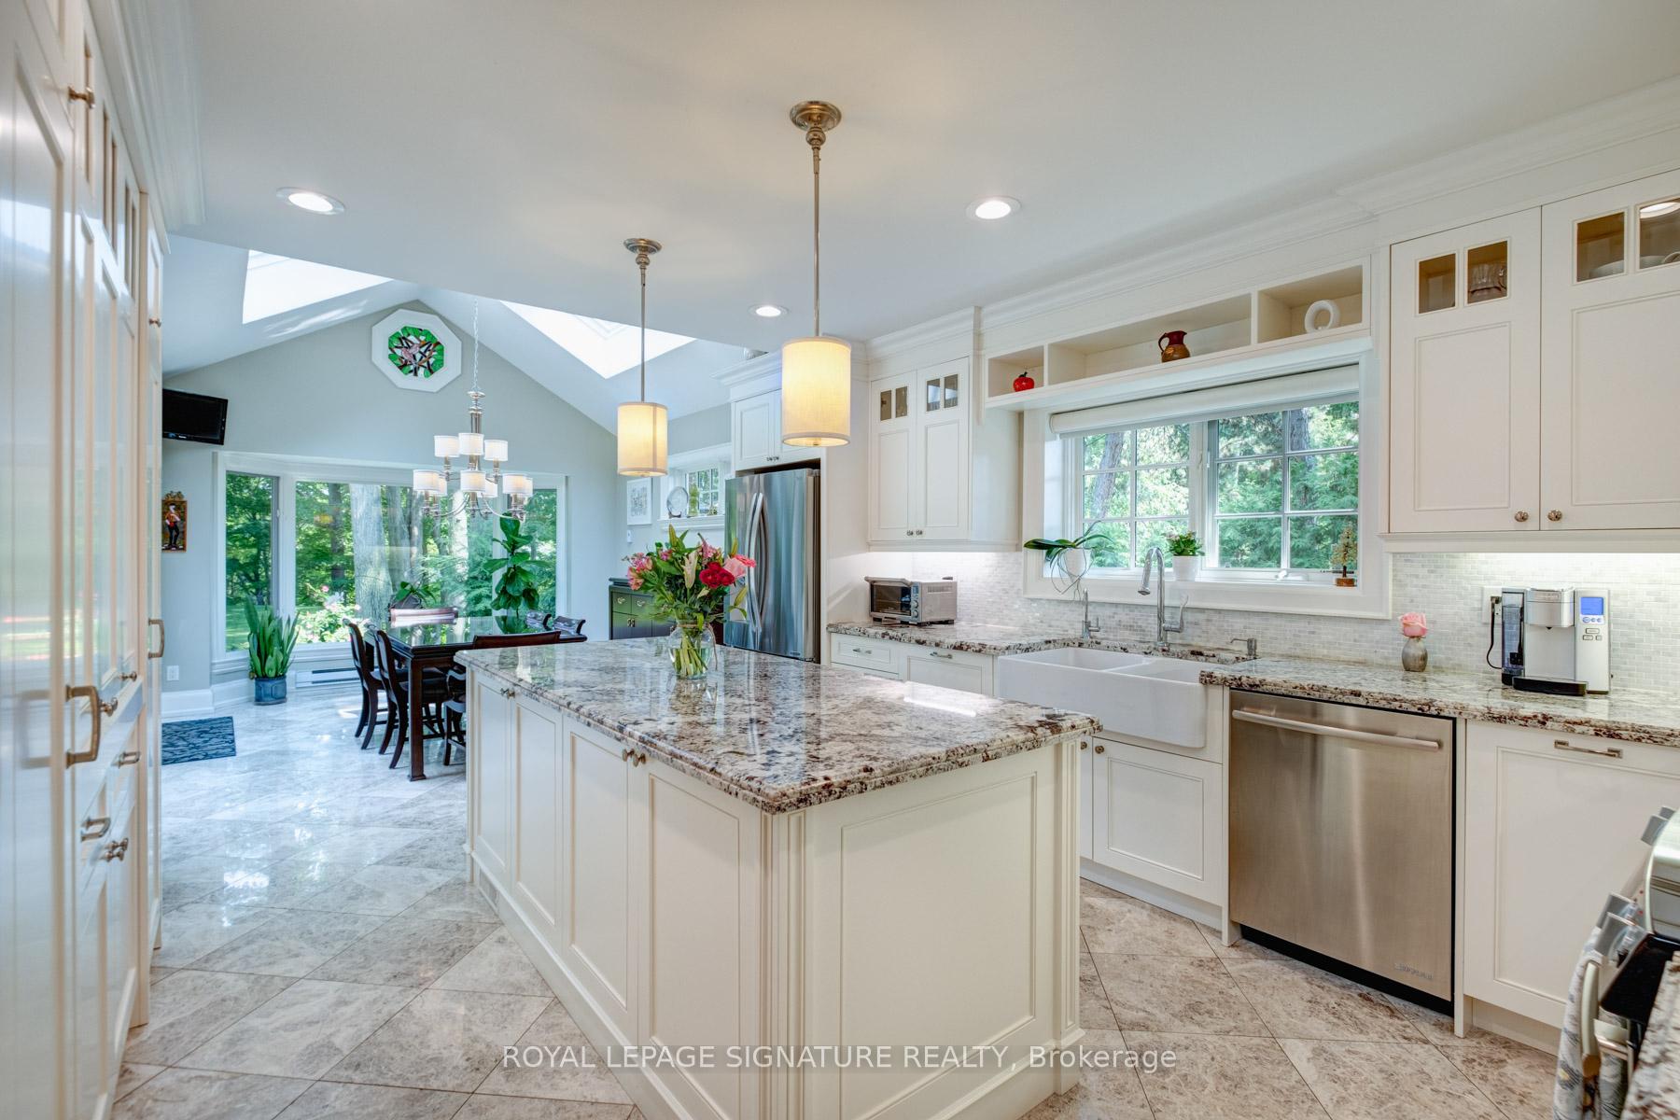
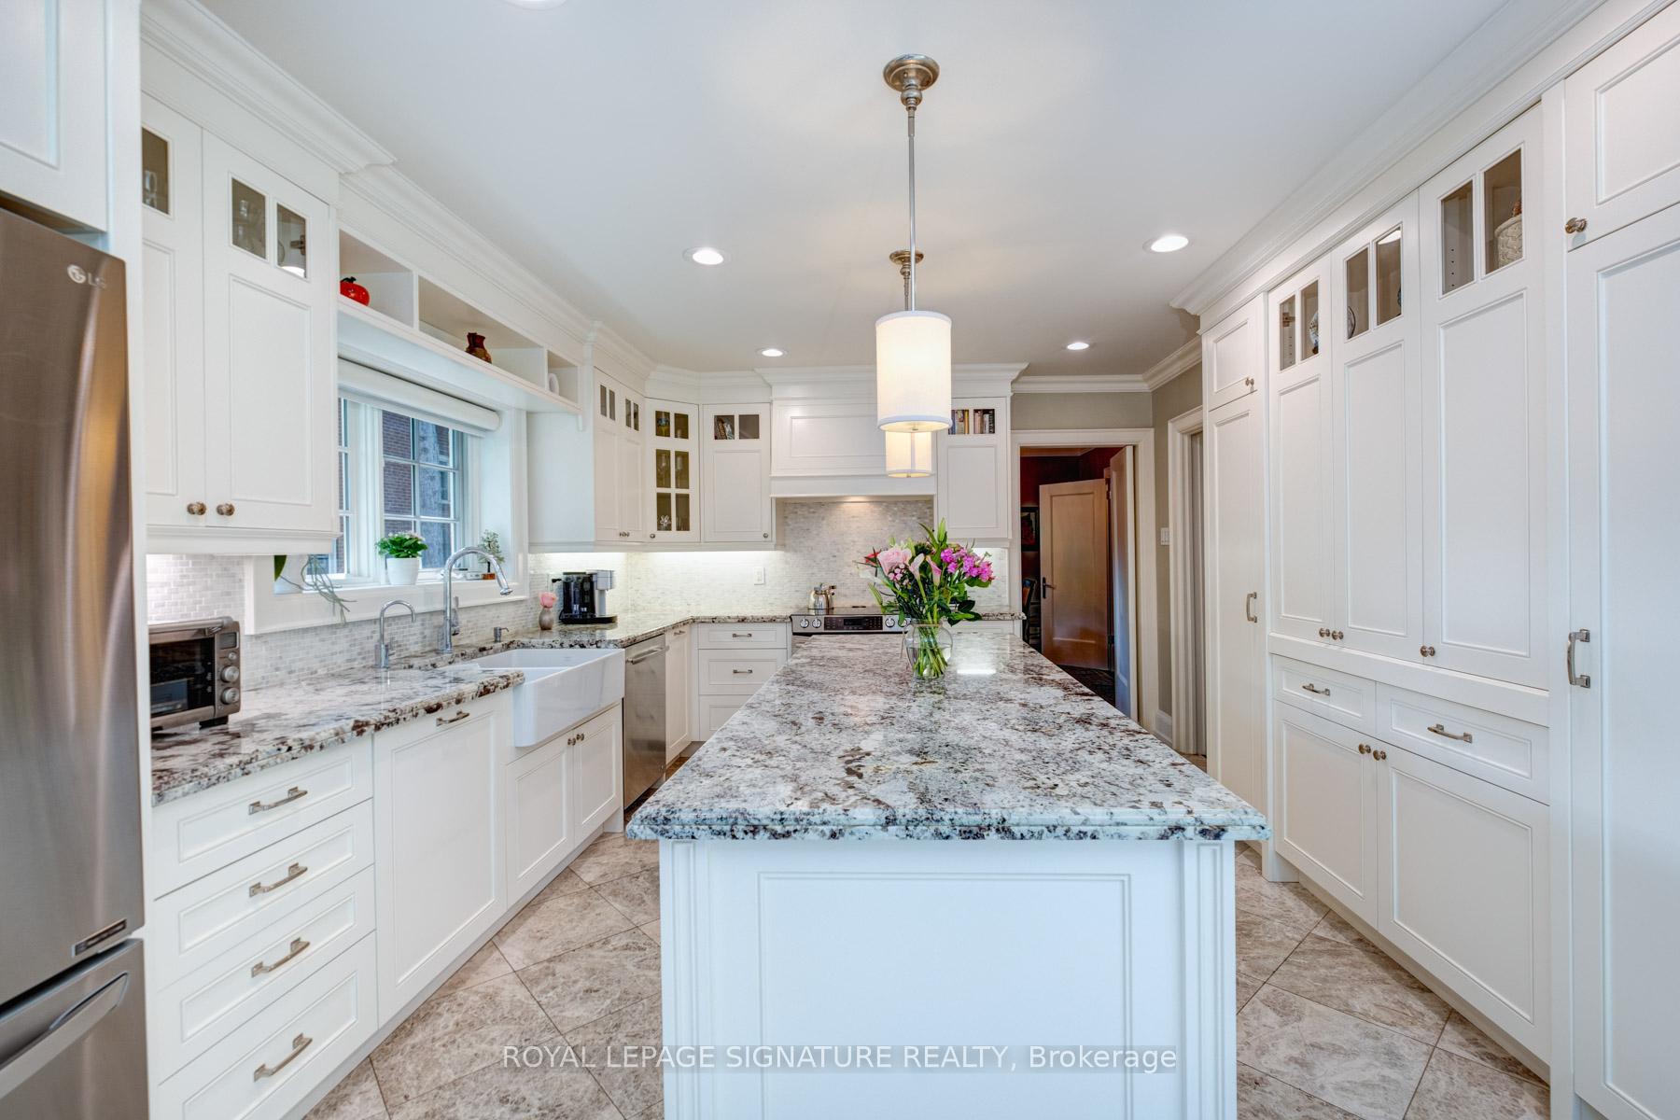
- A complete list of chattels & fixtures is attached as schedule to the listing.1. Structural & Major Renovations (2012-2013): Full modernization with 200-amp electrical panel, central vacuum, upgraded roof/dormers, double-glazed aluminum-clad windows, and enhanced insulation for efficiency.2. Luxury Interiors: Custom kitchen (granite countertops, marble backsplash, stainless appliances), 3 14" quarter-cut oak floors, second-floor laundry, and basement with luxury vinyl tile/performance carpet.3. Outdoor Oasis: Saltwater pool (hidden equipment), composite decking, interlocking stone driveway/walls, automated irrigation/lighting, and 100'x 500' lot (300' ravine depth) backing onto Taylor Creek Park.4. Architectural Details: 8" baseboards, crown molding, solid wood doors with Morgan French Italian hardware, custom built-ins, and 3 skylights.5. Functional Features: Two wood-burning fireplaces, master key system, stone/brick exterior, and low-maintenance composite/stone decks.
Exclusions
- Exclusions
- Area rugs in living and dining excluded, Front yard and back yard earns, Patio furniture.
Parking & Garages
- Garage Type
- Attached
- Garage Spaces
- 2
- Parking Spaces
- 4
- Total Garage And Parking Spaces
- 6
Heating & Cooling
- Heat Source
- Gas
- Heat Type
- Forced Air
- Air Conditioning
- Central Air
- Water
- Municipal
- Sewers
- Sewer
- Natural Gas
- Yes
- Hydro
- Yes
- Cable
- Yes
- Telephone
- Yes
- Bedrooms
- 4 + 1
- Washrooms
- 5
- Kitchens
- 2
- Family / bonus room
- Yes
Room sizes
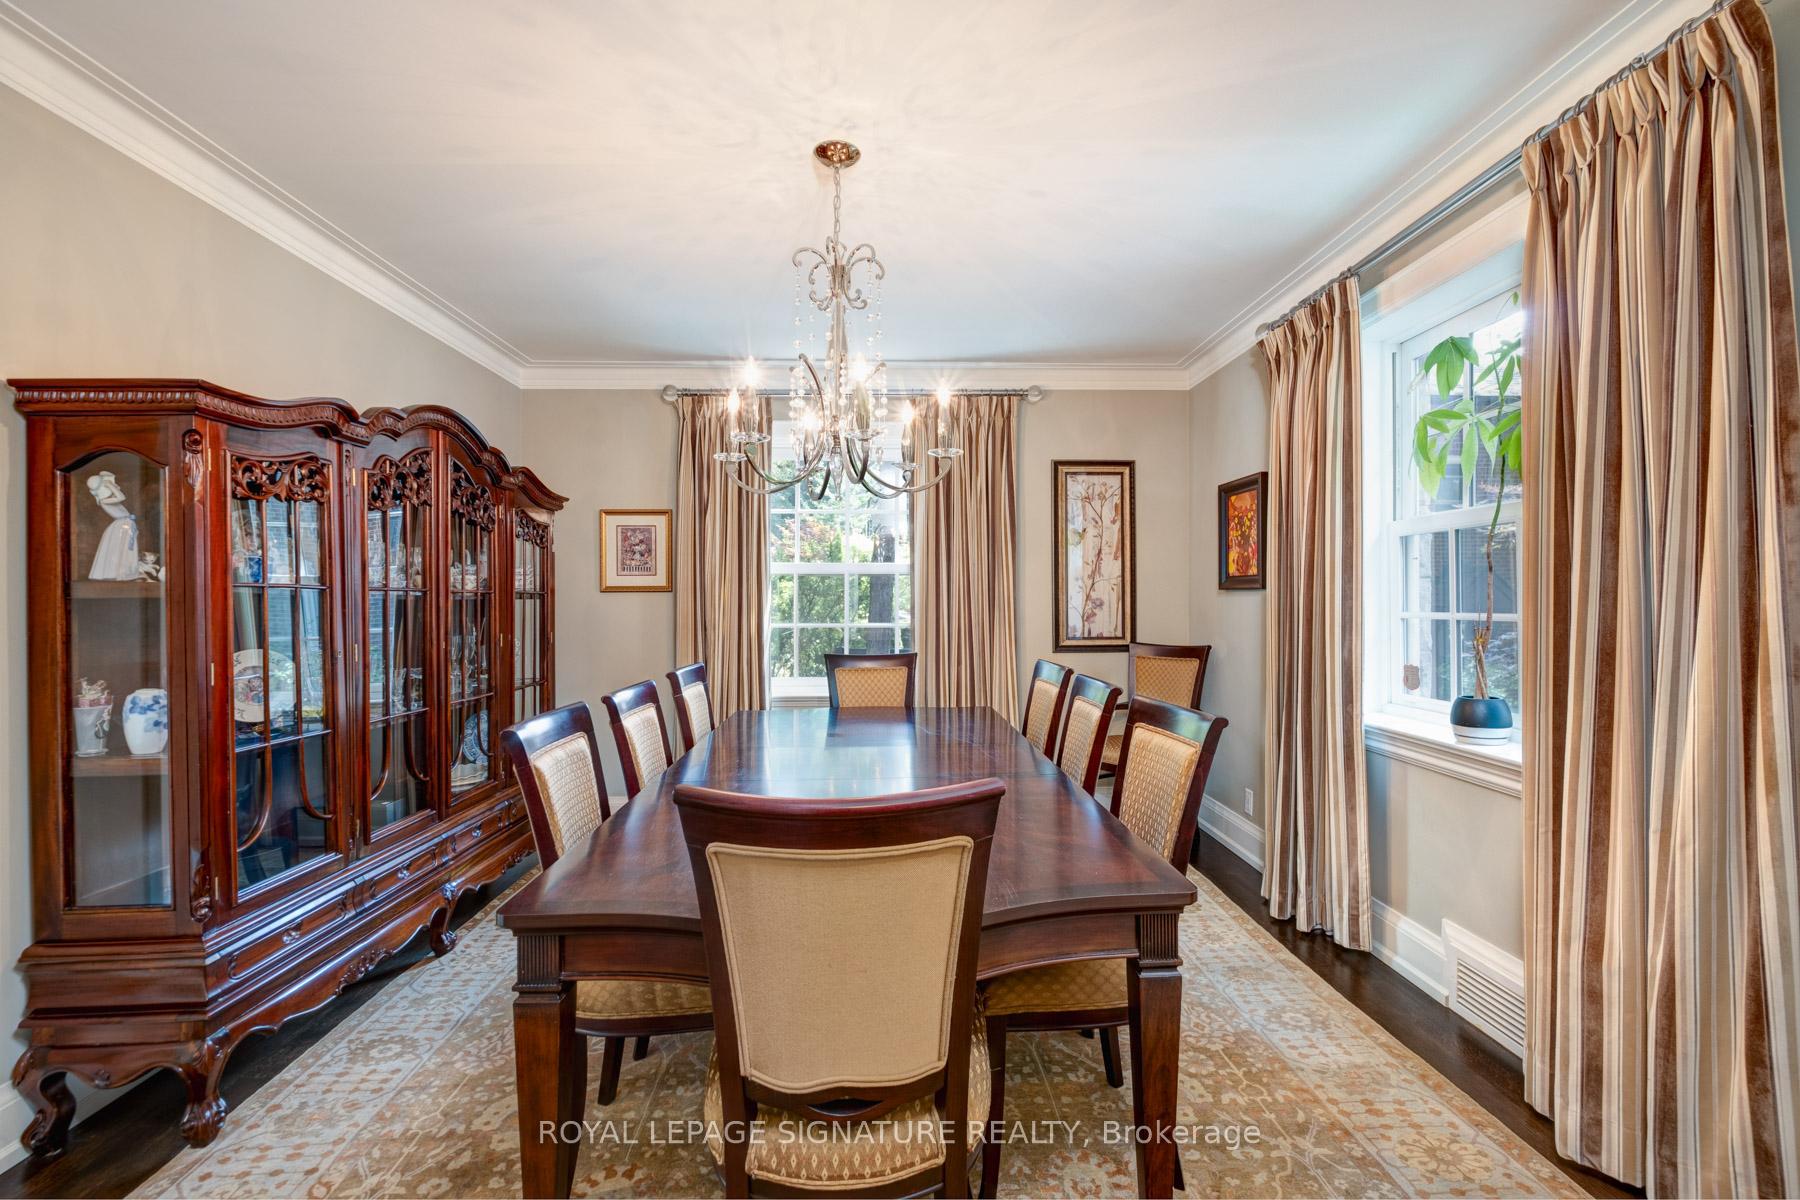
- Dining Room—Main level, Hardwood Floor, Crown Moulding, Window
- Breakfast—Main level, Large Window, Skylight, Crown Moulding
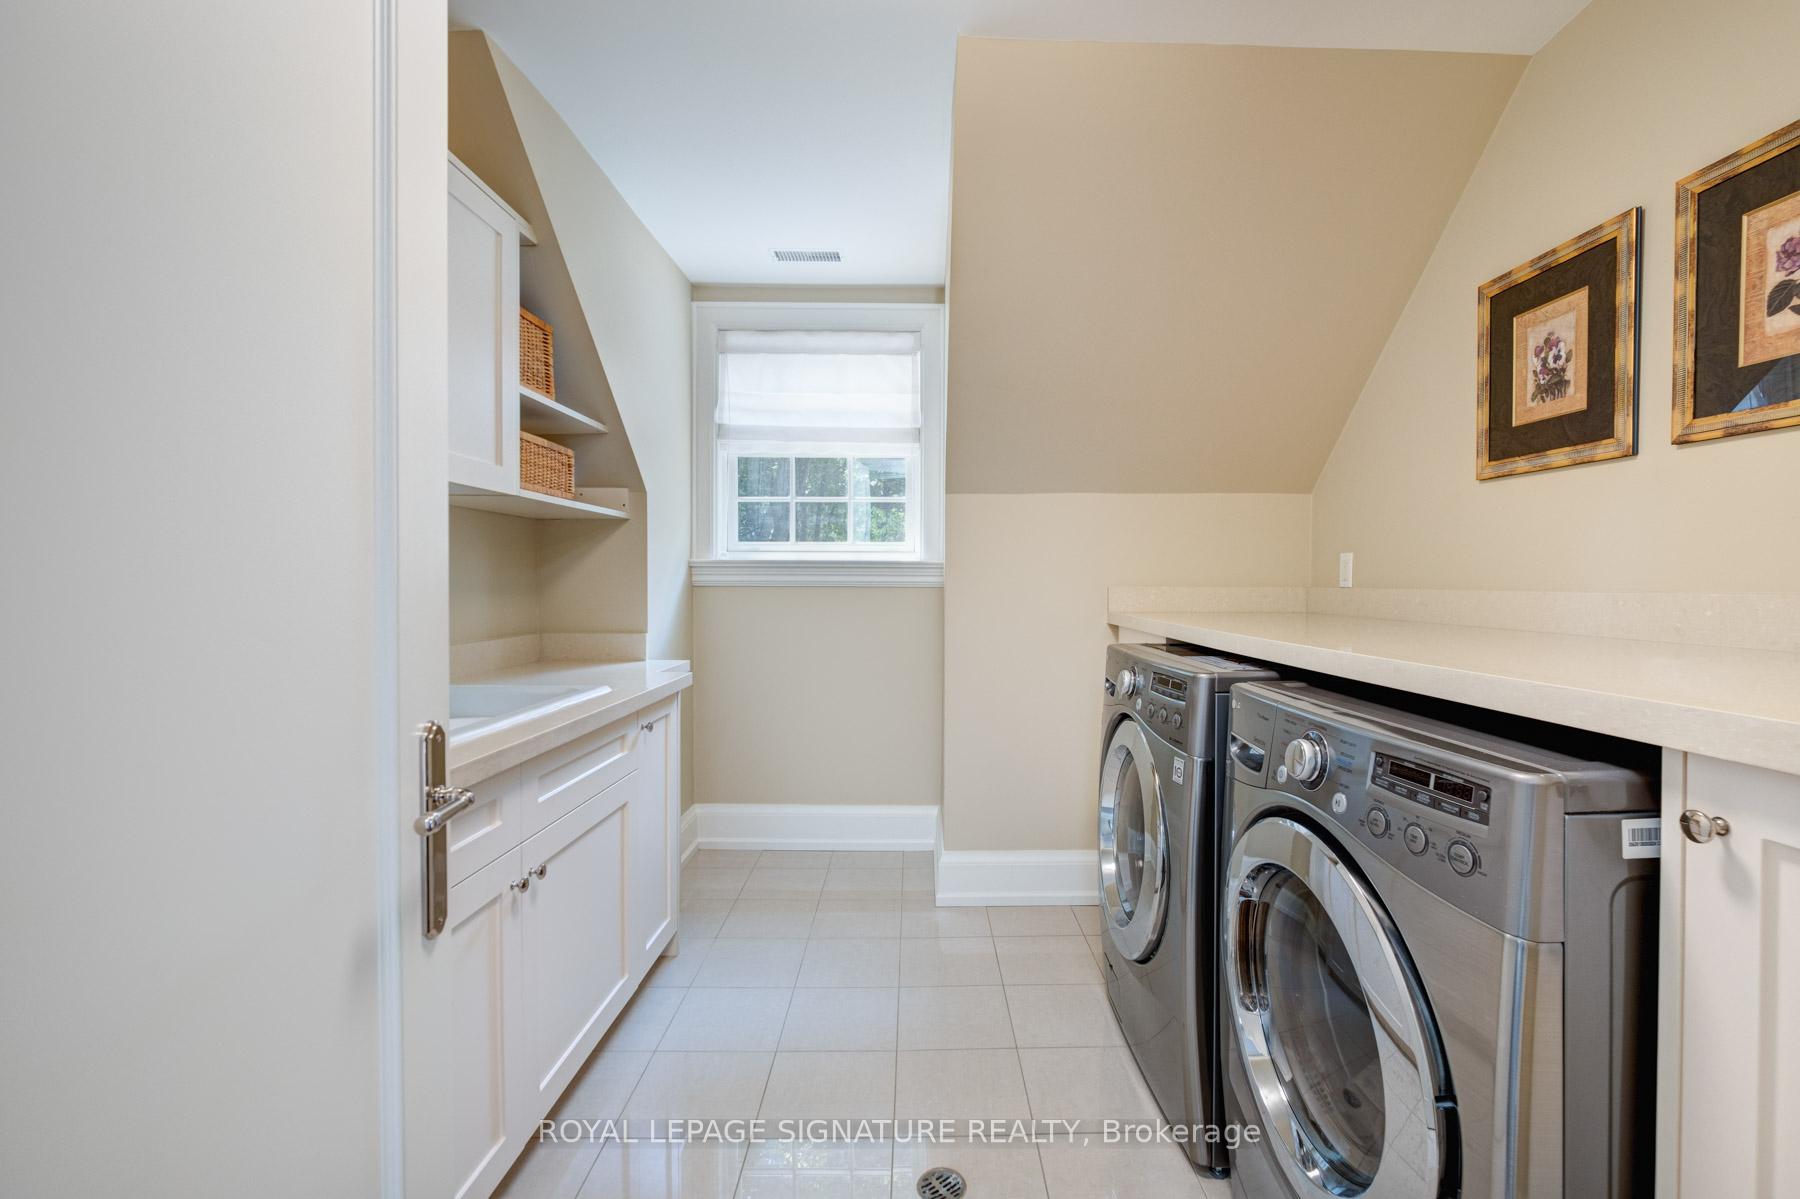
- Laundry—Upper level, Stainless Steel Appl, Tile Floor, Window
- Bedroom 4—Upper level, Hardwood Floor, Double Closet, Window
- Kitchen—Main level, Granite Counters, Stainless Steel Appl, W/O To Patio
- Laundry—Lower level, Vinyl Floor, Window
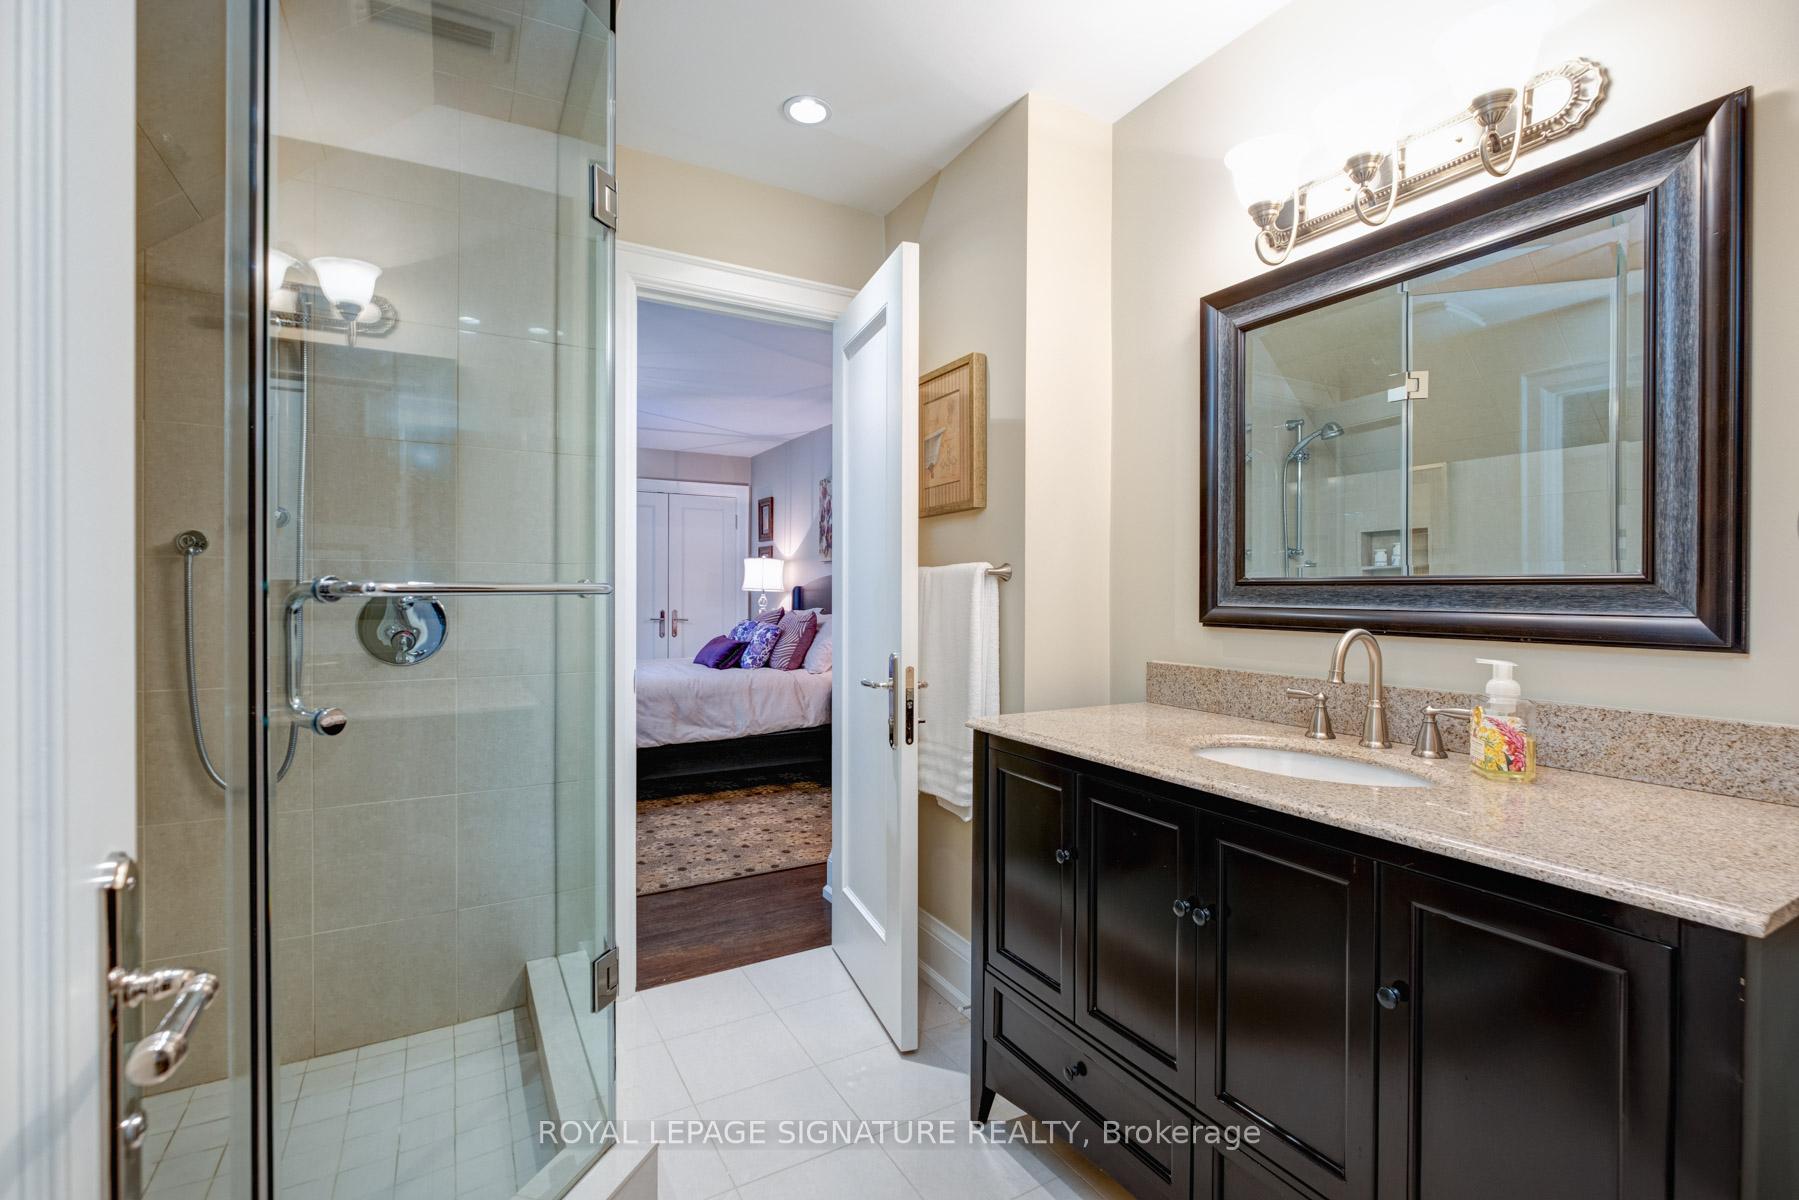
- Primary Bedroom—Upper level, 3 Pc Ensuite, Walk-In Closet(s), Hardwood Floor
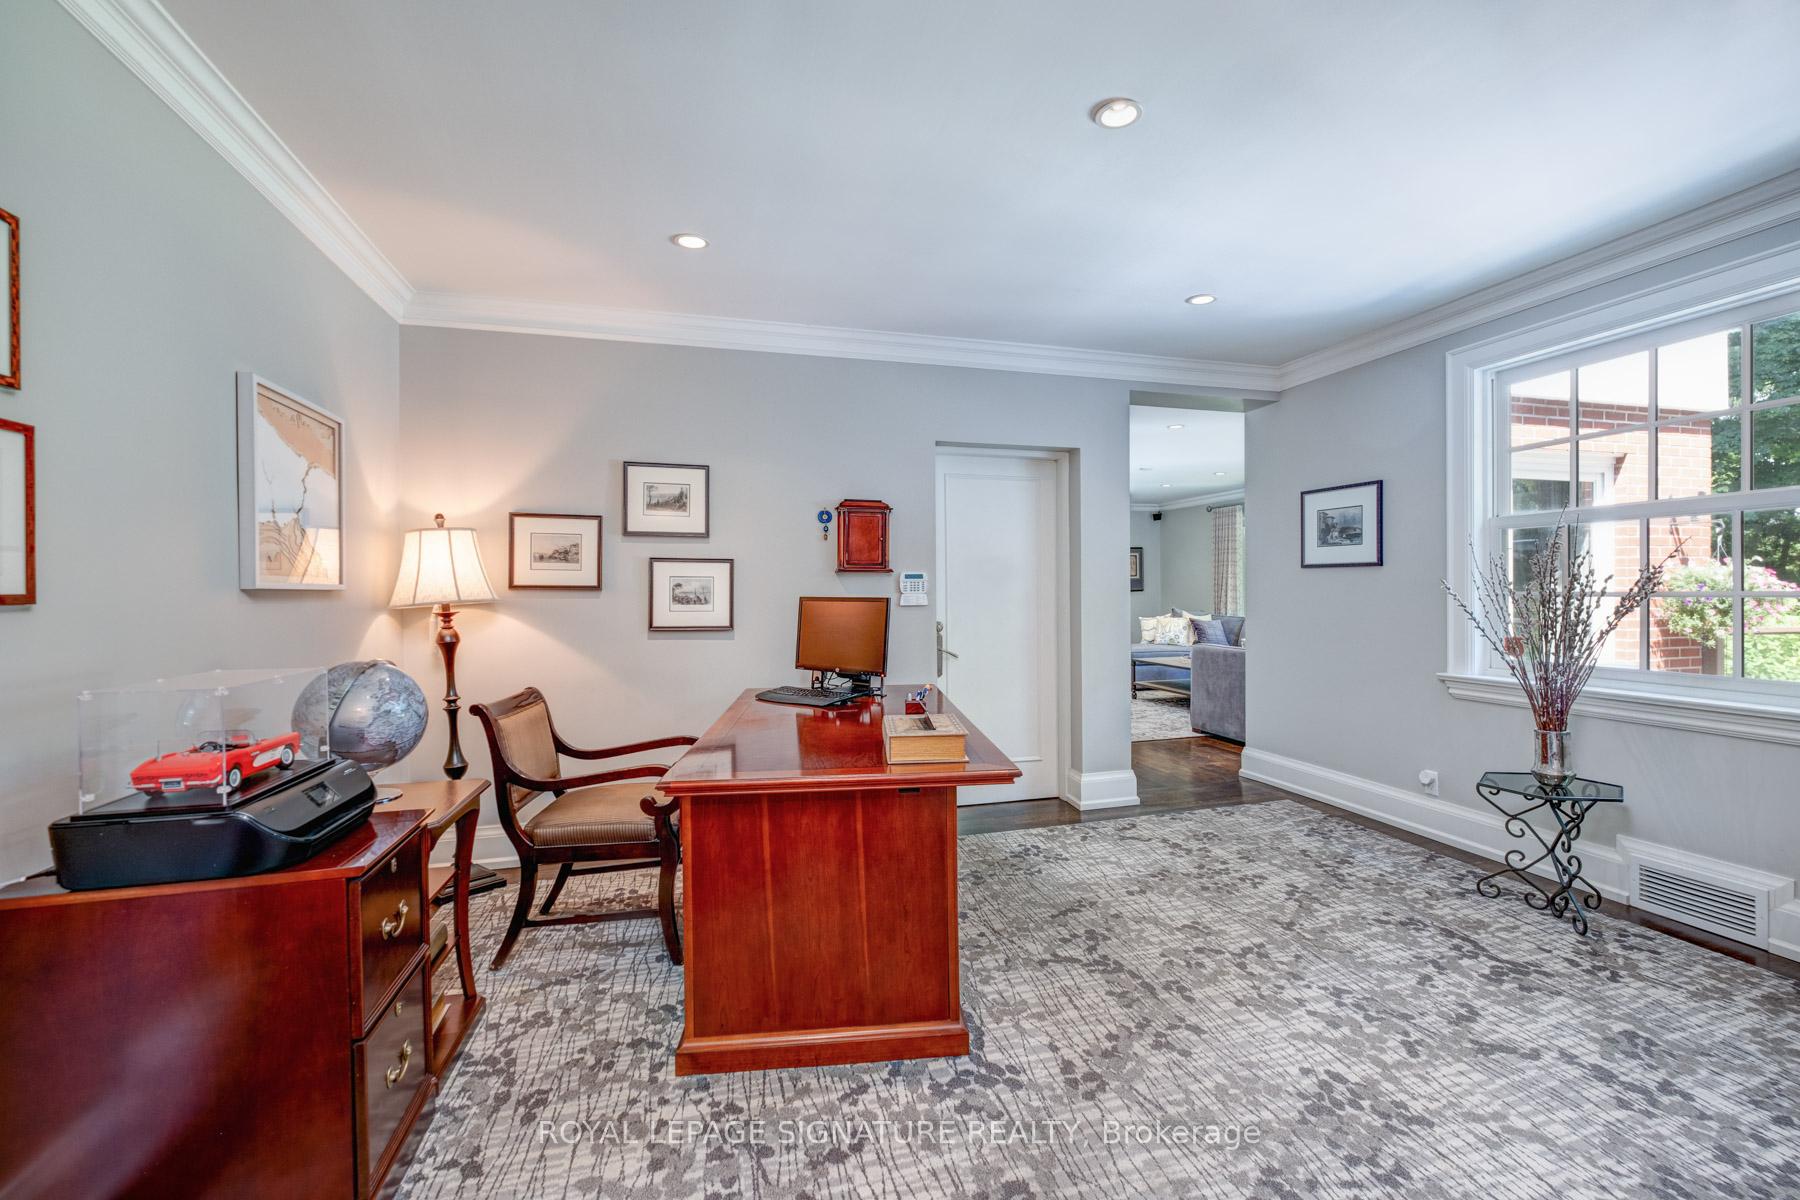
- Office—Main level, Hardwood Floor, Closet, W/O To Garage
- Sitting—Lower level, Vinyl Floor, Window, Closet
- Kitchen—Lower level, Laminate, Backsplash, Double Sink
- Bedroom 2—Upper level, Hardwood Floor, Double Closet, 3 Pc Bath
- Family Room—Main level, Hardwood Floor, Fireplace, B/I Bookcase
- Family Room—Lower level, Vinyl Floor, Fireplace, Window
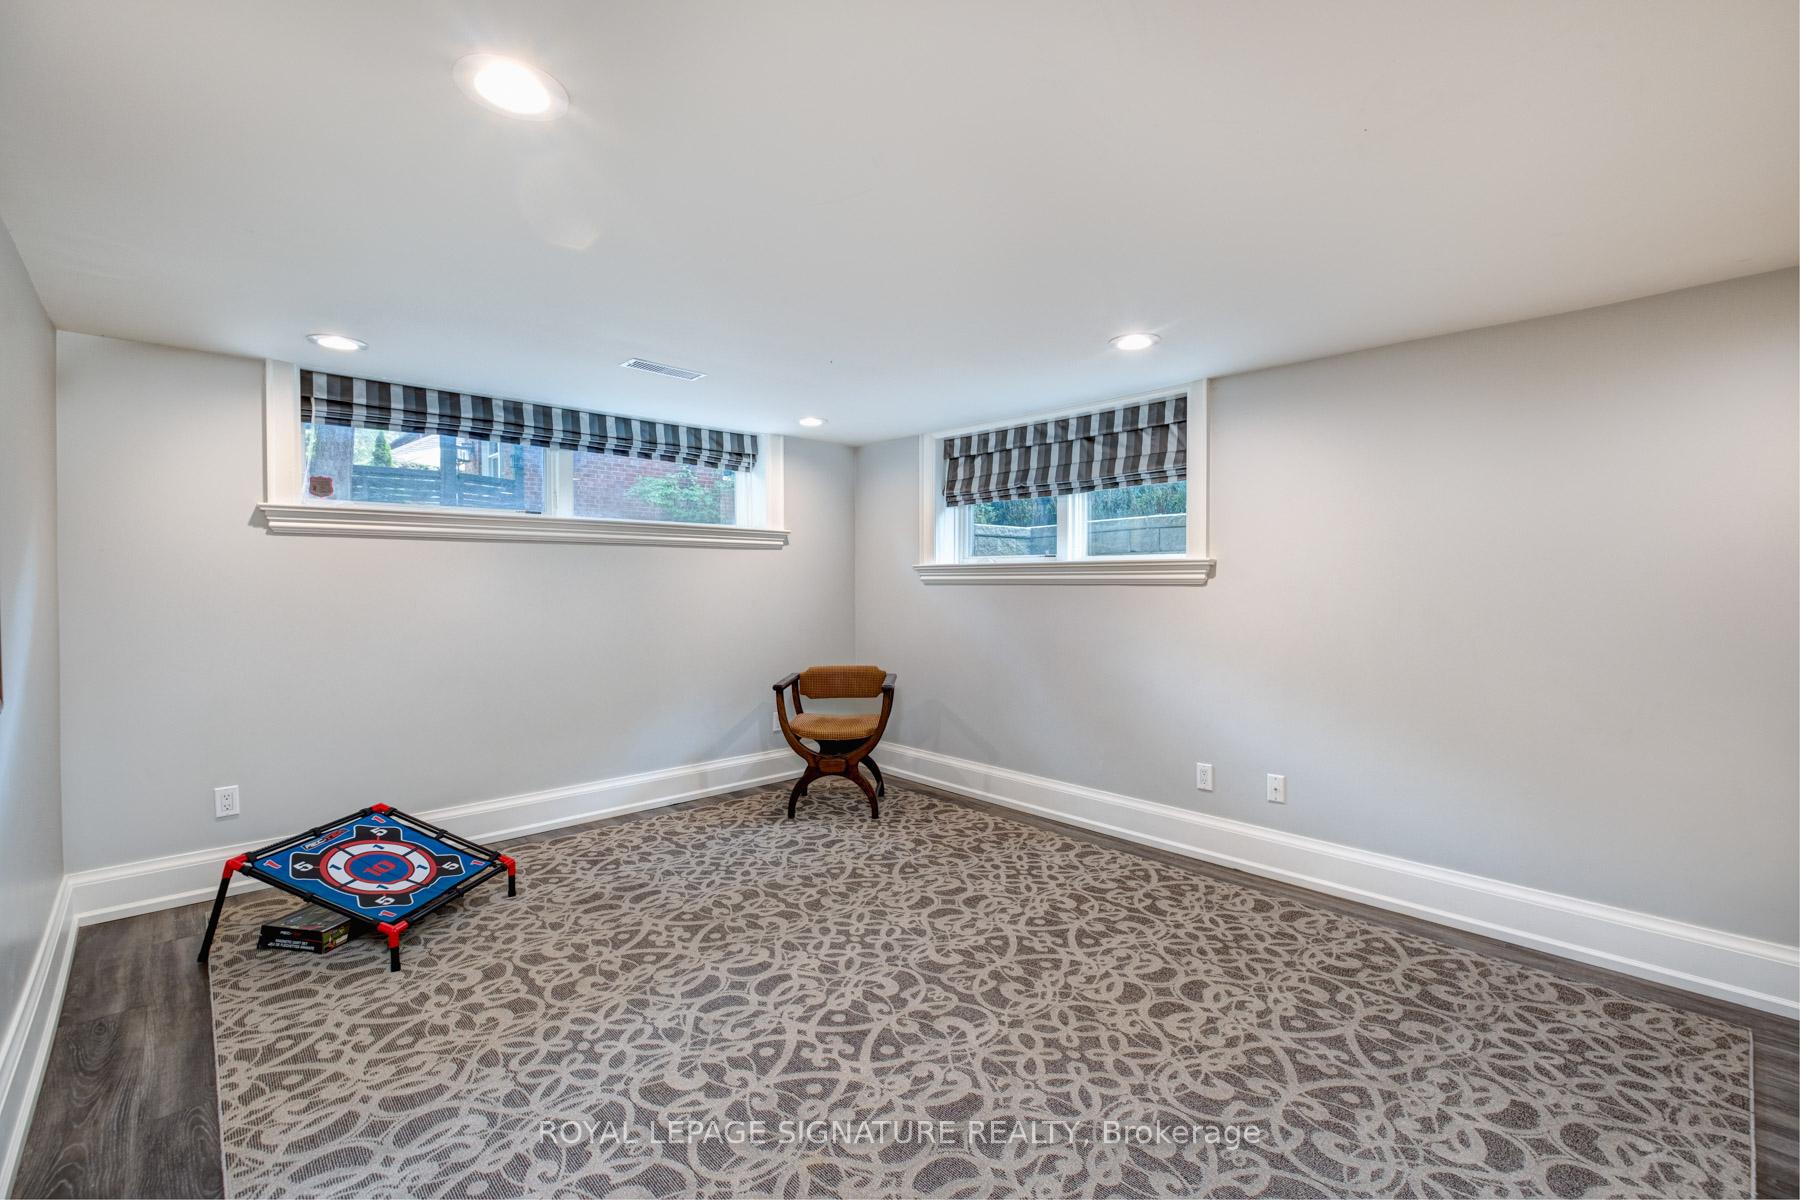
- Recreation—Lower level, Window
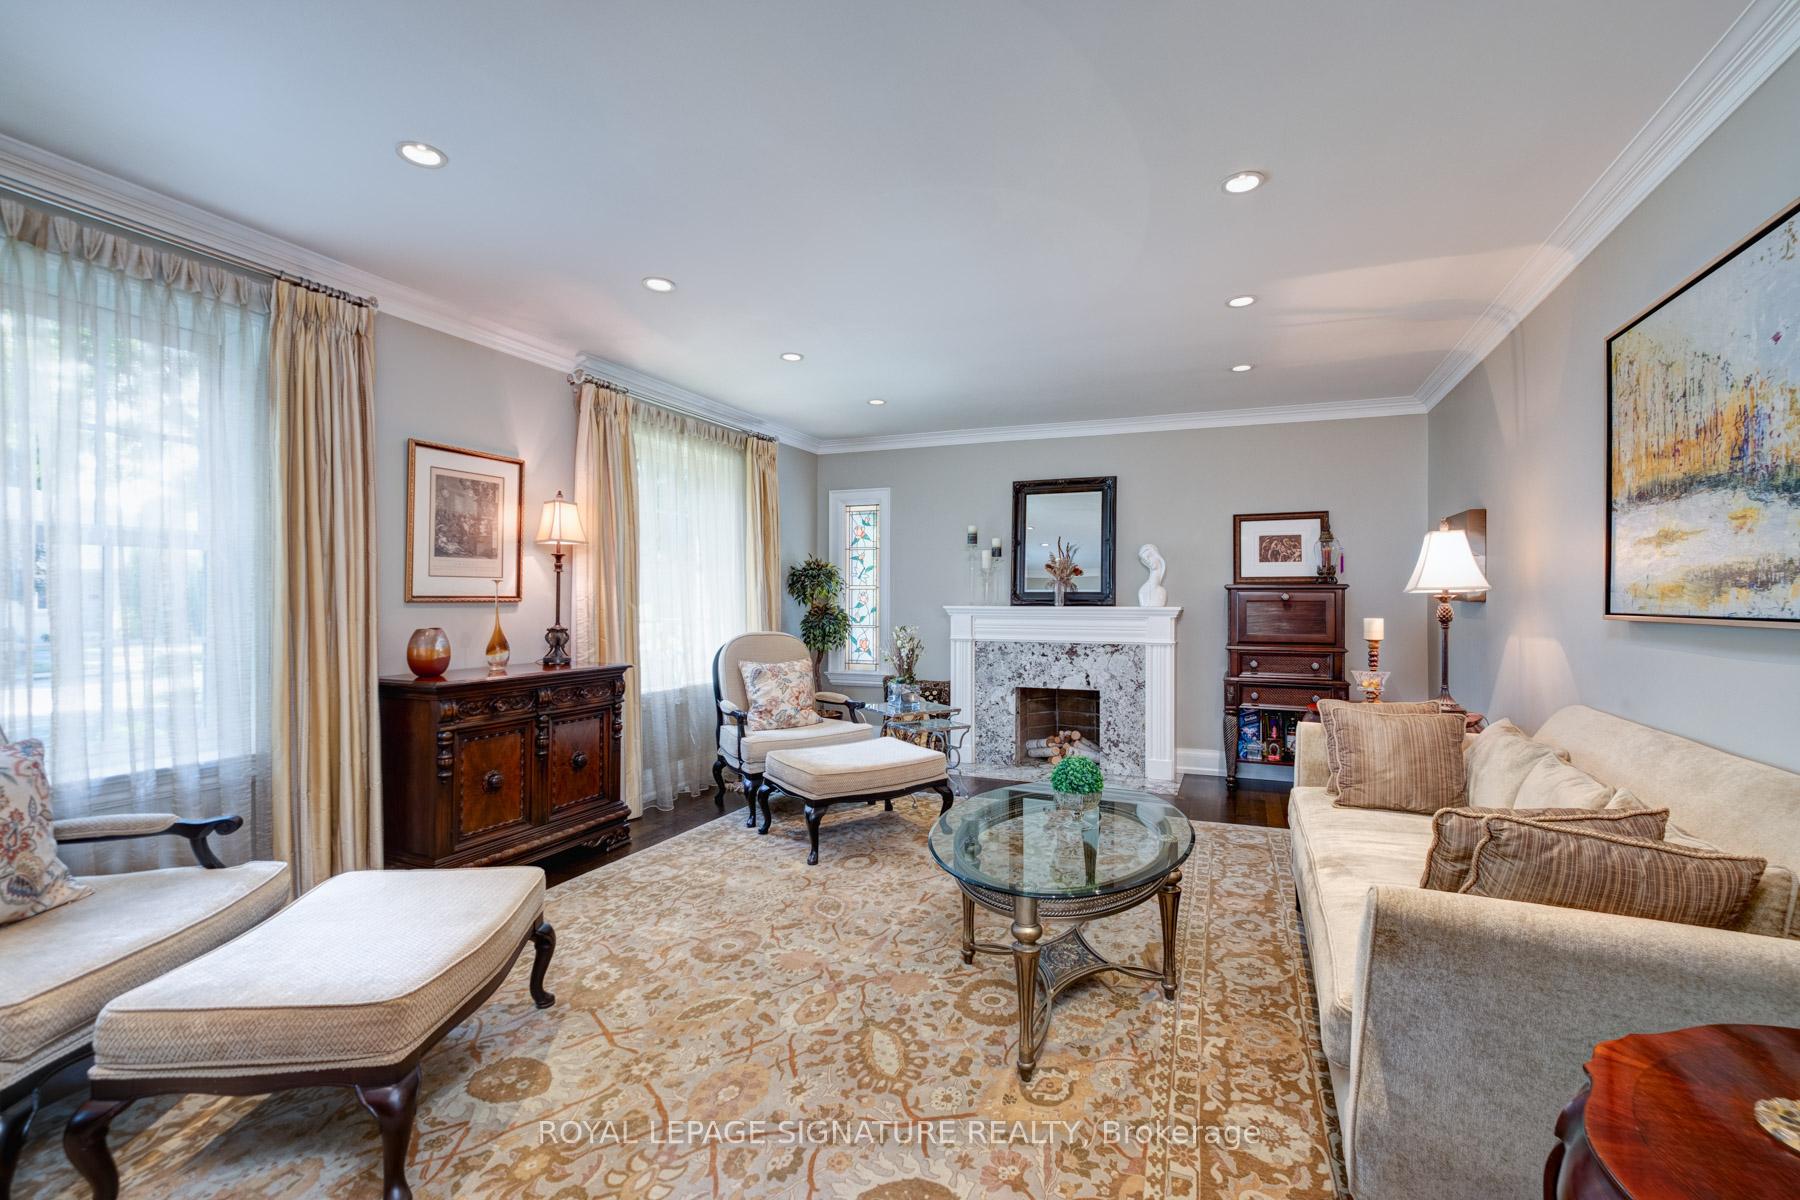
- Living Room—Main level, Hardwood Floor, Crown Moulding, Fireplace
- Utility Room—Lower level, B/I Shelves
- Bedroom 3—Upper level, Hardwood Floor, Closet, 3 Pc Bath
Washrooms
- 3-piece, Main
- 3-piece, Upper
- 3-piece, Upper
- 4-piece, Upper
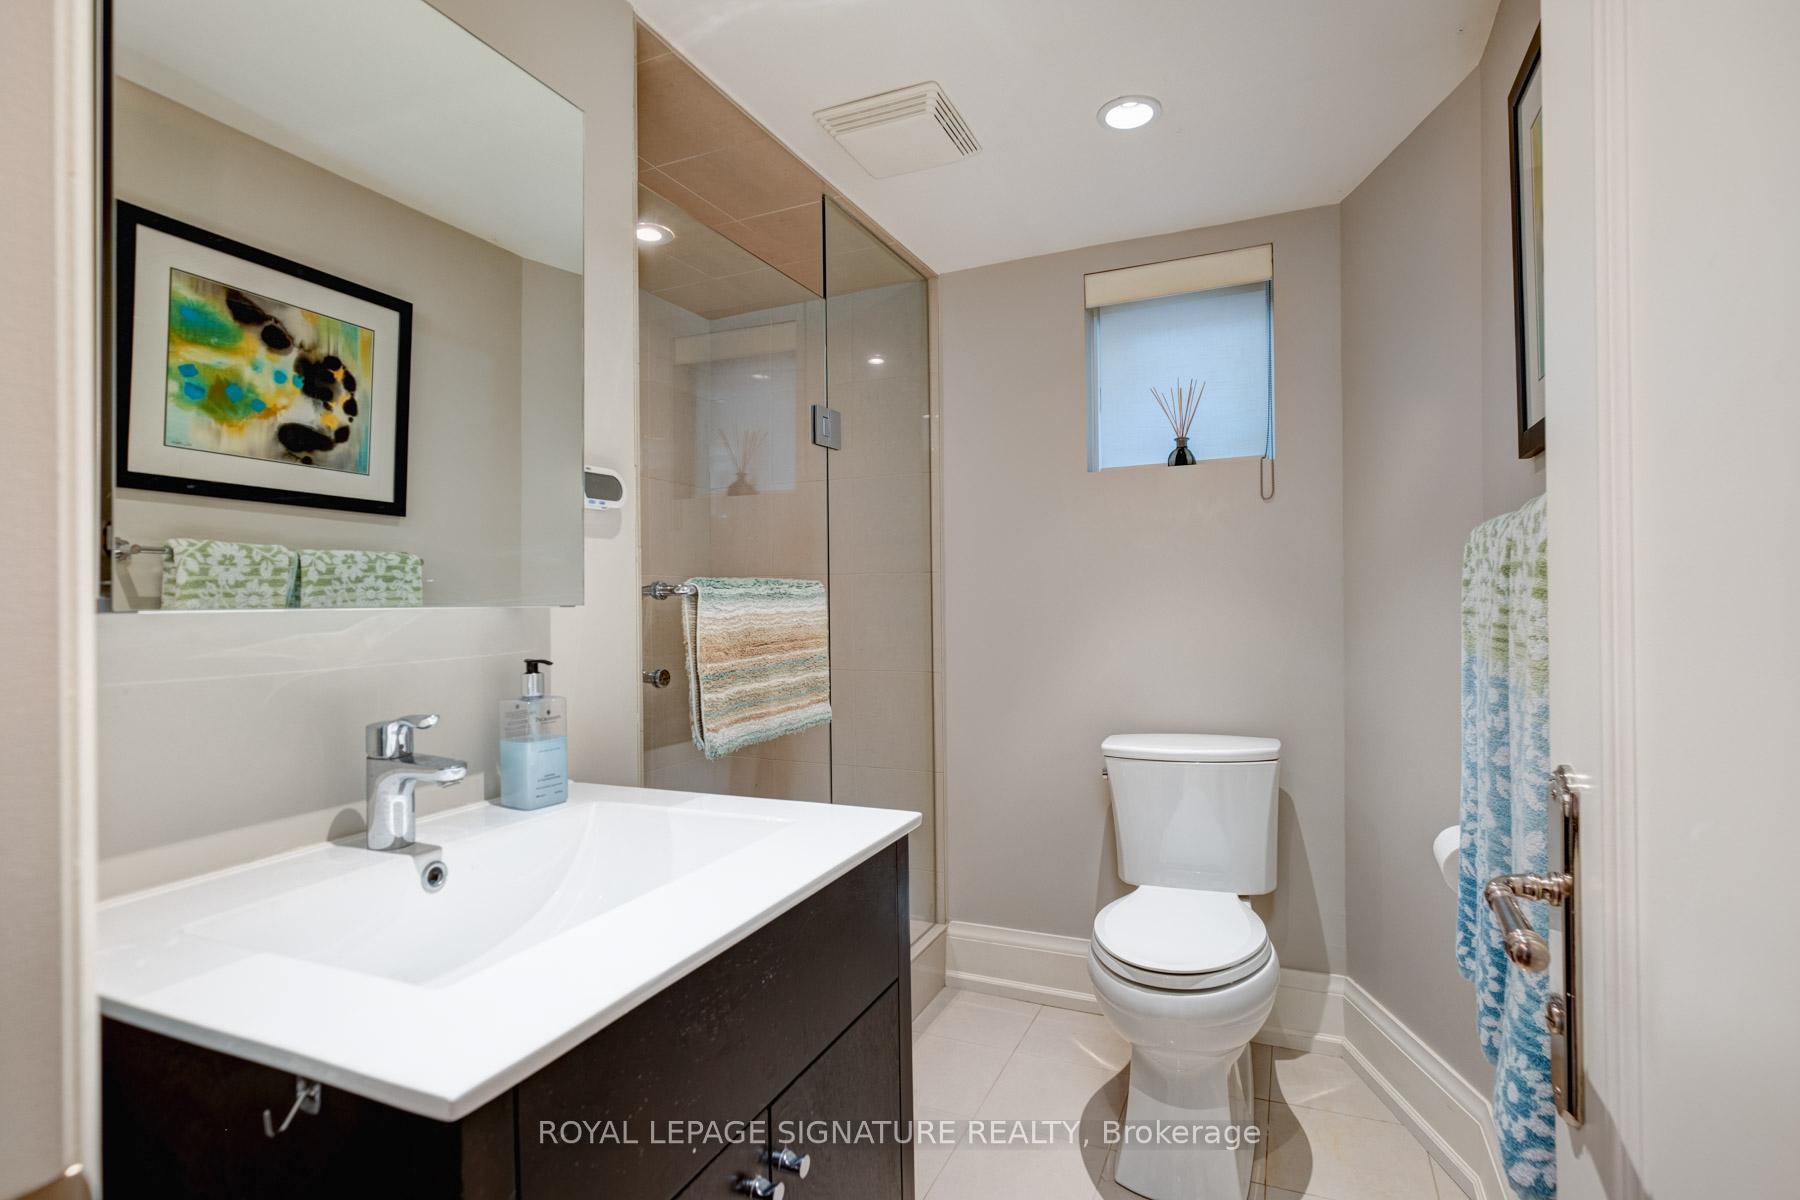
- 3-piece, Lower
- Municipality
- Toronto
- Neighbourhood
- East York
- Main cross streets
- O' Connor Dr & Coxwell
- Zoning
- RD(f12;a370;d0.6)
- Directions
- O'Connor Drive & Coxwell
- MLS® number
- E13797366
- Data source
- Toronto Regional Real Estate Board
- Listed on
- 2026-09-17
- Updated on
- 2026-09-25
- Days on market
- 30 days
- Possession type
- Flexible
- Co-op commission
- 2.5% + HST
- Seller
- Listed by
- ROYAL LEPAGE SIGNATURE REALTY
Home Market Value
Current home valuation for 20 Taylor Drive, Toronto, East York, Toronto, ON. Listed for $3,784,900
HOMEH Estimate
$3,380,363
Estimated Sales Range
$2,028,218 - $4,732,508
HOMEH Estimate for 20 Taylor Drive, Toronto, East York
Calculated with a real agent's CMA method — 45+ years of experience, codified. Not an AI guess.
For the owner
Is this your home? Track its value.
Get this home's HOMEH Estimate by email once a month, with how many homes are for sale around you.
Mortgage Payment Calculator
Compare up to 4 down payment scenarios
20% required for homes $1.5M or more
$756,980
| Scenario 1 | Scenario 2 | Scenario 3 | Scenario 4 | |
|---|---|---|---|---|
−Down payment | % $ | % $ | % $ | % $ |
+CMHC insurance | $0 | $0 | $0 | $0 |
=Total mortgage | $3,027,920 | $2,838,675 | $2,649,430 | $2,460,185 |
Amortization | ||||
Mortgage rate | % | % | % | % |
| Payment frequency | ||||
=Mortgage payment | $14,784monthly | $13,860monthly | $12,936monthly | $12,012monthly |
Land Transfer Tax
$81,098
$88,947
$170,044
Around this home
Data provided by OpenStreetMap & Fraser Institute School Rankings
Ask HOMEH
New!Hi there!
👋Text or call (416) 301-9001
Recommended for you
Based on homes you've looked at.
No recommended properties found.
Nearby similar homes
No nearby properties found.
More real estate resources
Other homes nearby
Explore this area
Nearby neighbourhoods
No nearby listings available.