
30 Barbara Crescent
Toronto (East York), ON M4C 3B2
- 3+1Bedrooms
- 2Bathrooms
- 1Garage
- 1100–1500Sq Ft
- $8,401Tax
- 40×341 ftLot Size
 Estimated Value:$1,306,475See Free Estimate Report

Sale & Price History for 30 Barbara Crescent, Toronto, East York
| Start Date | End Date | Price | Event | MLS# |
|---|---|---|---|---|
| No listing history available | ||||
Real estate boards require you to or to see the full details of this property.
*Sold prices and complete sale & price history are regulated data. Under the Trust in Real Estate Services Act, 2002 (TRESA) and the rules of the Real Estate Council of Ontario (RECO), and pursuant to the Multiple Listing Service® rules of the Canadian Real Estate Association (CREA) and the Toronto Regional Real Estate Board (TRREB), this information may be shown only to registered users who have agreed to the applicable terms of use (a Virtual Office Website, or "VOW," arrangement). HOMEH Inc., Brokerage therefore provides it to signed-in members only. Creating an account is free and takes under a minute.
About 30 Barbara Crescent, Toronto, East York
Summarized Description
- Stunning ravine views from nearly every window.
- Rare ranch-style bungalow on expansive lot.
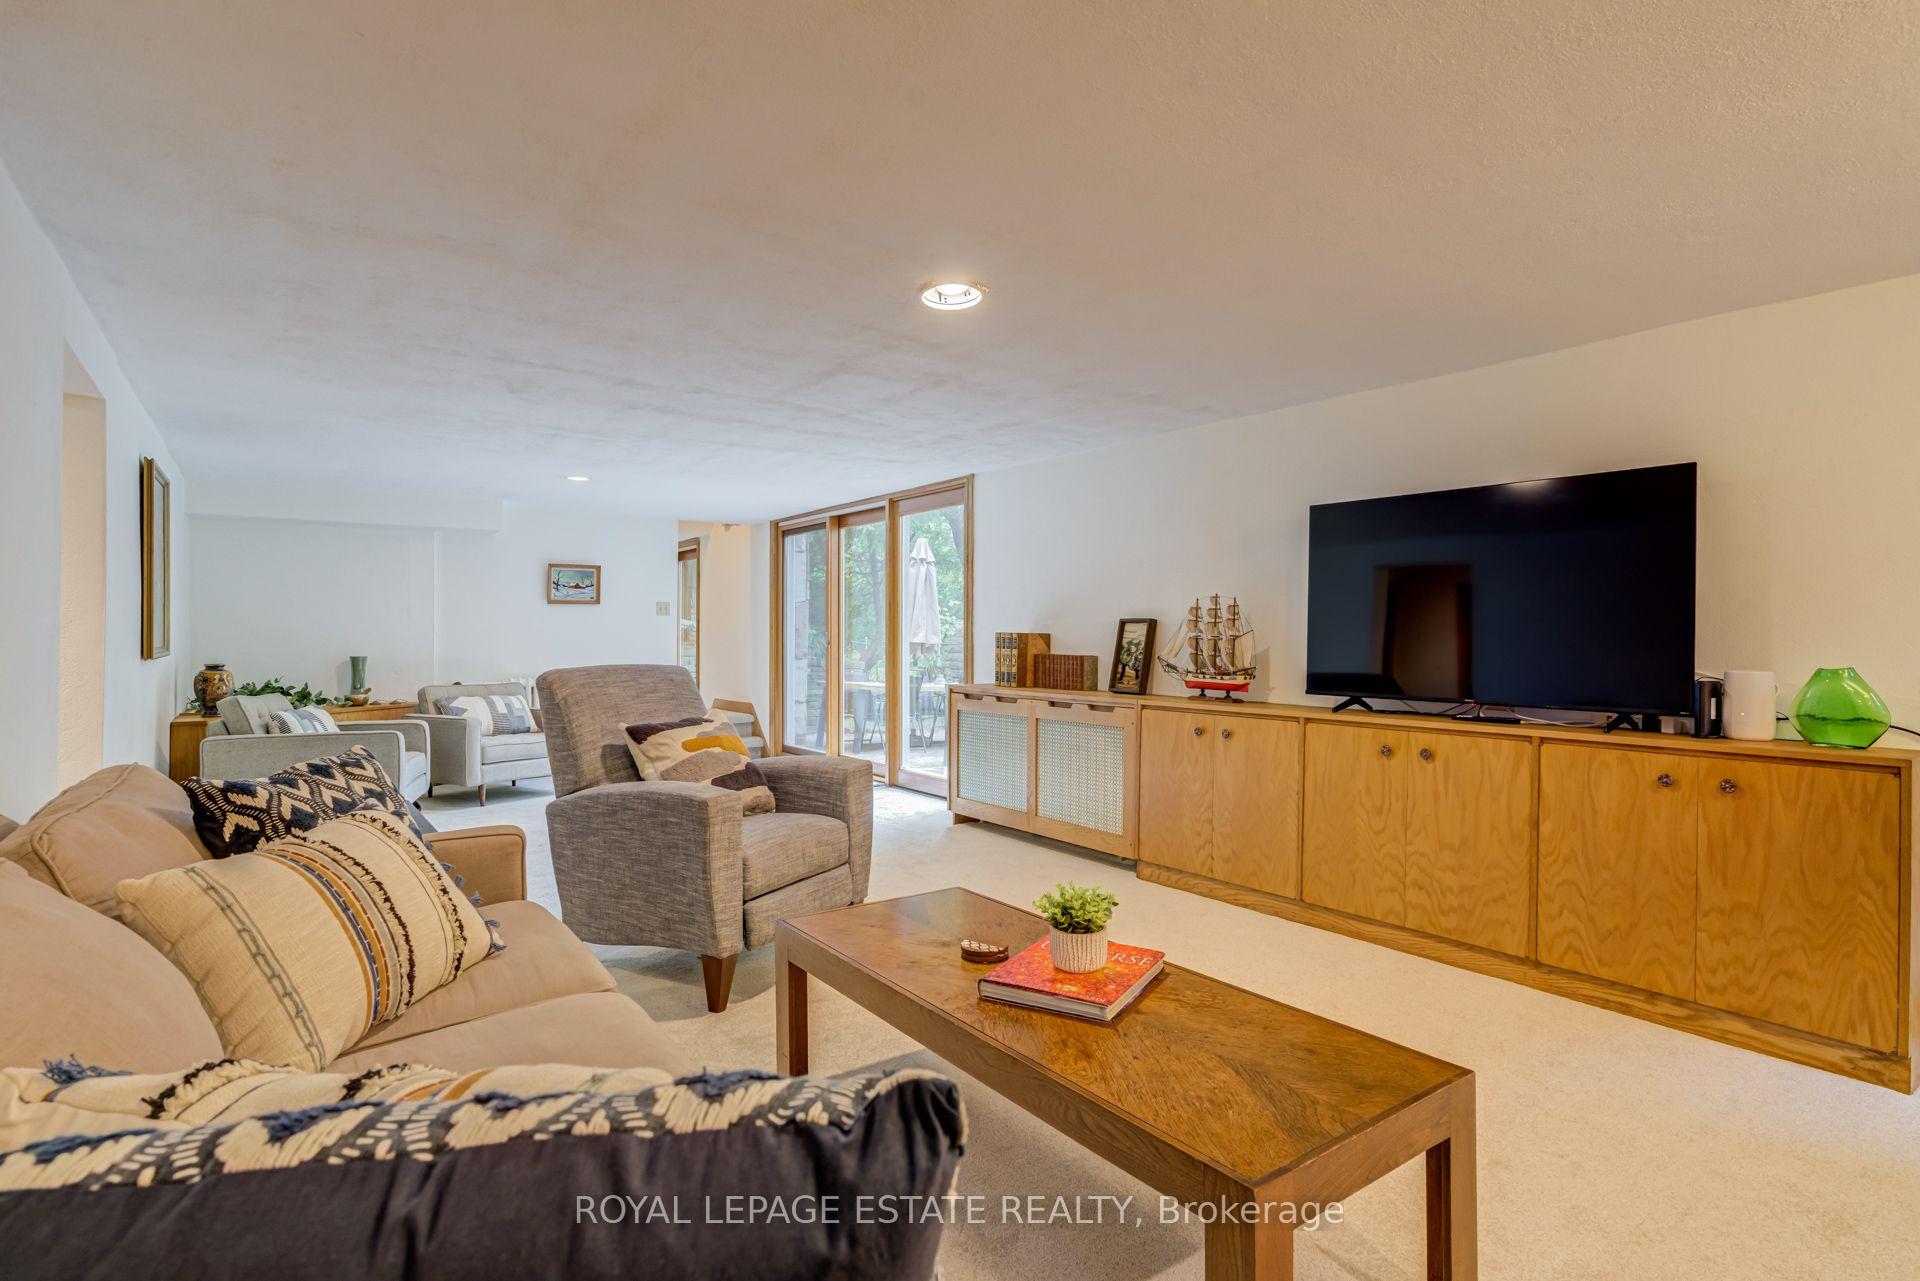
- Walk-out basement with high ceilings.
- Cottage-inspired kitchen ideal for gatherings.
- Private drive with parking for multiple cars.
- Surrounded by greenspace and parks.
- Close to DVP and local amenities.
- Tranquil setting perfect for relaxation.
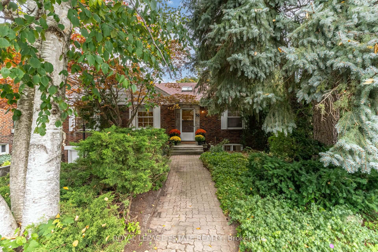
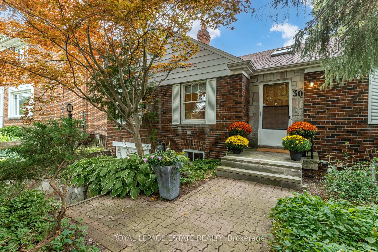
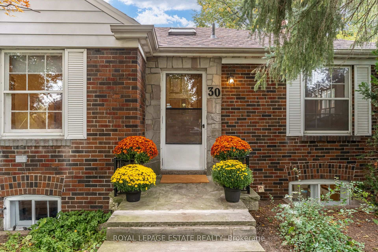
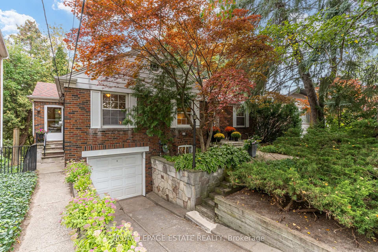
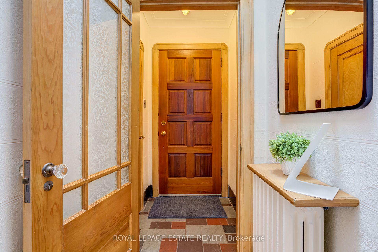
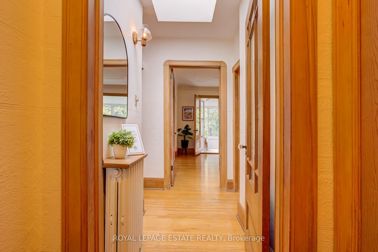
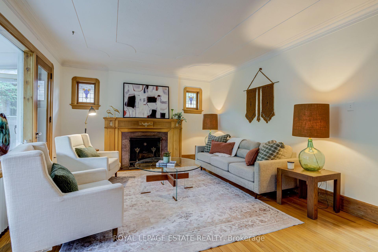
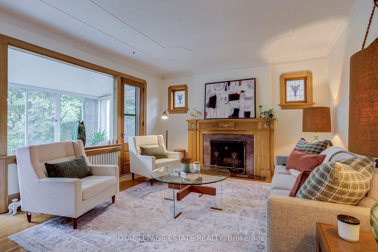
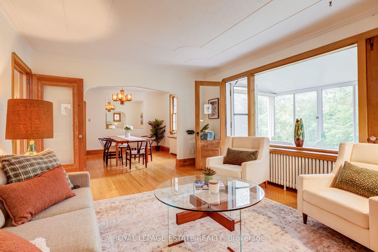
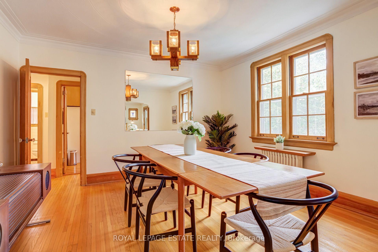
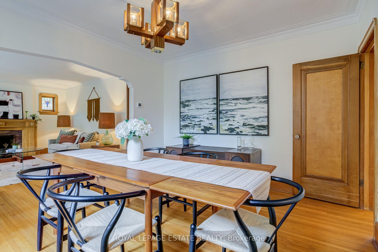
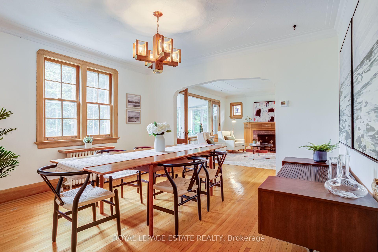
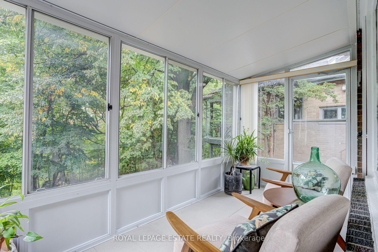
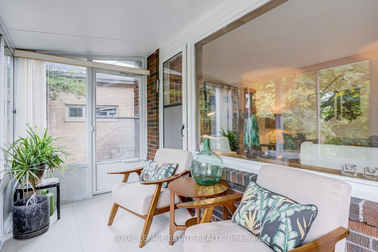
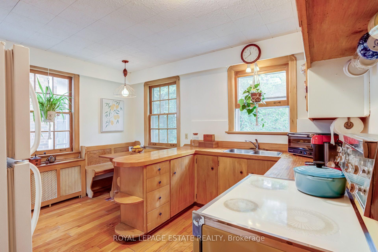
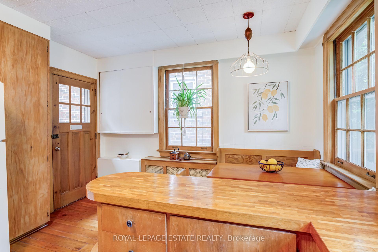
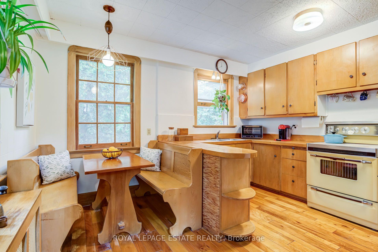
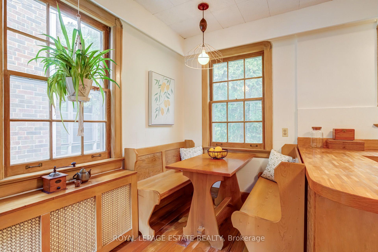
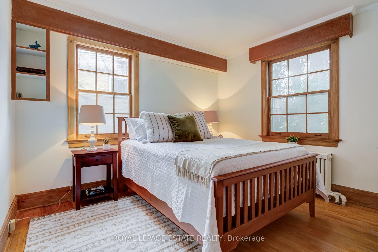
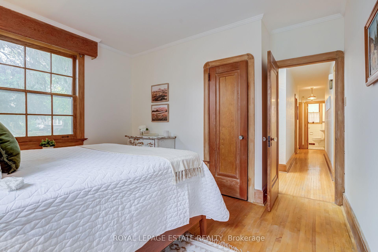
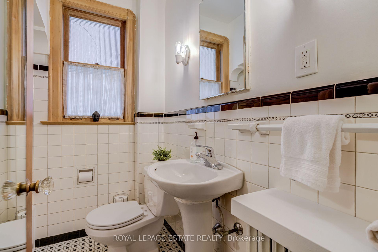
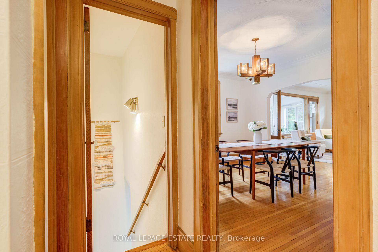
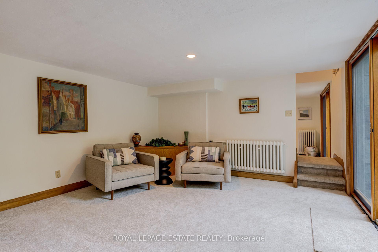
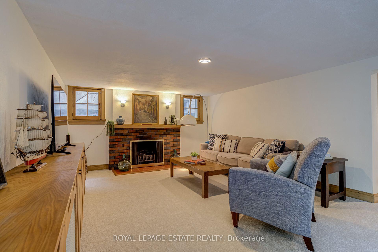
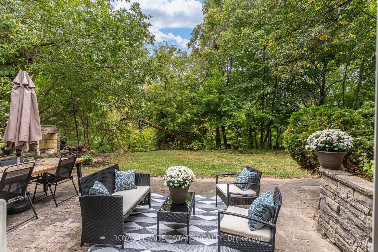
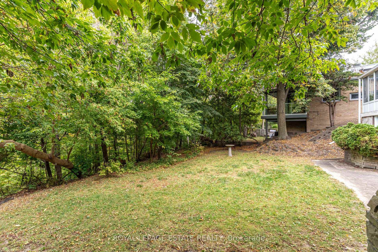
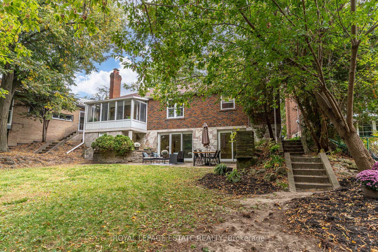
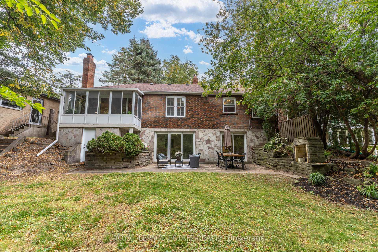
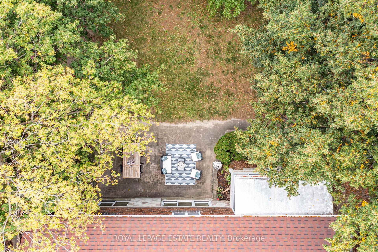
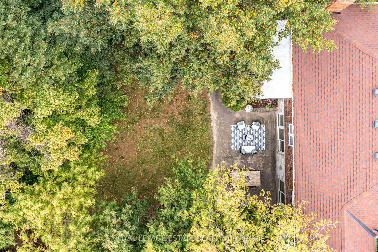
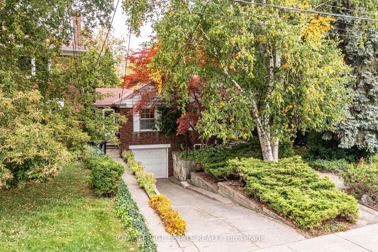
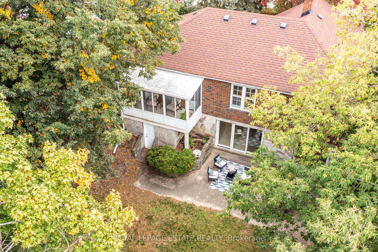
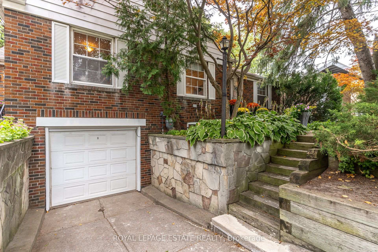
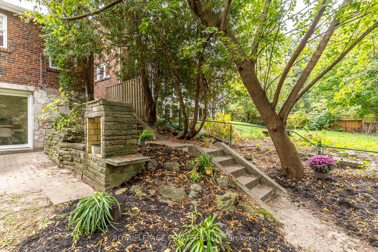
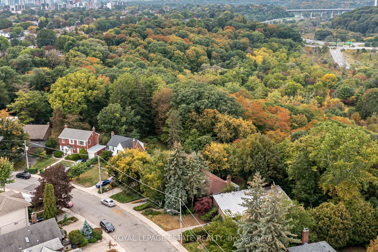
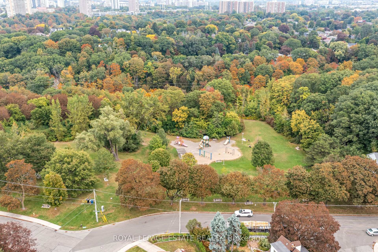
Welcome to your cottage in the city on Barbara Crescent! With ravine views from almost every window, the setting and location are set to impress. Set on an extraordinary 40 ft x 340 ft lot that widens toward the rear to 160 ft, this beautiful, rare, ranch-style bungalow offers a perfect combination of space, privacy and natural beauty. Set back from the street, surrounded by greenspace and perched in the tree tops, this is truly a special home that offers a peaceful retreat with room to breathe, entertain and enjoy the outdoors. The care and attention to detail of the original character adds warmth and authenticity, from the 8" baseboards, beautiful wood trim, solid wood doors, the thoughtful crown moldings, original door hardware, and glass door handles, it is all reminiscent of a time gone by. Featuring 3 bedrooms all with closets and hardwood floors, 2 bathrooms, 2 wood burning fireplaces, a full walk-out basement with high ceilings, and Pella sliding doors out to your entertainers yard with large table land that wanders off into the ravine. The garage and private drive for multiple cars and beautiful curb appeal are the bonus. What stands out on this property is that all of your living/entertaining spaces span the back of the home, complete with views of the glorious ravine setting. The cottage-inspired eat-in kitchen creates the perfect casual gathering space and the Muskoka/Sun room takes in the tranquil setting - an ideal spot for morning coffee or lazy afternoons surrounded by nature. With its expansive, widening lot and private setting, the opportunities are as impressive as the property itself. A home with a story to tell, offering the charm of a country retreat without leaving the city. Brilliant access to the DVP and everything Toronto has to offer. Surrounded by additional greenspace including a park and playground down the street, steps to Taylor Creek walking and bike trails. Coffee shops, amenities and transit all a short stroll away.
Key Facts & Features
Property Costs
- Annual Property Tax Amount
- $8,401
- Land Transfer Tax Fee
- $60,910
Rental Items
- Rental Equipment
- Hot Water Tank $22.65/month approx
- Basement Type
- Finished with Walk-Out, Full
Interior Features
- Laundry Level
- Lower Level
- Interior Extras
- None
- View
- Trees/Woods, Valley
- Fireplace/Stove
- Yes
- Fireplace Features
- Wood
- Elevator
- No
Exterior Features
- Pool
- None
Building
- Building Type
- Detached
- Building Style
- Bungalow
Construction
- Exterior Finish
- Brick, Aluminum Siding
- Roof
- Asphalt Shingle
- Foundation Details
- Concrete Block
- Special Designation
- Unknown
Lot
- Lot Front
- 40.00 ft
- Lot Depth
- 341.00 ft
- Lot Shape
- Pie
Inclusions
- Inclusions
- Fridge, Stove, Clothes Washer, Dryer, Boiler and Equipment.
Parking & Garages
- Garage Type
- Built-In
- Garage Spaces
- 1
- Parking Spaces
- 3
- Total Garage And Parking Spaces
- 4
Heating & Cooling
- Heat Source
- Gas
- Heat Type
- Radiant
- Air Conditioning
- Window Unit(s)
- Water
- Municipal
- Sewers
- Sewer
- Bedrooms
- 3 + 1
- Washrooms
- 2
- Kitchens
- 1
Room sizes
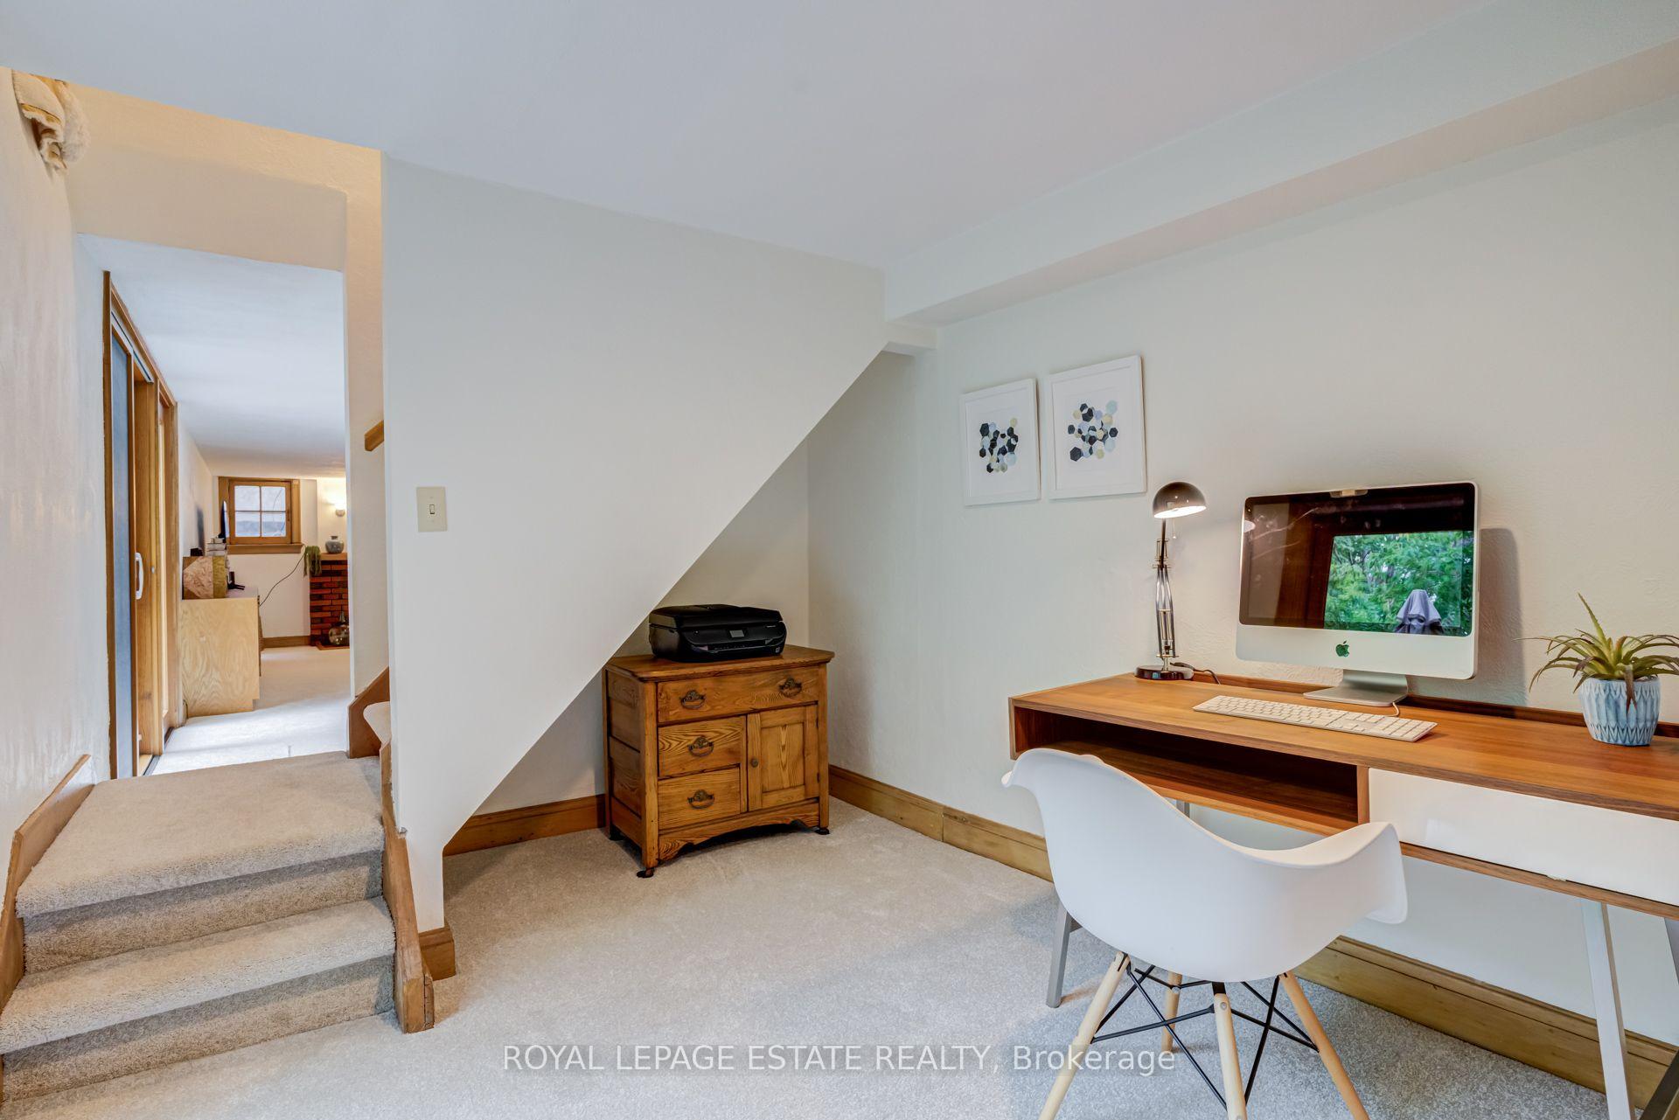
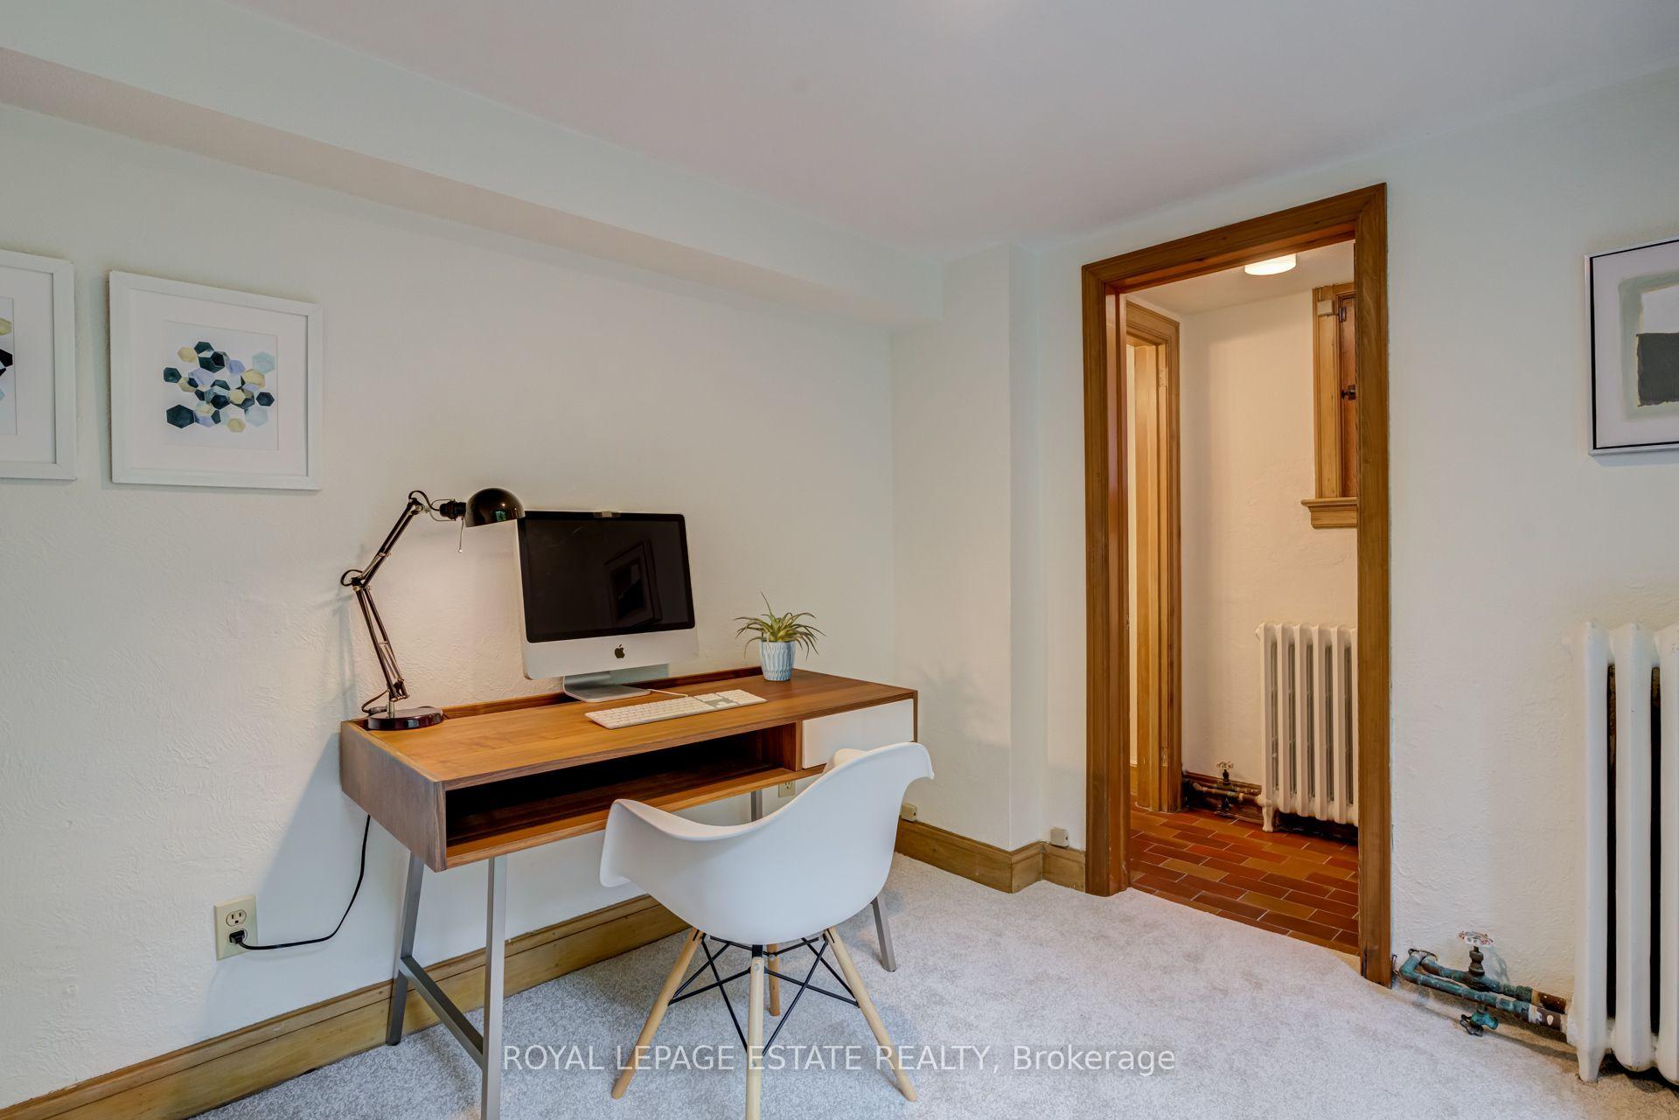
- Office—Basement level, 3 Pc Bath, Broadloom, Walk-Out
- Sitting—Basement level, Combined w/Rec, Walk-Out
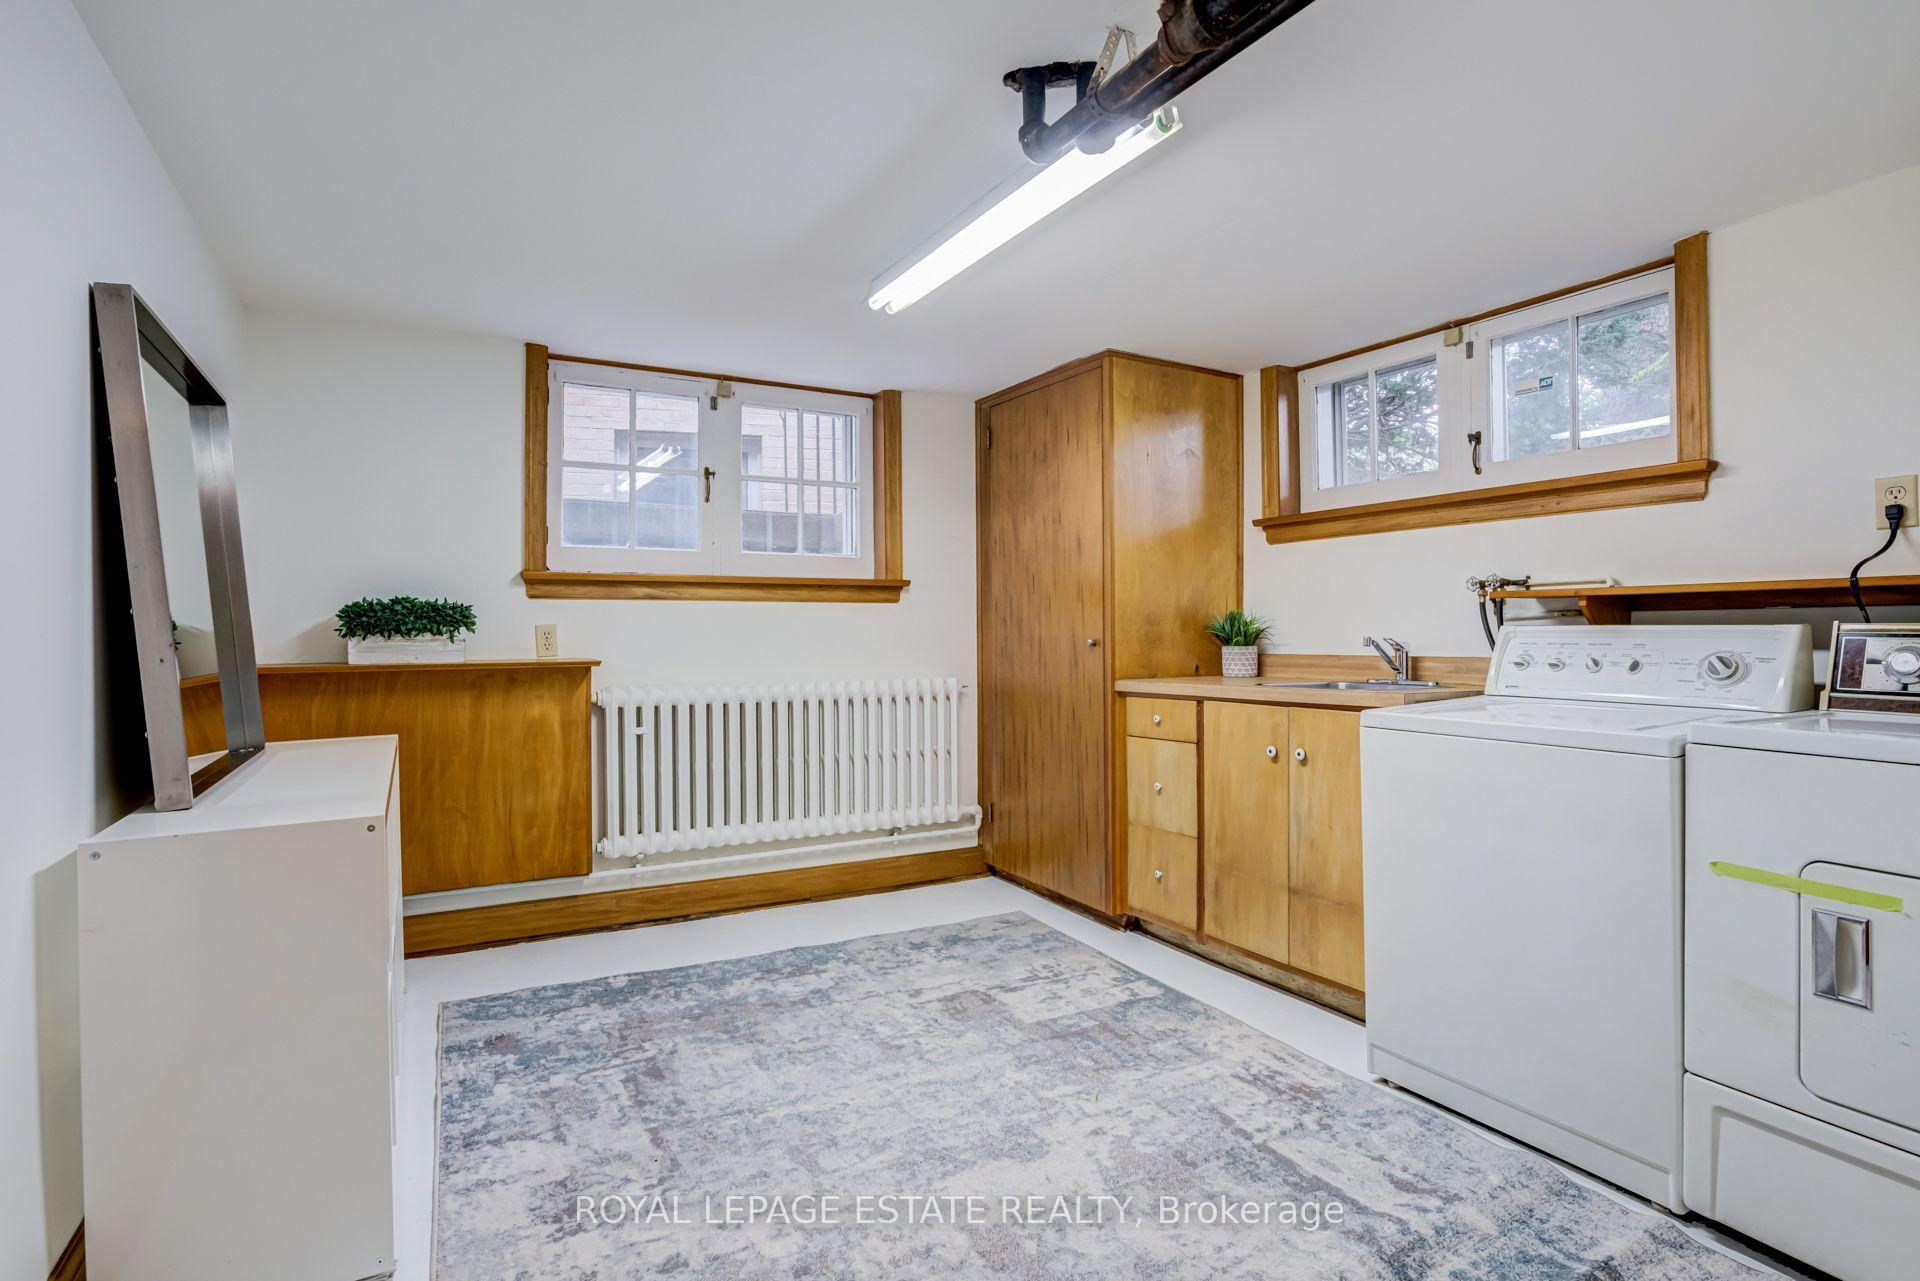
- Laundry—Basement level, Concrete Floor, Laundry Sink
- Dining Room—Ground level, Hardwood Floor, Overlooks Ravine
- Sunroom—Ground level, Tile Floor, North View
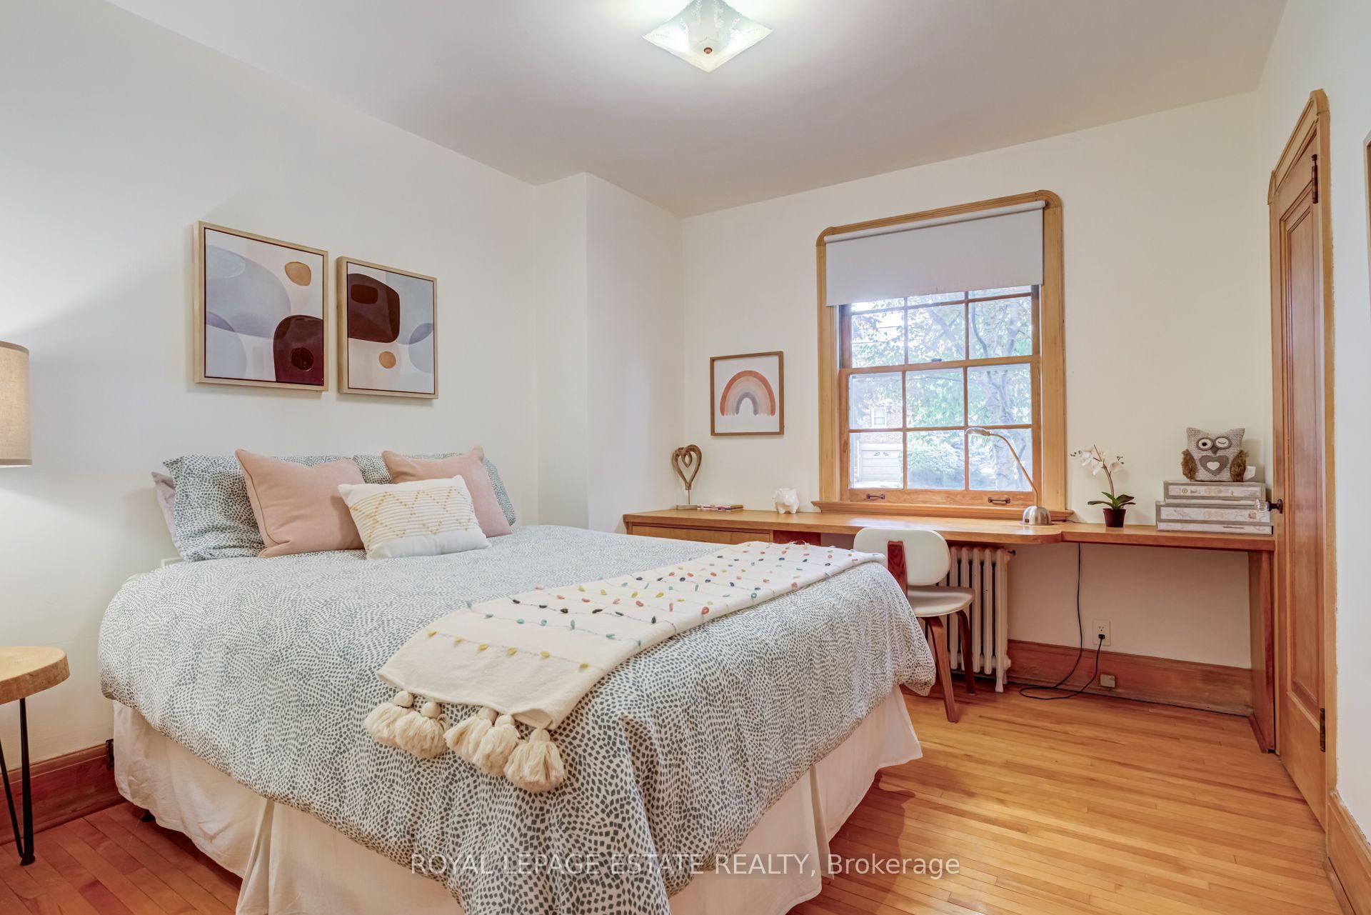
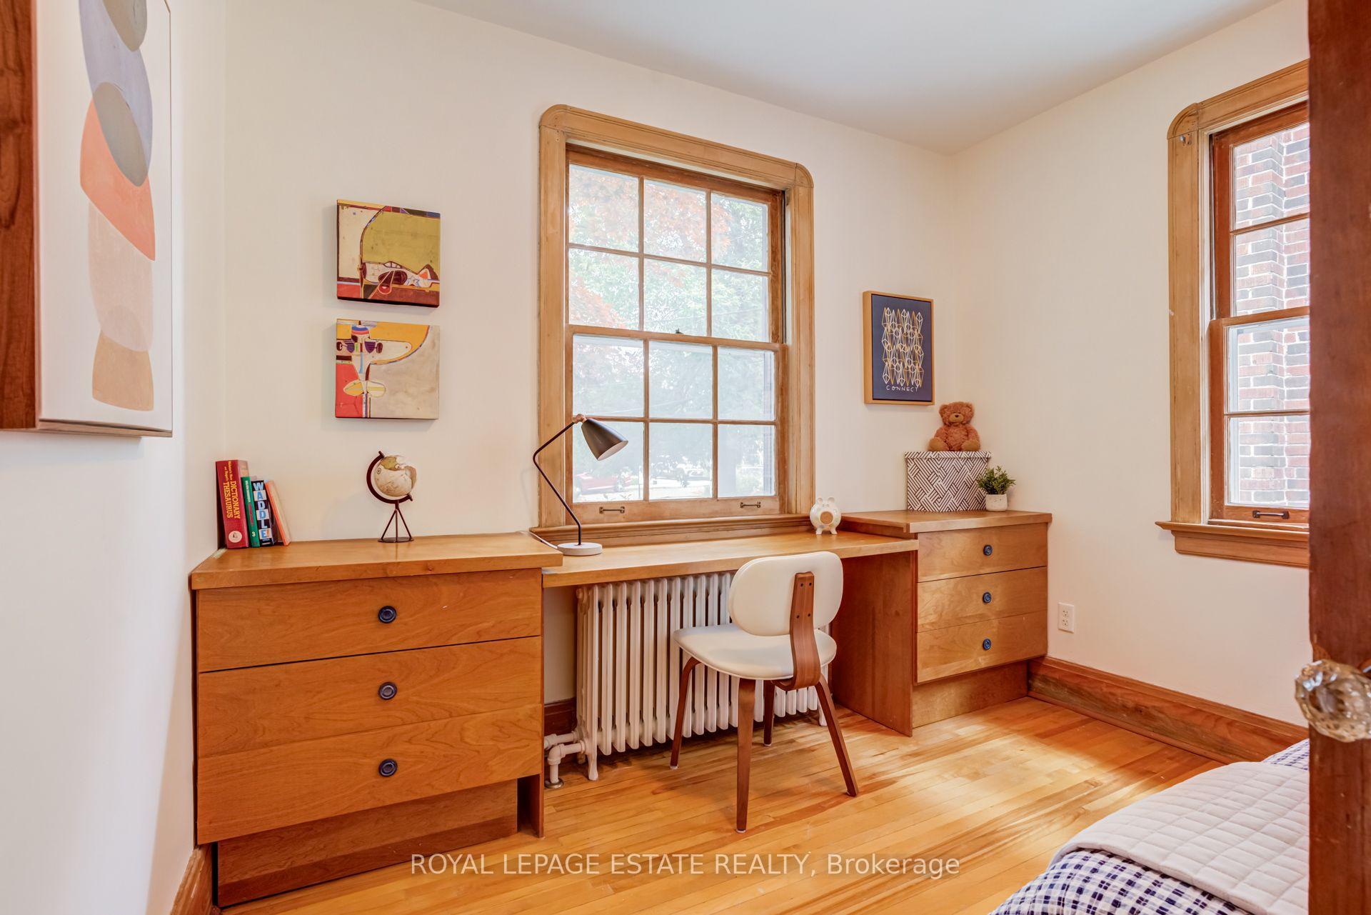
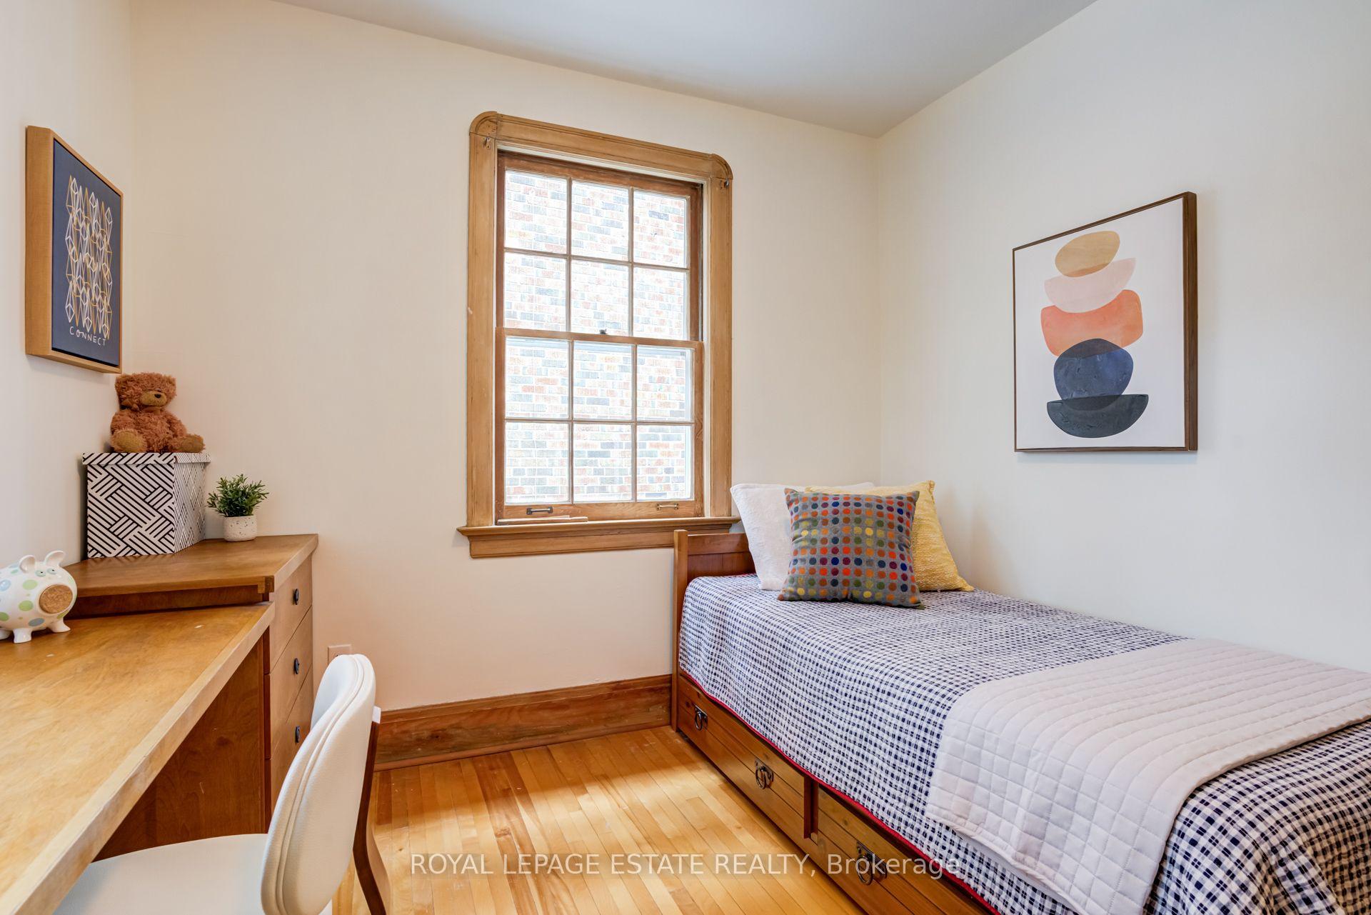
- Bedroom—Ground level, B/I Desk, Hardwood Floor, Closet
- Kitchen—Ground level, Eat-in Kitchen, Side Door, Overlooks Ravine
- Living Room—Ground level, Overlooks Ravine, W/O To Sunroom, Fireplace
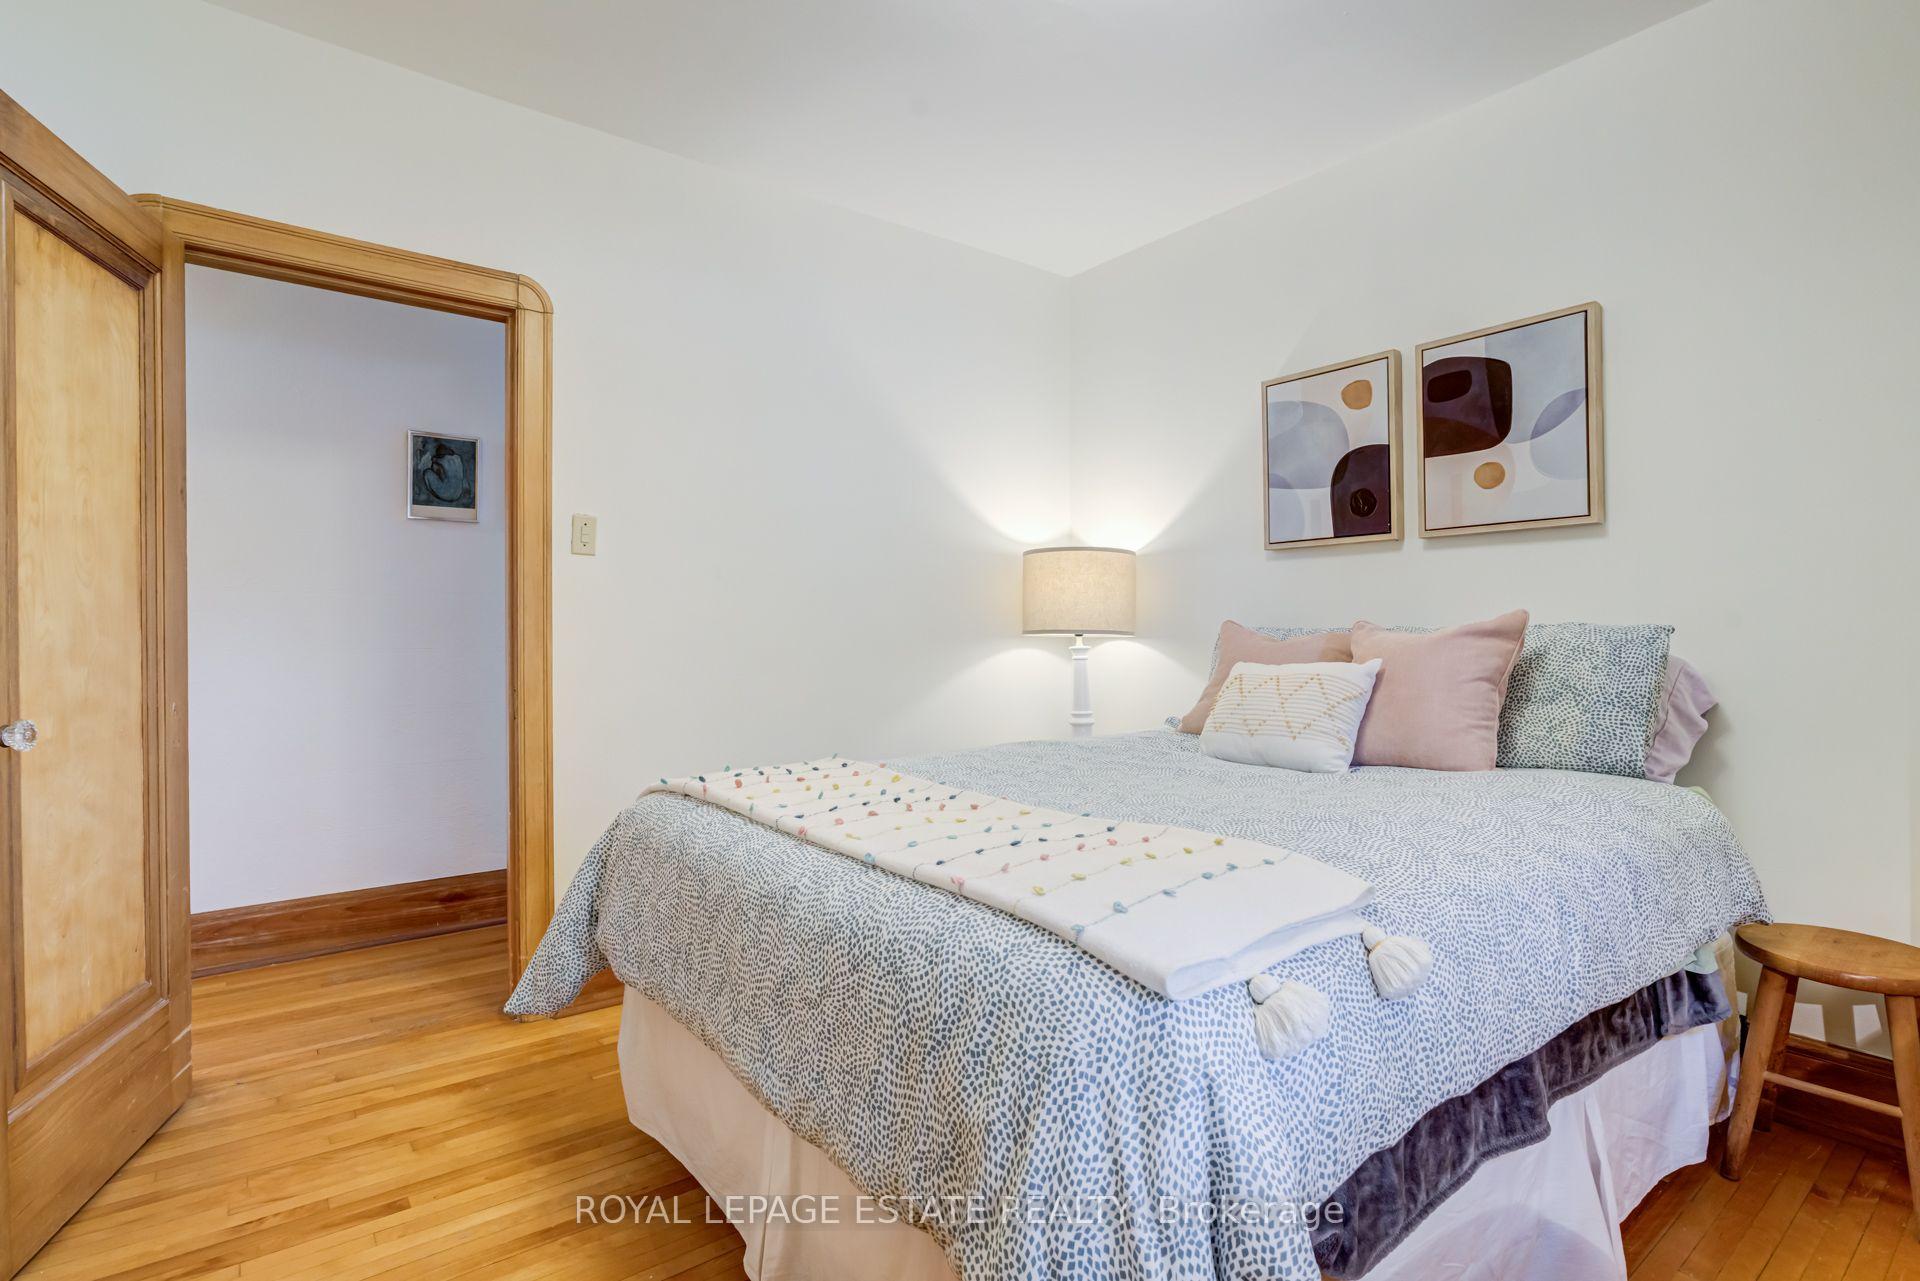
- Primary Bedroom—Ground level, Closet, Hardwood Floor
- Workshop—Basement level, Concrete Floor
- Recreation—Basement level, Broadloom, Walk-Out, Fireplace
- Bedroom—Ground level, Hardwood Floor, B/I Desk, Closet
Washrooms
- 4-piece, Ground
- 3-piece, Basement
- Municipality
- Toronto
- Neighbourhood
- East York
- Main cross streets
- Coxwell and O'Connor
- Directions
- North on Coxwell Blvd, left onto Barbara Cres
- MLS® number
- E13851872
- Data source
- Toronto Regional Real Estate Board
- Listed on
- 2026-10-01
- Updated on
- 2026-10-09
- Days on market
- 14 days
- Possession type
- Flexible
- Co-op commission
- 2.5%
- Seller
- Listed by
- ROYAL LEPAGE ESTATE REALTY
Home Market Value
Current home valuation for 30 Barbara Crescent, Toronto, East York, Toronto, ON. Listed for $1,699,000
HOMEH Estimate
$1,306,475
Estimated Sales Range
$1,179,548 - $1,764,949
HOMEH Estimate for 30 Barbara Crescent, Toronto, East York
Calculated with a real agent's CMA method — 45+ years of experience, codified. Not an AI guess.
For the owner
Is this your home? Track its value.
Get this home's HOMEH Estimate by email once a month, with how many homes are for sale around you.
Mortgage Payment Calculator
Compare up to 4 down payment scenarios
20% required for homes $1.5M or more
$339,800
| Scenario 1 | Scenario 2 | Scenario 3 | Scenario 4 | |
|---|---|---|---|---|
−Down payment | % $ | % $ | % $ | % $ |
+CMHC insurance | $0 | $0 | $0 | $0 |
=Total mortgage | $1,359,200 | $1,274,250 | $1,189,300 | $1,104,350 |
Amortization | ||||
Mortgage rate | % | % | % | % |
| Payment frequency | ||||
=Mortgage payment | $6,636monthly | $6,222monthly | $5,807monthly | $5,392monthly |
Land Transfer Tax
$30,455
$30,455
$60,910
Around this home
Data provided by OpenStreetMap & Fraser Institute School Rankings
Ask HOMEH
New!Hi there!
👋Text or call (416) 301-9001
Recommended for you
Based on homes you've looked at.
No recommended properties found.
Nearby similar homes
No nearby properties found.
More real estate resources
Other homes nearby
Explore this area
Nearby neighbourhoods
No nearby listings available.