
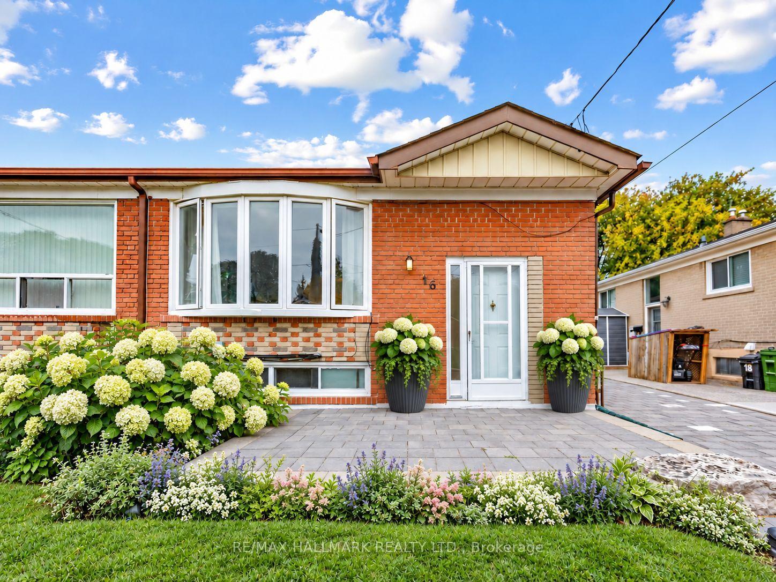
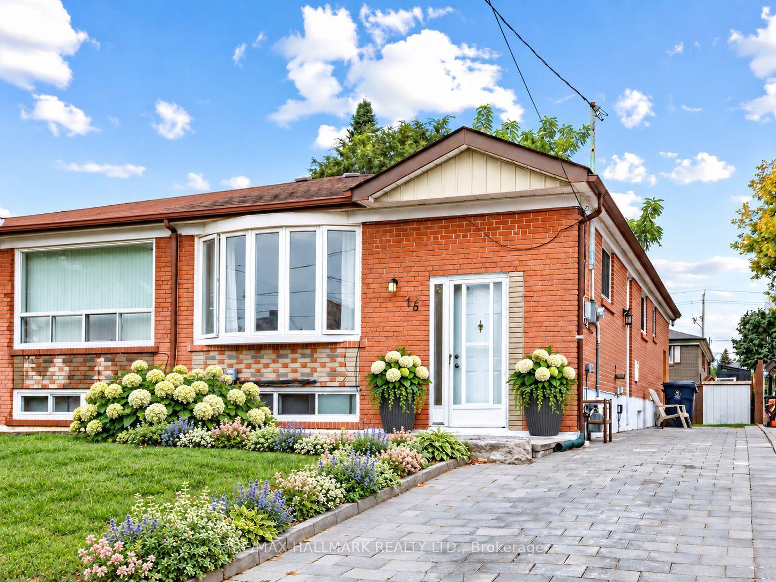
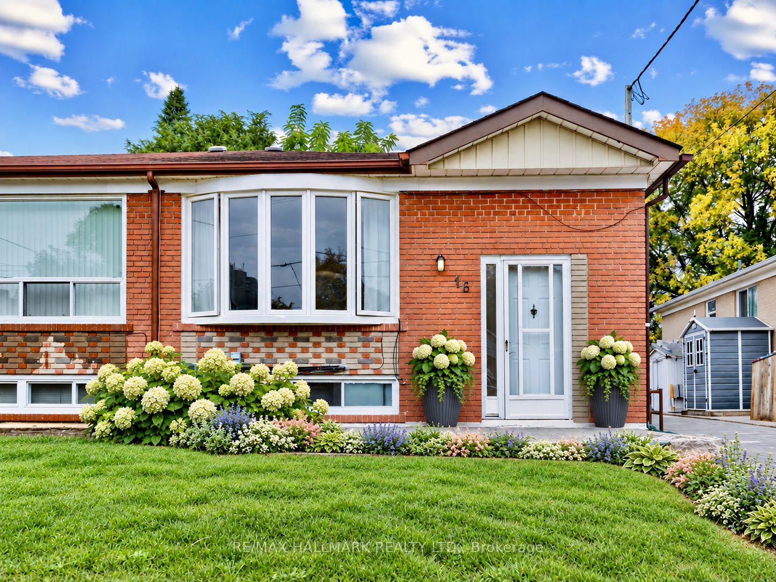
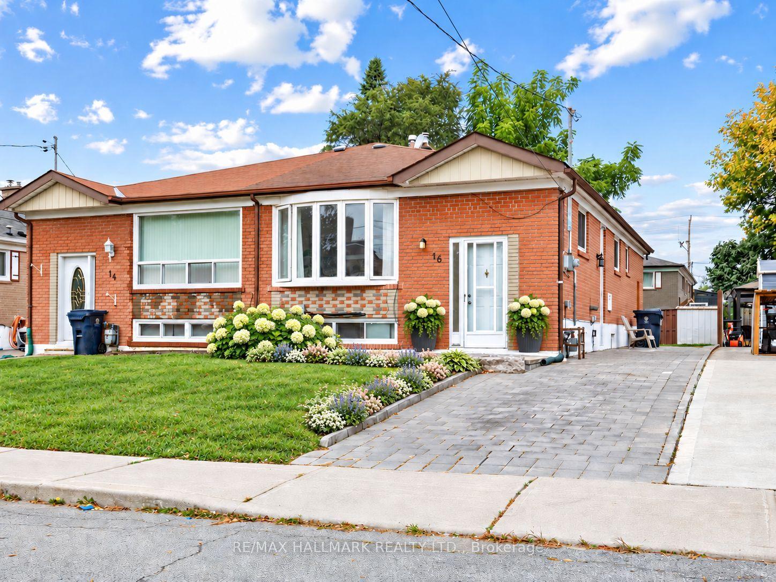

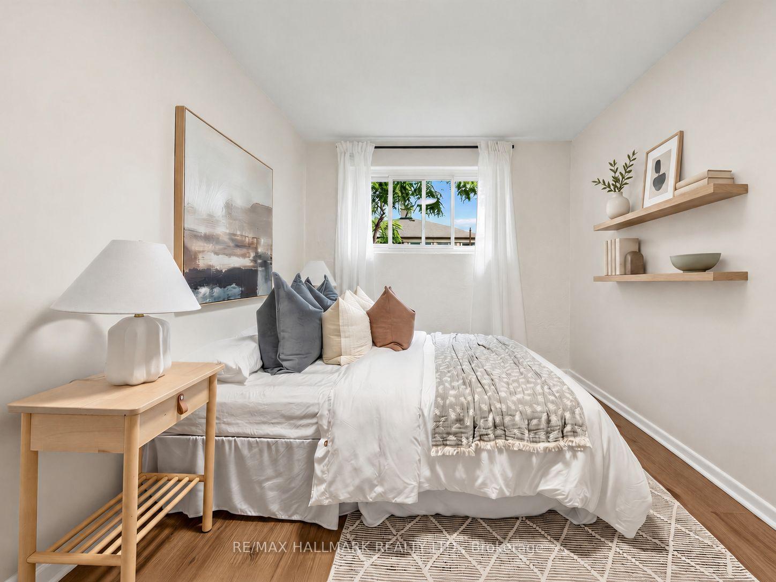
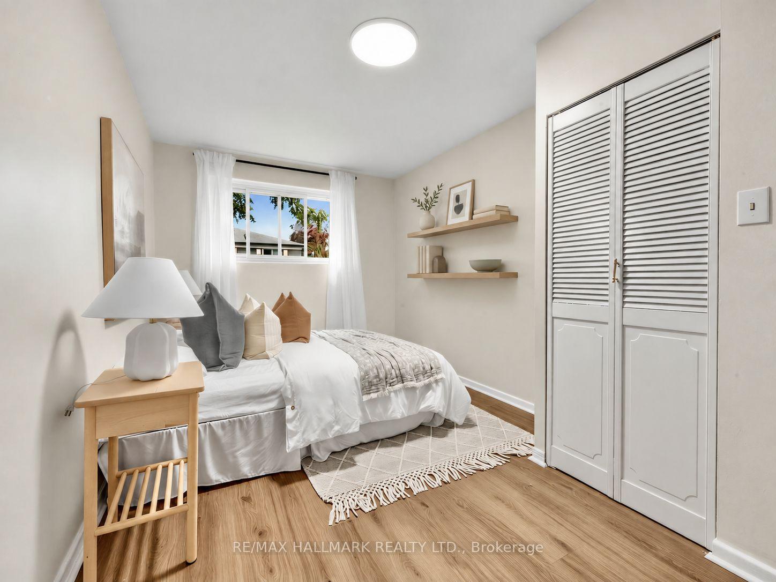
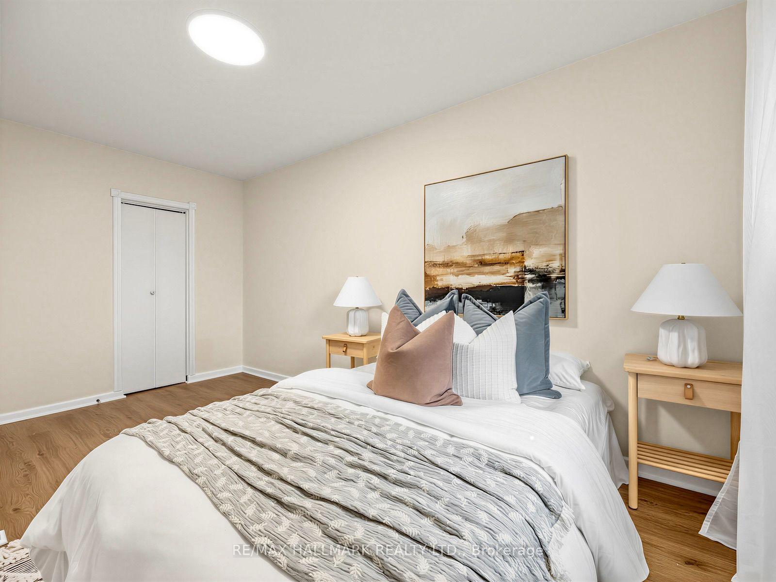
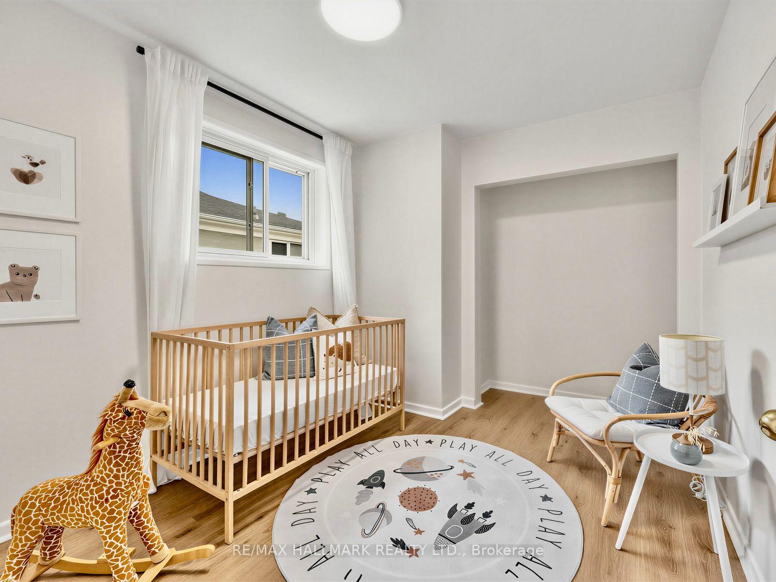





16 Avis Crescent
Toronto (O'Connor-Parkview), ON M4B 1B7
- 3+2Bedrooms
- 2Bathrooms
- 0Garage
- 700–1100Sq Ft
- $4,540Tax
- 30×100 ftLot Size
 Estimated Value:$723,130See Free Estimate Report

Sale & Price History for 16 Avis Crescent, Toronto, O'Connor-Parkview
| Start Date | End Date | Price | Event | MLS# |
|---|---|---|---|---|
| No listing history available | ||||
Real estate boards require you to or to see the full details of this property.
*Sold prices and complete sale & price history are regulated data. Under the Trust in Real Estate Services Act, 2002 (TRESA) and the rules of the Real Estate Council of Ontario (RECO), and pursuant to the Multiple Listing Service® rules of the Canadian Real Estate Association (CREA) and the Toronto Regional Real Estate Board (TRREB), this information may be shown only to registered users who have agreed to the applicable terms of use (a Virtual Office Website, or "VOW," arrangement). HOMEH Inc., Brokerage therefore provides it to signed-in members only. Creating an account is free and takes under a minute.
About 16 Avis Crescent, Toronto, O'Connor-Parkview
Summarized Description
- Inviting semi-detached bungalow in Parkview-O'Connor.
- 3+2 bedrooms with flexible living options.
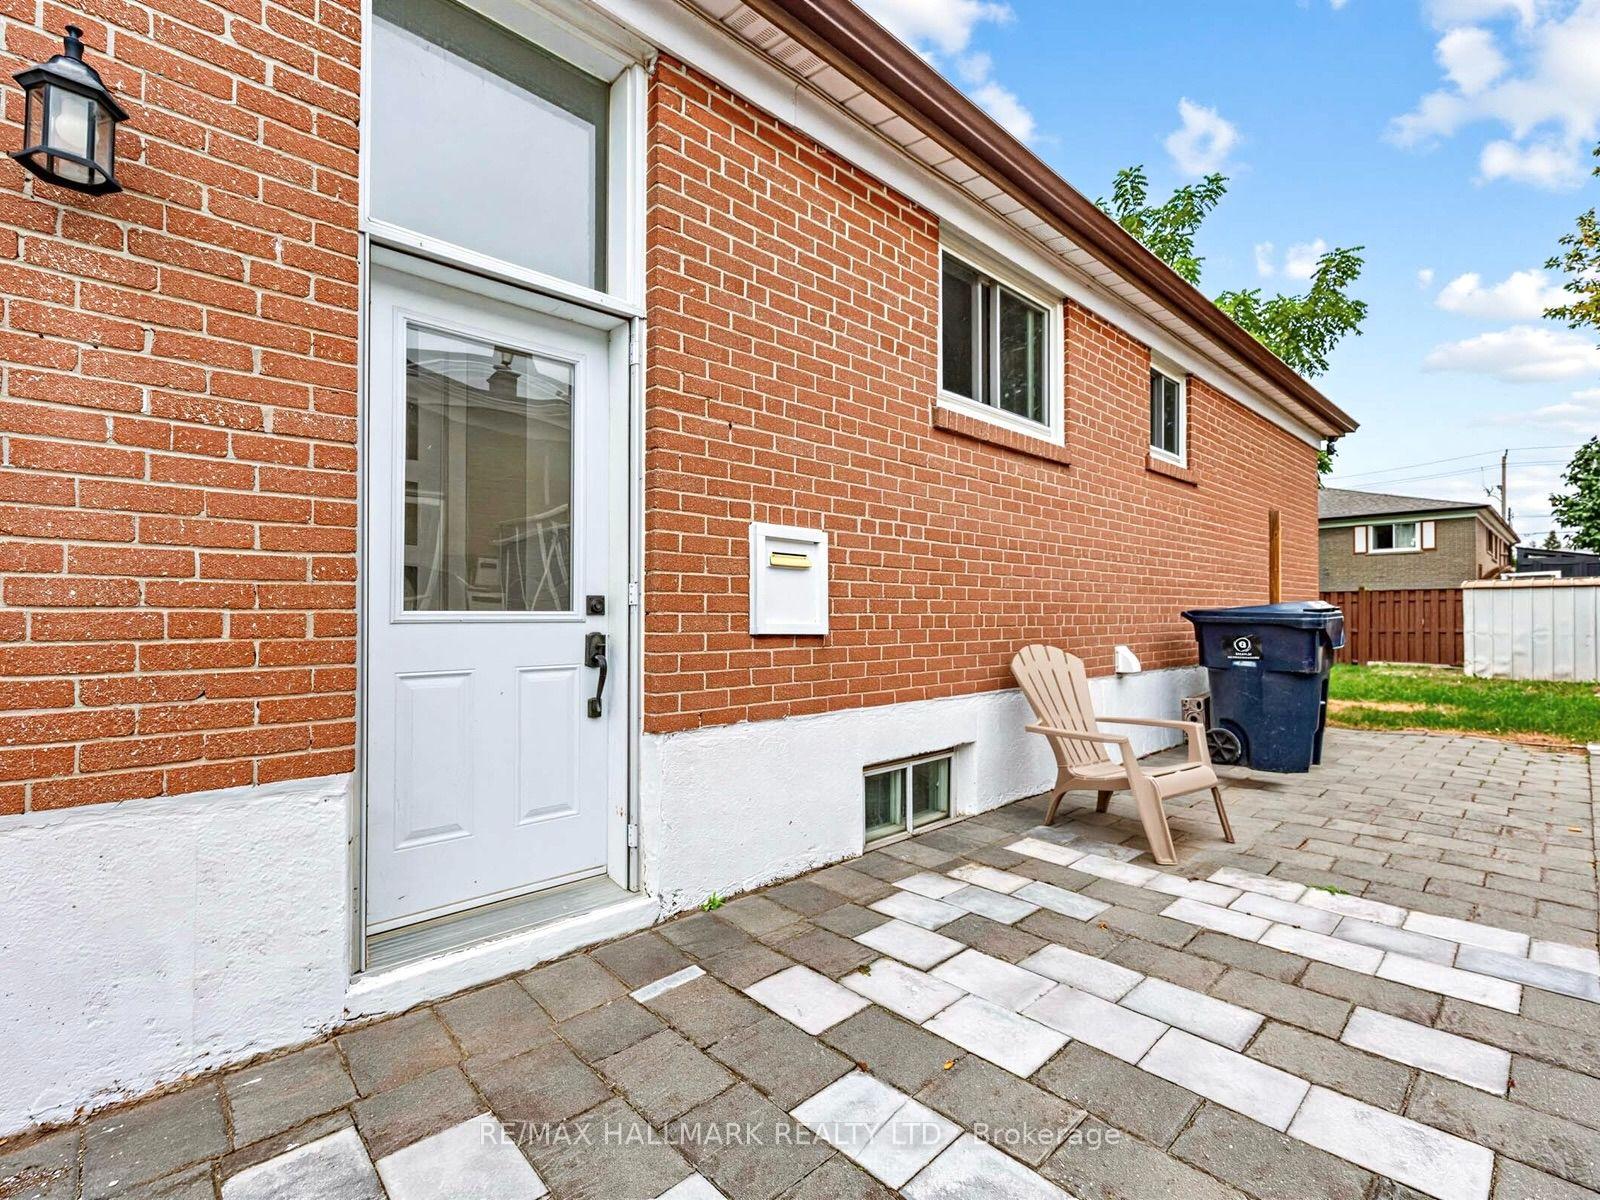
- Finished lower level with separate entrance.
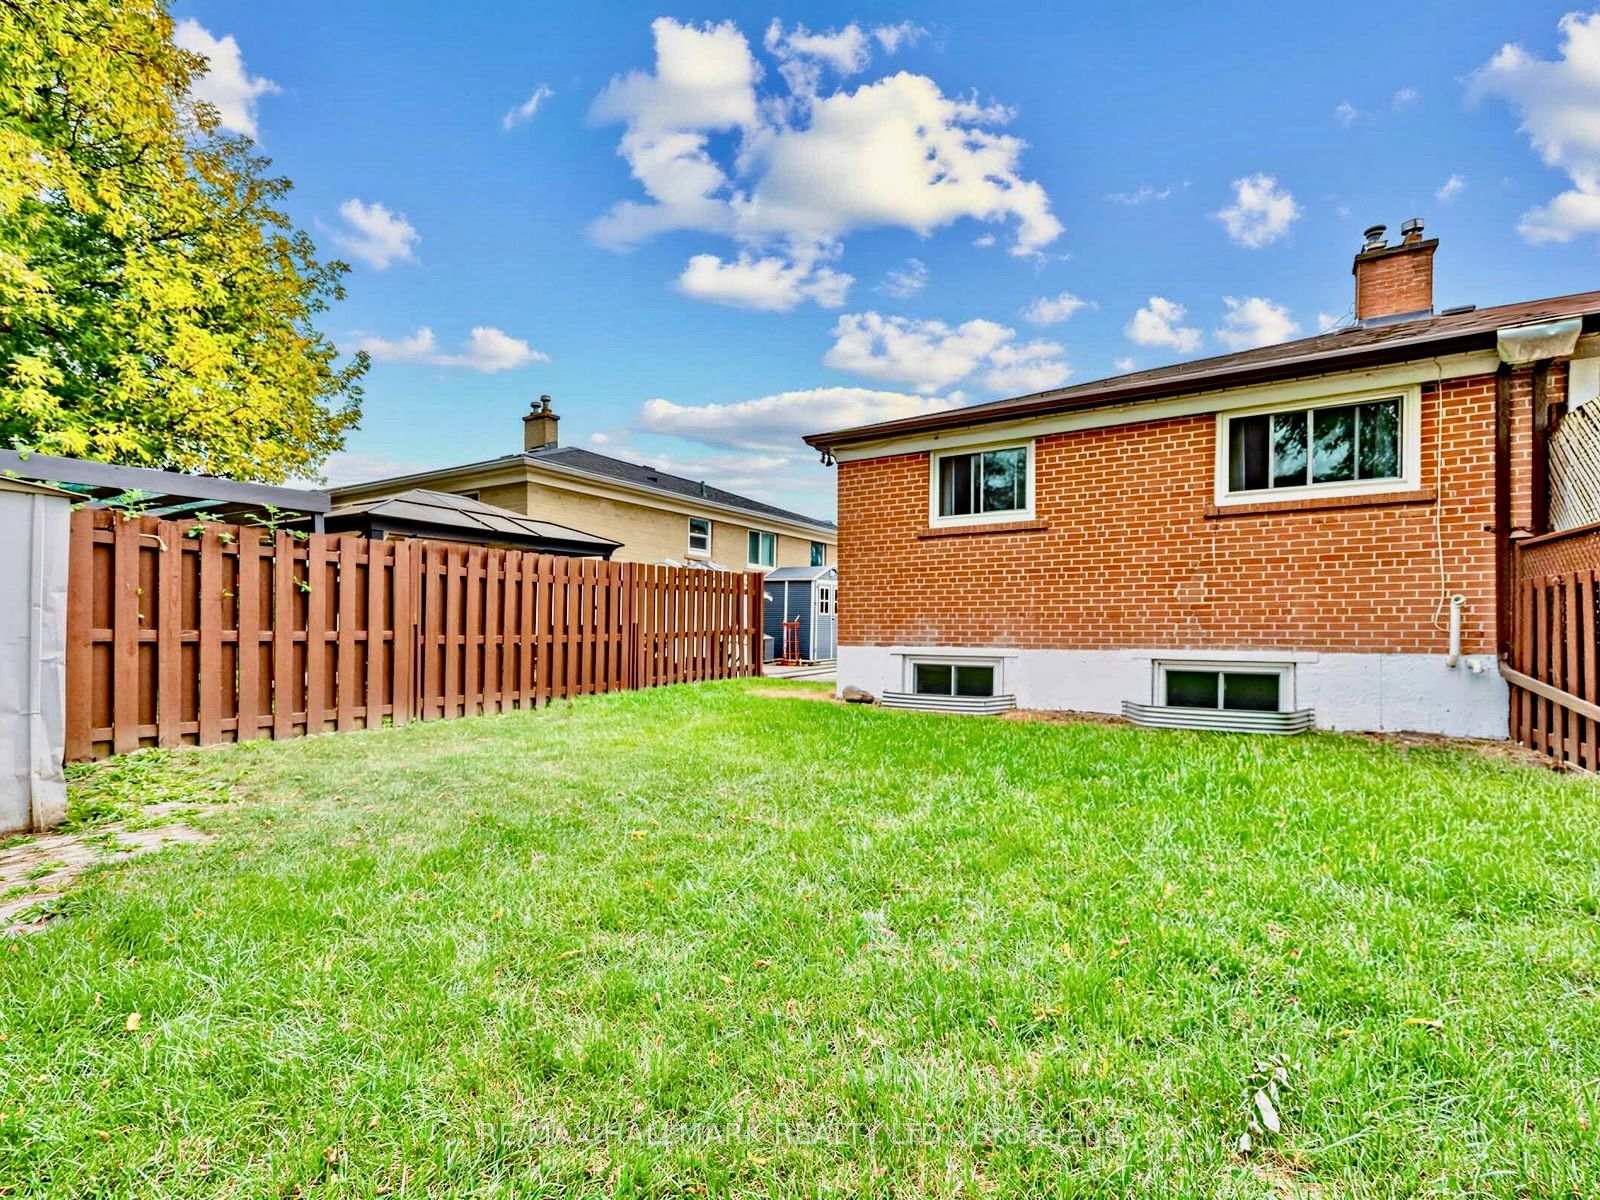
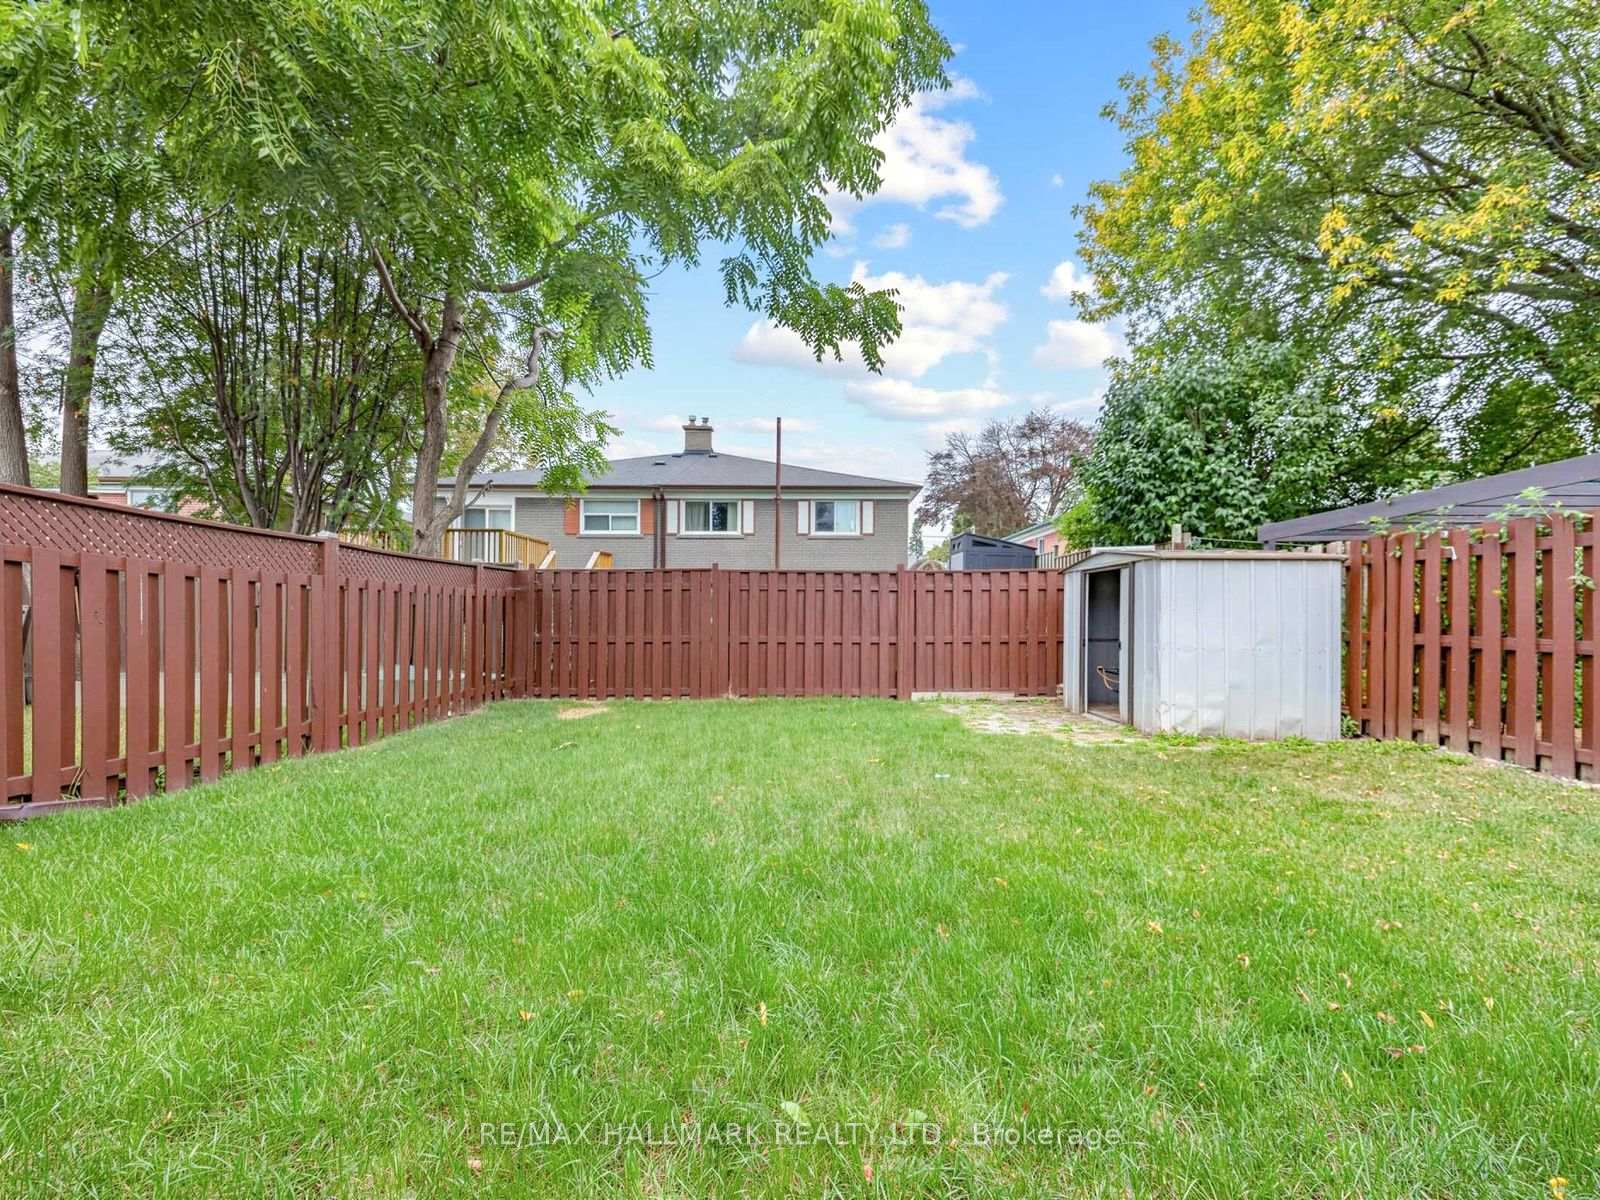
- Large fenced backyard ideal for outdoor activities.
- Parking available for up to four vehicles.
- Close to schools, parks, and cycling trails.
- Gas heating and central air for year-round comfort.
- Flexible possession to suit buyer's plans.
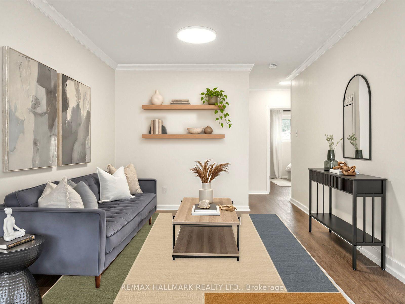
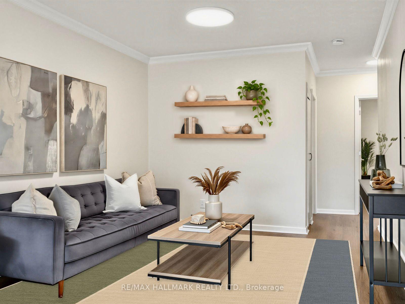
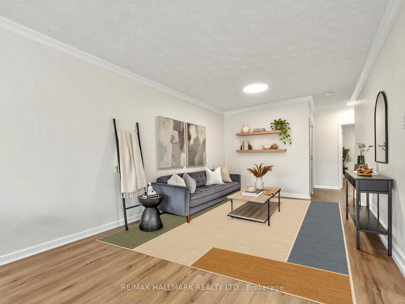
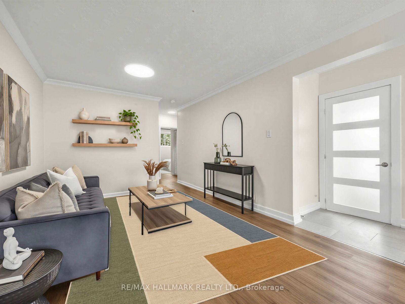
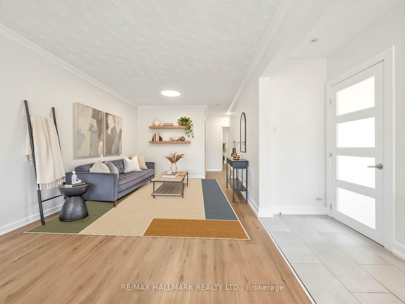
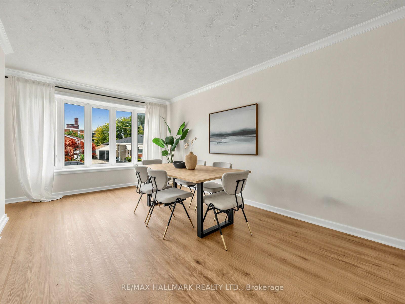
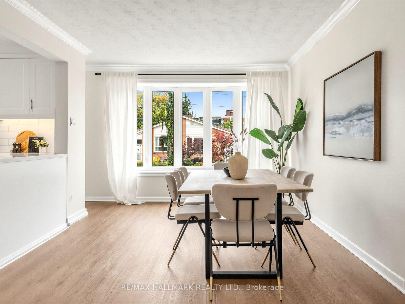
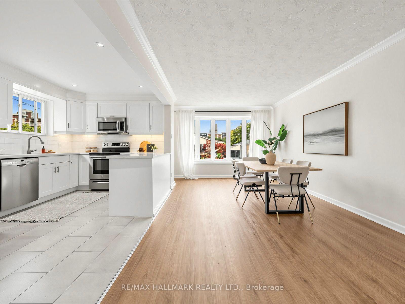
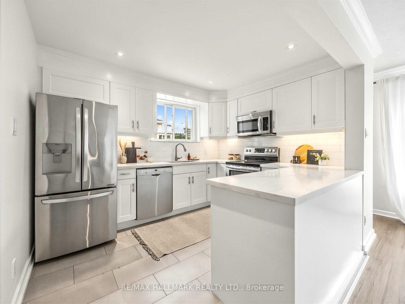
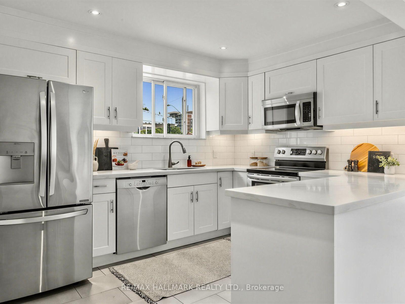
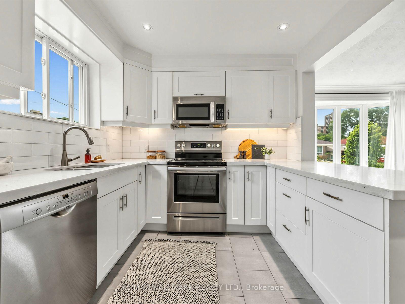
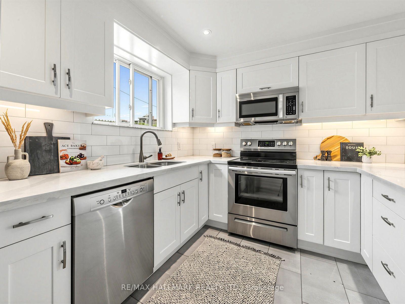
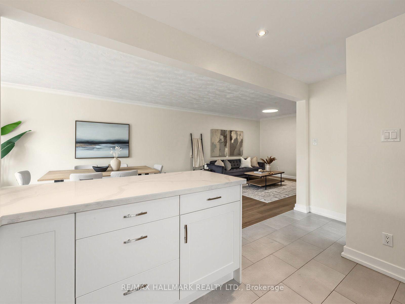
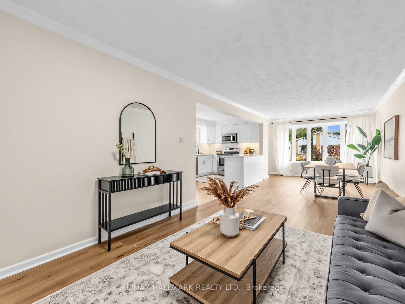
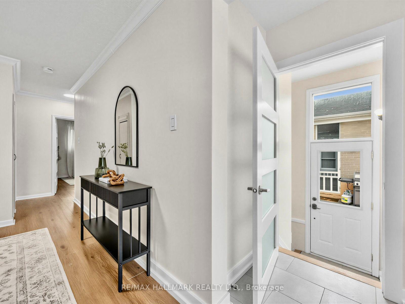
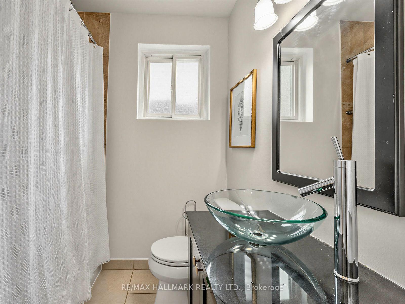
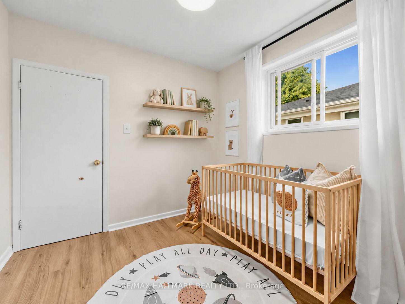
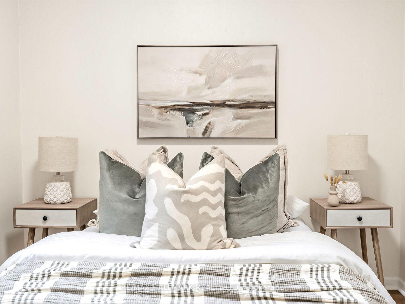
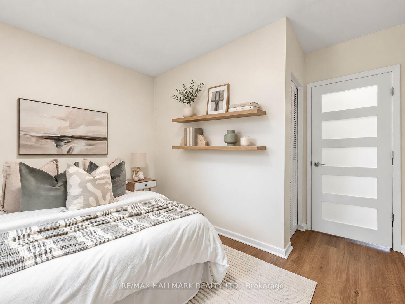
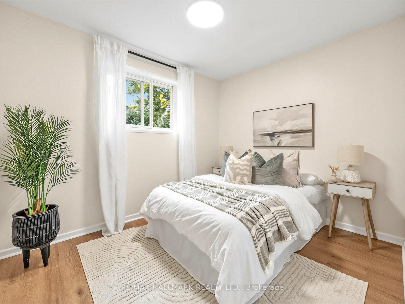
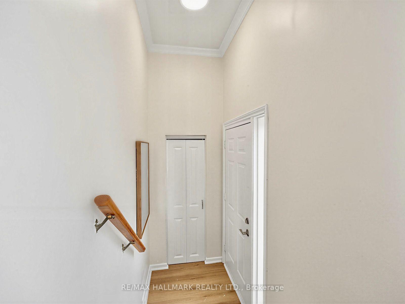
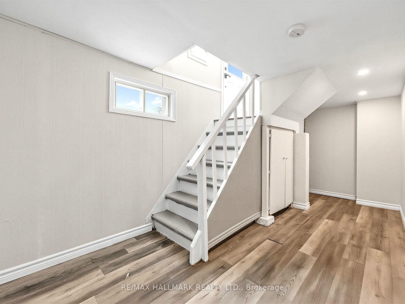
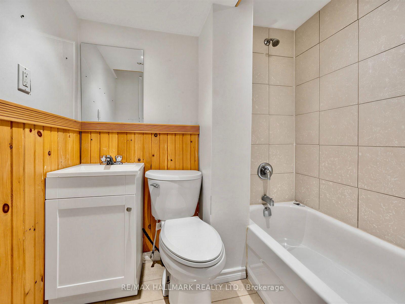
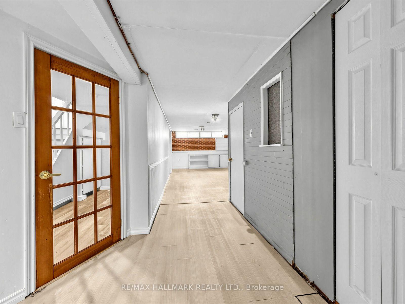
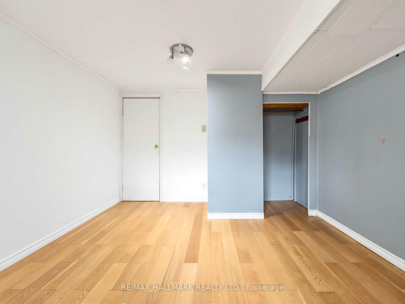
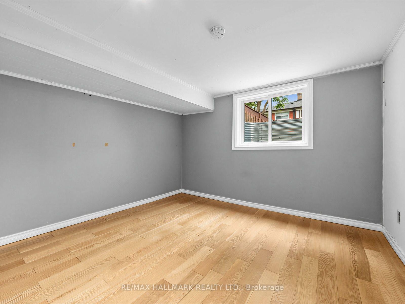
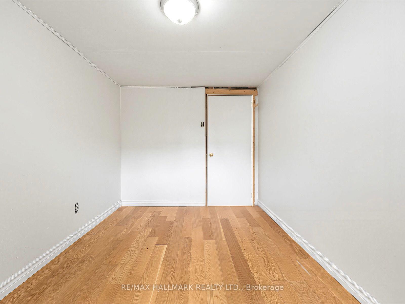
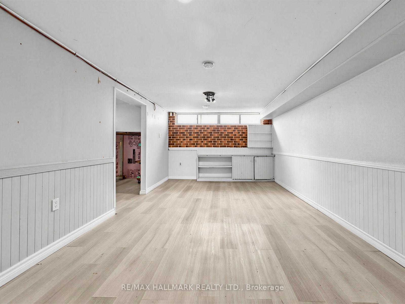
Room to grow, trails to explore and East York to call home. Welcome to 16 Avis Crescent, an inviting semi-detached bungalow in Parkview-O'Connor with 3+2 bedrooms, two full bathrooms and parking for 4. Set on a generous 30 x 100 ft lot, it offers over 1000 sq ft above grade plus a finished lower level, giving you space for everyday life and the flexibility to plan ahead. Three inviting main-floor bedrooms and a four-piece bathroom make for easy bungalow living, whether you're starting a family, working from home or looking to simplify. The large, fenced backyard offers room for summer barbecues, flourishing gardens and space to play, with plenty of potential to create an outdoor retreat of your own. Downstairs, two additional bedrooms, another four-piece bathroom and a separate entrance offer options for extended family, overnight guests or a dedicated work and hobby space. Beyond the front door, discover the neighbourhood's everyday appeal: nearby George Webster Elementary School and George Webster Park, with Taylor Creek Park's walking and cycling trails close at hand. Think weekend bike rides, after-dinner walks and more reasons to get outdoors. Local shopping and TTC service along Dawes Road, connecting to Main Street subway station, keep city conveniences within reach. Four driveway parking spaces make hosting and multi-car households easier, while gas forced-air heating and central air conditioning provide year-round comfort. A place to put down roots and make your own, with flexible possession to suit your plans. Some photos have been virtually staged.
Key Facts & Features
Property Costs
- Annual Property Tax Amount
- $4,540
- Land Transfer Tax Fee
- $22,950
Rental Items
- Rental Equipment
- None
- Basement Type
- Separate Entrance, Full, Finished
Interior Features
- Interior Extras
- Guest Accommodations
- Fireplace/Stove
- No
- Elevator
- No
Exterior Features
- Pool
- None
Building
- Building Type
- Semi-Detached
- Building Style
- Bungalow
Construction
- Exterior Finish
- Brick Front
- Roof
- Asphalt Shingle
- Foundation Details
- Concrete
- Special Designation
- Unknown
Lot
- Lot Front
- 30.00 ft
- Lot Depth
- 100.00 ft
Inclusions
- Inclusions
- All existing kitchen appliances, washer dryer. HWT owned, furnace owned. Both approx 2 years old. A/C "as is".
Exclusions
- Exclusions
- Curtains and all staging items.
Parking & Garages
- Garage Type
- None
- Garage Spaces
- 0
- Parking Spaces
- 4
- Total Garage And Parking Spaces
- 4
Heating & Cooling
- Heat Source
- Gas
- Heat Type
- Forced Air
- Air Conditioning
- Central Air
- Water
- Municipal
- Sewers
- Sewer
- Bedrooms
- 3 + 2
- Washrooms
- 2
- Kitchens
- 1
Washrooms
- 4-piece, Main
- 4-piece, Basement
- Municipality
- Toronto
- Neighbourhood
- O'Connor-Parkview
- Main cross streets
- St. Clair & Victoria Park
- Directions
- South on Dawes Rd to Chapman
- MLS® number
- E13852248
- Data source
- Toronto Regional Real Estate Board
- Listed on
- 2026-10-01
- Updated on
- 2026-10-09
- Days on market
- 14 days
- Possession date
- 2026-10-30
- Possession type
- Flexible
- Co-op commission
- 2.5
- Seller
- Listed by
- RE/MAX HALLMARK REALTY LTD.
Home Market Value
Current home valuation for 16 Avis Crescent, Toronto, O'Connor-Parkview, Toronto, ON. Listed for $749,999
HOMEH Estimate
$723,130
Estimated Sales Range
$433,878 - $1,012,382
HOMEH Estimate for 16 Avis Crescent, Toronto, O'Connor-Parkview
Calculated with a real agent's CMA method — 45+ years of experience, codified. Not an AI guess.
For the owner
Is this your home? Track its value.
Get this home's HOMEH Estimate by email once a month, with how many homes are for sale around you.
Mortgage Payment Calculator
Compare up to 4 down payment scenarios
5% on first $500K + 10% on $249,999 over $500K
$50,000
| Scenario 1 | Scenario 2 | Scenario 3 | Scenario 4 | |
|---|---|---|---|---|
−Down payment | % $ | % $ | % $ | % $ |
+CMHC insurance | $27,990 | $20,925 | $17,850 | $0 |
=Total mortgage | $727,739 | $695,924 | $655,349 | $599,999 |
Amortization | ||||
Mortgage rate | % | % | % | % |
| Payment frequency | ||||
=Mortgage payment | $3,553monthly | $3,398monthly | $3,200monthly | $2,929monthly |
Land Transfer Tax
$11,475
$11,475
$22,950
Around this home
No schools found nearby
Data provided by OpenStreetMap & Fraser Institute School Rankings
Ask HOMEH
New!Hi there!
👋Text or call (416) 301-9001
Recommended for you
Based on homes you've looked at.
No recommended properties found.
Nearby similar homes
No nearby properties found.
More real estate resources
Other homes nearby
Explore this area
Nearby neighbourhoods
No nearby listings available.