
155 gough Avenue
Toronto (Playter Estates-Danforth), ON M4K 3N9
- 5+2Bedrooms
- 6Bathrooms
- 0Garage
- 3500–5000Sq Ft
- $6,652Tax
- 25×136 ftLot Size
 Estimated Value:$4,607,052See Free Estimate Report

Sale & Price History for 155 gough Avenue, Toronto, Playter Estates-Danforth
| Start Date | End Date | Price | Event | MLS# |
|---|---|---|---|---|
| No listing history available | ||||
Real estate boards require you to or to see the full details of this property.
*Sold prices and complete sale & price history are regulated data. Under the Trust in Real Estate Services Act, 2002 (TRESA) and the rules of the Real Estate Council of Ontario (RECO), and pursuant to the Multiple Listing Service® rules of the Canadian Real Estate Association (CREA) and the Toronto Regional Real Estate Board (TRREB), this information may be shown only to registered users who have agreed to the applicable terms of use (a Virtual Office Website, or "VOW," arrangement). HOMEH Inc., Brokerage therefore provides it to signed-in members only. Creating an account is free and takes under a minute.
About 155 gough Avenue, Toronto, Playter Estates-Danforth
Summarized Description
- Impressive 4,800 sqft residence in Playter Estates
- Custom built with refined design and craftsmanship
- Turnkey luxury with premium finishes throughout
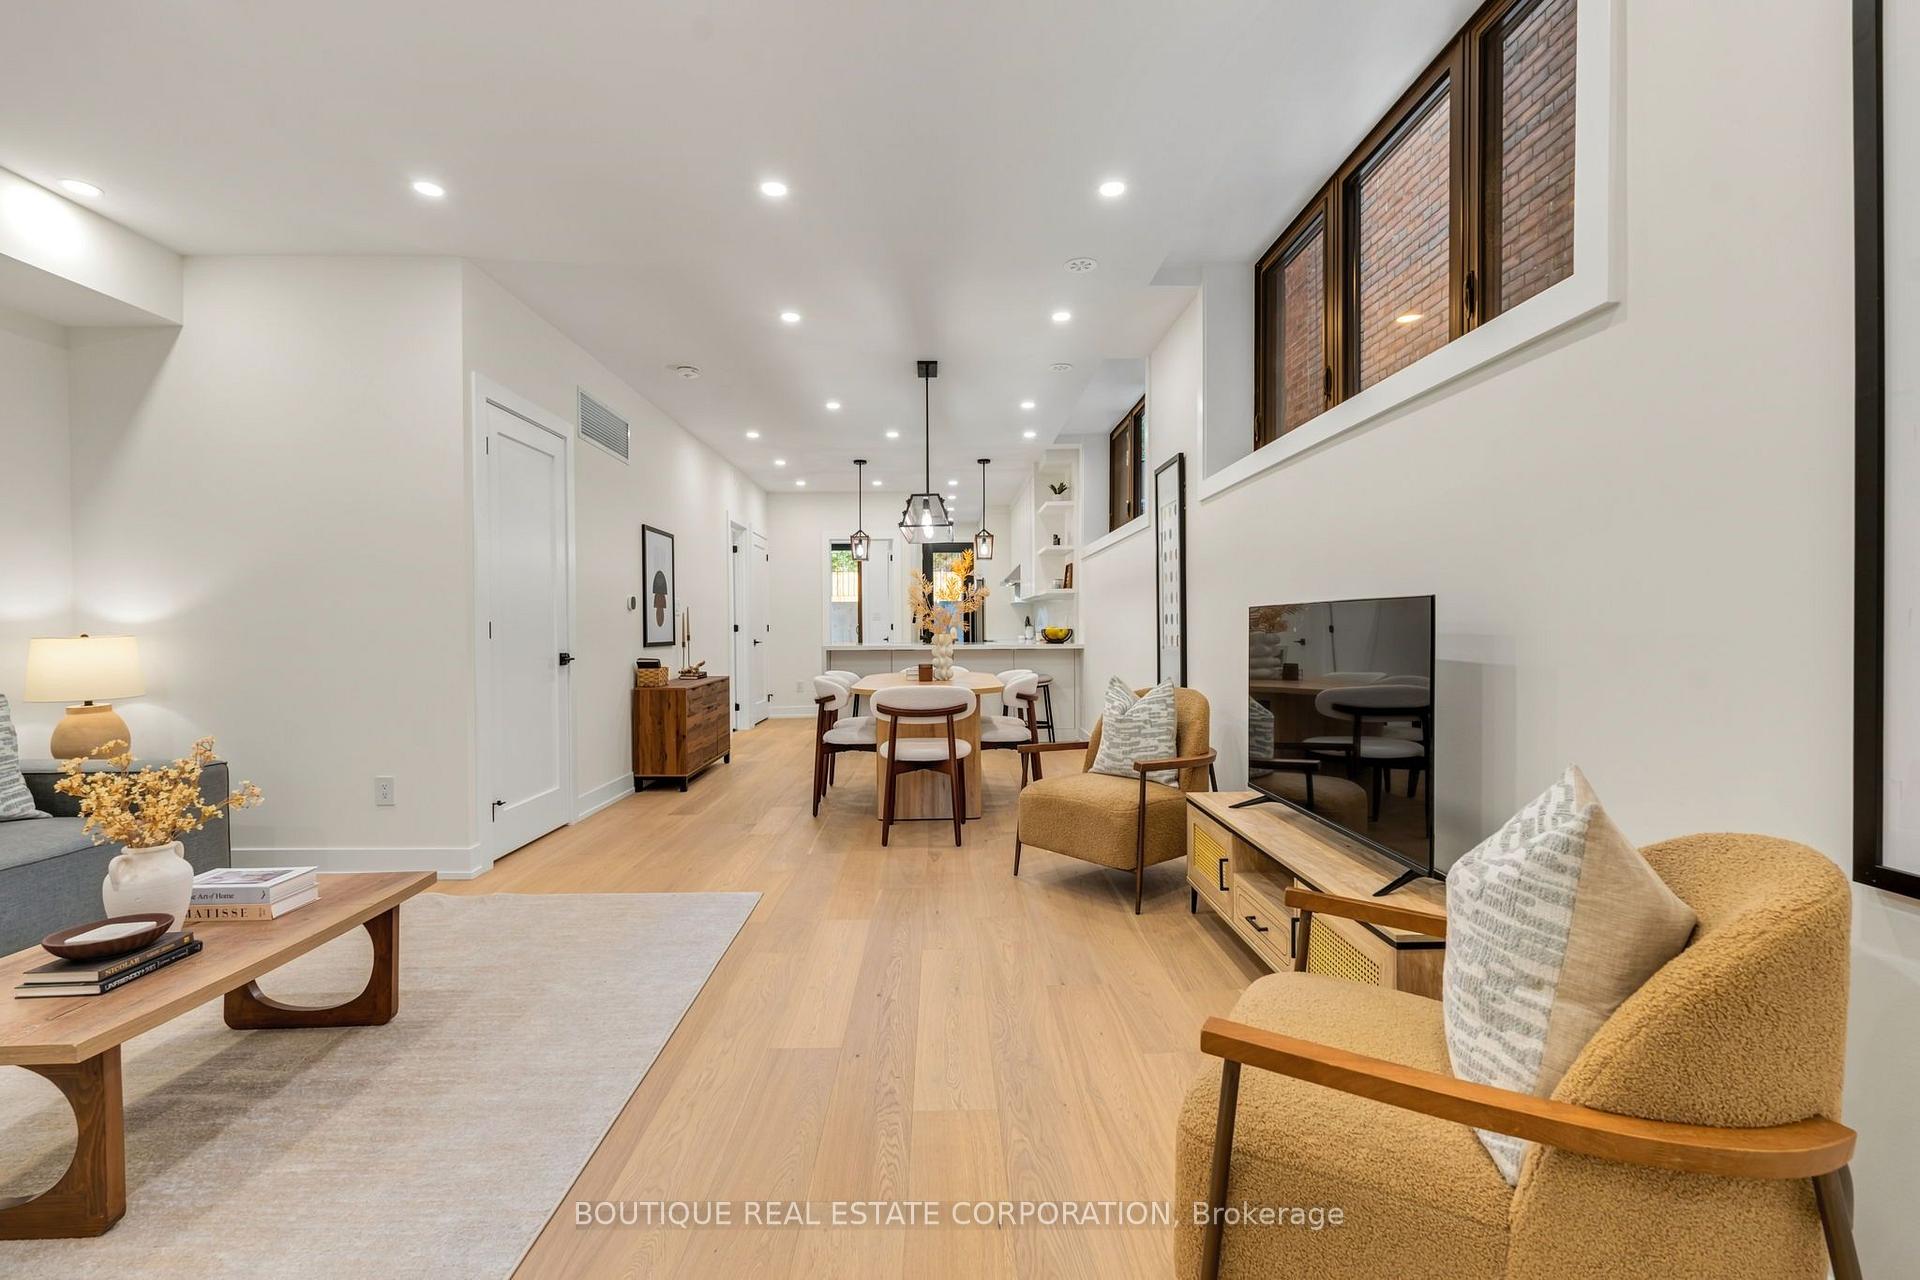
- Fully finished lower level for extended family
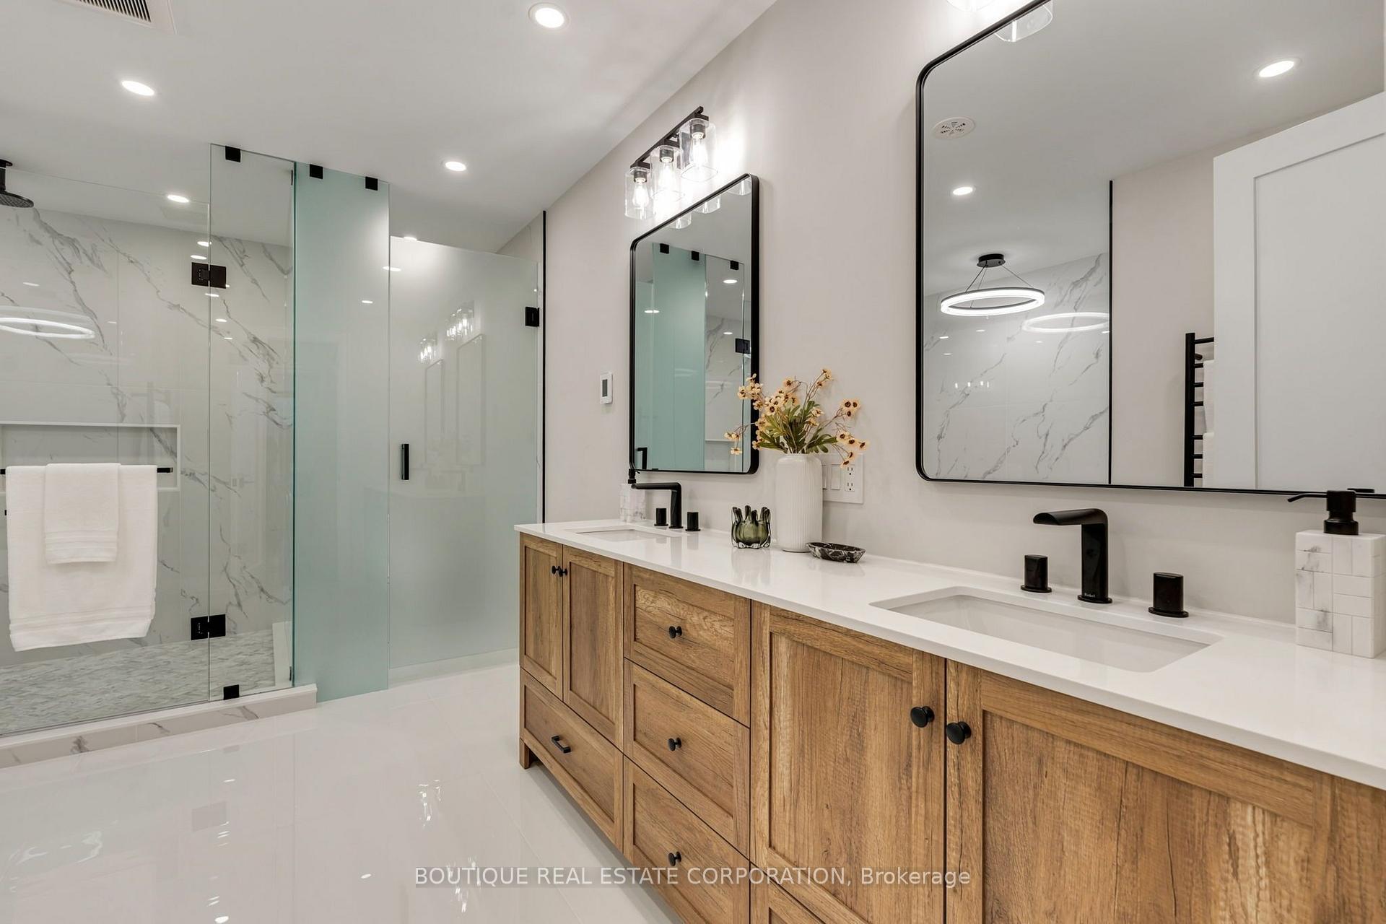
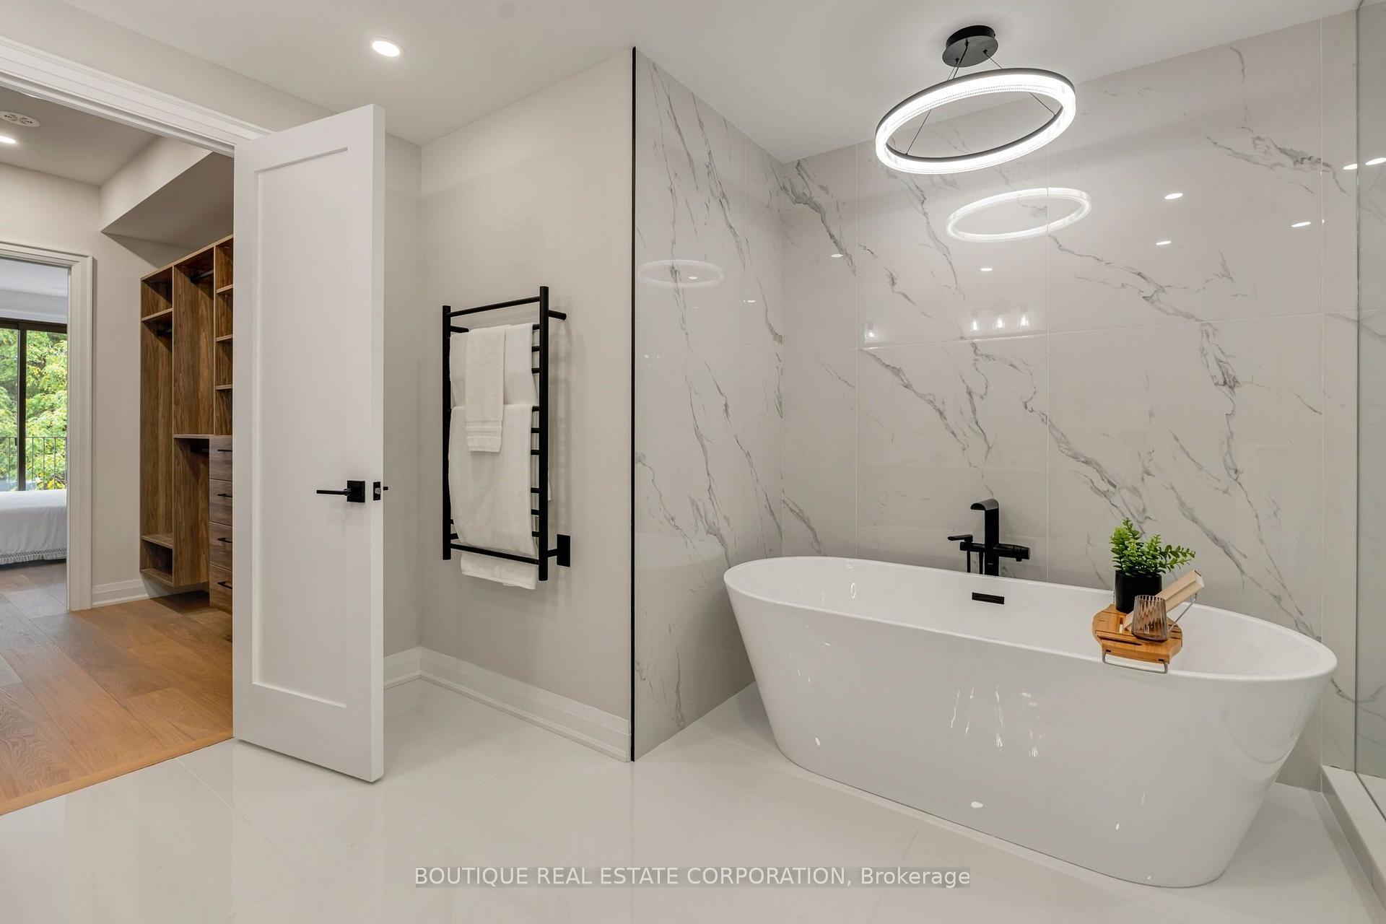
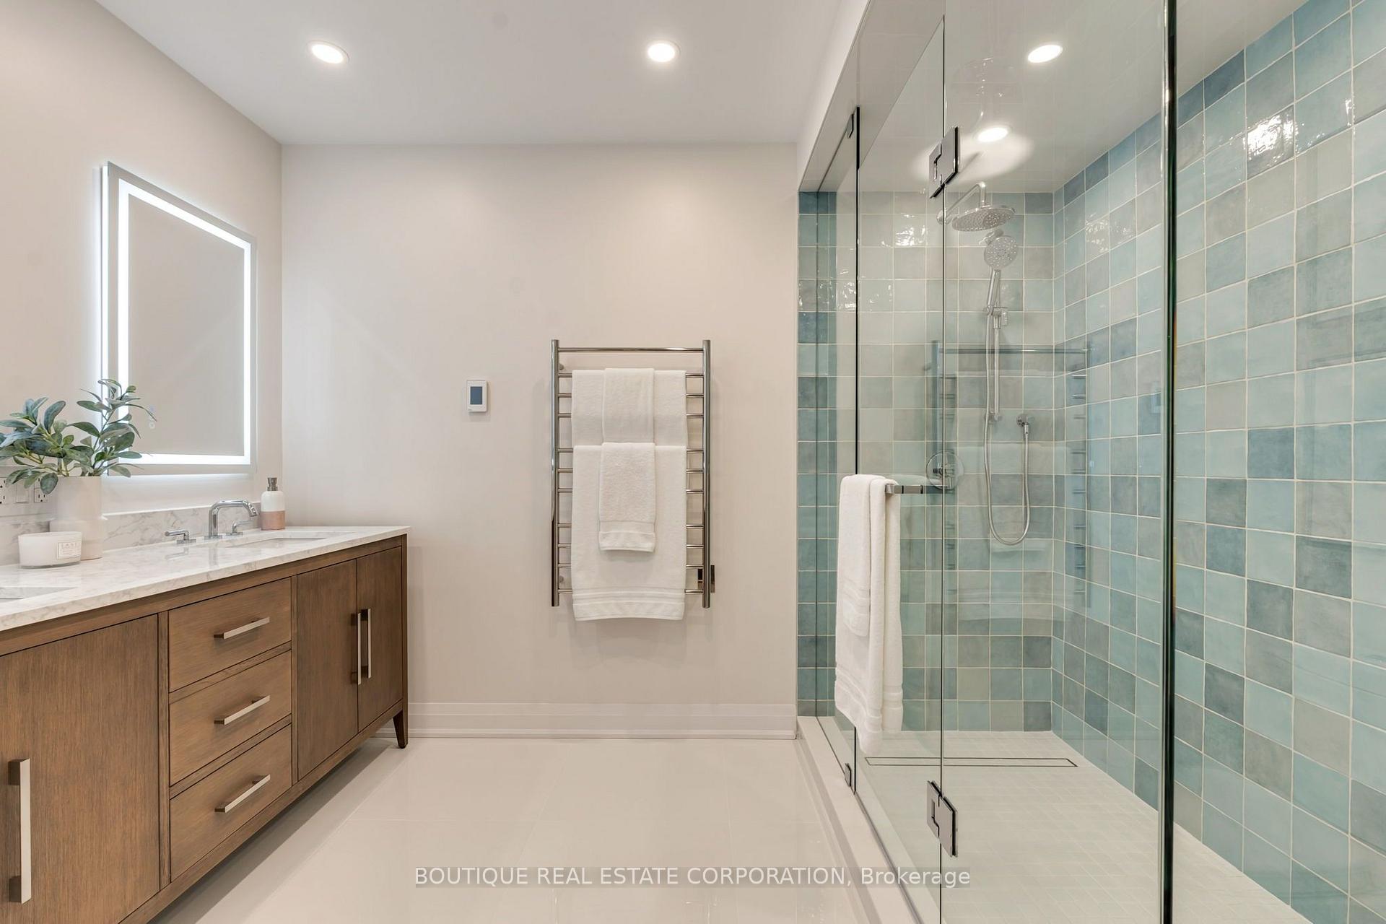
- Spa-inspired ensuite with heated floors
- Close to restaurants, cafes, and Pape subway
- Ideal for multi-generational living or guests
- Outdoor features include snow-melt technology
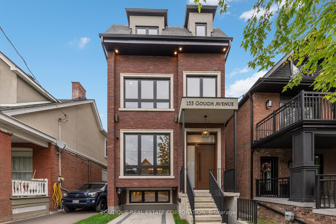
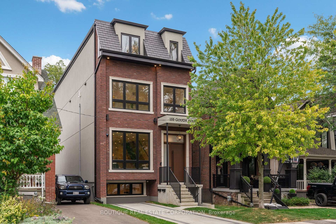
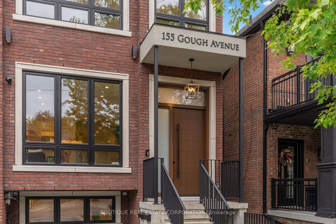
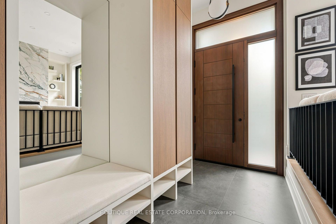
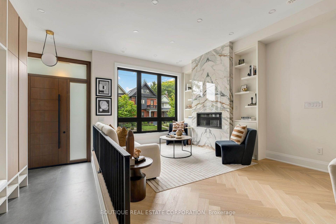
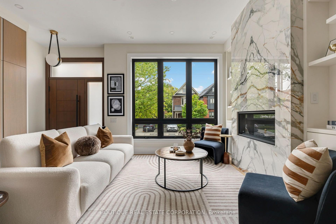
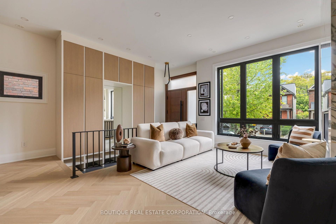
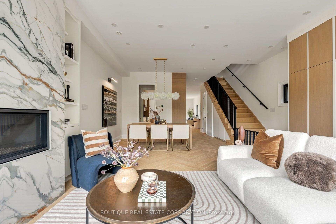
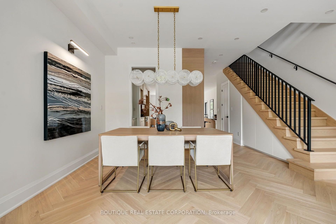
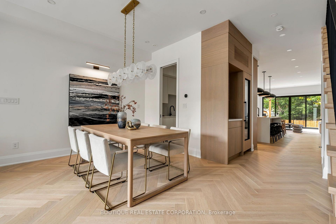
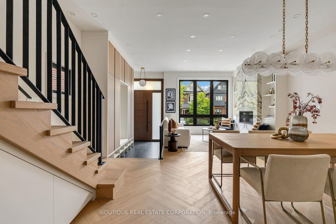
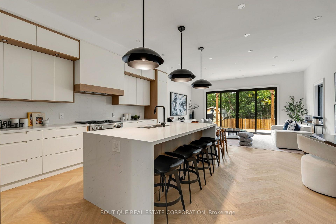
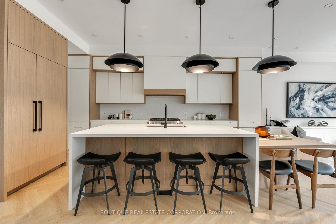
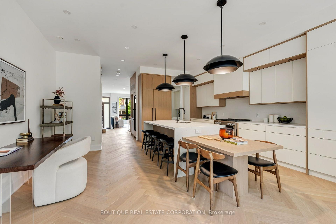
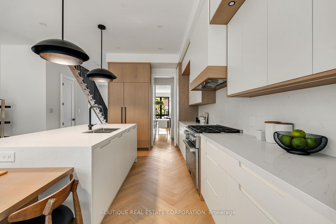
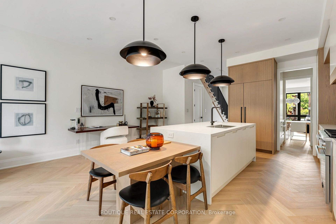
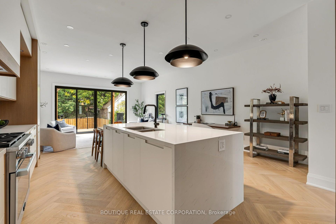
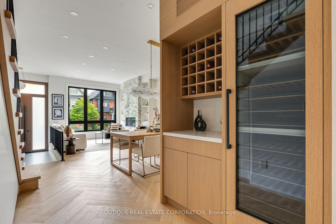
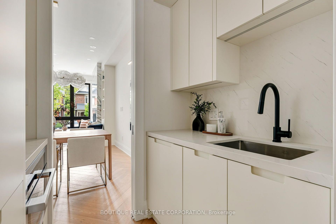
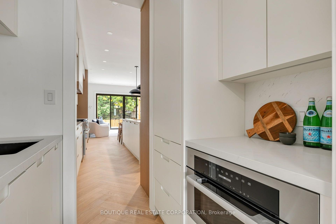
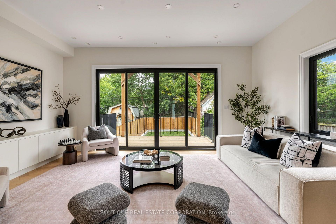
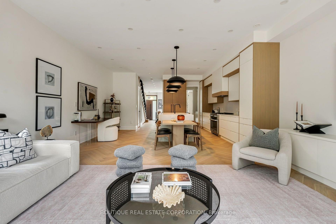
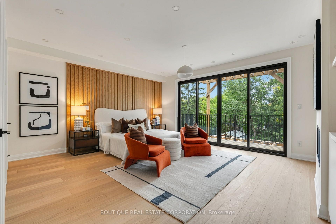
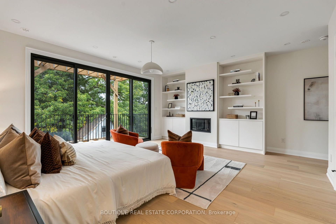
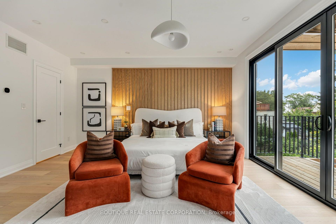
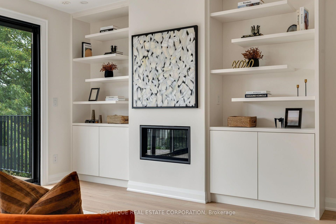
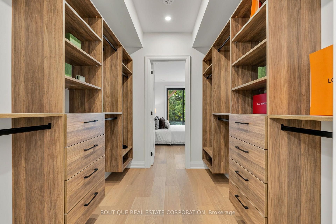
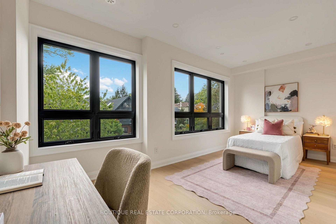
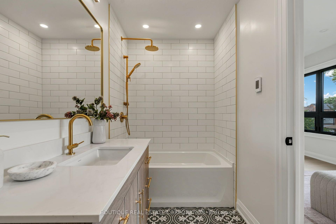
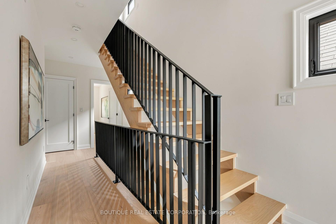
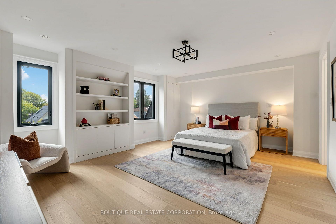
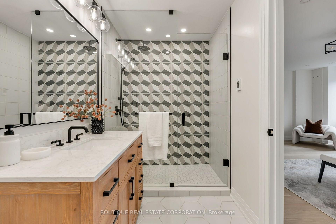
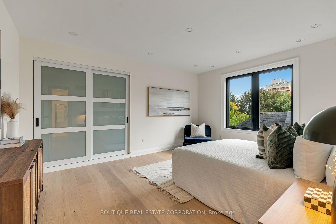
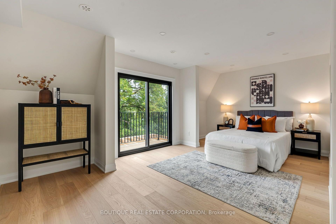
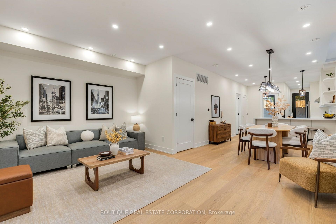
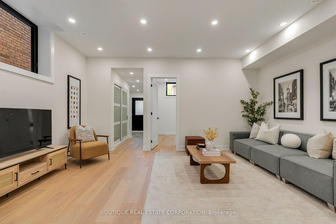
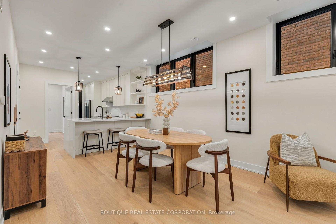
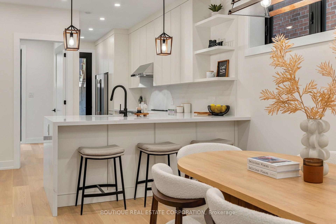
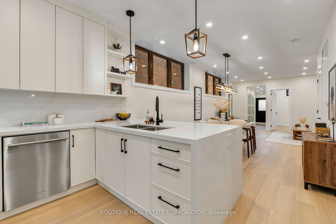
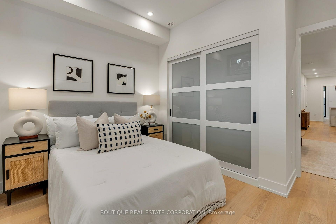
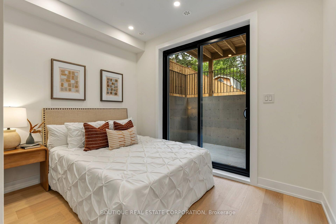
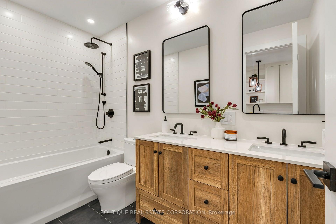
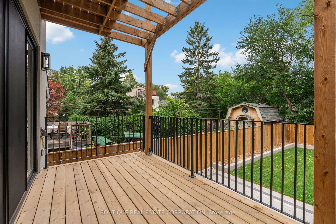
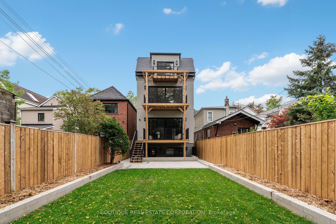
An impressive new residence in Playter Estates, 155 Gough Avenue pairs a refined design with superior craftsmanship, generous scale and remarkable versatility. Approx 4,800 sqft unfolds across three levels plus a lower-level suite, backed by Tarion warranties. A gracious foyer introduces elegant principal rooms with European oak flooring, custom millwork and curated lighting. The living room features a Napoleon linear gas fireplace with a dramatic book-matched slab surround, while the dining room is ideal for formal entertaining. The sophisticated chef's kitchen combines custom white oak cabinetry, quartz surfaces, a waterfall island with seating for four and premium Miele appliances, including a 36-inch dual-fuel range and integrated refrigerator/freezer. A butler's pantry, speed oven and stylish dry bar with temperature-controlled wine fridge complete the entertaining spaces. The family room opens through a double sliding-door walkout to the rear deck. The private primary retreat offers a fireplace, custom built-ins, two walk-in closets and a spa-inspired ensuite w/ heated floors, freestanding tub and frameless glass shower. Four additional bedrooms, beautifully finished bathrooms & dedicated laundry provide comfort and convenience. The fully finished lower level functions as a self-contained extended-family suite with living and dining areas, eat-in kitchen, two bedrooms, laundry and terrace access ideal for multi-generational living, guests or private accommodation. Outside, a Unilock driveway, walkway & patio, and concrete porch & stairs w/ snow-melt technology, two natural-gas BBQ connections and a 48-amp Level 2 EV charger extend the home's functionality. Ideally situated in coveted Playter Estates area, close to the Danforth's restaurants, cafes and shops, Pape subway & the desired Jackman school. A rare turnkey luxury residence offering impressive scale, refined finishes and outstanding flexibility in one of Toronto's most desirable east-end neighbourhoods.
Key Facts & Features
Property Costs
- Annual Property Tax Amount
- $6,652
- Land Transfer Tax Fee
- $230,650
Rental Items
- Rental Equipment
- NONE
- Basement Type
- Apartment, Finished with Walk-Out, Separate Entrance, Full, Walk-Out, Finished
Interior Features
- Laundry Level
- Upper Level
- Interior Extras
- Bar Fridge, Built-In Oven, Carpet Free, Central Vacuum, ERV/HRV, Guest Accommodations, In-Law Suite, On Demand Water Heater, Separate Hydro Meter, Separate Heating Controls, Storage, Sump Pump, Upgraded Insulation, Water Meter
- Fireplace/Stove
- Yes
- Fireplace Features
- Living Room, Natural Gas
- Elevator
- No
Exterior Features
- Exterior Extras
- Deck, Lighting, Patio, Porch
- Pool
- None
- Property Features
- Electric Car Charger, Fenced Yard
Building
- Building Type
- Detached
- Building Style
- 3-Storey
- Approx Age
- New
Construction
- Exterior Finish
- Brick, Stucco (Plaster)
- Roof
- Asphalt Rolled, Shingles
- Foundation Details
- Concrete, Insulated Concrete Form
- Special Designation
- Unknown
Lot
- Lot Front
- 25.00 ft
- Lot Depth
- 136.00 ft
- Lot Size
- 3400
- Lot Shape
- Rectangular
Inclusions
- Inclusions
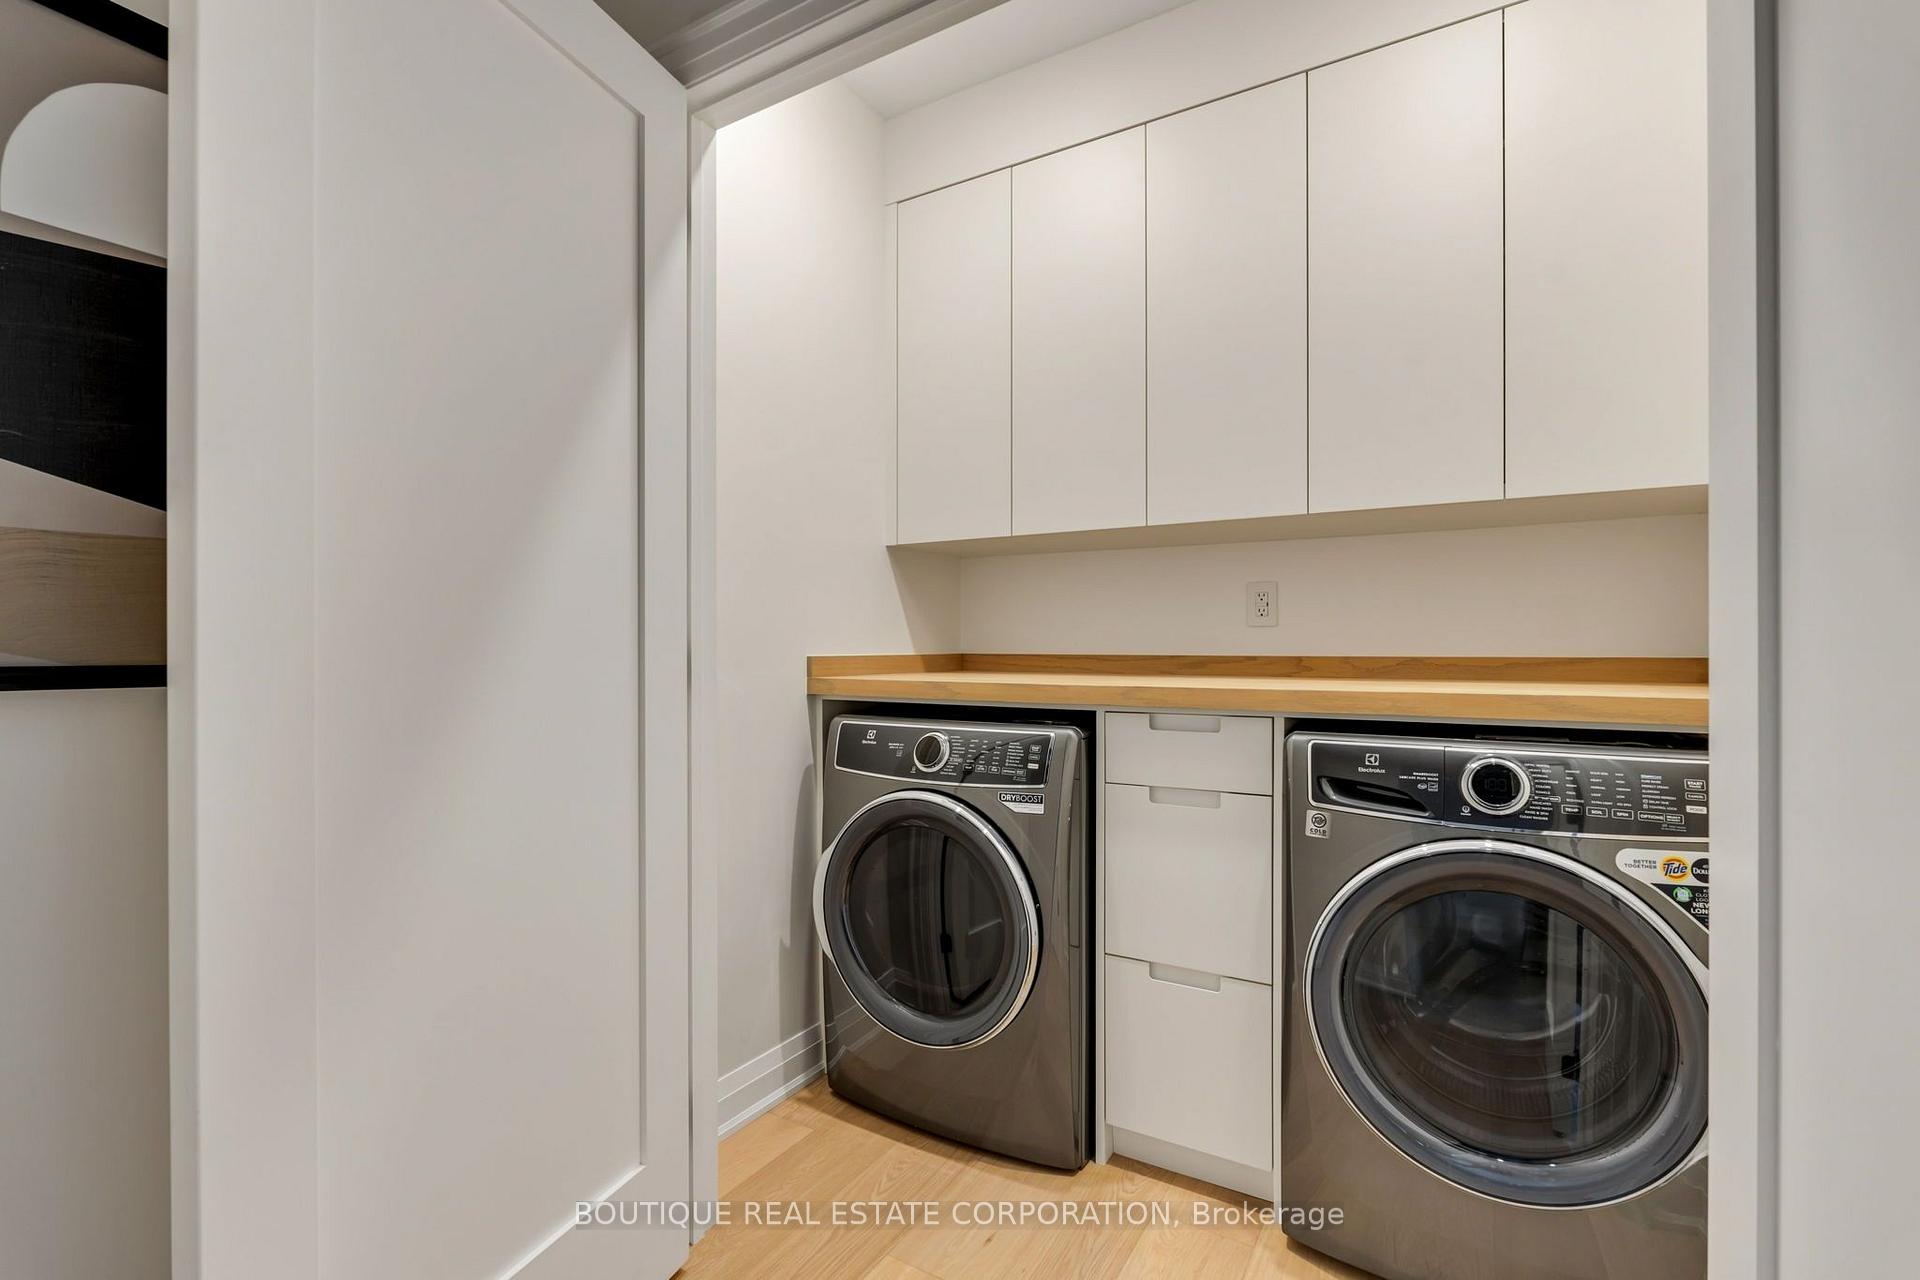
- 1-, 2- & 7-year Tarion warranties; Premium Miele appliance package: 36" dual-fuel range, 30" MasterCool refrigerator, 18" MasterCool freezer, 30" speed oven & 24" MasterCool wine fridge; Stainless steel KitchenAid appliances in lower-level kitchen; Custom white oak cabinetry, quartz countertops & waterfall island; Napoleon linear gas fireplaces in living room & primary bedroom; European oak engineered hardwood flooring throughout; Custom built-ins & millwork; Heated floors in primary ensuite and select bathrooms; Freestanding soaker tub & frameless glass showers; Full-size Electrolux washers & dryers; Emporia 48-amp Level 2 EV charger w/ SimpleSwitch EVEMS; Unilock driveway, walkway & patio and poured concrete stairs & porch w/ snow-melt system; Two natural-gas BBQ connections; Ring security systems with video doorbells & cameras; Beam central vacuum; Heat pumps, on-demand combi water heaters, & heat-recovery ventilators; 1" water service & 200-amp main electrical service.
Exclusions
- Exclusions
- NONE
Parking & Garages
- Garage Type
- None
- Garage Spaces
- 0
- Parking Spaces
- 2
- Total Garage And Parking Spaces
- 2
Heating & Cooling
- Heat Source
- Electric
- Heat Type
- Forced Air
- Air Conditioning
- Central Air
- Water
- Municipal
- Sewers
- Sewer
- Natural Gas
- Yes
- Hydro
- Yes
- Cable
- Yes
- Telephone
- Available
- Bedrooms
- 5 + 2
- Washrooms
- 6
- Kitchens
- 2
- Family / bonus room
- Yes
Room sizes
- Dining Room—Main level, Dry Bar, Recessed Lighting, Hardwood Floor
- Foyer—Main level, B/I Closet, Porcelain Floor, Sunken Room
- Bedroom 3—Third level, 3 Pc Ensuite, Closet Organizers, Hardwood Floor
- Bedroom 2—Second level, 3 Pc Ensuite, Closet Organizers, Hardwood Floor
- Living Room—Main level, Gas Fireplace, Large Window, Hardwood Floor
- Primary Bedroom—Second level, Gas Fireplace, His and Hers Closets, W/O To Deck
- Dining Room—Lower level, Recessed Lighting, Hardwood Floor, Large Window
- Kitchen—Main level, B/I Appliances, Breakfast Bar, Quartz Counter
- Room—Lower level, Closet Organizers, Hardwood Floor, W/O To Terrace
- Bedroom 5—Third level, Closet Organizers, Hardwood Floor, W/O To Deck
- Bedroom 4—Third level, Closet Organizers, Hardwood Floor, Casement Windows
- Room—Lower level, Recessed Lighting, Hardwood Floor, Large Window
- Laundry—Second level, Double Doors, Custom Counter, Hardwood Floor
- Utility Room—Second level, Finished, Recessed Lighting, Porcelain Floor
- Family Room—Main level, Double Doors, W/O To Deck, Hardwood Floor
- Bedroom—Lower level, Closet Organizers, Hardwood Floor, Large Window
- Kitchen—Lower level, Breakfast Bar, Quartz Counter, W/O To Terrace
Washrooms
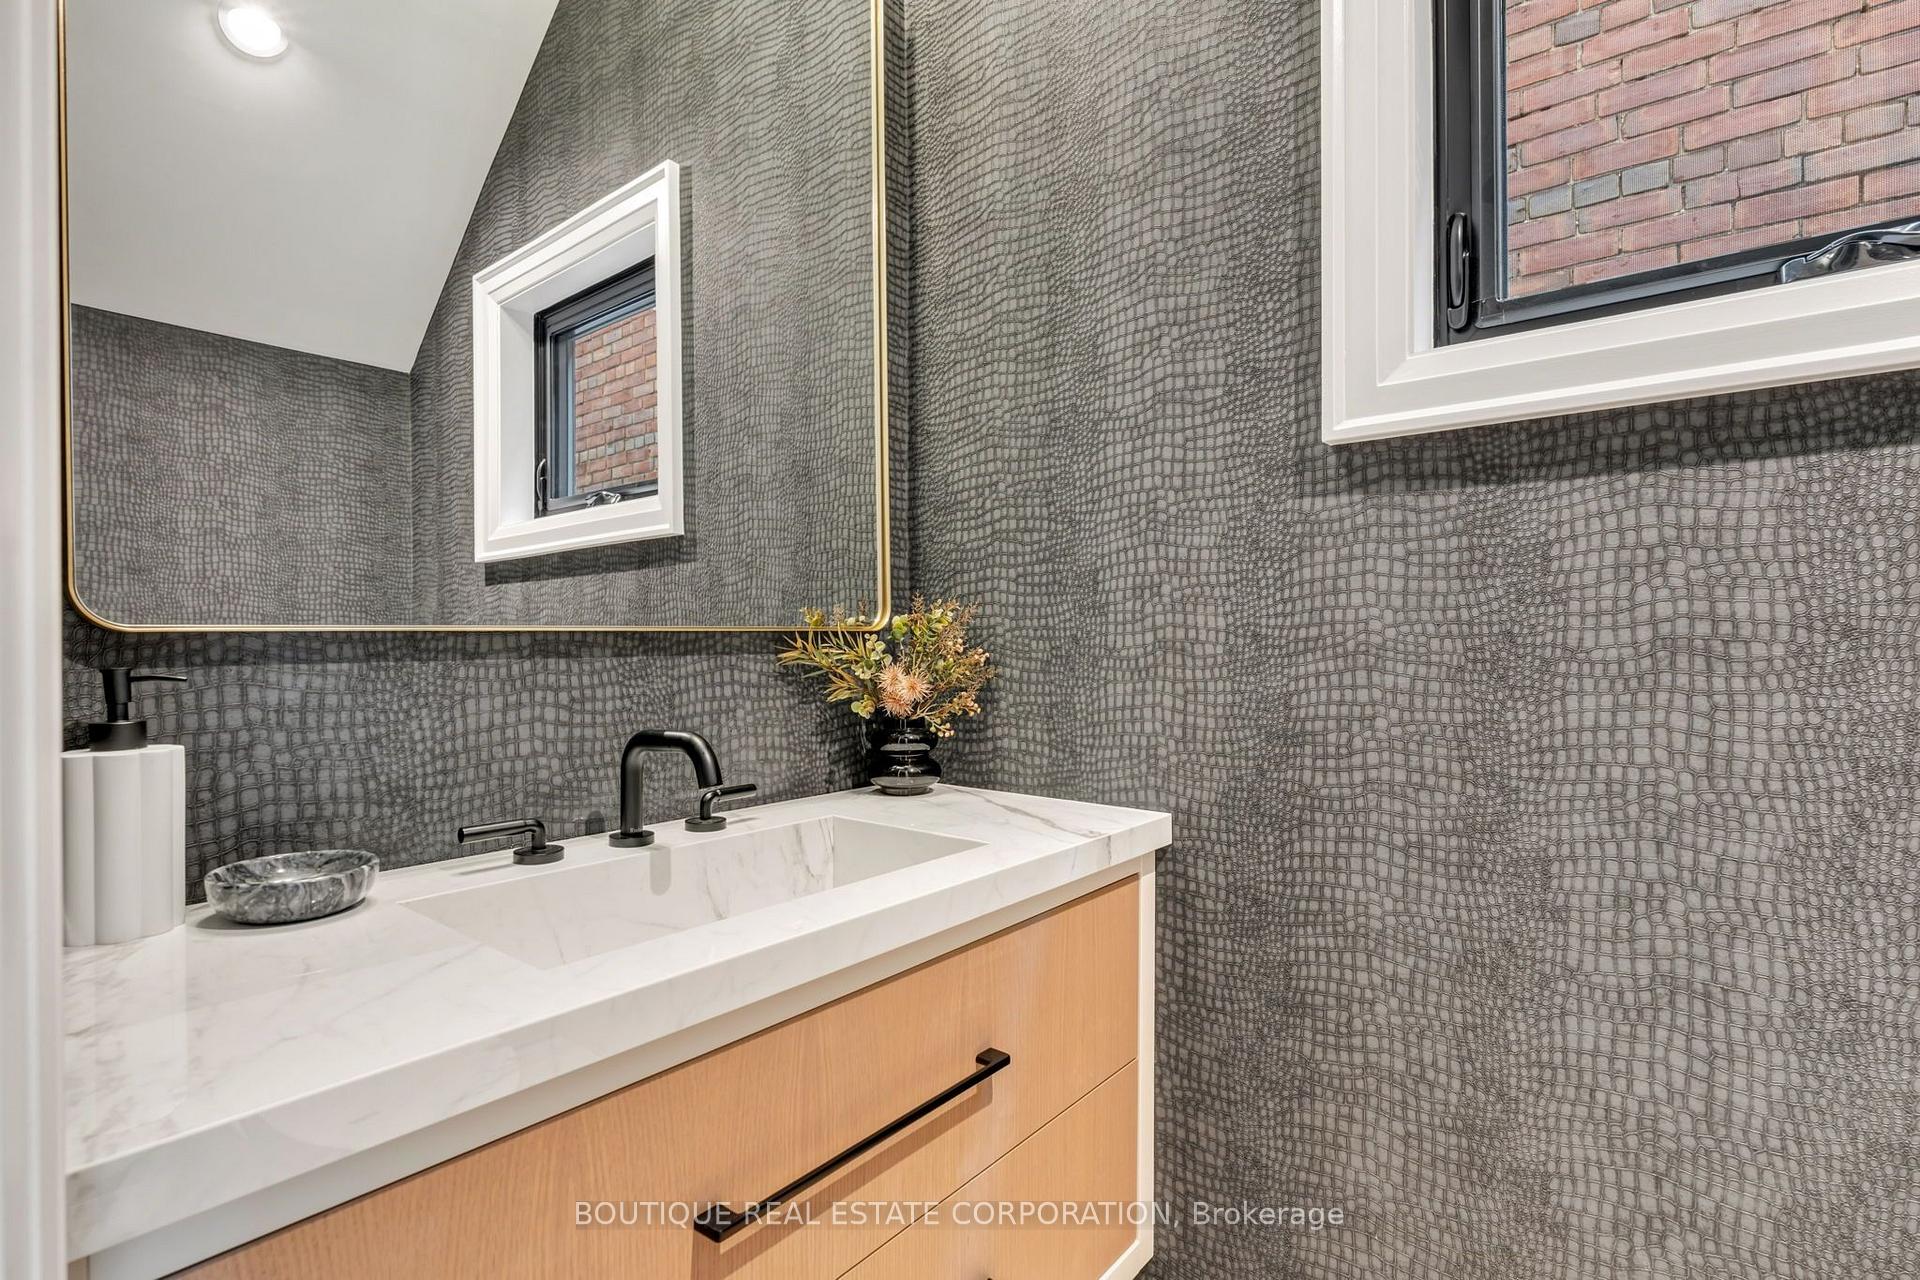
- 2-piece, Main
- 5-piece, Second
- 3-piece, Upper
- 4-piece, Third
- 4-piece, Basement
- Municipality
- Toronto
- Neighbourhood
- Playter Estates-Danforth
- Main cross streets
- Danforth Ave and Carlaw Ave
- Directions
- North on Gough from Danforth Avenue or Cruikshank Ave
- MLS® number
- E13855270
- Data source
- Toronto Regional Real Estate Board
- Listed on
- 2026-10-01
- Updated on
- 2026-10-03
- Days on market
- 22 days
- Possession date
- 2026-10-01
- Possession type
- Flexible
- Co-op commission
- 2.5%
- Seller
- Listed by
- BOUTIQUE REAL ESTATE CORPORATION
Home Market Value
Current home valuation for 155 gough Avenue, Toronto, Playter Estates-Danforth, Toronto, ON. Listed for $4,795,000
HOMEH Estimate
$4,607,052
Estimated Sales Range
$2,764,231 - $6,449,873
HOMEH Estimate for 155 gough Avenue, Toronto, Playter Estates-Danforth
Calculated with a real agent's CMA method — 45+ years of experience, codified. Not an AI guess.
For the owner
Is this your home? Track its value.
Get this home's HOMEH Estimate by email once a month, with how many homes are for sale around you.
Mortgage Payment Calculator
Compare up to 4 down payment scenarios
20% required for homes $1.5M or more
$959,000
| Scenario 1 | Scenario 2 | Scenario 3 | Scenario 4 | |
|---|---|---|---|---|
−Down payment | % $ | % $ | % $ | % $ |
+CMHC insurance | $0 | $0 | $0 | $0 |
=Total mortgage | $3,836,000 | $3,596,250 | $3,356,500 | $3,116,750 |
Amortization | ||||
Mortgage rate | % | % | % | % |
| Payment frequency | ||||
=Mortgage payment | $18,729monthly | $17,559monthly | $16,388monthly | $15,218monthly |
Land Transfer Tax
$106,350
$124,300
$230,650
Around this home
Data provided by OpenStreetMap & Fraser Institute School Rankings
Ask HOMEH
New!Hi there!
👋Text or call (416) 301-9001
Recommended for you
Based on homes you've looked at.
No recommended properties found.
Nearby similar homes
No nearby properties found.
More real estate resources
Other homes nearby
Explore this area
Nearby neighbourhoods
No nearby listings available.