
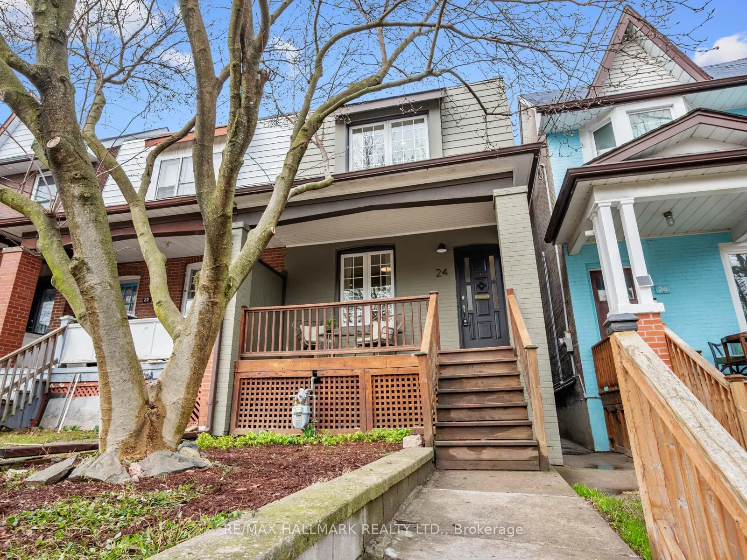
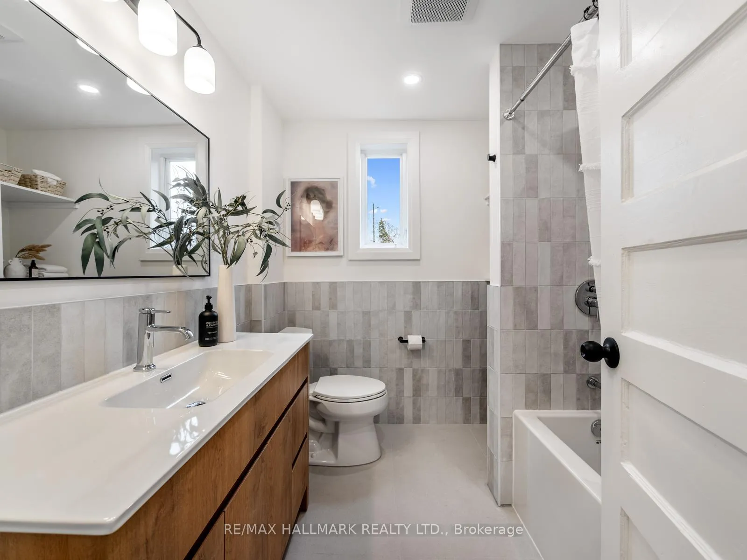
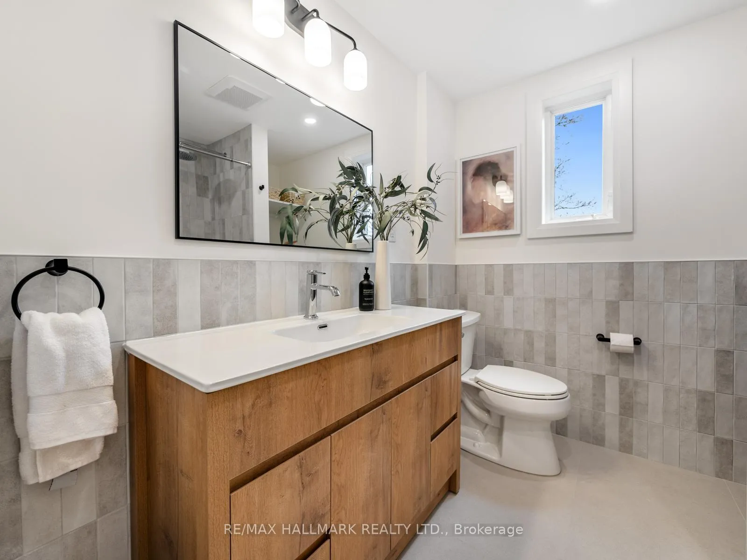
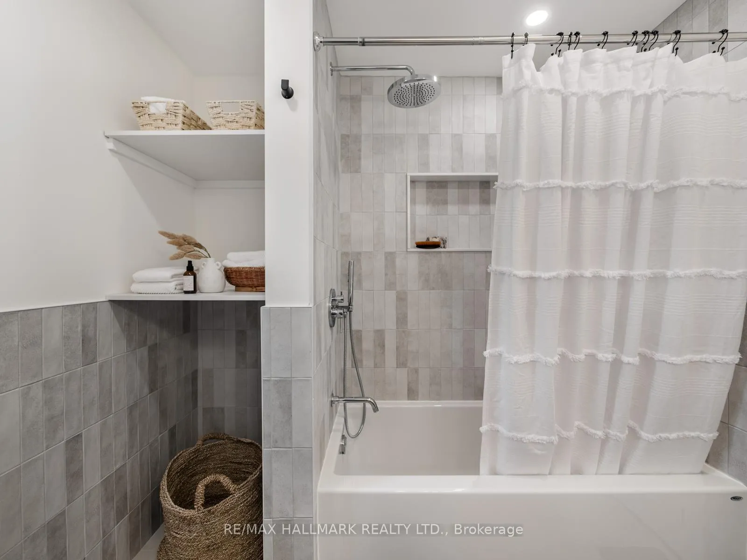
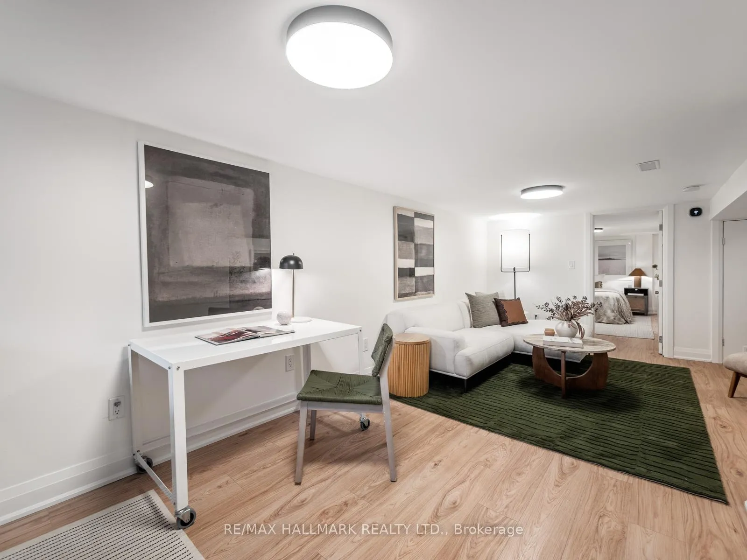
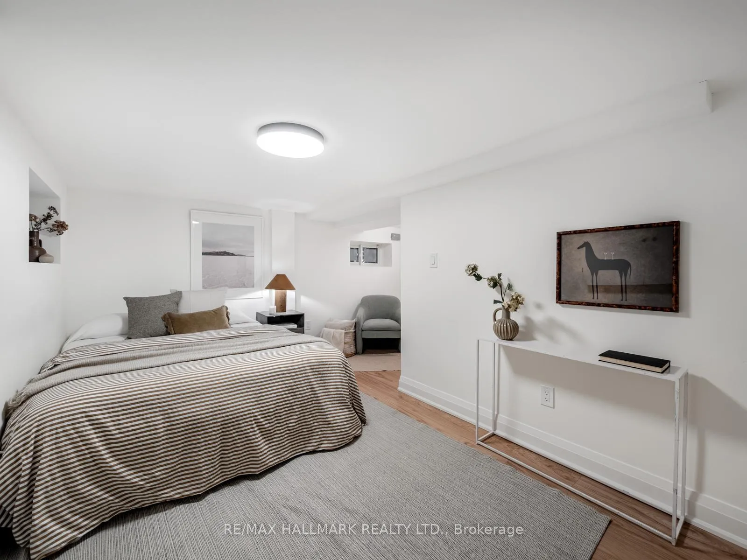
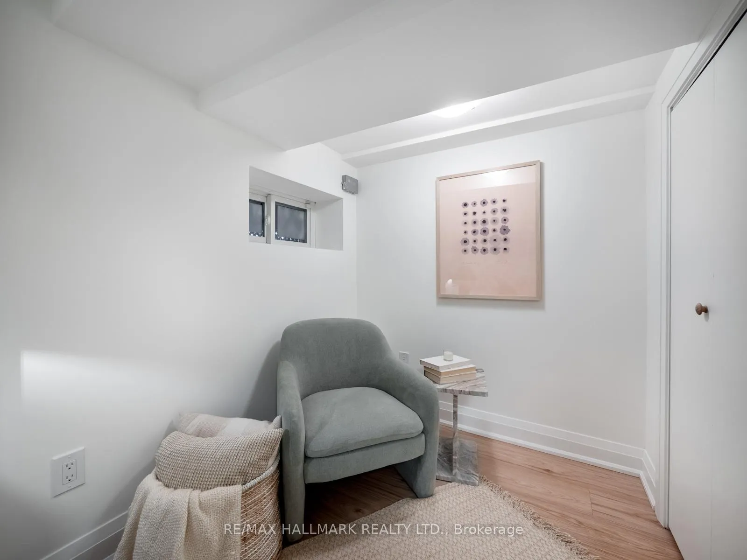
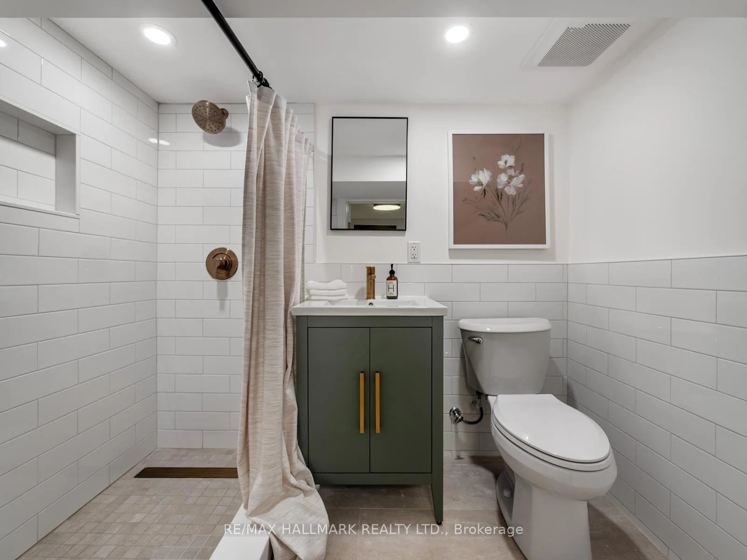
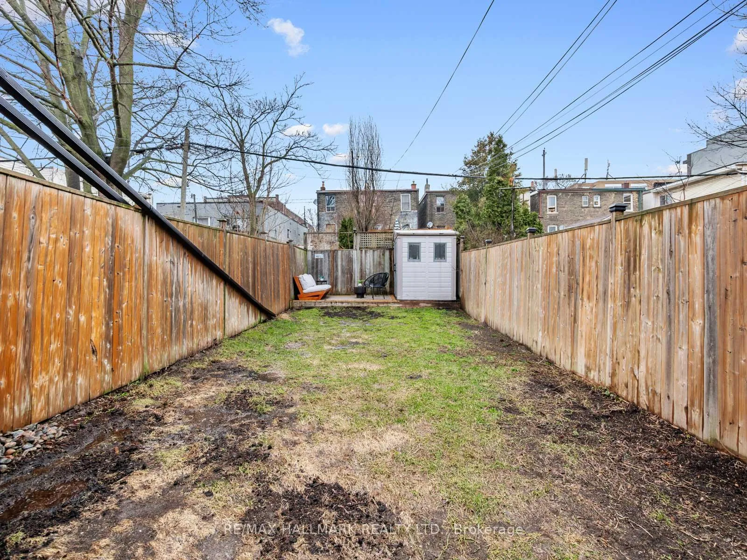
24 Richard Avenue
Toronto (Greenwood-Coxwell), ON M4L 1W9
- 3+1Bedrooms
- 2Bathrooms
- 0Garage
- 1100–1500Sq Ft
- $5,543Tax
- 17×108 ftLot Size
 Estimated Value:$1,340,250See Free Estimate Report

Property not available for sale or for rent.
HOMEH One: full-service selling for a 1% listing fee. The buyer's agent commission is separate.
Free Home EvaluationHow Much Is My Home Worth?Homes for Sale NearbySale & Price History for 24 Richard Avenue, Toronto, Greenwood-Coxwell
| Start Date | End Date | Price | Event | MLS# |
|---|---|---|---|---|
| 2026-04-01 | 2026-04-08 | Login to See Prices | Sold | e12943782 |
Real estate boards require you to or to see the full details of this property.
*Sold prices and complete sale & price history are regulated data. Under the Trust in Real Estate Services Act, 2002 (TRESA) and the rules of the Real Estate Council of Ontario (RECO), and pursuant to the Multiple Listing Service® rules of the Canadian Real Estate Association (CREA) and the Toronto Regional Real Estate Board (TRREB), this information may be shown only to registered users who have agreed to the applicable terms of use (a Virtual Office Website, or "VOW," arrangement). HOMEH Inc., Brokerage therefore provides it to signed-in members only. Creating an account is free and takes under a minute.
About 24 Richard Avenue, Toronto, Greenwood-Coxwell
Summarized Description
- Renovated 3-bedroom, 2-bathroom semi-detached home.
- Move-in ready with modern updates and character.
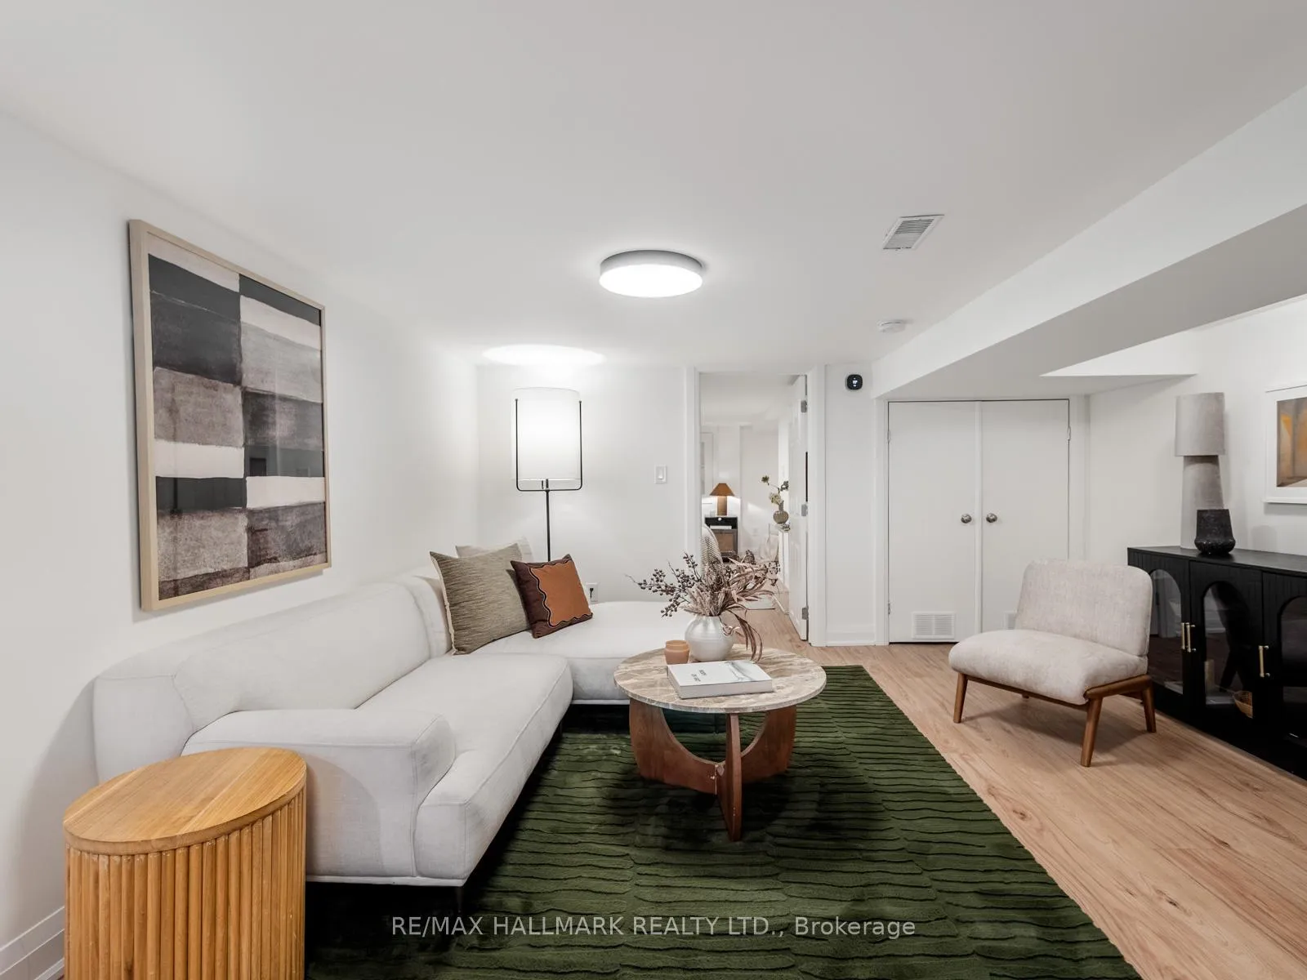
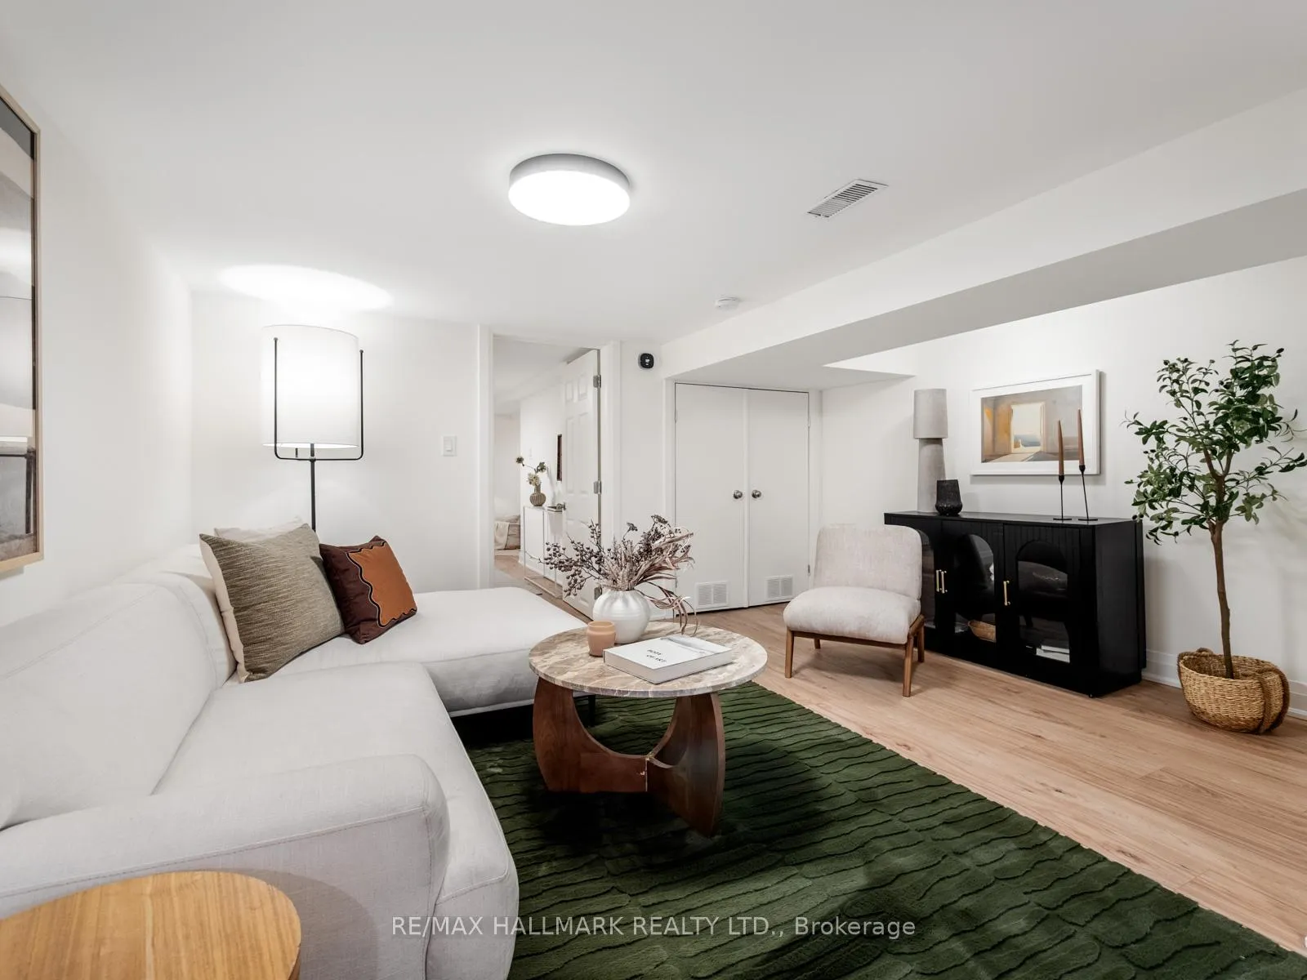
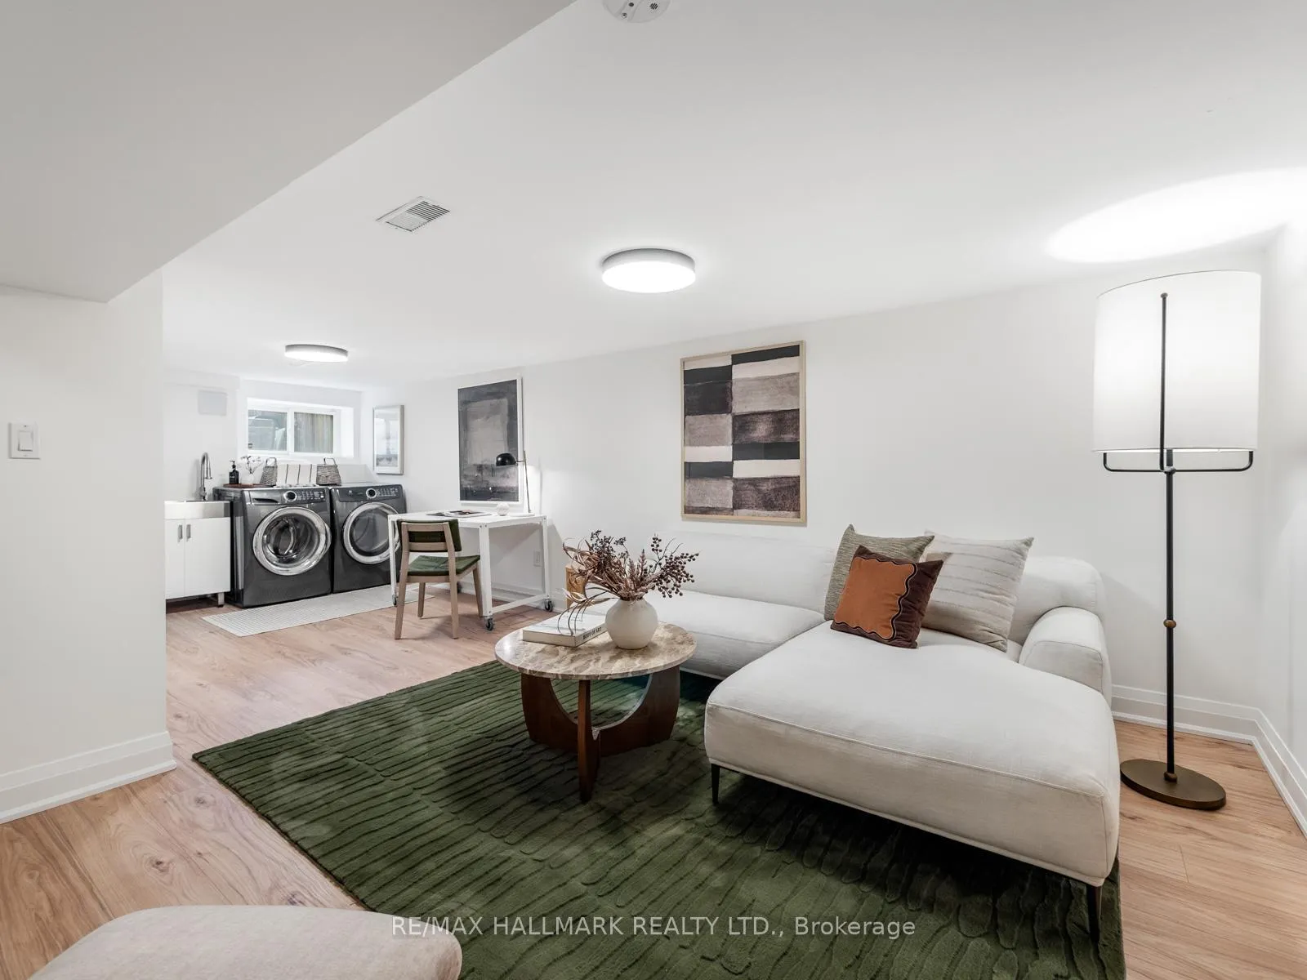
- Finished basement ideal for entertainment or gym.
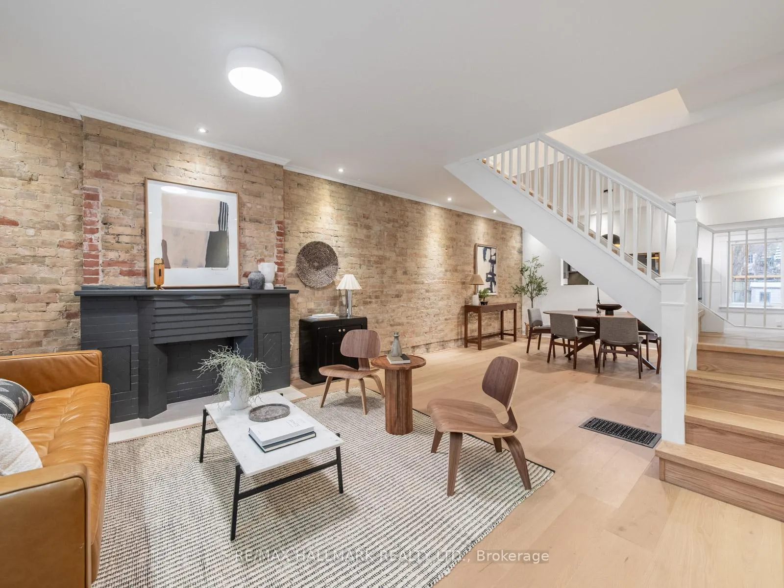
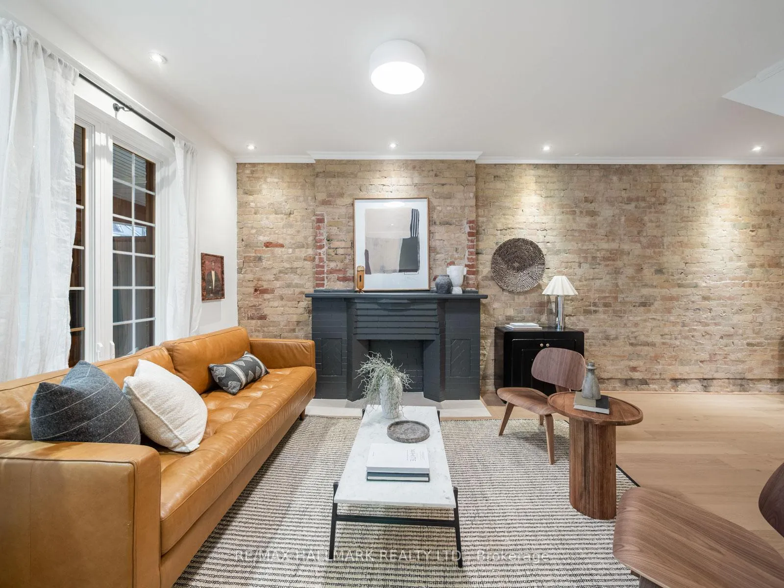
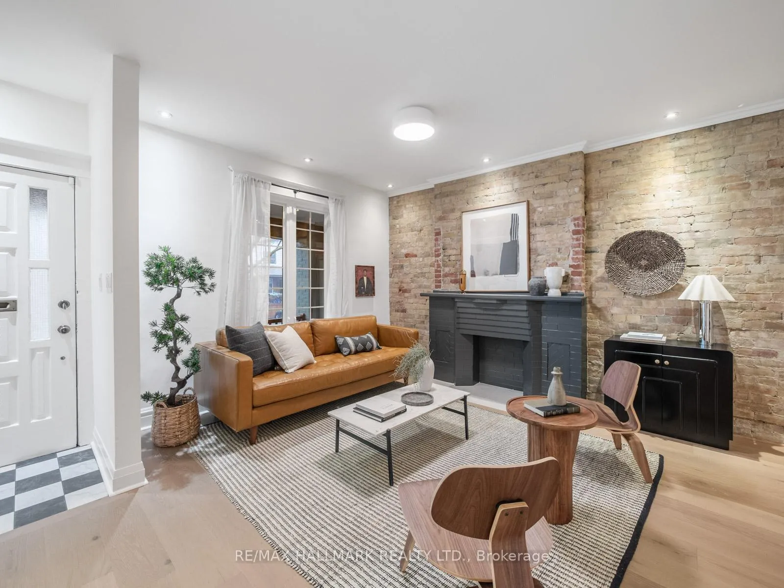
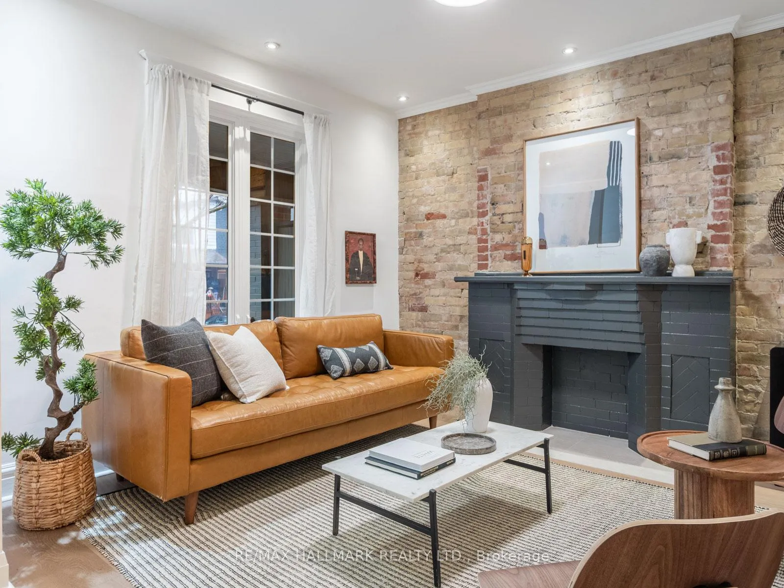
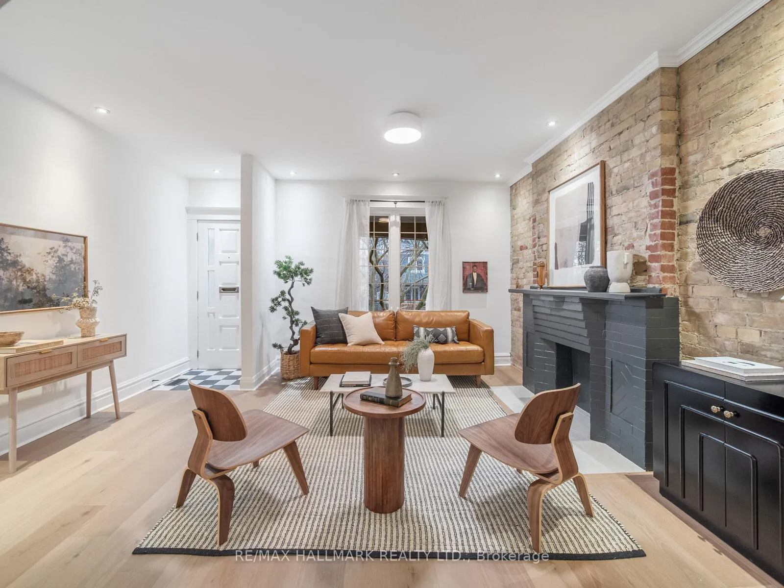
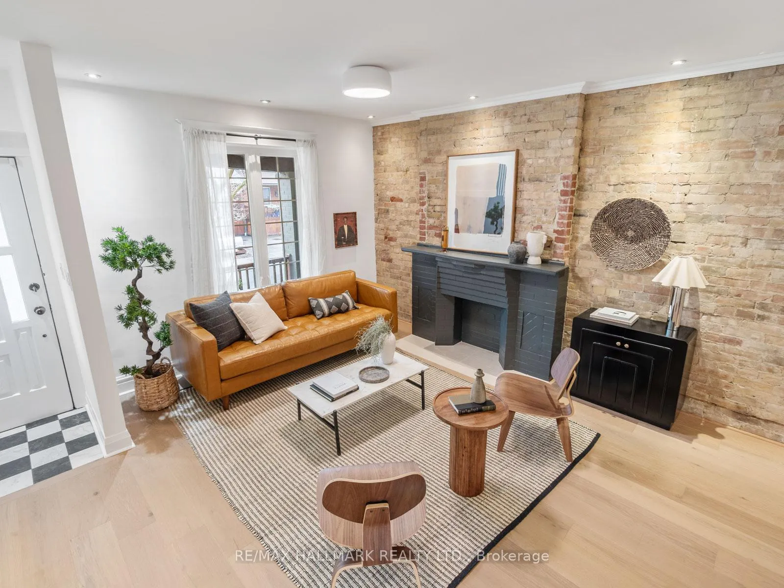
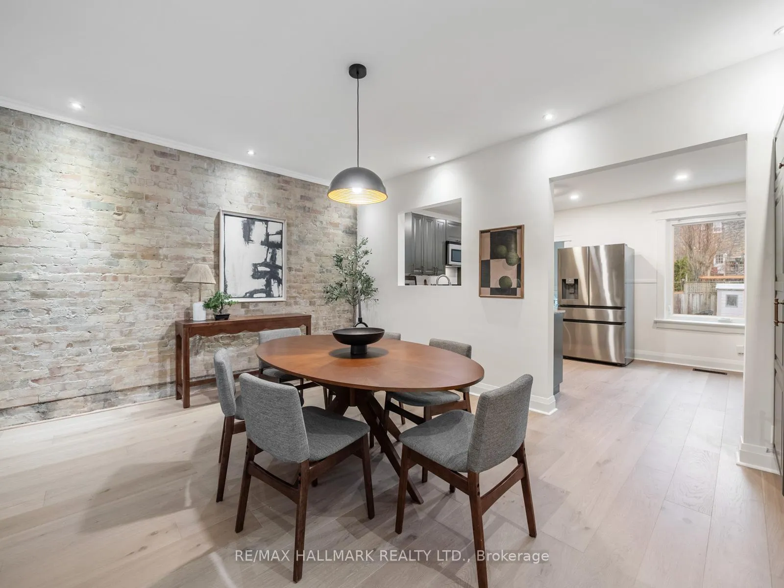
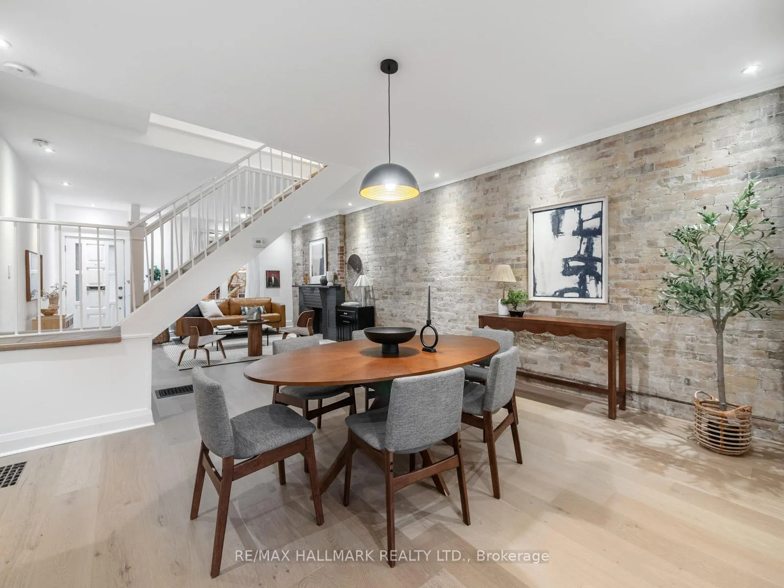
- Stunning exposed brick wall adds charm.
- Located steps from Greenwood Park and amenities.
- Bright, functional layout perfect for families.
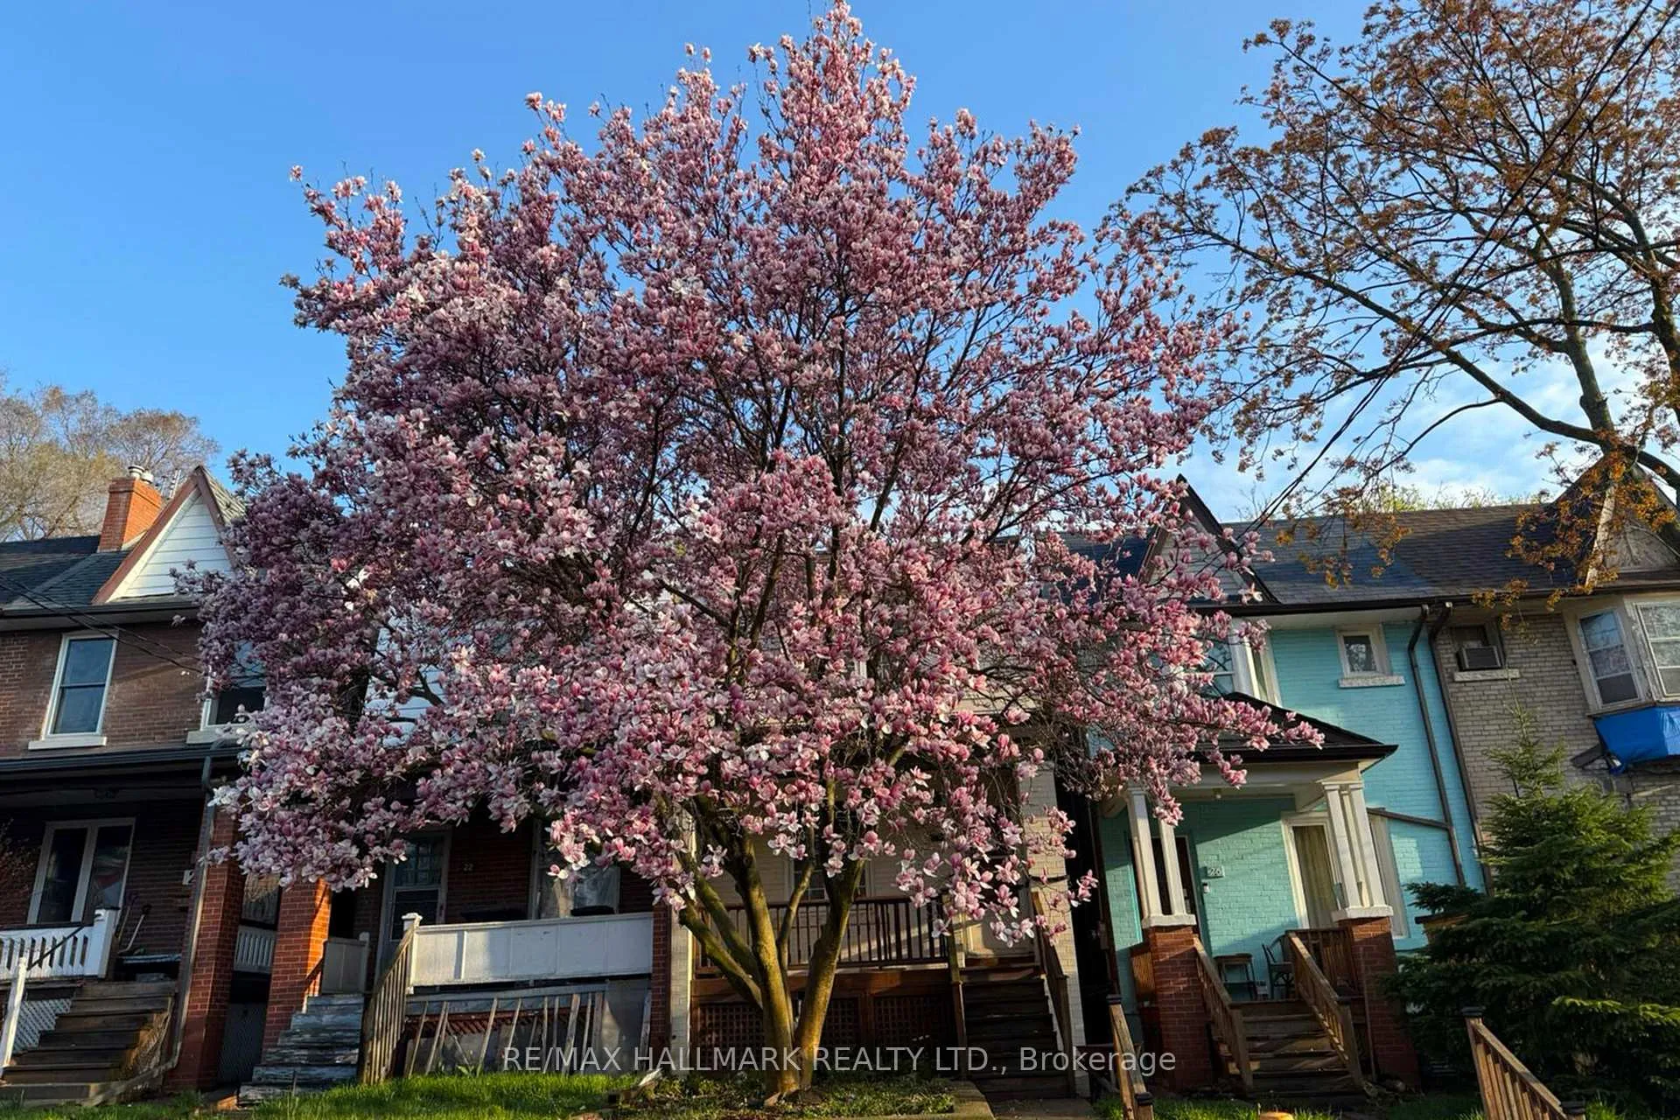
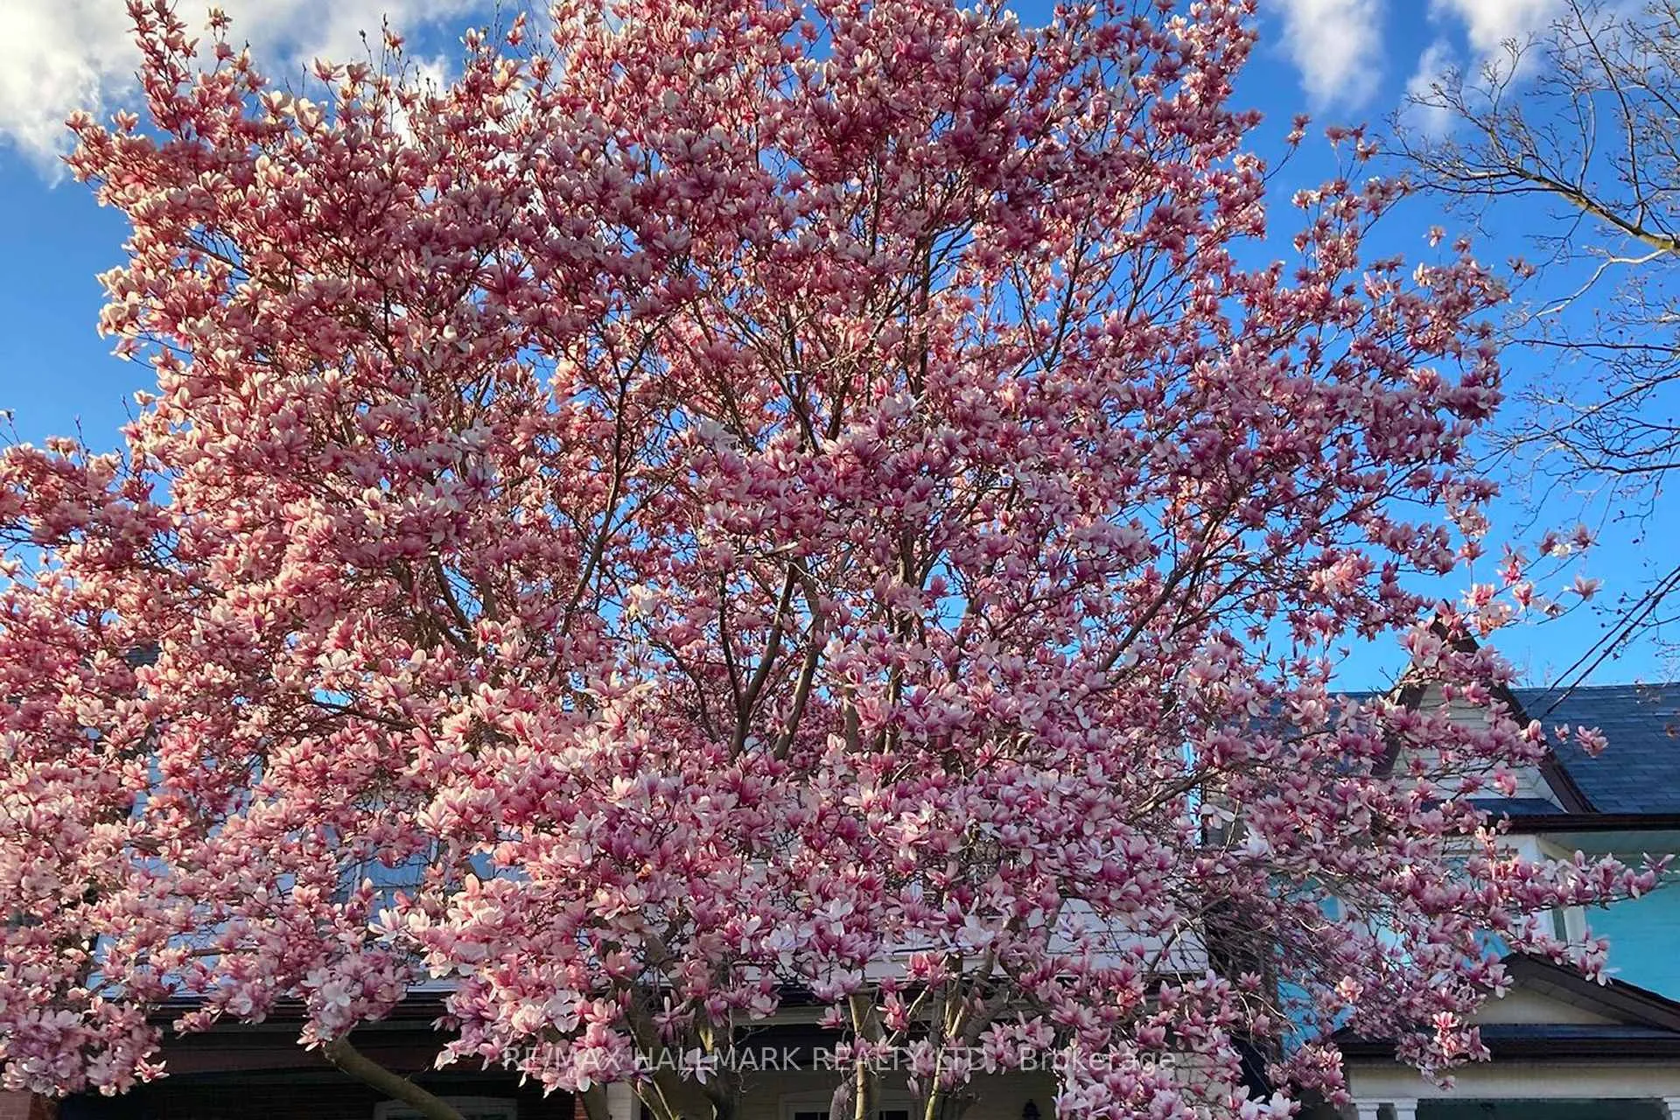
- Curb appeal enhanced by a beautiful Magnolia tree.
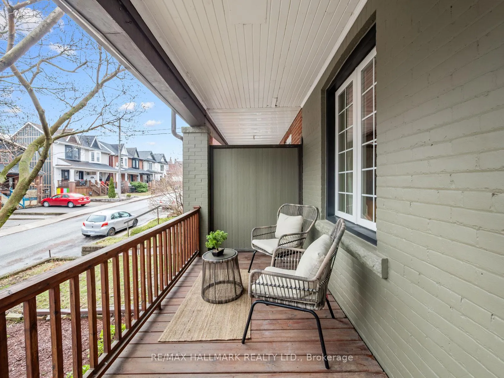
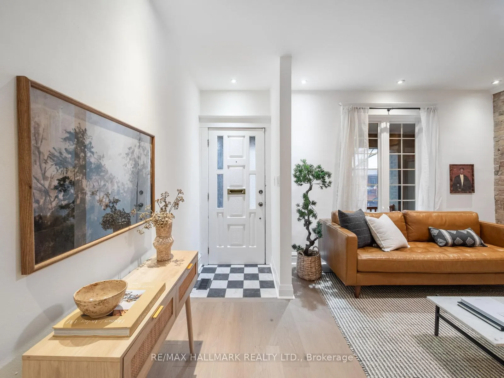
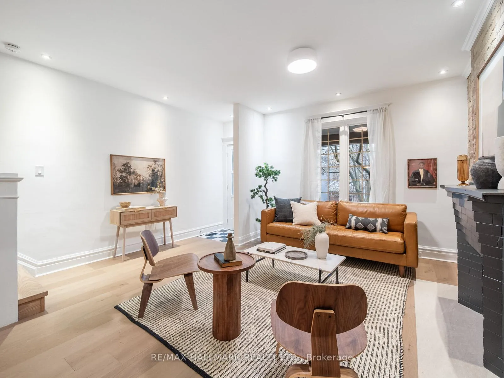
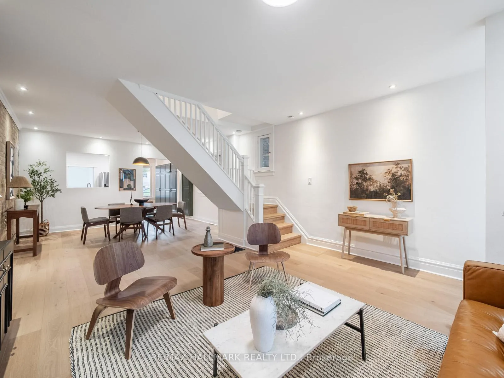
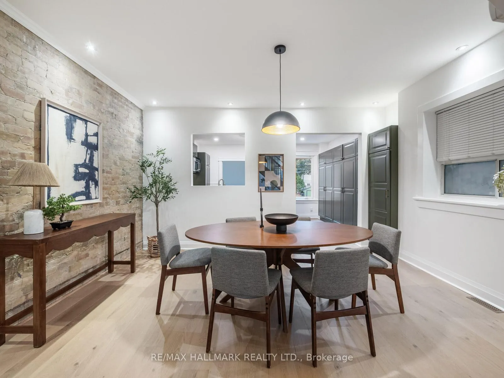
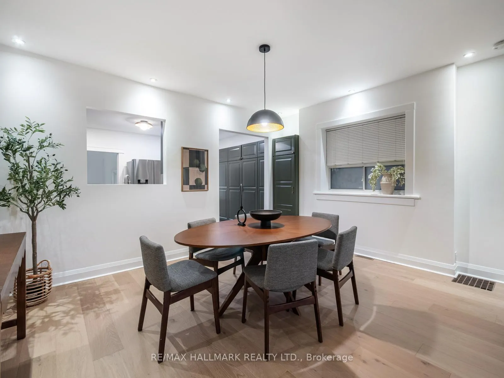
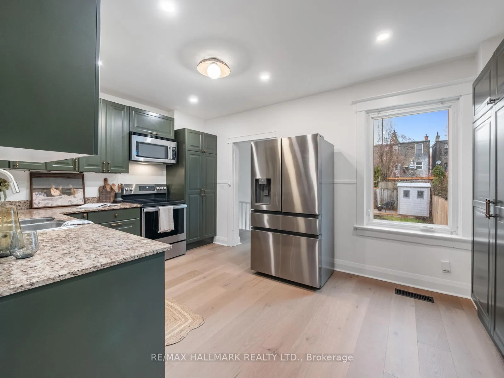
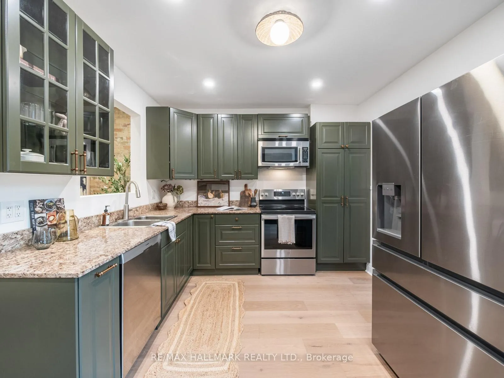
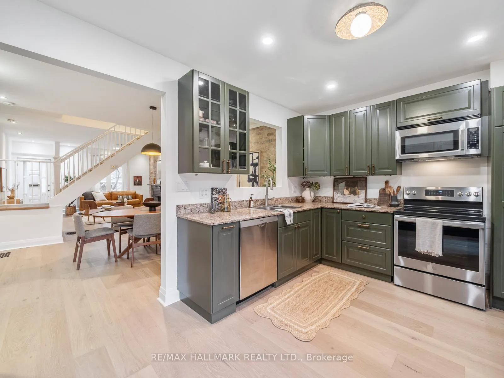
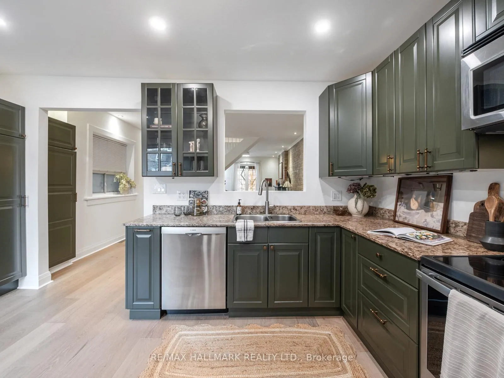
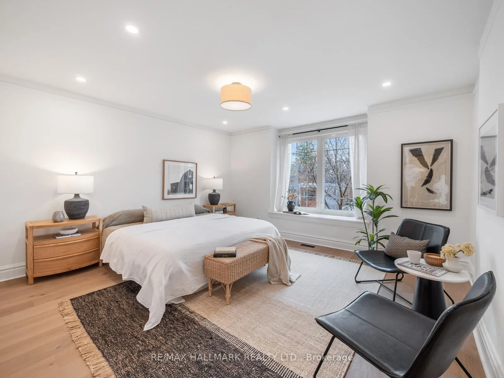
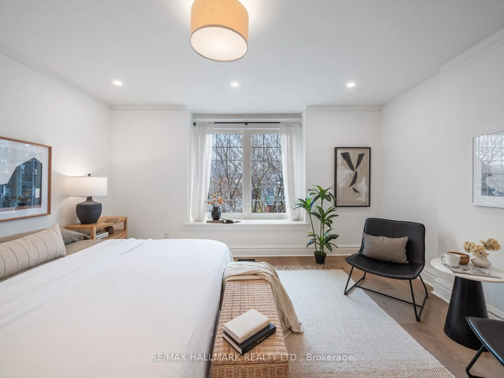
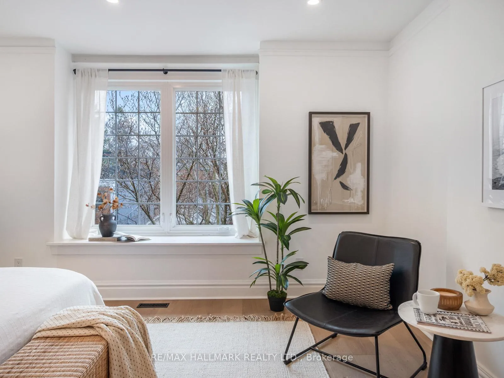
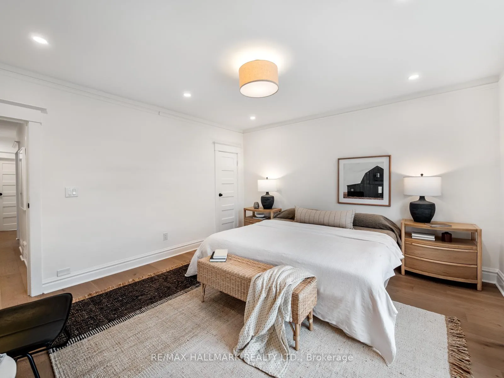
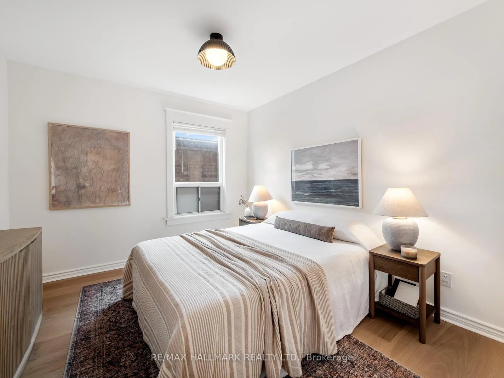
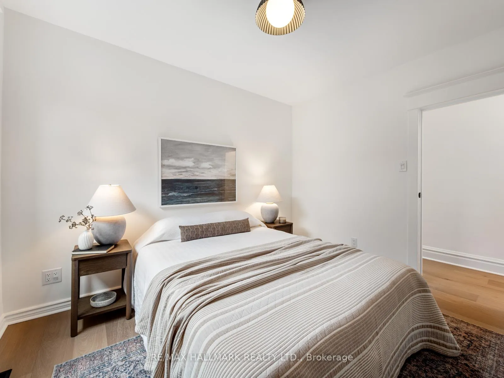
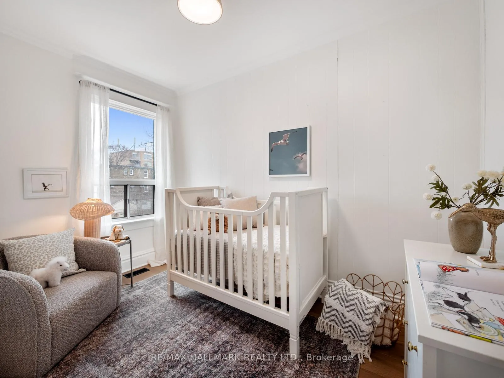
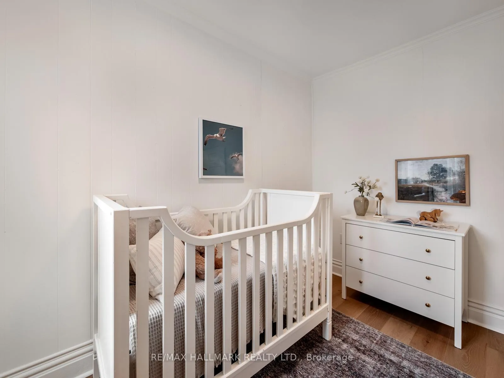
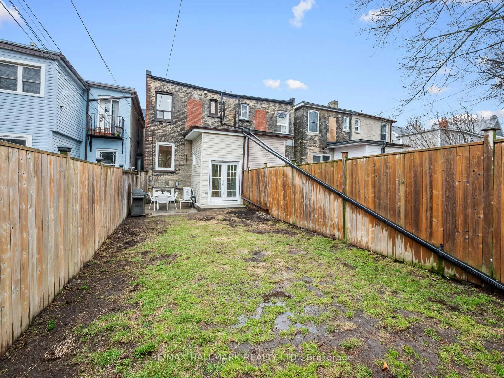
The Leslieville Home You've Been Waiting For. Welcome to 24 Richard Ave - where thoughtful updates, standout charm, and an unbeatable location come together in one of Leslieville's favourite pockets. This renovated 3-bedroom, 2-bathroom semi is the definition of move-in ready. With new flooring throughout and two beautifully renovated bathrooms, every inch of this home feels clean and welcoming. The main floor strikes that perfect balance between modern finishes and timeless character, highlighted by a stunning exposed brick wall that adds warmth, texture, and undeniable charm - the kind of feature that instantly makes a house feel like home. The layout is fantastic. Bright, functional, and designed for real life - whether you're hosting friends, unwinding after a long day, or juggling the rhythm of a growing household. Upstairs, the primary bedroom comfortably fits a king-sized bed (yes, actually), giving you the kind of space that's coveted in this style of home. Two additional bedrooms offer flexibility for family, guests, or a dedicated work-from-home setup. Downstairs, the finished basement delivers that extra space everyone wants - perfect for movie nights, playroom, or your own home gym. And then there's the curb appeal... a stunning Magnolia tree out front that turns heads and steals the show every spring. Location? Tough to beat. You're just steps from Greenwood Park - one of the east end's most famous green spaces, featuring a dog park, baseball diamonds, outdoor pool, playground, skating rinks, and a weekly farmer's market that runs from May through October. All this, plus easy access to everything you need on Queen St E, shops and restaurants on Gerrard St E, groceries, and multiple transit options. Updated. Character-filled. Perfectly located.
Key Facts & Features
Property Costs
- Annual Property Tax Amount
- $5,543
- Land Transfer Tax Fee
- $32,910
Rental Items
- Rental Equipment
- Hot Water Tank rented for $31.17 per month including HST
- Under Contract
- Hot Water Heater
- Basement Type
- Finished, Full, Separate Entrance
Interior Features
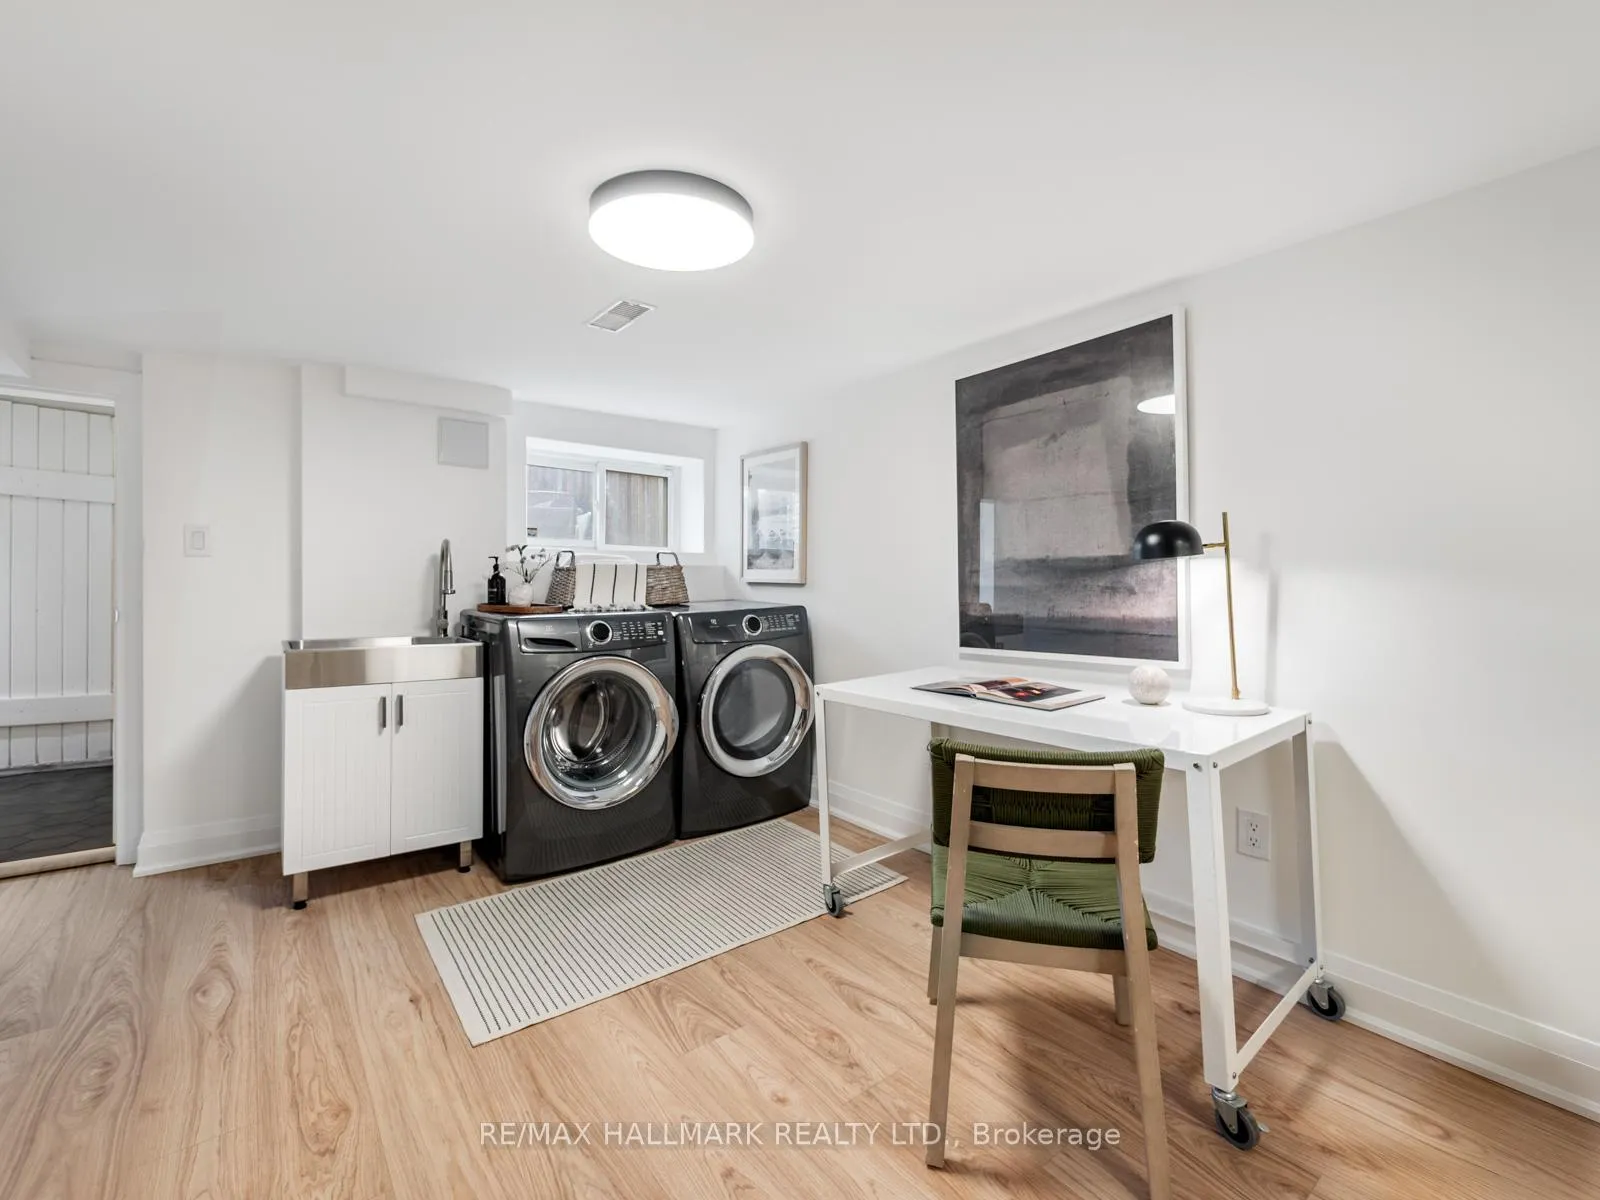
- Laundry Level
- Lower Level
- Interior Extras
- Water Heater
- Fireplace/Stove
- No
- Elevator
- No
Exterior Features
- Pool
- None
- Property Features
- Hospital, Library, Public Transit, Park, School, Fenced Yard
- Other Structures
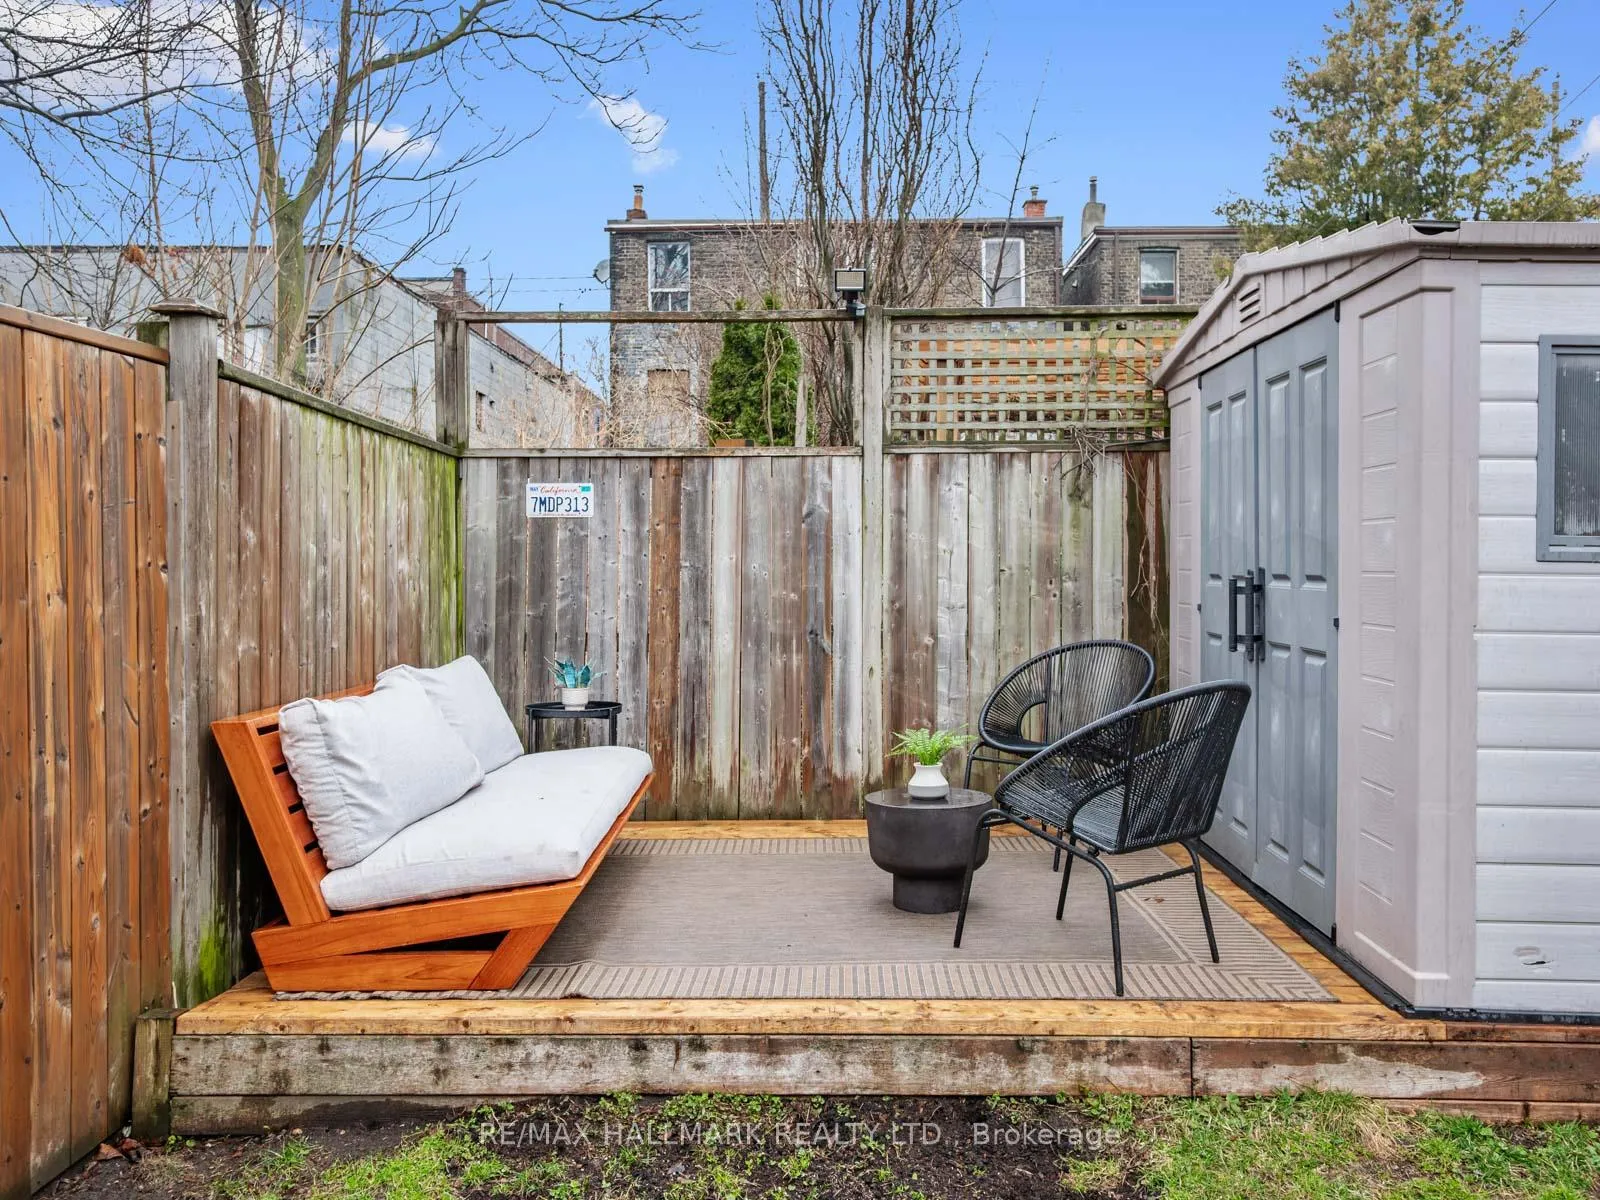
- Garden Shed
Building
- Building Type
- Semi-Detached
- Building Style
- 2-Storey
Construction
- Exterior Finish
- Brick, Aluminum Siding
- Roof
- Flat
- Foundation Details
- Brick
- Special Designation
- Unknown
Lot
- Lot Front
- 17.42 ft
- Lot Depth
- 108.00 ft
Inclusions
- Inclusions
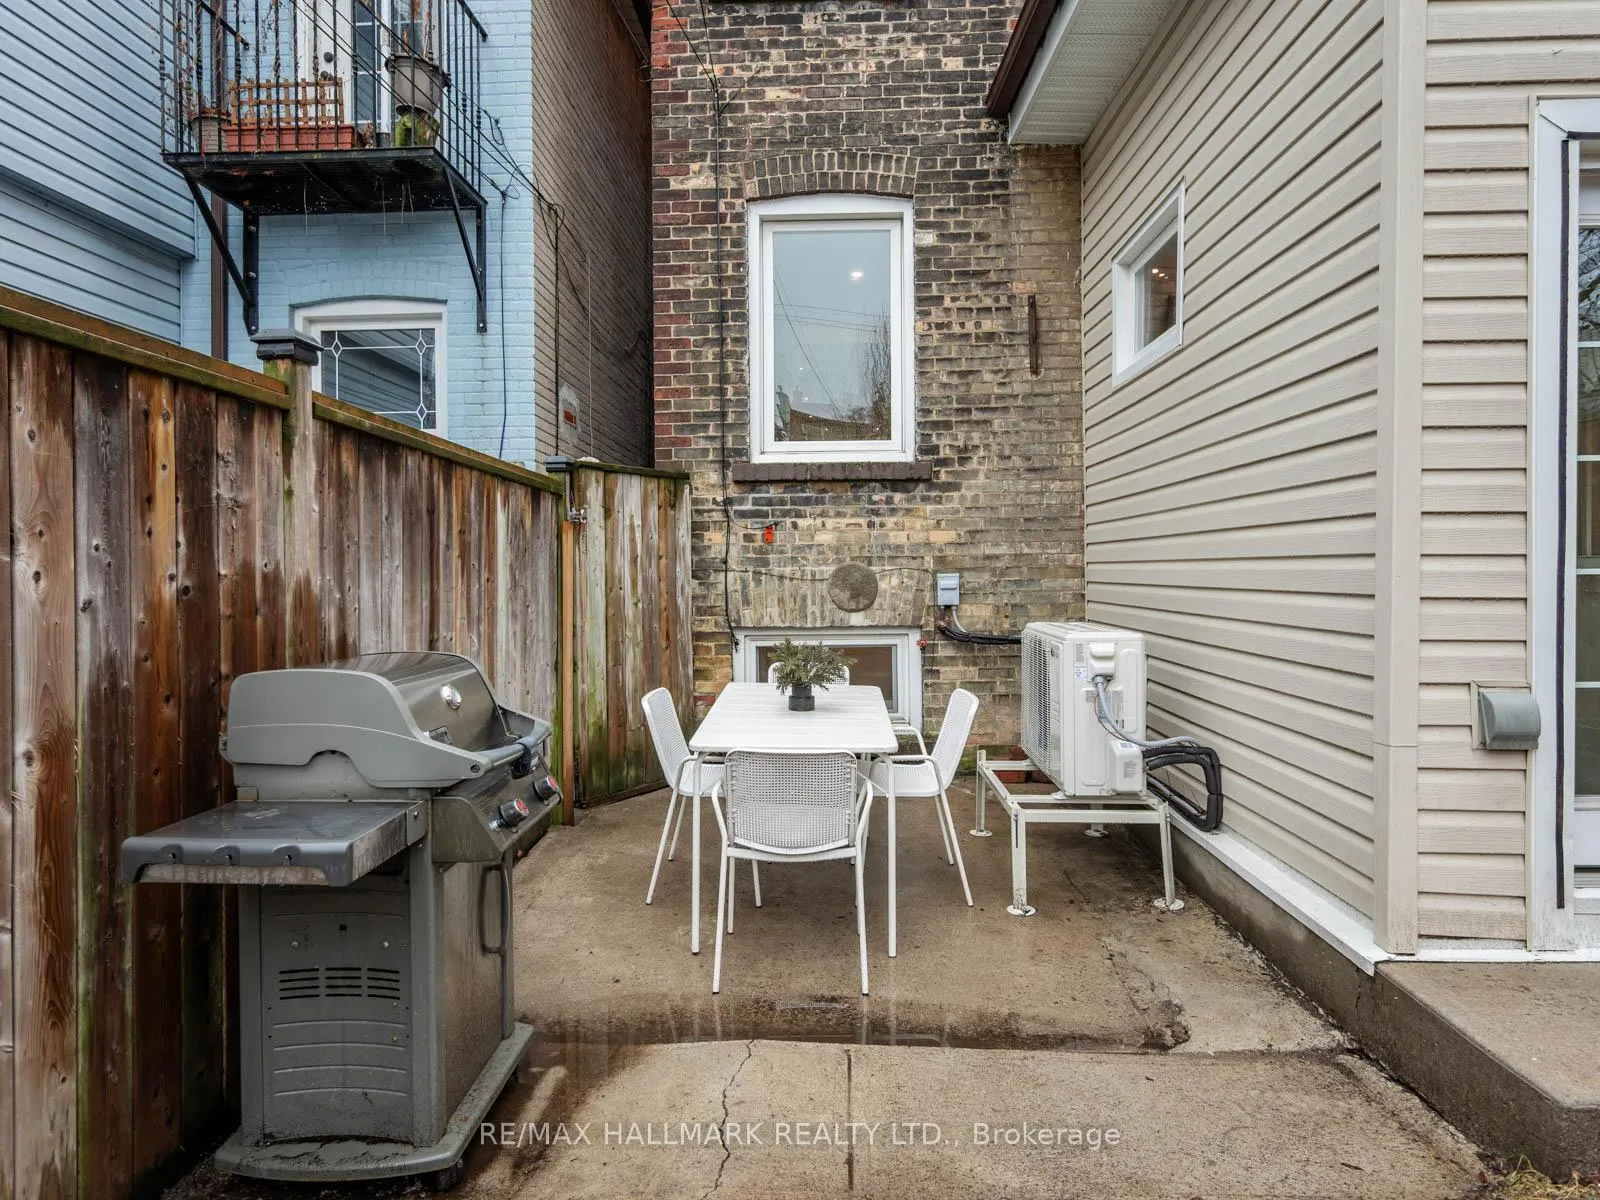
- Stainless Steel: GE Stove, Moffat Refrigerator, Ikea Microwave Hoodvent, Bosch Dishwasher. Electrolux Washer and Dryer, Laundry Sink. All window coverings (except for exclusions), All Electrical Light Fixtures, Coat Hooks at Front Door, Furnace and Heat Pump, Garden Shed In Backyard.
Exclusions
- Exclusions
- Any window coverings provided by the stagers
Parking & Garages
- Garage Type
- None
- Garage Spaces
- 0
- Parking Spaces
- 0
- Total Garage And Parking Spaces
- 0
Heating & Cooling
- Heat Source
- Gas
- Heat Type
- Forced Air
- Air Conditioning
- Central Air
- Water
- Municipal
- Sewers
- Sewer
- Bedrooms
- 3 + 1
- Washrooms
- 2
- Kitchens
- 1
Room sizes
- Living Room—Main level, Hardwood Floor, Open Concept, Window
- Dining Room—Main level, Hardwood Floor, Pot Lights, Combined w/Living
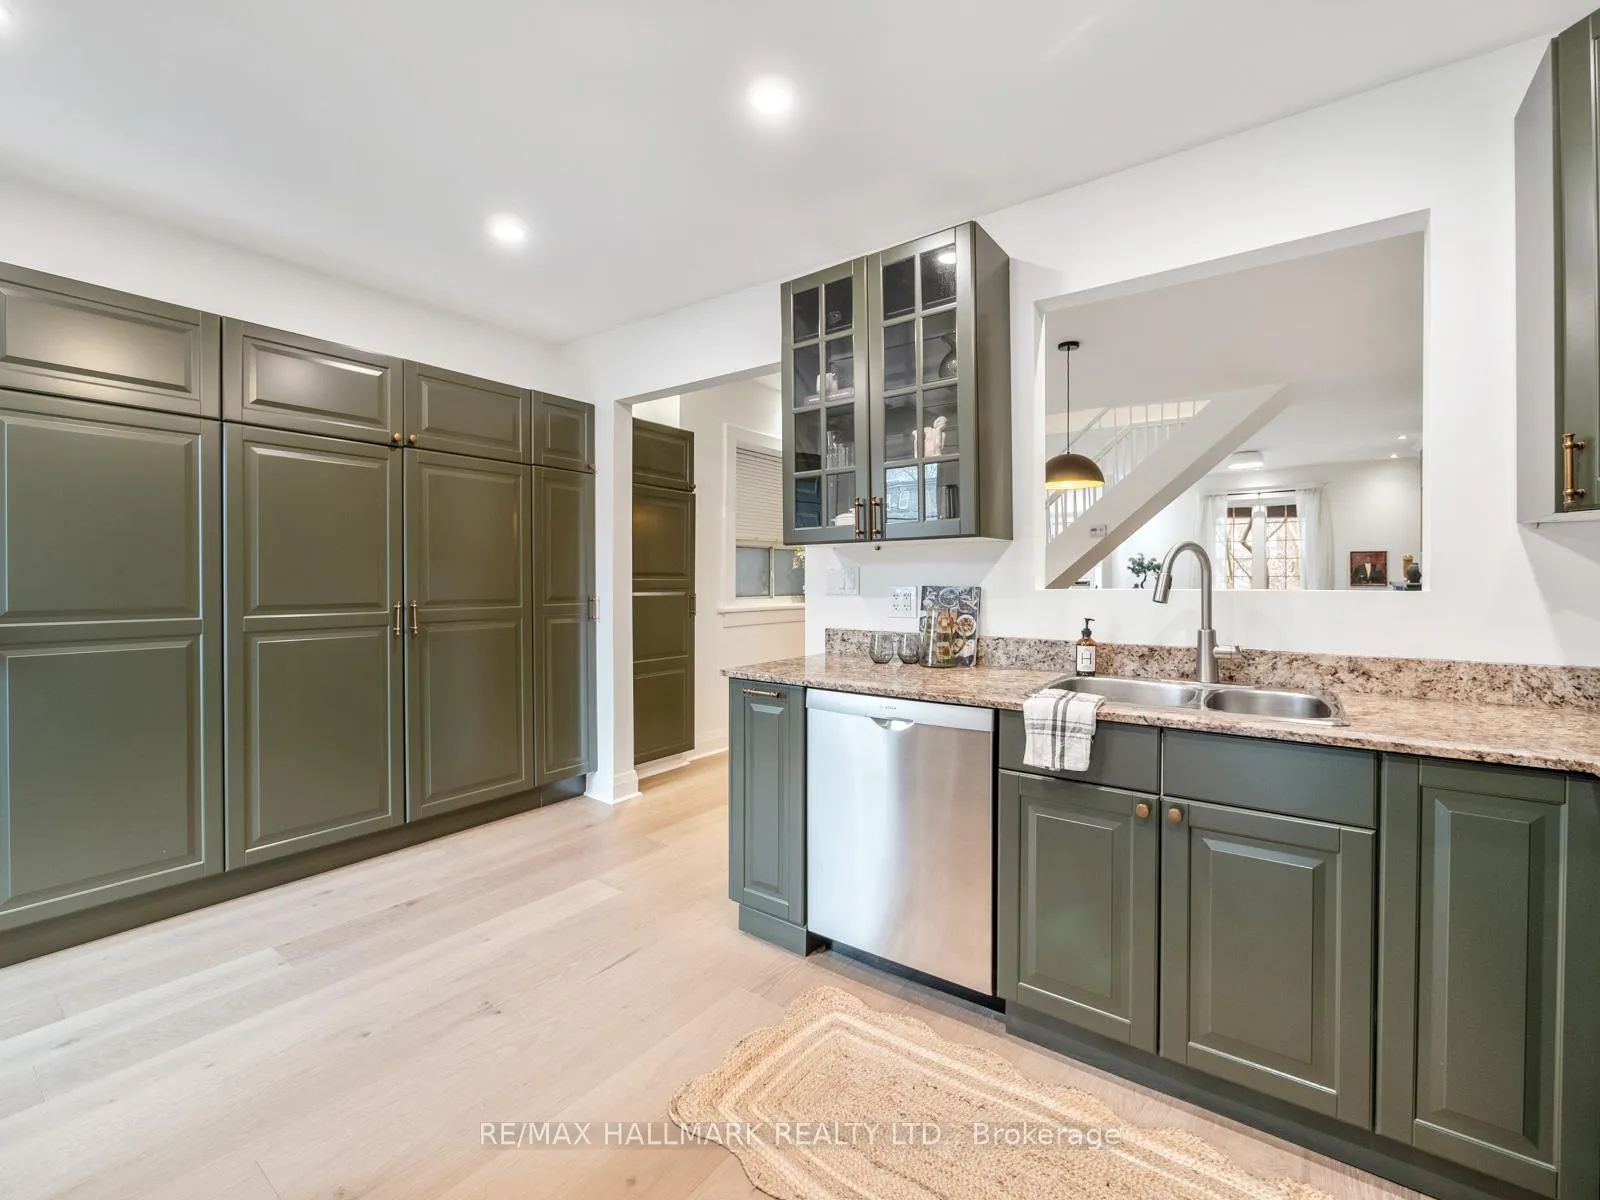
- Kitchen—Main level, Stone Counters, Stainless Steel Appl, Overlooks Backyard
- Primary Bedroom—Second level, Hardwood Floor, Closet, Window
- Bedroom 2—Second level, Hardwood Floor, Window
- Bedroom 3—Second level, Hardwood Floor, Window, Overlooks Backyard
- Recreation—Lower level, Laminate, Open Concept, 3 Pc Bath
- Bedroom—Lower level, Laminate, Closet, Window
Washrooms
- 4-piece, Second
- 3-piece, Basement
- Municipality
- Toronto
- Neighbourhood
- Greenwood-Coxwell
- Main cross streets
- Greenwood Ave and Gerrard St E
- Directions
- Runs between Greenwood and Highfield
- MLS® number
- E12943782
- Data source
- Toronto Regional Real Estate Board
- Status change
- 2026-04-08
- Listed on
- 2026-04-01
- Days on market
- 7 days
- Possession type
- Flexible
- Co-op commission
- 2.5% plus HST and Many Thanks!
- Seller
- Listed by
- RE/MAX HALLMARK REALTY LTD.
Home Market Value
Current home valuation for 24 Richard Avenue, Toronto, Greenwood-Coxwell, Toronto, ON. Listed for $999,000
HOMEH Estimate
$1,340,250
Estimated Sales Range
$1,146,909 - $1,533,591
HOMEH Estimate for 24 Richard Avenue, Toronto, Greenwood-Coxwell
Calculated with a real agent's CMA method — 45+ years of experience, codified. Not an AI guess.
For the owner
Is this your home? Track its value.
Get this home's HOMEH Estimate by email once a month, with how many homes are for sale around you.
Mortgage Payment Calculator
Compare up to 4 down payment scenarios
5% on first $500K + 10% on $499,000 over $500K
$74,900
| Scenario 1 | Scenario 2 | Scenario 3 | Scenario 4 | |
|---|---|---|---|---|
−Down payment | % $ | % $ | % $ | % $ |
+CMHC insurance | $36,963 | $27,872 | $23,776 | $0 |
=Total mortgage | $961,038 | $926,972 | $872,926 | $799,200 |
Amortization | ||||
Mortgage rate | % | % | % | % |
| Payment frequency | ||||
=Mortgage payment | $4,692monthly | $4,526monthly | $4,262monthly | $3,902monthly |
Land Transfer Tax
$16,455
$16,455
$32,910
Around this home
Data provided by OpenStreetMap & Fraser Institute School Rankings
Ask HOMEH
New!Hi there!
👋Text or call (416) 301-9001
Recommended for you
Based on homes you've looked at.
No recommended properties found.
Nearby similar homes
No nearby properties found.
More real estate resources
Other homes nearby
Explore this area
Nearby neighbourhoods
No nearby listings available.