

24 Treford Place
24 Treford Place
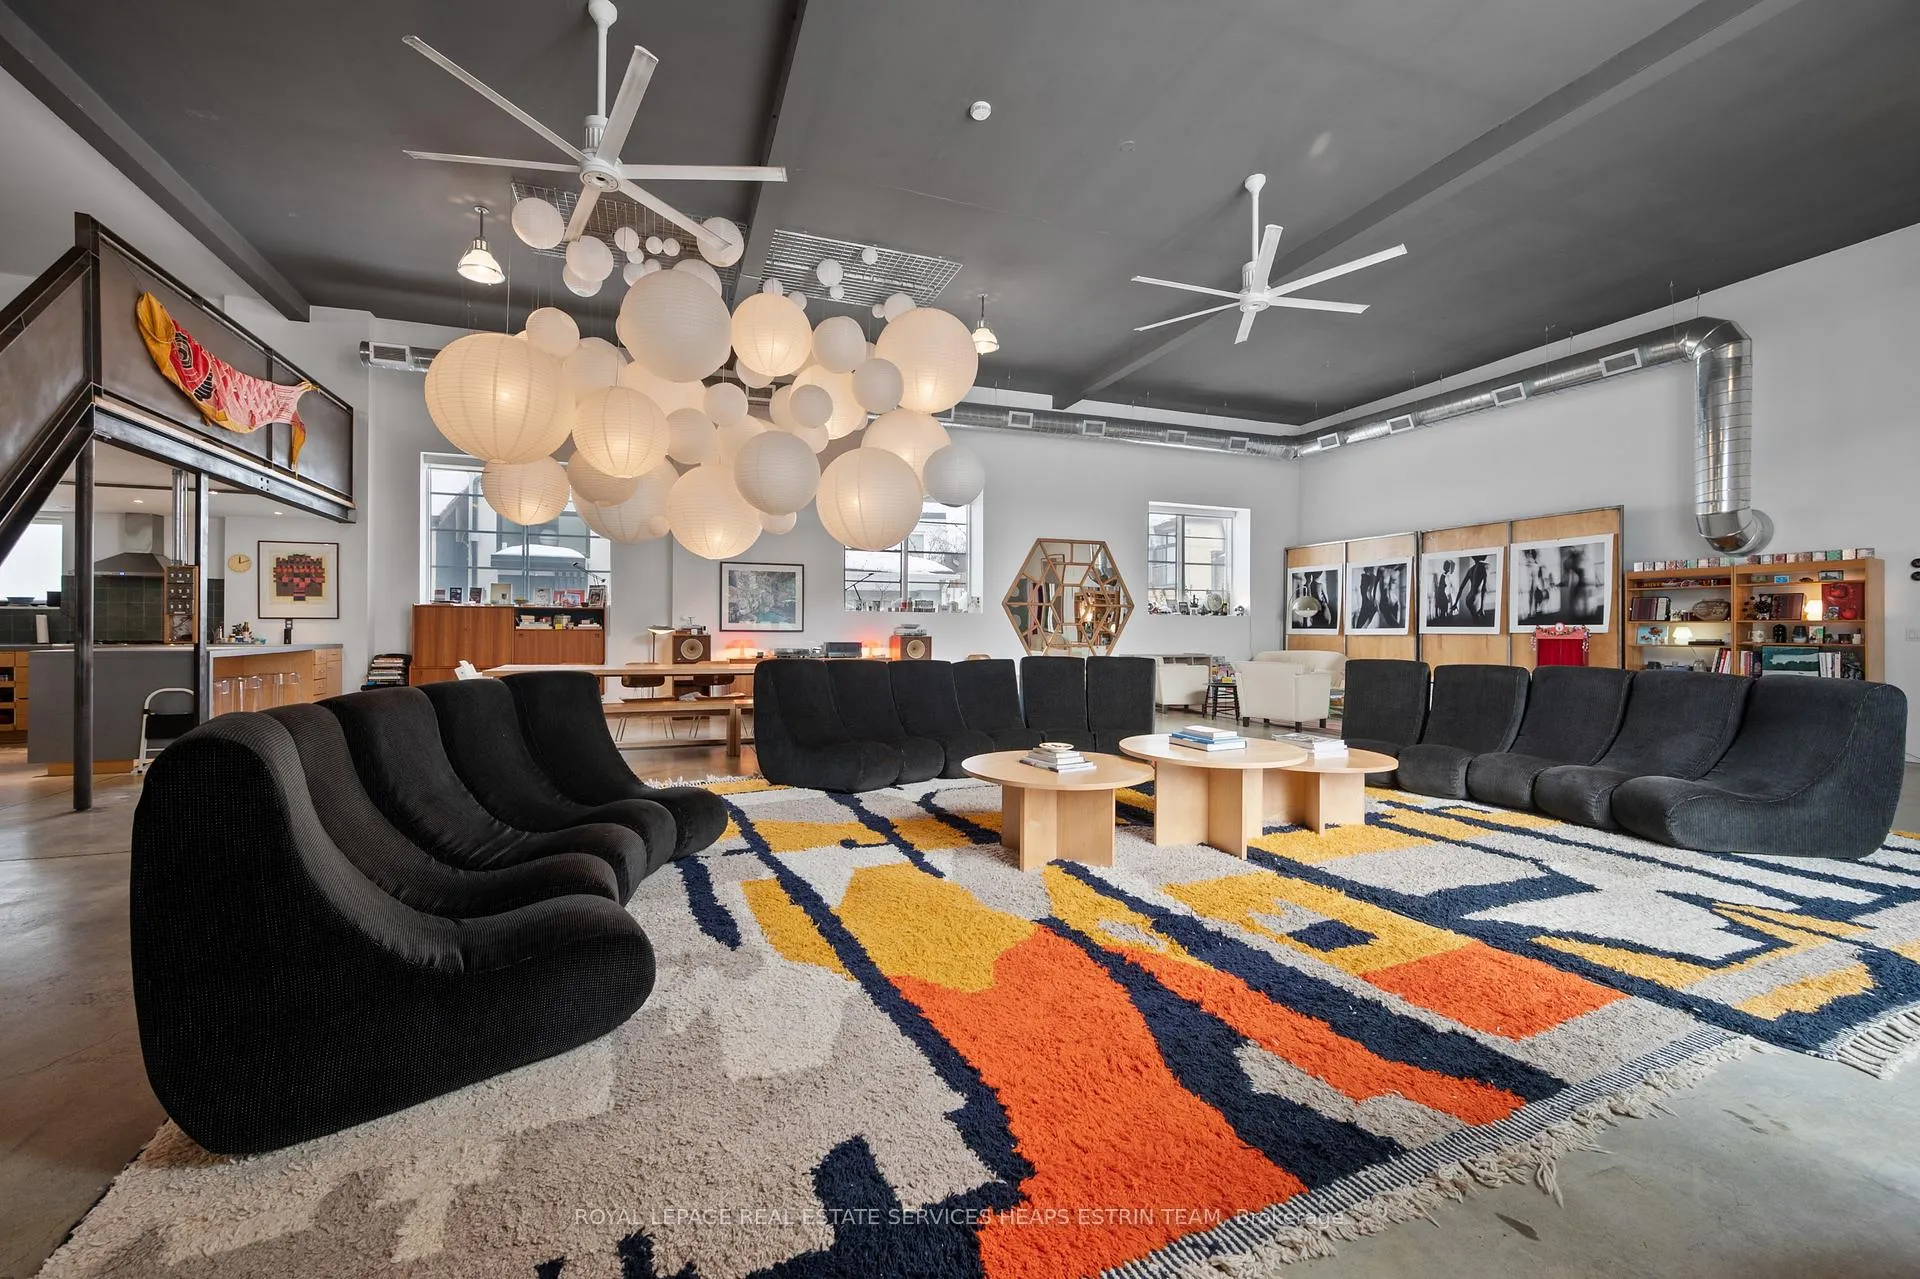 See all 36 photos
Property history
- $16,000TerminatedList: 2026-02-17|End: 2026-05-06|78 daysC12795194
Facts and features
- BasementNone
- Lot size71 × 103 ft
- Lease termShort term lease
- FurnishedFurnished
- Second kitchen
- Hardwood floors
- Fireplace
- Central air
The homeDetached, 2-storey, 5,000+ sq ft
- TypeDetached
- Style2-storey
- Living space5,000+ sq ft
- BasementNone
InsideFireplace Yes, wood stove, natural gas, Concrete, Hardwood, Window floor to ceiling, Heated, Laundry closet, main level
- FireplaceYes, wood stove, natural gas
- FlooringConcrete, Hardwood, Window floor to ceiling, Heated
- LaundryLaundry closet, main level
- FeaturesBuilt-in oven, countertop range, guest accommodations, separate heating controls
- Rooms above ground12
- Bedrooms3
- Bathrooms4
- Kitchens2
- Family roomYes
Outside and lotStucco (plaster), concrete block, Membrane, Other
- ExteriorStucco (plaster), concrete block
- RoofMembrane
- FoundationOther
- FeaturesLandscaped, lighting
- Other structuresSauna
- Size70.7 × 103.3 ft
Parking3 Parking, Private, lane
- Spaces3 Parking
- DrivewayPrivate, lane
Heating, water and powerForced air, gas, Central air, Municipal water
- HeatingForced air, gas
- CoolingCentral air
- WaterMunicipal water
- SewerMunicipal sewer
- Natural gasYes
- HydroYes
- CableYes
- TelephoneYes
Rent and termsRent $16,000 a month, Entire property, Furnished
- Rent$16,000 a month
- Space for rentEntire property
- FurnishedFurnished
- LeaseShort term lease
- PaidMonthly
- Rent includesWater, parking
- DepositRequired
- Credit checkRequired
- Employment letterRequired
- Rental applicationRequired
- ReferencesRequired
- Rental itemsSee schedule b
IncludedSee schedule b, See schedule b
- IncludedSee schedule b
- Not includedSee schedule b
NearbyElectric car charger, fenced yard, library, park, public transit, place of worship
- Close toElectric car charger, fenced yard, library, park, public transit, place of worship
Listing detailsC12795194, Terminated, Feb 17, 2026
- MLS® numberC12795194
- StatusTerminated
- Listed onFeb 17, 2026
- Days on market78
- UpdatedMay 6, 2026
- PossessionOther
- Occupied byOwner
- Listing brokerageROYAL LEPAGE REAL ESTATE SERVICES HEAPS ESTRIN TEAM
About this home
24 Treford Place, Toronto (Trinity-Bellwoods), ON M6J 1Z5
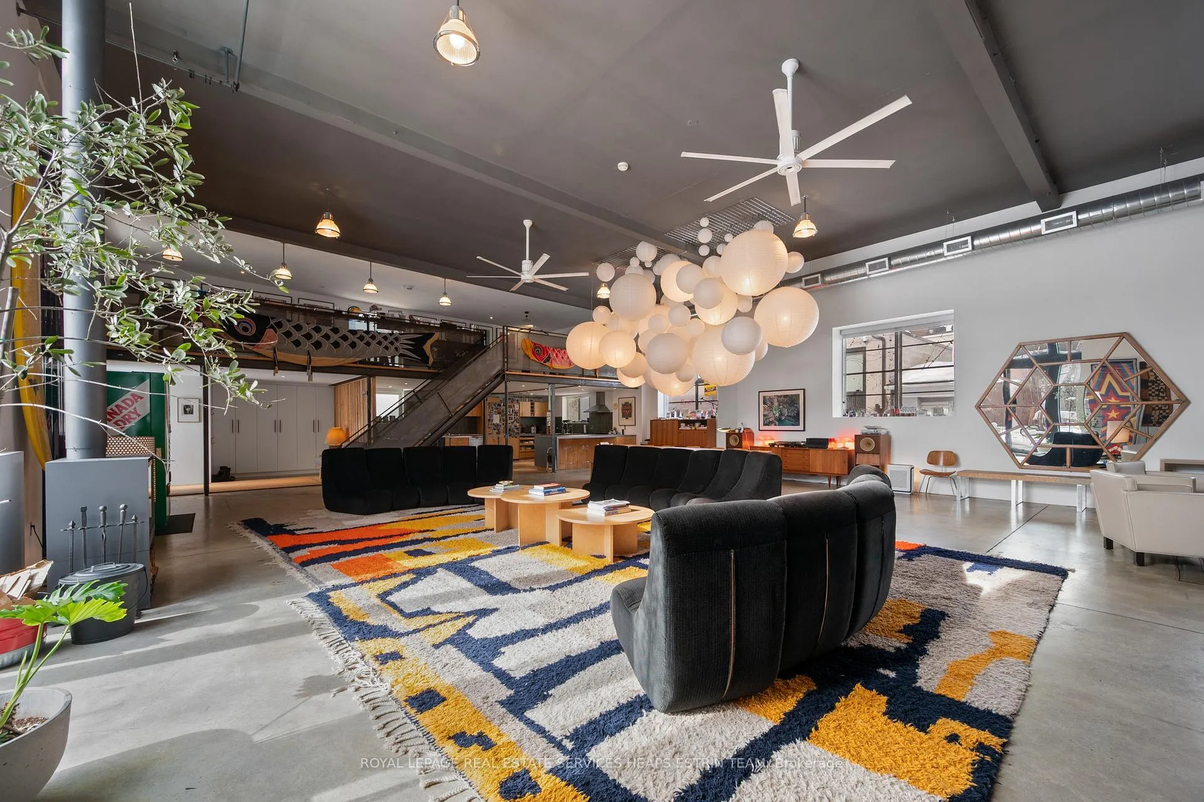
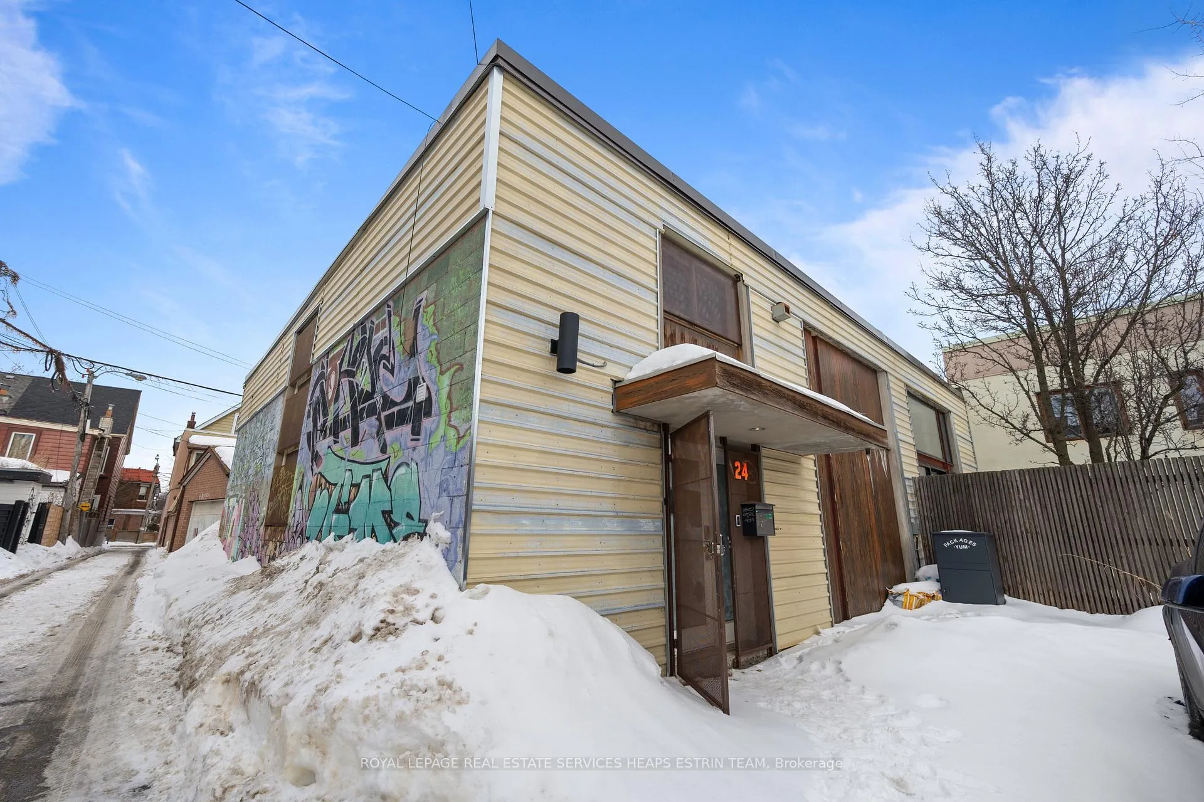
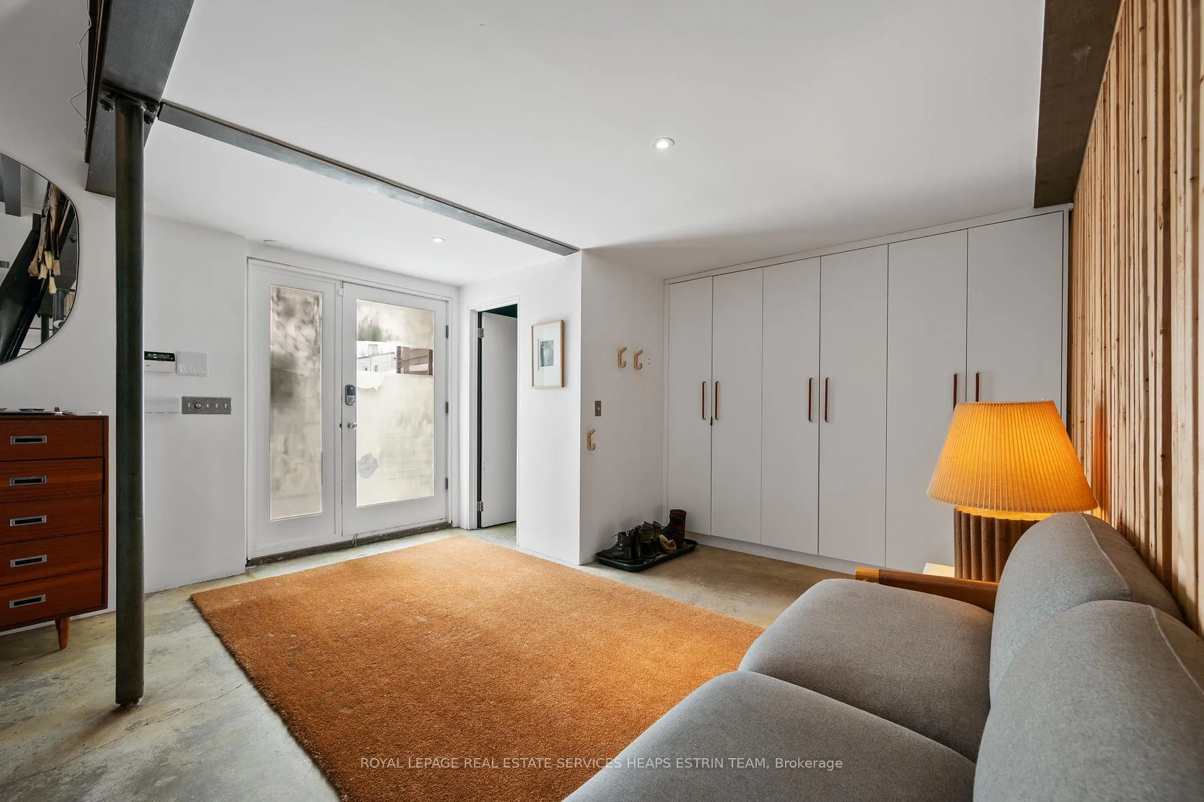
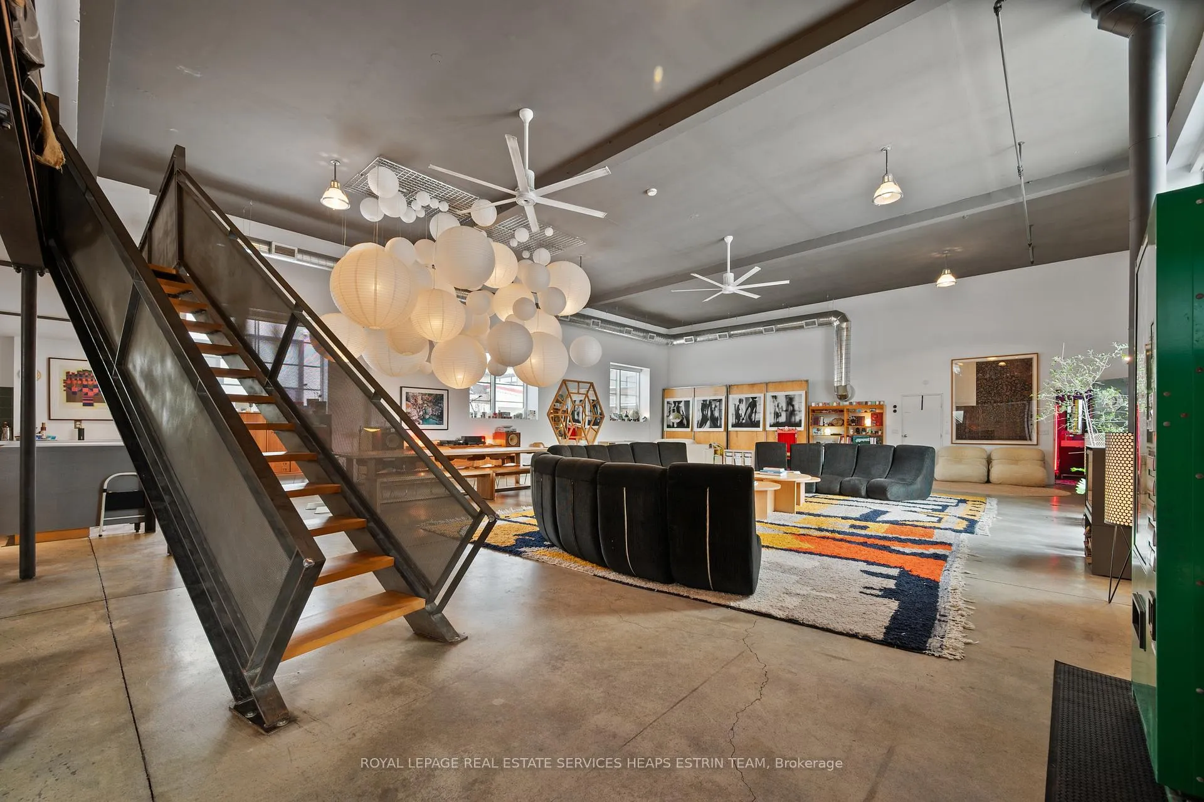
Tucked quietly away from the bustle of downtown, 24 Treford Place is a rare west-end offering - a landmark urban villa in the heart of Trinity Bellwoods and Little Italy. Offered as a luxury short-term furnished lease, this detached residence pairs an authentic industrial studio with a serene, California-inspired home, creating a one-of-a-kind live/work retreat.The industrial volume is dramatic and light-filled, with soaring ceilings, polished concrete floors, and oversized windows framing the garden beyond. A generous open-concept layout allows for effortless living and entertaining - a chef's kitchen overlooking a dining area for twelve, and a living space anchored by a wood-burning fireplace. Above, a lofted office offers an inspiring place to work or create. Beyond - either connected seamlessly through the studio or accessed independently from the garden - the home unfolds as a calm, light-washed sanctuary. Wall-to-wall windows open to a beautifully enclosed garden complete with mature landscaping and a wood-burning sauna. Inside, multiple living areas and the thoughtful separation of space provide flexibility for family life or hosting guests. Private two-car parking with EV charger included. Zoned HVAC and radiant in-floor heating ensure year-round comfort. Steps to College Street, Ossington, Kensington Market, and Trinity Bellwoods Park, yet remarkably peaceful and private, this is a singular opportunity to experience refined west-end living in a truly distinctive and refined architectural setting.
Ask about this home
A HOMEH agent will answer your questions about this home.
Around this home
Daily convenience, out of 100, from the distances below
Schools nearby
School rating, out of 10.
Helpful calculators
Your HOMEH agent

"I would see it this week."