

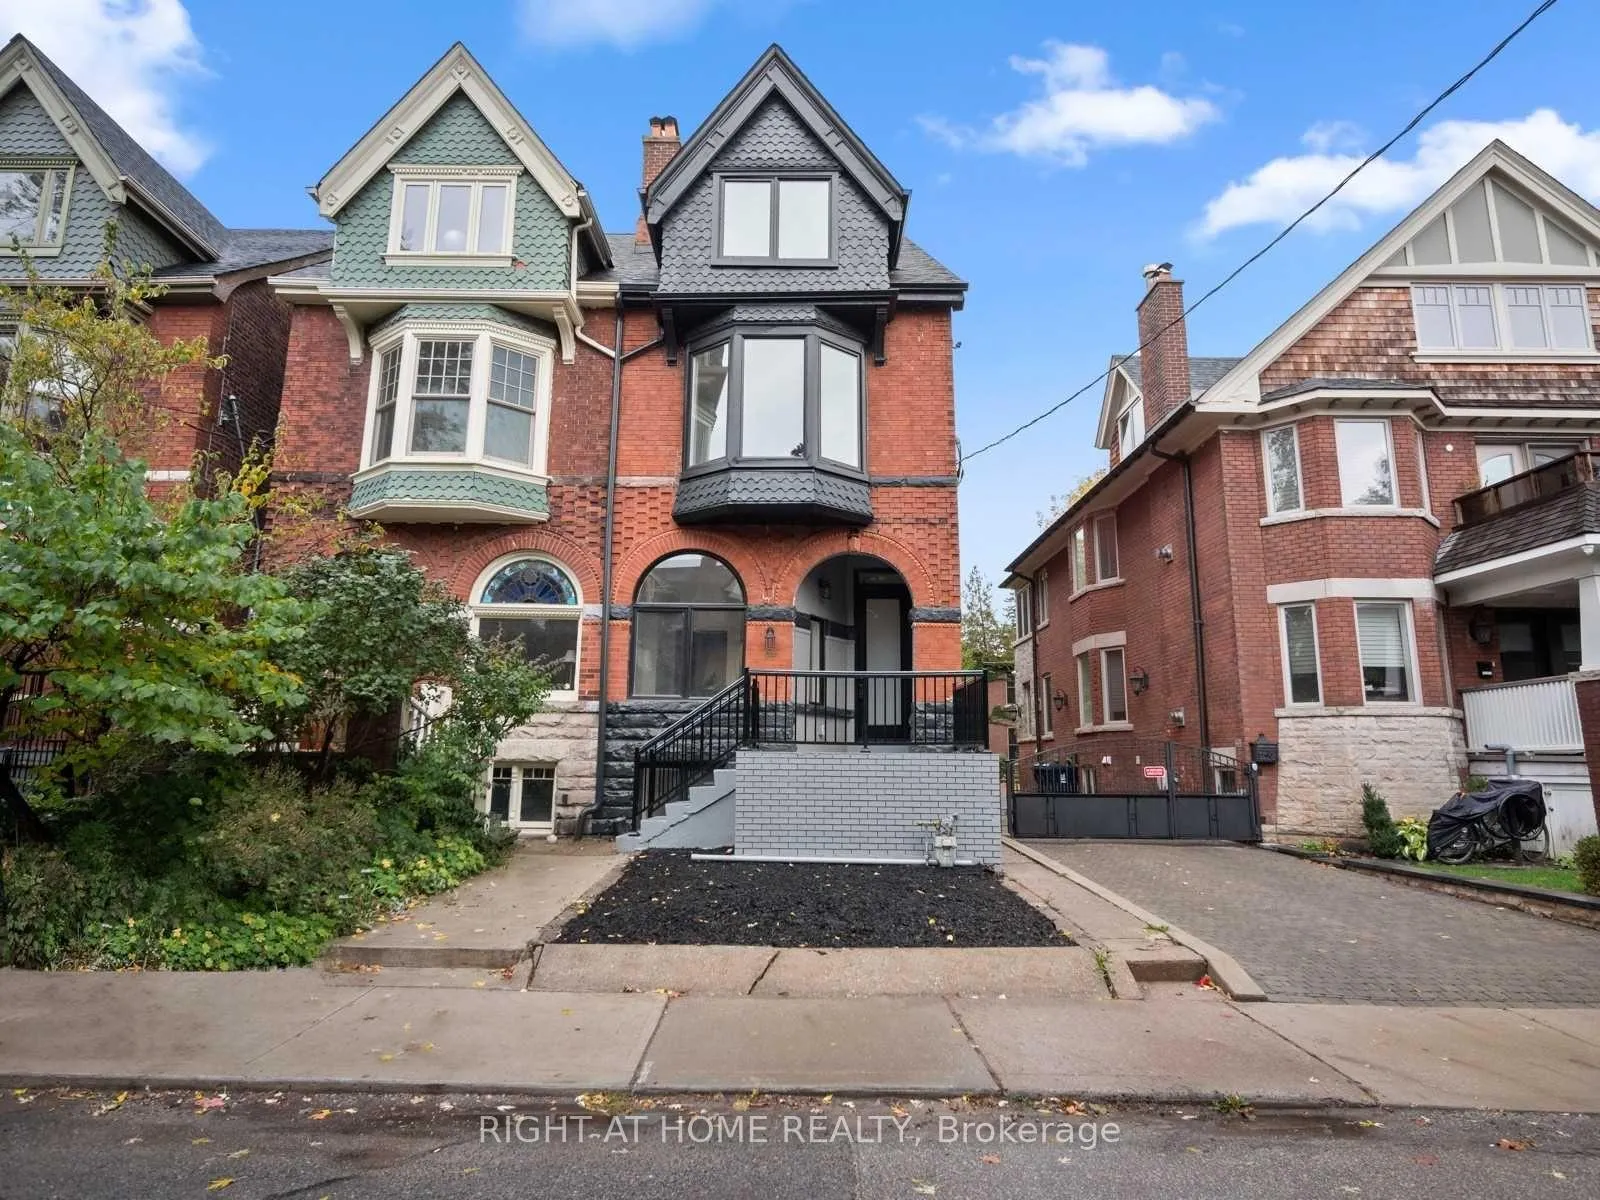
Unit 2, 94 Concord Avenue
Semi-Detached Rented
1/23Unit 2, 94 Concord Avenue
Semi-Detached Rented
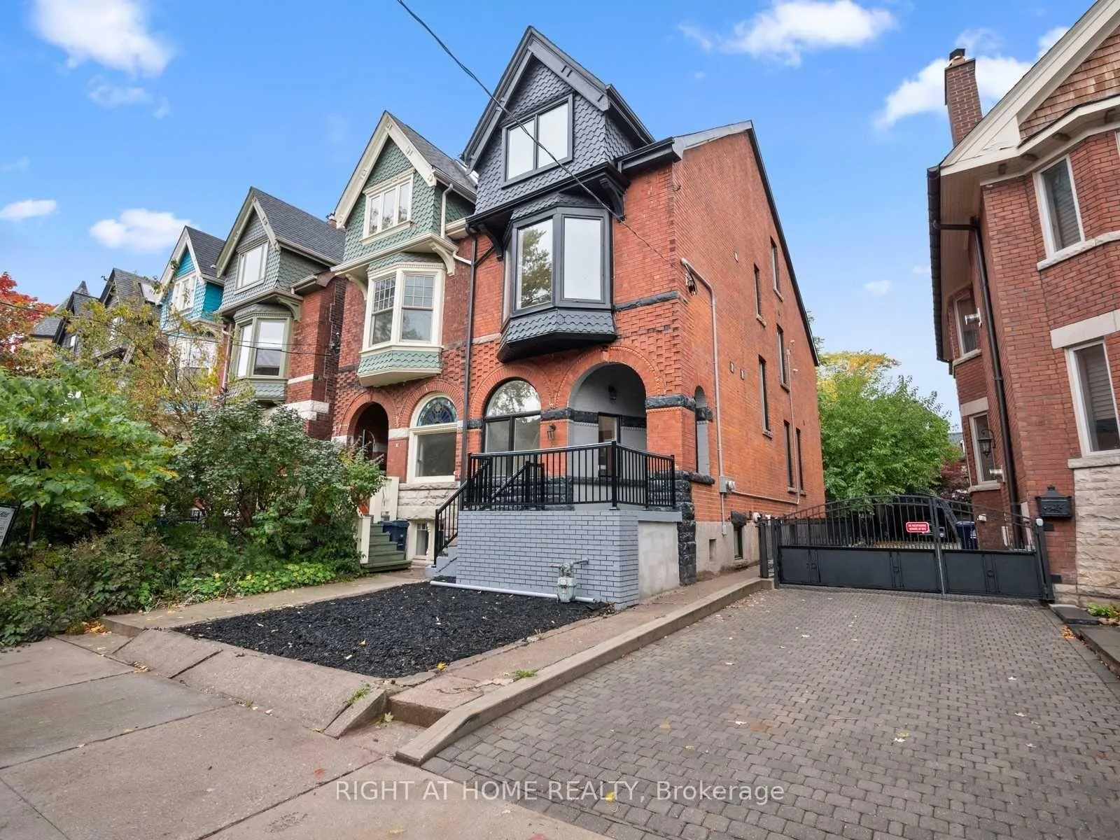
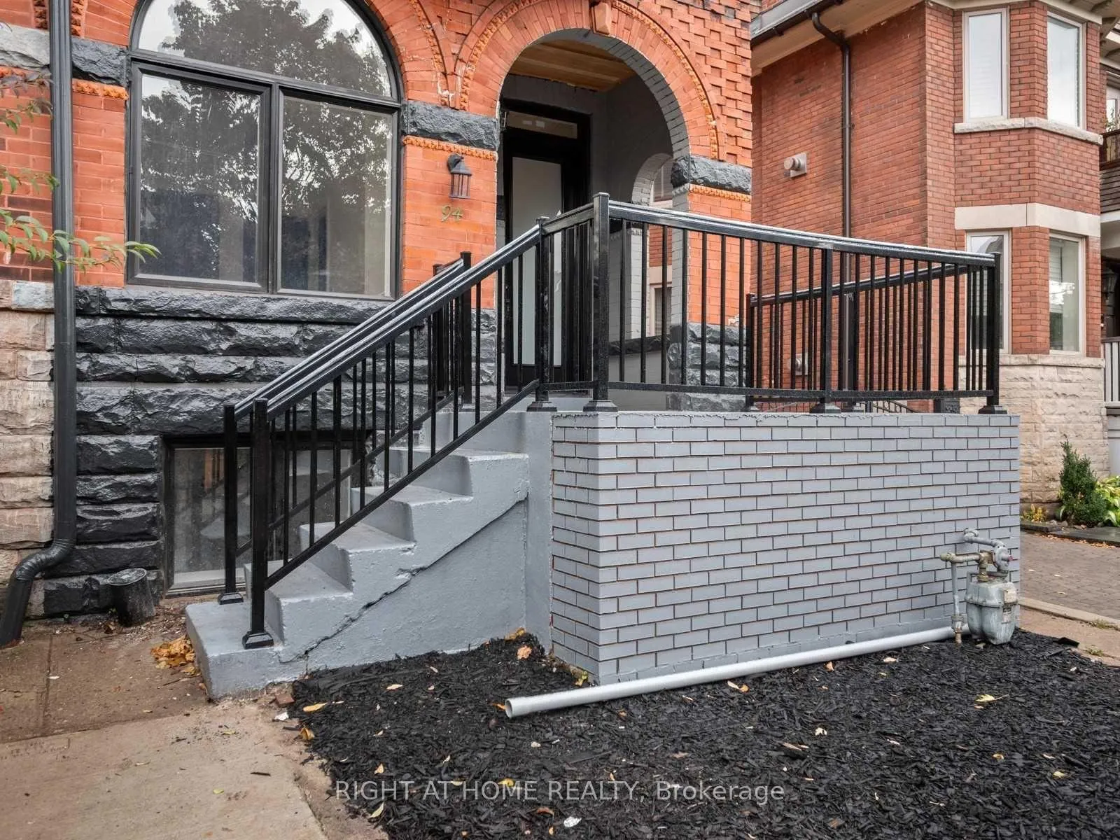
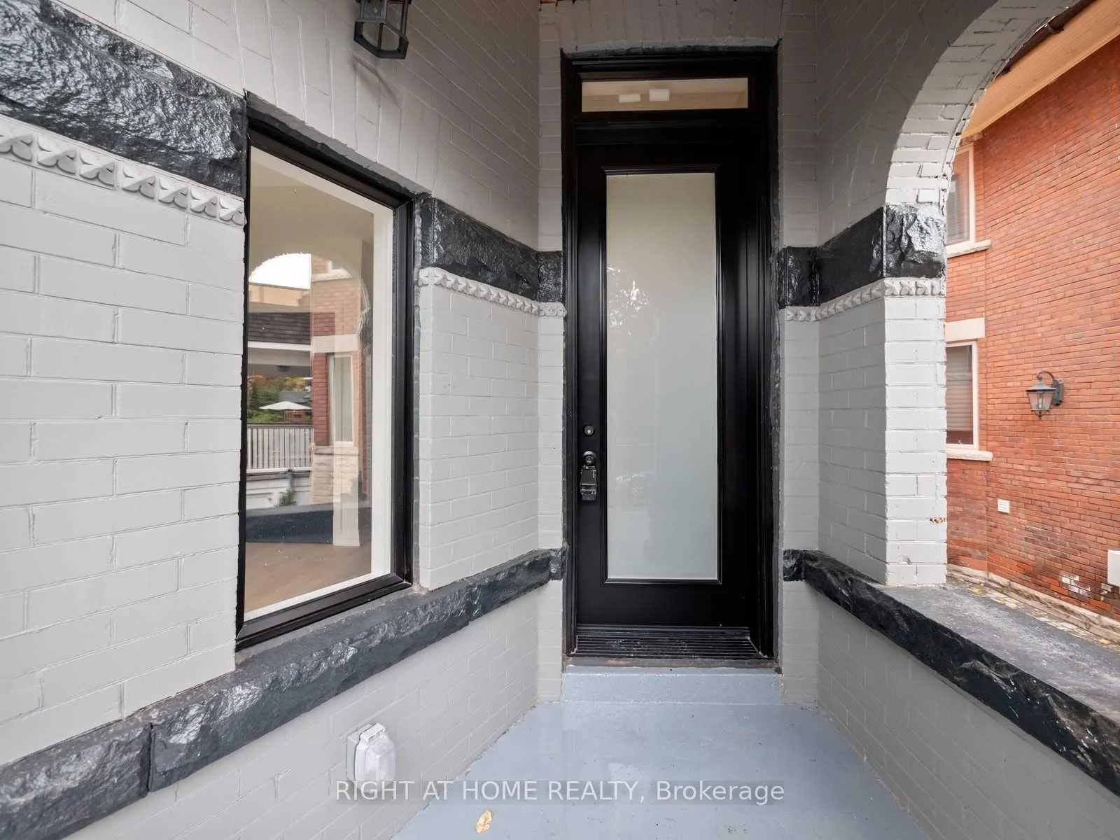
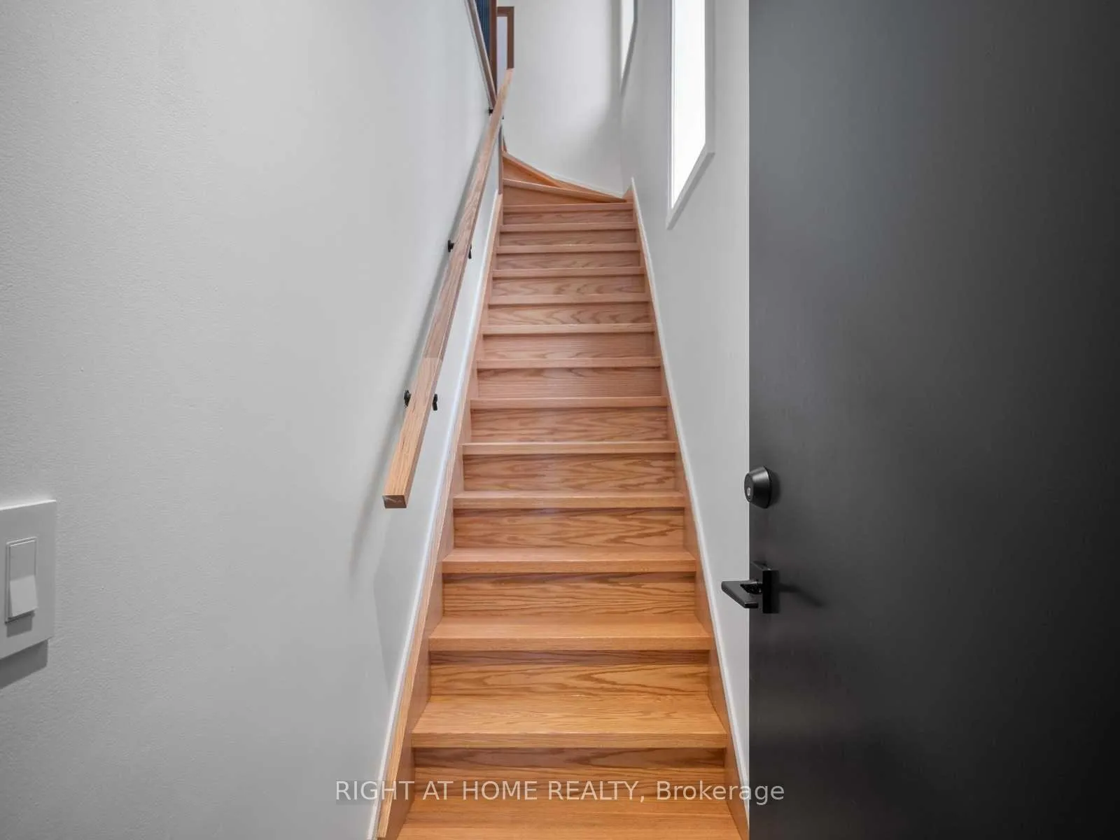 See all 23 photos
3 Bedrooms
2 Bathrooms
0 Garage
2K–2.5K sq.ft
2nd Floor, 3…
— Unit
Property history
Facts and features
- BasementApartment
- Lot size18 × 92 ft
- Lease term12 months
- FurnishedUnfurnished
What stands out
- Central air
The homeSemi-Detached, 2 1/2 storey, 100+
- TypeSemi-Detached
- Style2 1/2 storey
- Age100+
- Living space2,000–2,500 sq ft
- BasementApartment
- Special designationOther
InsideIn-suite laundry, upper level, Rooms above ground 7, Bedrooms 3
- LaundryIn-suite laundry, upper level
- Rooms above ground7
- Bedrooms3
- Bathrooms2
- Kitchens1
Outside and lotBrick, Asphalt shingle, Concrete block
- ExteriorBrick
- RoofAsphalt shingle
- FoundationConcrete block
- Size18.08 × 92 ft
Heating, water and powerForced air, gas, Central air, Municipal water
- HeatingForced air, gas
- CoolingCentral air
- WaterMunicipal water
- SewerMunicipal sewer
Rent and termsRent $4,900 a month, 2nd floor, 3rd floor, Unfurnished
- Rent$4,900 a month
- Space for rent2nd floor, 3rd floor
- FurnishedUnfurnished
- Lease12 months
- PaidMonthly
- DepositRequired
- Credit checkRequired
- Employment letterRequired
- Rental applicationRequired
- ReferencesRequired
Listing detailsC12795382, Rented, Feb 15, 2026
- MLS® numberC12795382
- StatusRented
- Listed onFeb 15, 2026
- Days on market16
- UpdatedMar 3, 2026
- Possession2026-03-01 / Immediate
- Occupied byTenant
- Listing brokerageRIGHT AT HOME REALTY
About this home
Unit 2, 94 Concord Avenue, Toronto (Palmerston-Little Italy), ON M6H 2P3
Large, Stunning & Fully Renovated 2-Storey 3 Bedroom Bright/Spacious Home In Between Palmerston/Little Italy! This Is A Rare Opportunity To Live In The Spectacular 3-Bedroom, 2 Bathroom, 2-Level Upper Suite With In suite Laundry, Separate H.V.A.C. System, Breathtaking Terrace, Steps To Amazing Restaurants, Shops & Transit On Both College &Bloor. Offering Generous & Light Filled Principal Rooms, Modern Eat-In Kitchen,
Read more
Ask about this home
A HOMEH agent will answer your questions about this home.
Ask a question
Around this home
Bloor & Dovercourt
Errands
Transit
Parks
Schools
Daily convenience, out of 100, from the distances below
ParkArt Eggleton Park · 15 within 1 km9 min walk576 m
GroceryINS Market6 min walk344 m
SchoolDewson Street Junior Public School3 min walk200 m
Train stationOssington Avenue6 min walk356 m
PharmacyPharmasave8 min walk518 m
Cafés & foodTerrazza · 15 within 1 km5 min walk303 m
Gym & rec centreF45 Training6 min walk379 m
LibraryToronto Public Library - College/Shaw7 min walk445 m
WalkDriveStraight-line distance, open map data
Grocery0.3 km
Park0.6 km
Coffee0.3 km
Dining0.3 km
Gym0.4 km
Ossington Avenue0.4 km
Schools nearby
School rating, out of 10.
Dewson Street Junior Public Schoolelementary · Public · 0.2 km
5.4/10Fair
Horizon Alternative Senior Schoolelementary · Public · 0.3 km
—
Central Toronto Academysecondary · Public · 0.3 km
6.7/10Good
Contact agent
Helpful calculators
Rent vs buy
Affordability
Mortgage
Down payment
Stress test
CMHC insurance
Your HOMEH agent

NimaHOMEH agent · Toronto
"I would see it this week."
Ask Nima
Keep exploring
You are here