

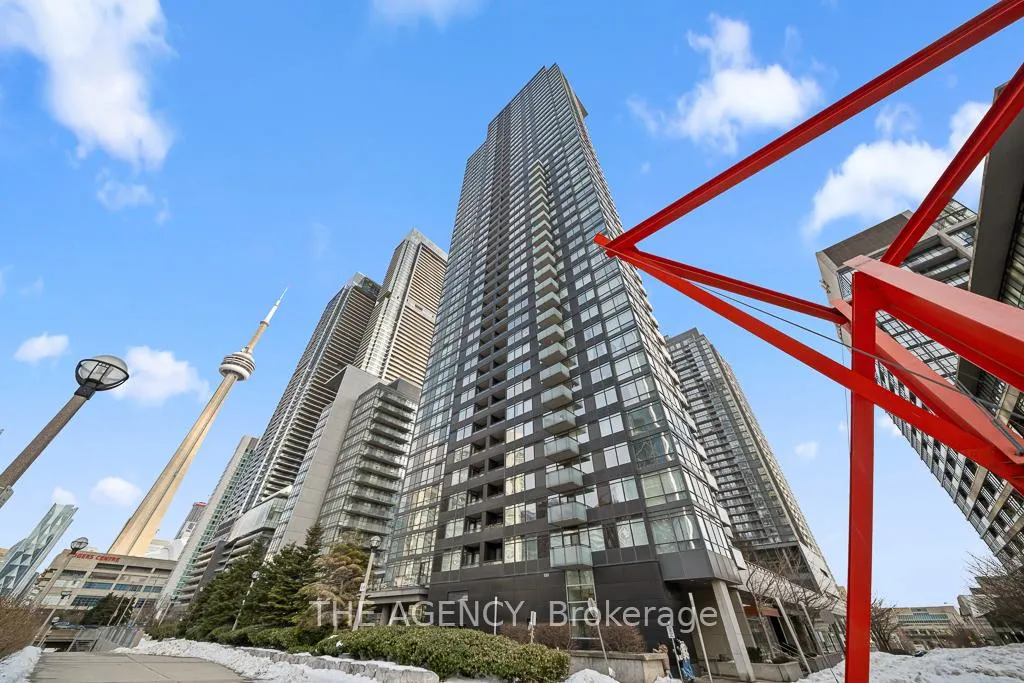
Unit 805, 25 Telegram Mews
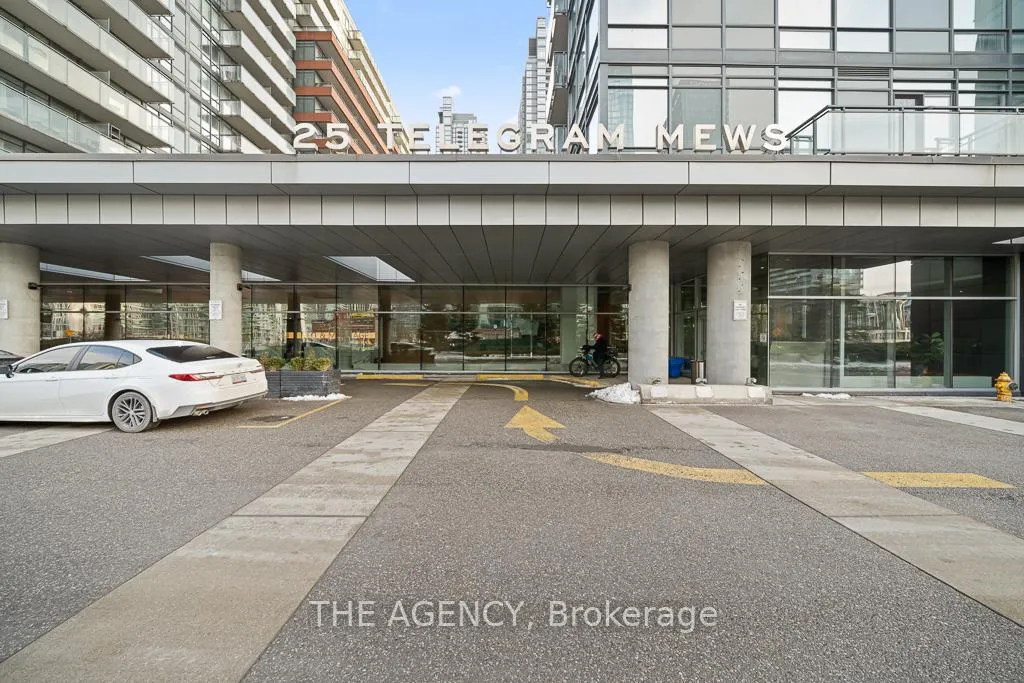
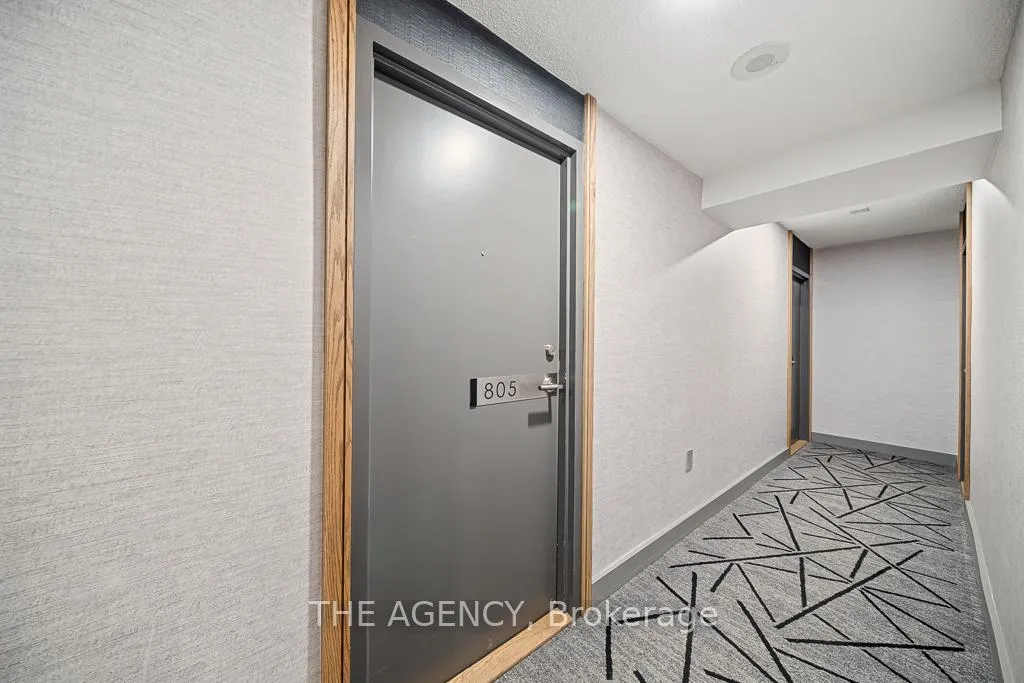
Unit 805, 25 Telegram Mews
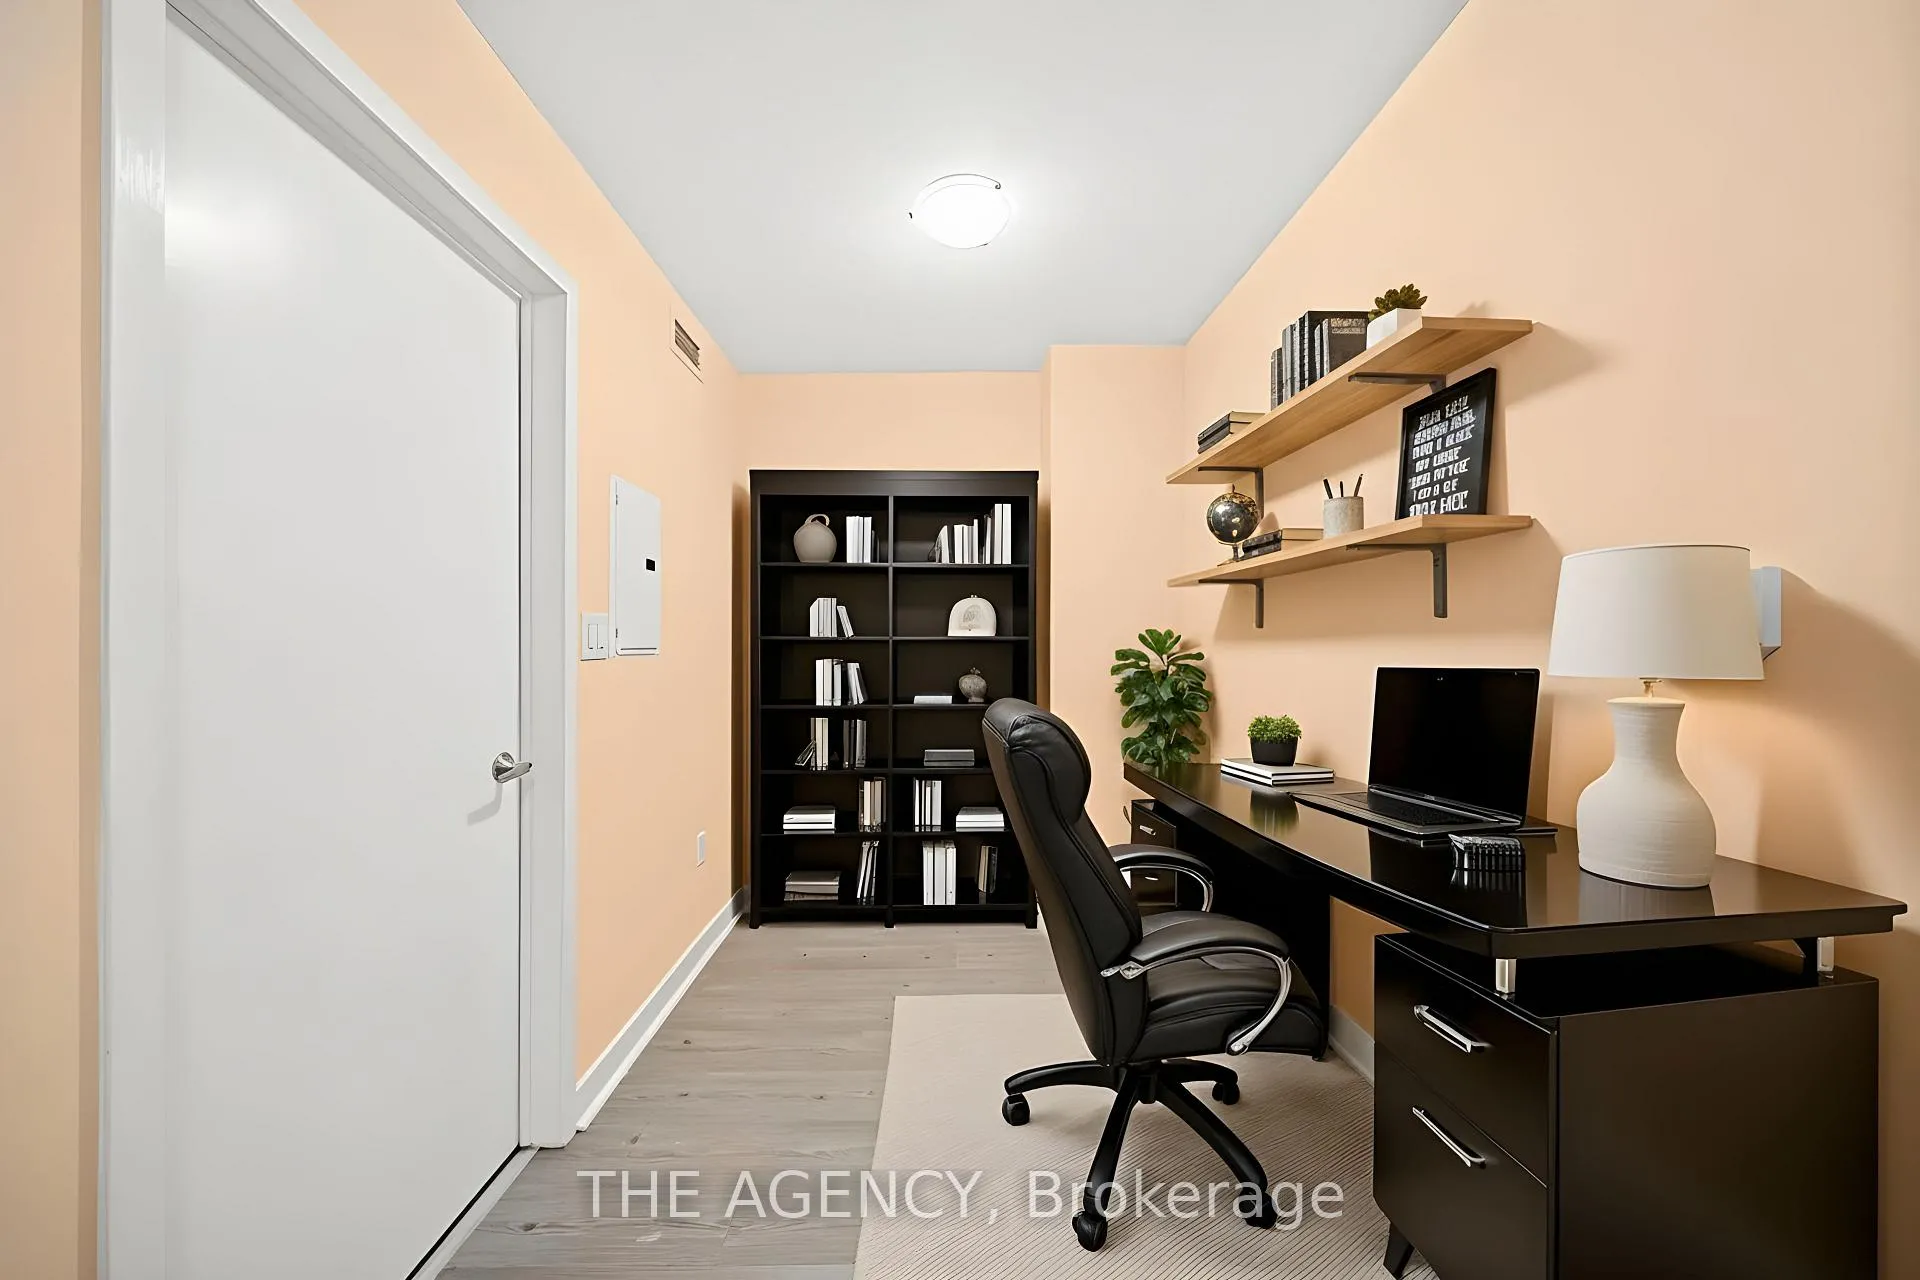 See all 19 photos
Property history
Facts and features
- ExposureEast
- LaundryEnsuite
- LockerOwned
- BalconyTerrace
- Central air
The homeCondo Apartment, Apartment, 500–599 sq ft
- TypeCondo Apartment
- StyleApartment
- Living space500–599 sq ft
- BasementNone
- ExposureEast
InsideEnsuite, Air exchanger, built-in oven, Rooms above ground 5
- LaundryEnsuite
- FeaturesAir exchanger, built-in oven
- Rooms above ground5
- Bedrooms1 + 1 in the basement
- Bathrooms1
- Kitchens1
- Family roomYes
OutsideConcrete, Terrace
- ExteriorConcrete
- BalconyTerrace
Parking and locker1 Parking, Underground, Parking type Owned
- Spaces1 Parking
- GarageUnderground
- Parking typeOwned
- LockerOwned
BuildingMontage, Storeys 47, Units 529
- NameMontage
- Storeys47
- Units529
- Registered2009
- Condo corporation2009
- PetsAllowed
Heating, water and powerForced air, gas, Central air
- HeatingForced air, gas
- CoolingCentral air
Costs and taxesTaxes $2,534 a year, Condo fee $395 a month, Heat included, water included, common elements included, building insurance included
- Taxes, 2025$2,534 a year
- Condo fee$395 a month
- Fee includesHeat included, water included, common elements included, building insurance included
- HSTHST included in the price
- Rental itemsParking + locker = $89.20 month
Included in the saleAll existing electric light fixtures, all window coverings, refrigerator, stove, dishwasher, microwave, stackable washer and dryer. locker: p2/b-193.
- IncludedAll existing electric light fixtures, all window coverings, refrigerator, stove, dishwasher, microwave, stackable washer and dryer. locker: p2/b-193.
Listing detailsC12795500, Sold, Feb 17, 2026
- MLS® numberC12795500
- StatusSold
- Listed onFeb 17, 2026
- Days on market31
- UpdatedMar 20, 2026
- Possession2026-02-18 / Flexible
- Occupied byOwner
- Listing brokerageTHE AGENCY
About this home
Unit 805, 25 Telegram Mews, Toronto (Waterfront Communities), ON M5V 3Z1
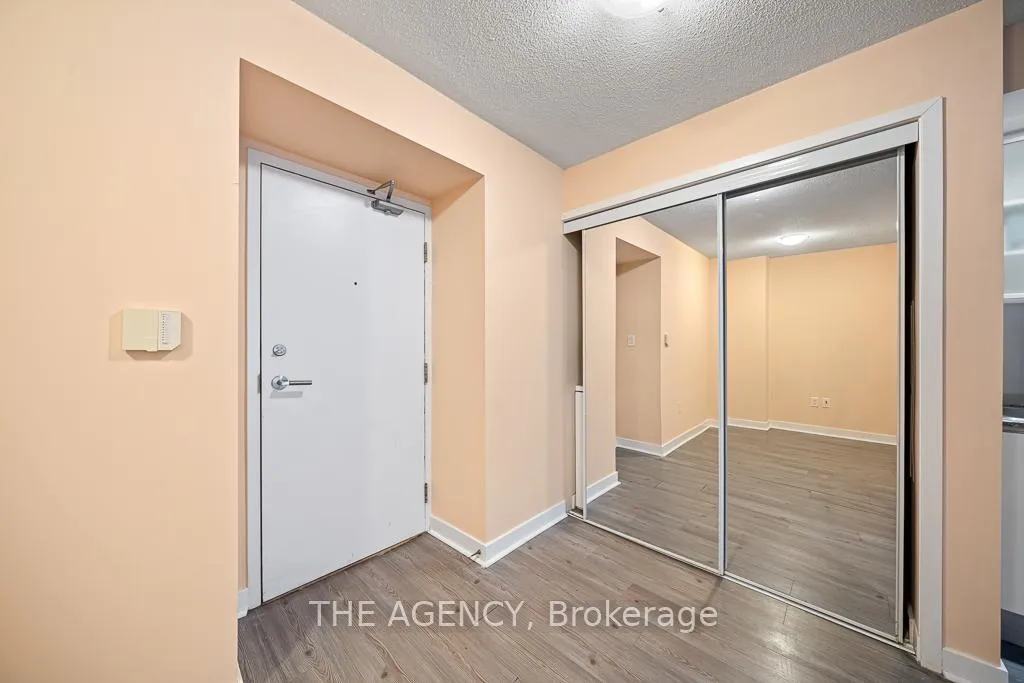
Welcome to your opportunity to own a beautifully appointed 1-bedroom plus den residence at Montage CityPlace, an exceptional option for first-time buyers stepping confidently into homeownership or savvy investors seeking a high-demand rental in one of downtown Toronto's most vibrant and desirable neighbourhoods.This bright and thoughtfully designed approximately 600 sq ft suite offers a well-proportioned open-concept living and dining area that feels airy, functional, and welcoming. Large windows allow natural light to pour in throughout the day, enhancing the sense of space and creating an inviting atmosphere ideal for both relaxed daily living and entertaining guests. The modern kitchen is stylish yet practical, complete with stainless steel appliances, a dishwasher, ample cabinetry, and generous counter space.The spacious den adds impressive versatility, easily serving as a home office, guest area, creative studio, or additional storage depending on your needs. Everyday comforts elevate the experience, including in-suite laundry, central air conditioning, window coverings, and a private balcony where you can unwind and enjoy the energy of the city. The suite also includes an owned underground parking space and a storage locker, offering rare convenience and long-term value in the downtown core.Residents of Montage CityPlace enjoy access to resort-style amenities, including a fully equipped fitness centre, indoor pool, sauna, rooftop terrace with city views, media room, party room, guest suites, visitor parking, and 24/7 concierge service providing comfort and peace of mind. Step outside and experience true urban living at its best. Grocery stores, banks, cafés, restaurants, and pubs are just moments away, while nearby parks and world-class entertainment, sports, and cultural landmarks are all within walking distance.This is downtown living at its finest-connected, energetic, and effortlessly convenient-where everything you need is right outside your door.
Ask about this home
A HOMEH agent will answer your questions about this home.
Know more about Montage
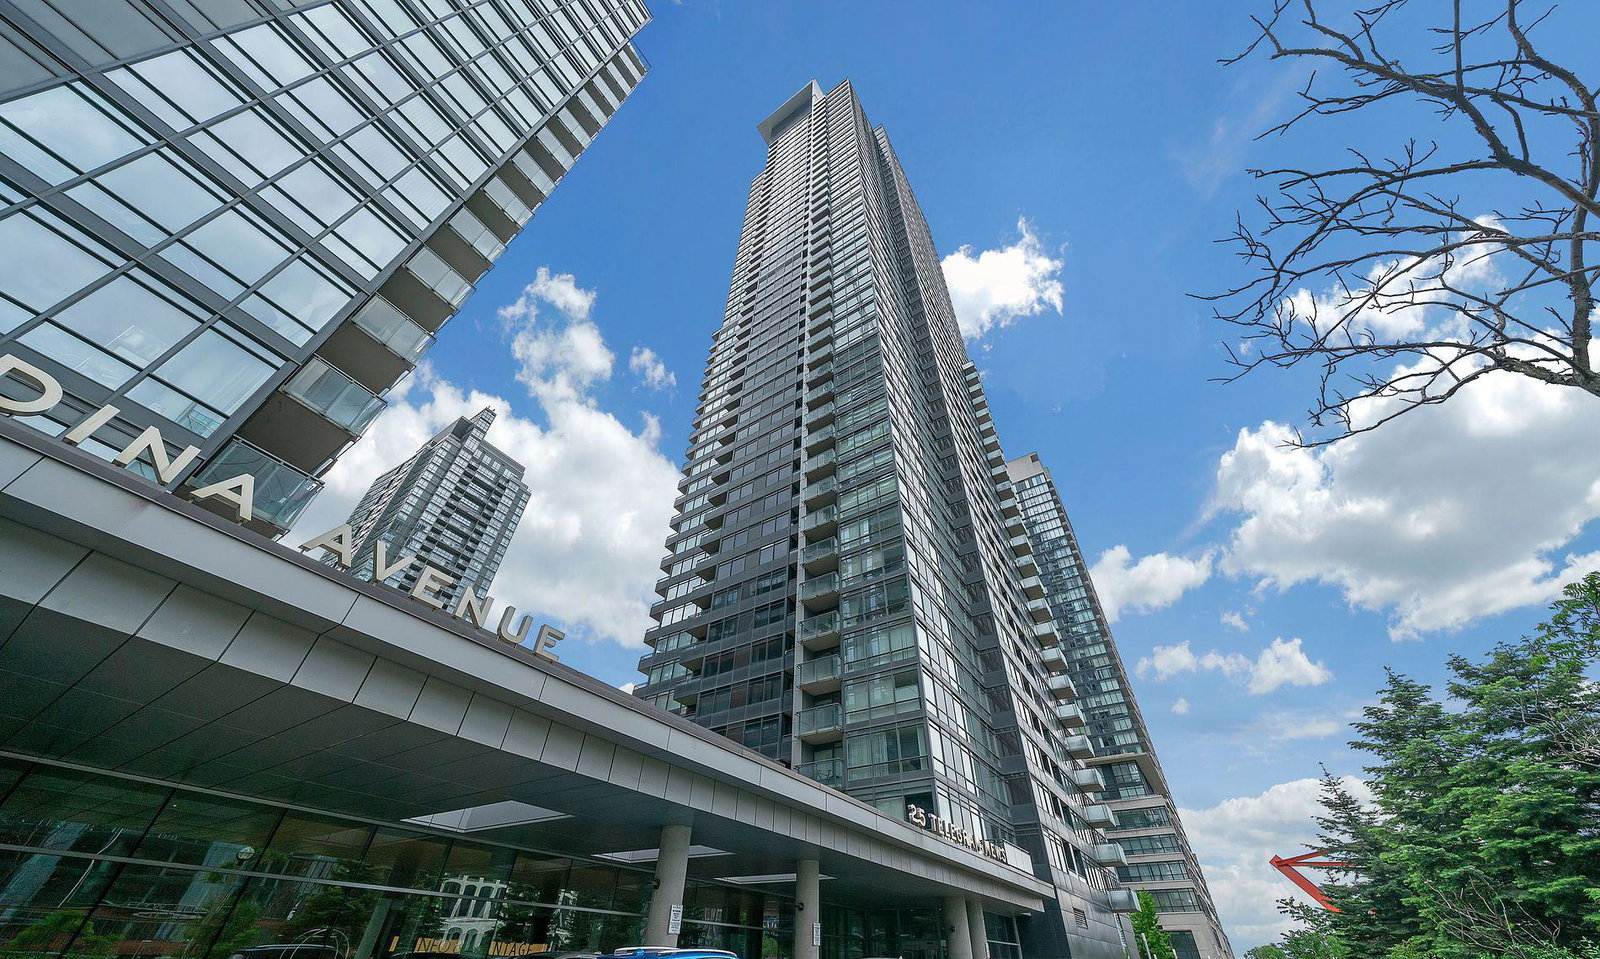
Condo building · 25 Telegram Mews
Montage is a 47-storey condo with 529 suites, built in 2009 by Concord Adex. Right now 8 for sale and 5 for rent are on the market here.
- 47storeys
- 529suites
- $877/sq ft
- 2009built
No similar units for sale in Montage right now.
Around this home
Daily convenience, out of 100, from the distances below
Schools nearby
School rating, out of 10.
Helpful calculators
Your HOMEH agent

"I would see it this week."