

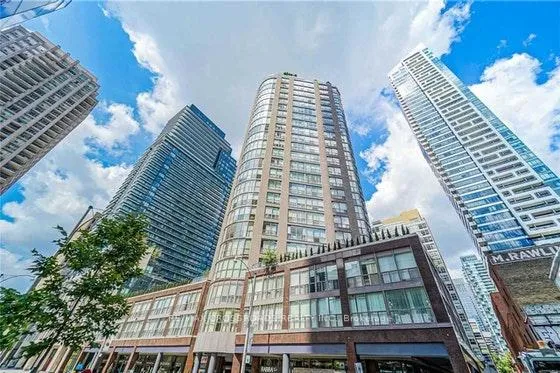
Unit 1412, 24 Wellesley Street W
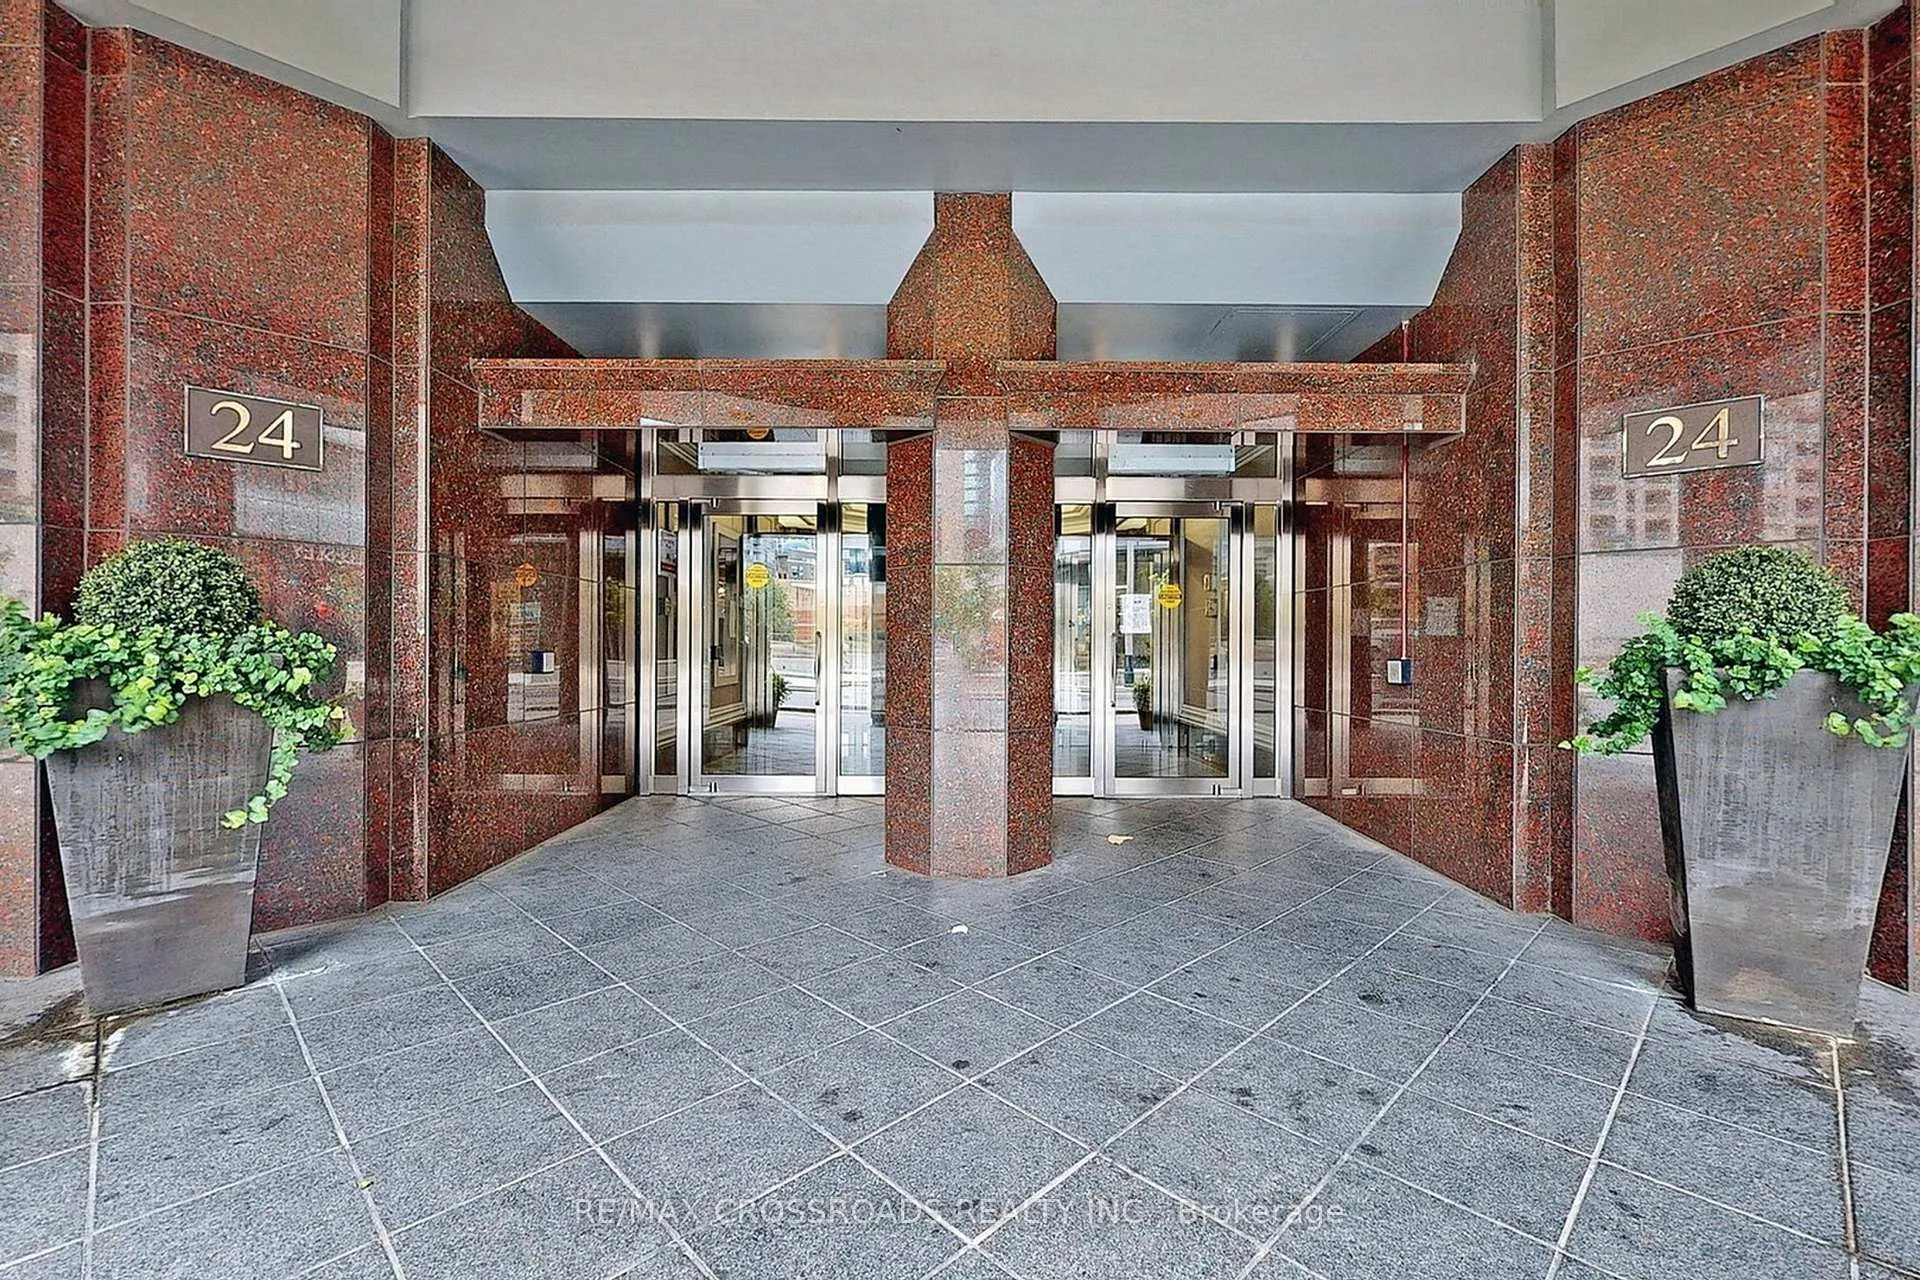
Unit 1412, 24 Wellesley Street W
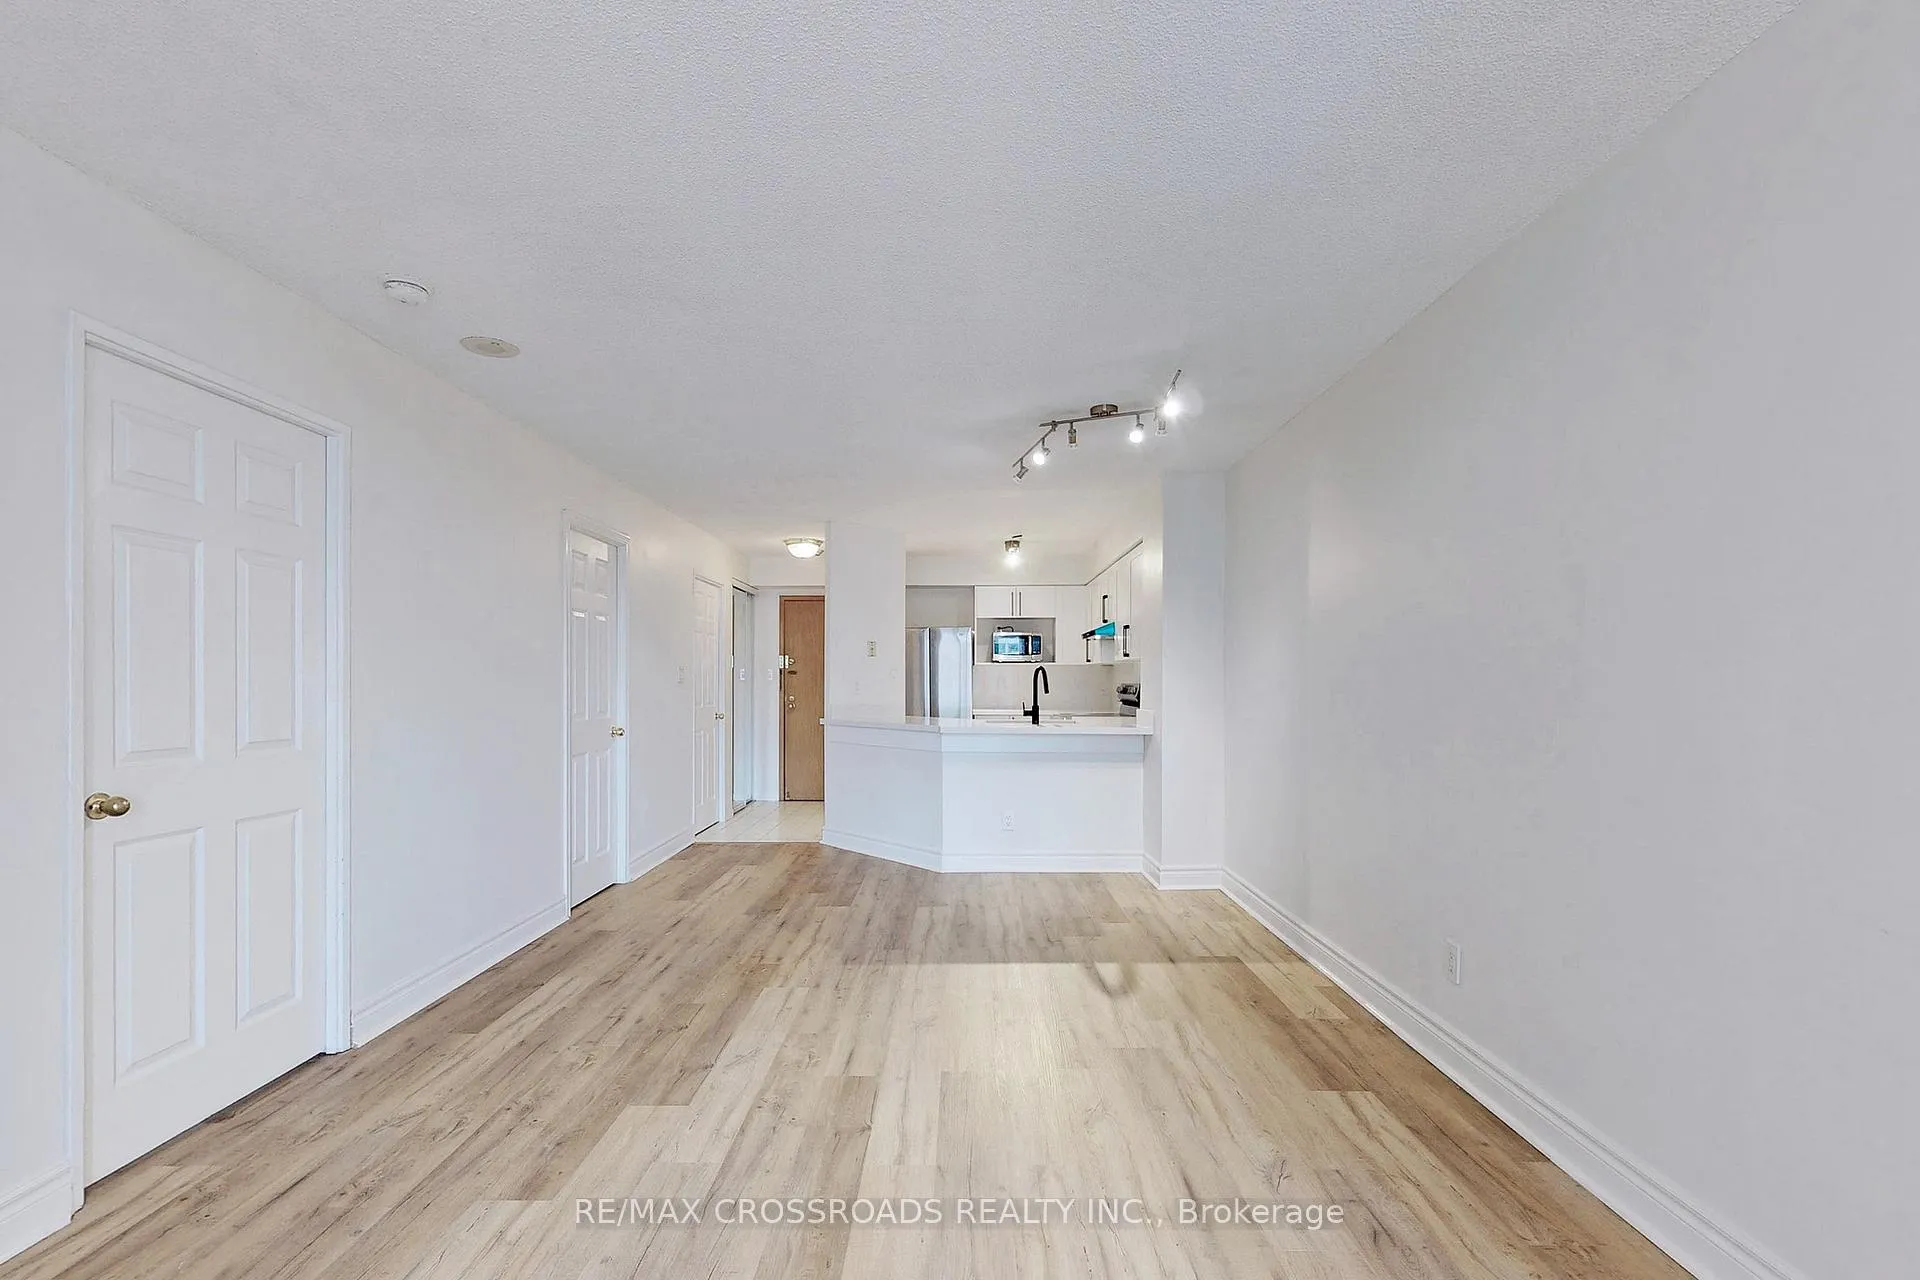 See all 14 photos
Property history
Facts and features
- ExposureSouth east
- LaundryEnsuite
- LockerEnsuite+owned
- BalconyNone
- Central air
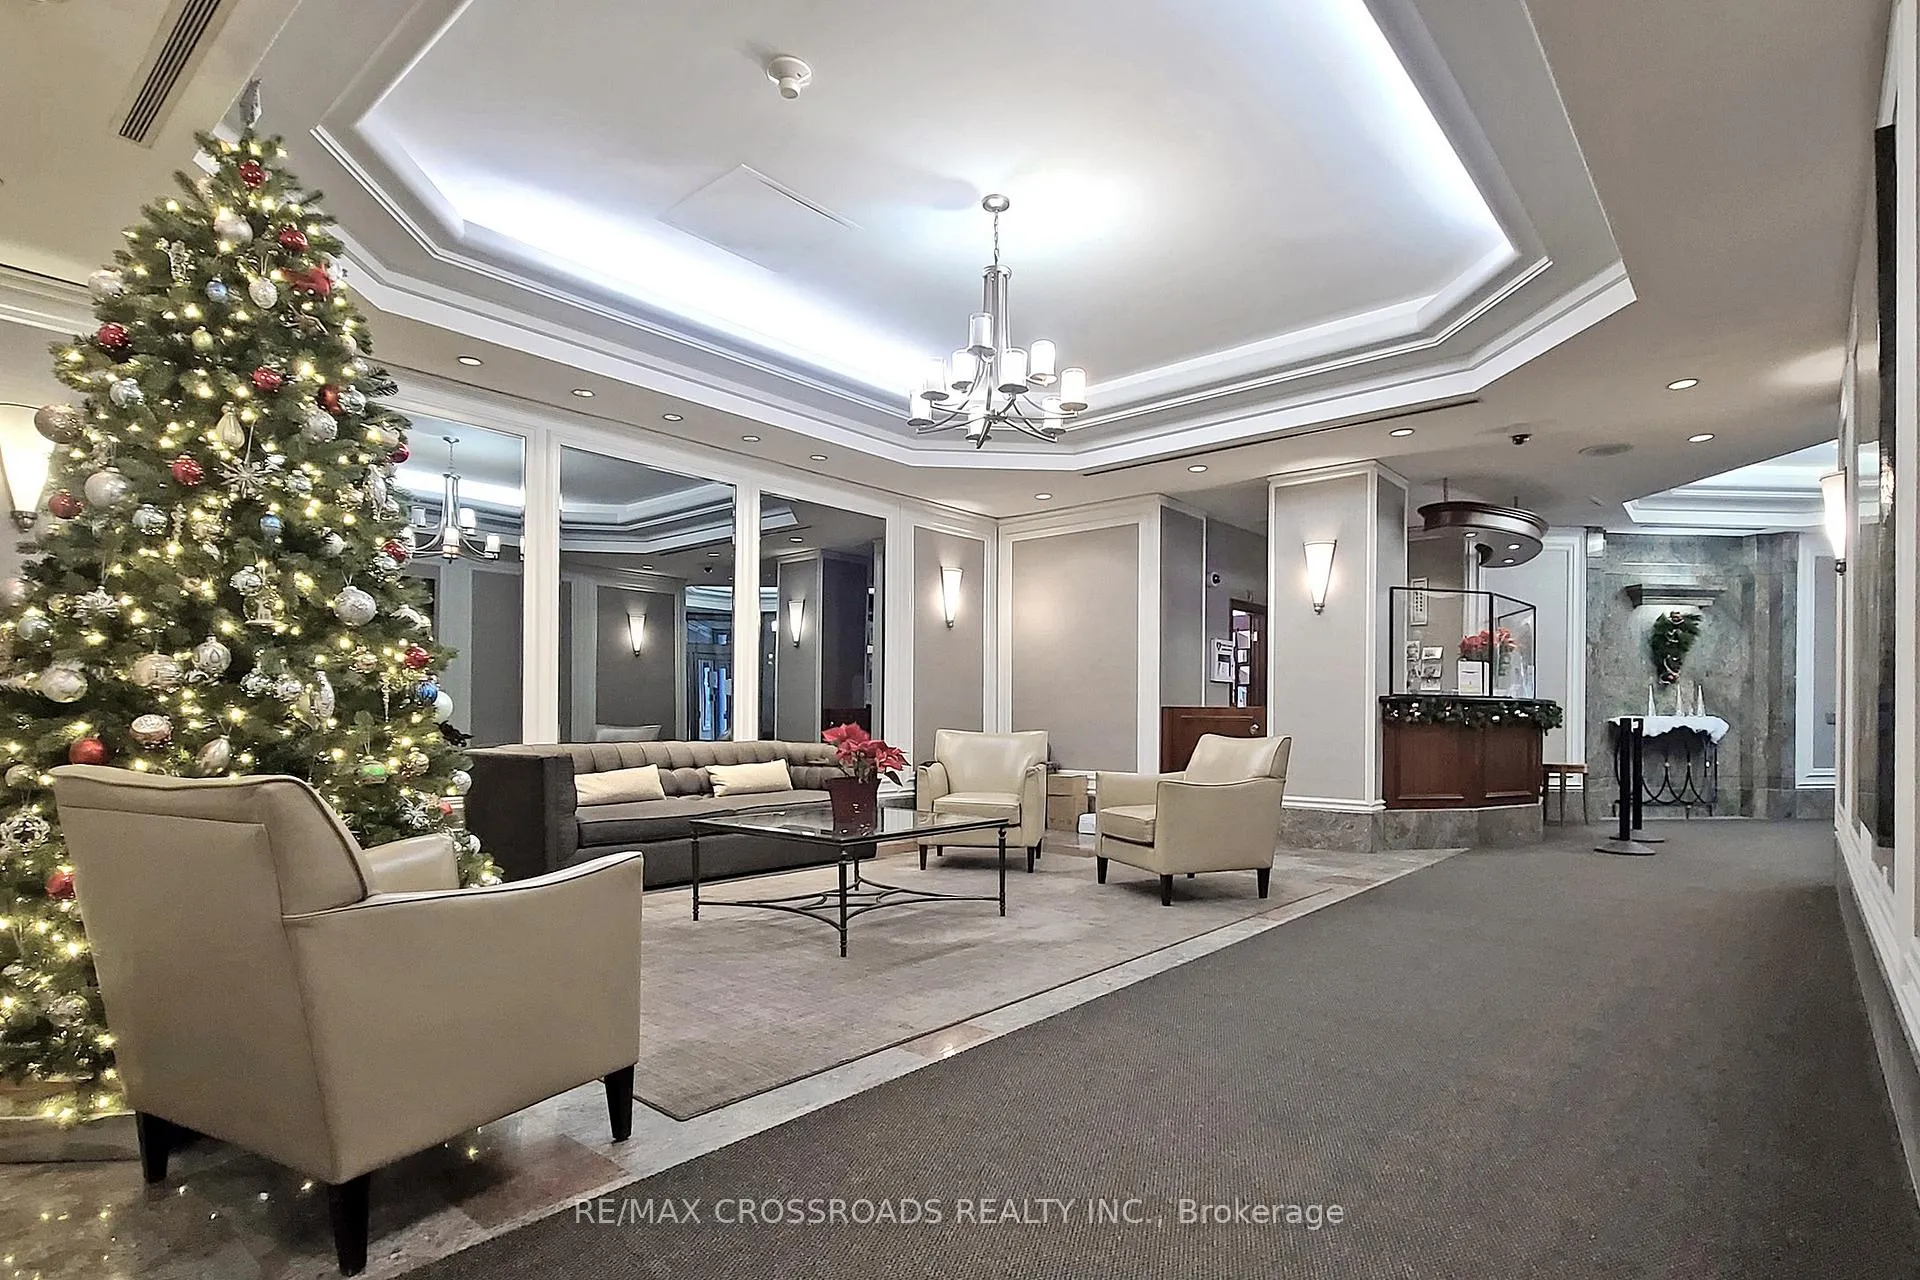
- Concierge
- Exercise room
- Gym
The homeCondo Apartment, Apartment, 700–799 sq ft
- Type: Condo Apartment
- Style: Apartment
- Living space: 700–799 sq ft
- Basement: None
- Exposure: South East
- View: City
InsideCeramic, Ensuite, Carpet free
- Flooring: Ceramic
- Laundry: Ensuite
- Features: Carpet free
- Rooms above ground: 5
- Bedrooms: 1 + 1 in the basement
- Bathrooms: 2
- Kitchens: 1
OutsideConcrete, Balcony None
- Exterior: Concrete
- Balcony: None
Parking and locker1 Parking, Underground, Parking type Owned
- Spaces: 1 Parking
- Garage: Underground
- Parking type: Owned
- Driveway: Underground
- Spot: 47
- Locker: Ensuite+owned
- Locker unit: 135
- Locker level: B
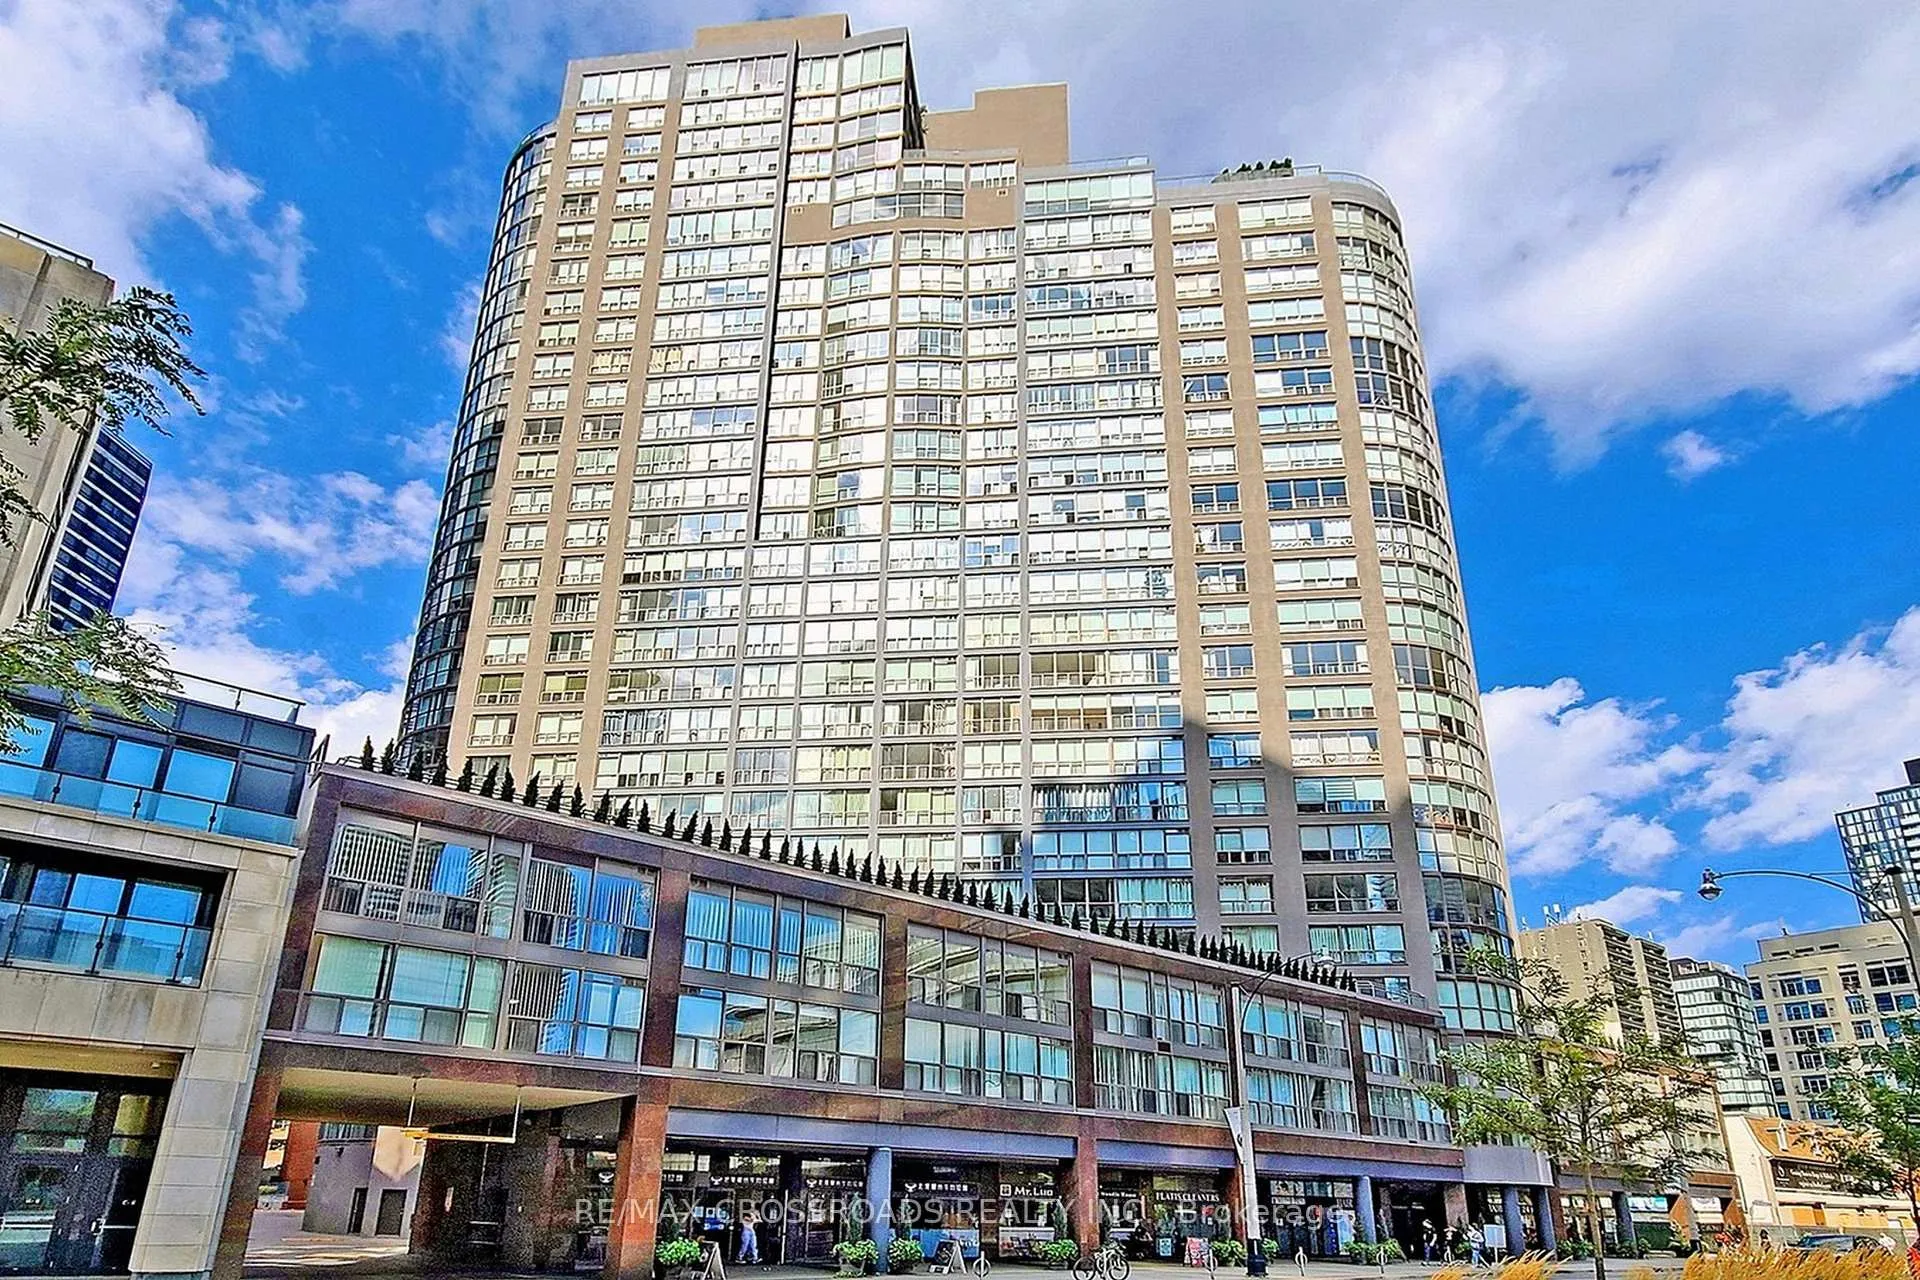
BuildingThe Century Plaza, Storeys 29, Units 349
- Name: The Century Plaza
- Storeys: 29
- Units: 349
- Registered: 1991
- Condo corporation: 972
- Amenities: Concierge, exercise room, gym, visitor parking
- Pets: Allowed
Heating, water and powerFan coil, gas, Central air
- Heating: Fan coil, gas
- Cooling: Central air
Rent and termsRent $2,700 a month, Entire property, Unfurnished
- Rent: $2,700 a month
- Space for rent: Entire property
- Furnished: Unfurnished
- Lease: 12 months
- Paid: Monthly
- Rent includes: All inclusive
- Deposit: Required
- Credit check: Required
- Employment letter: Required
- Rental application: Required
- References: Required
IncludedAll utilities, internet, cable included! very clean and modern unit with excellent natural light. 24 hr concierge, rooftop terrace, party room, exercise room. 1 parking, 1 locker and ample visitor parking.
- Included: All utilities, internet, cable included! very clean and modern unit with excellent natural light. 24 hr concierge, rooftop terrace, party room, exercise room. 1 parking, 1 locker and ample visitor parking.
NearbyHospital, library, park, public transit
- Close to: Hospital, library, park, public transit
Listing detailsC13030282, Rented, Apr 22, 2026
- MLS® number: C13030282
- Status: Rented
- Listed on: Apr 22, 2026
- Days on market: 6
- Updated: Apr 28, 2026
- Possession: 2026-06-01 / Immediate
- Occupied by: Vacant
- Listing brokerage: RE/MAX CROSSROADS REALTY INC.
About this home
Unit 1412, 24 Wellesley Street W, Toronto (Bay Street Corridor), ON M4Y 2X6
Welcome to your urban sanctuary in the heart of Toronto! This exquisite 1+1 bedroom, 1.5 bathroom condo offers a generous 784 sqf of meticulously designed living space. Ideally situated, this seldom-offered layout combines convenience and modern luxury.Step inside and be greeted by newly renovated interiors that feature modern flooring and an open concept kitchen, complemented by stainless steel appliances and chic zebra shutters throughout. The spacious primary bedroom is perfect for relaxation, while the solarium room can seamlessly function as a second bedroom or an inspiring home office. Enjoy the best of both worlds with the unique 1.5 bathroom offering enhanced convenience for hosts or guests alike. Nestled in a very quiet and safe building, you'll experience peace of mind while being just steps away from the subway station, University of Toronto campus, hospitals, and the vibrant financial district. Revel in city living with unmatched access to all of Toronto's key amenities and cultural landmarks.
Ask about this home
A HOMEH agent will answer your questions about this home.
Know more about The Century Plaza
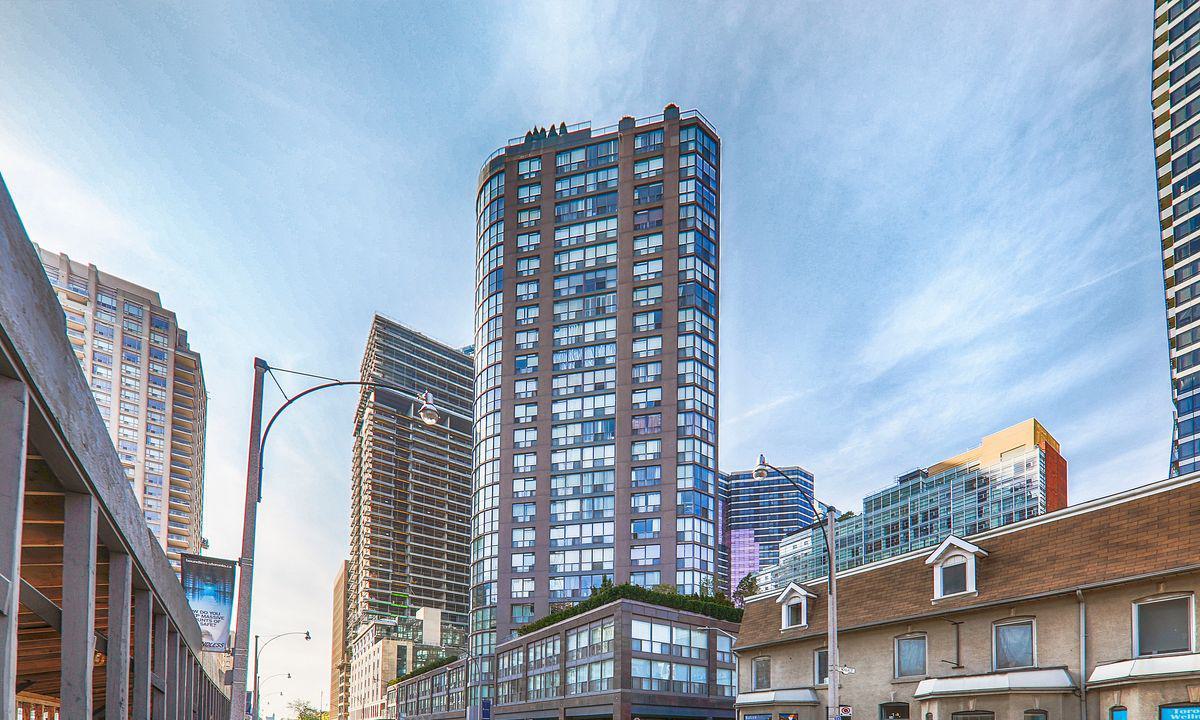
Condo building · 24 Wellesley Street W
The Century Plaza is a 29-storey condo with 349 suites, built in 1991 by Century Plaza of Toronto Inc. Right now 2 for sale and 4 for rent are on the market here.
- 29storeys
- 349suites
- $692/sq ft
- 1991built
No similar units for rent in The Century Plaza right now.
Around this home
Daily convenience, out of 100, from the distances below
Schools nearby
School rating, out of 10.
Helpful calculators
Your HOMEH agent

"I would see it this week."