

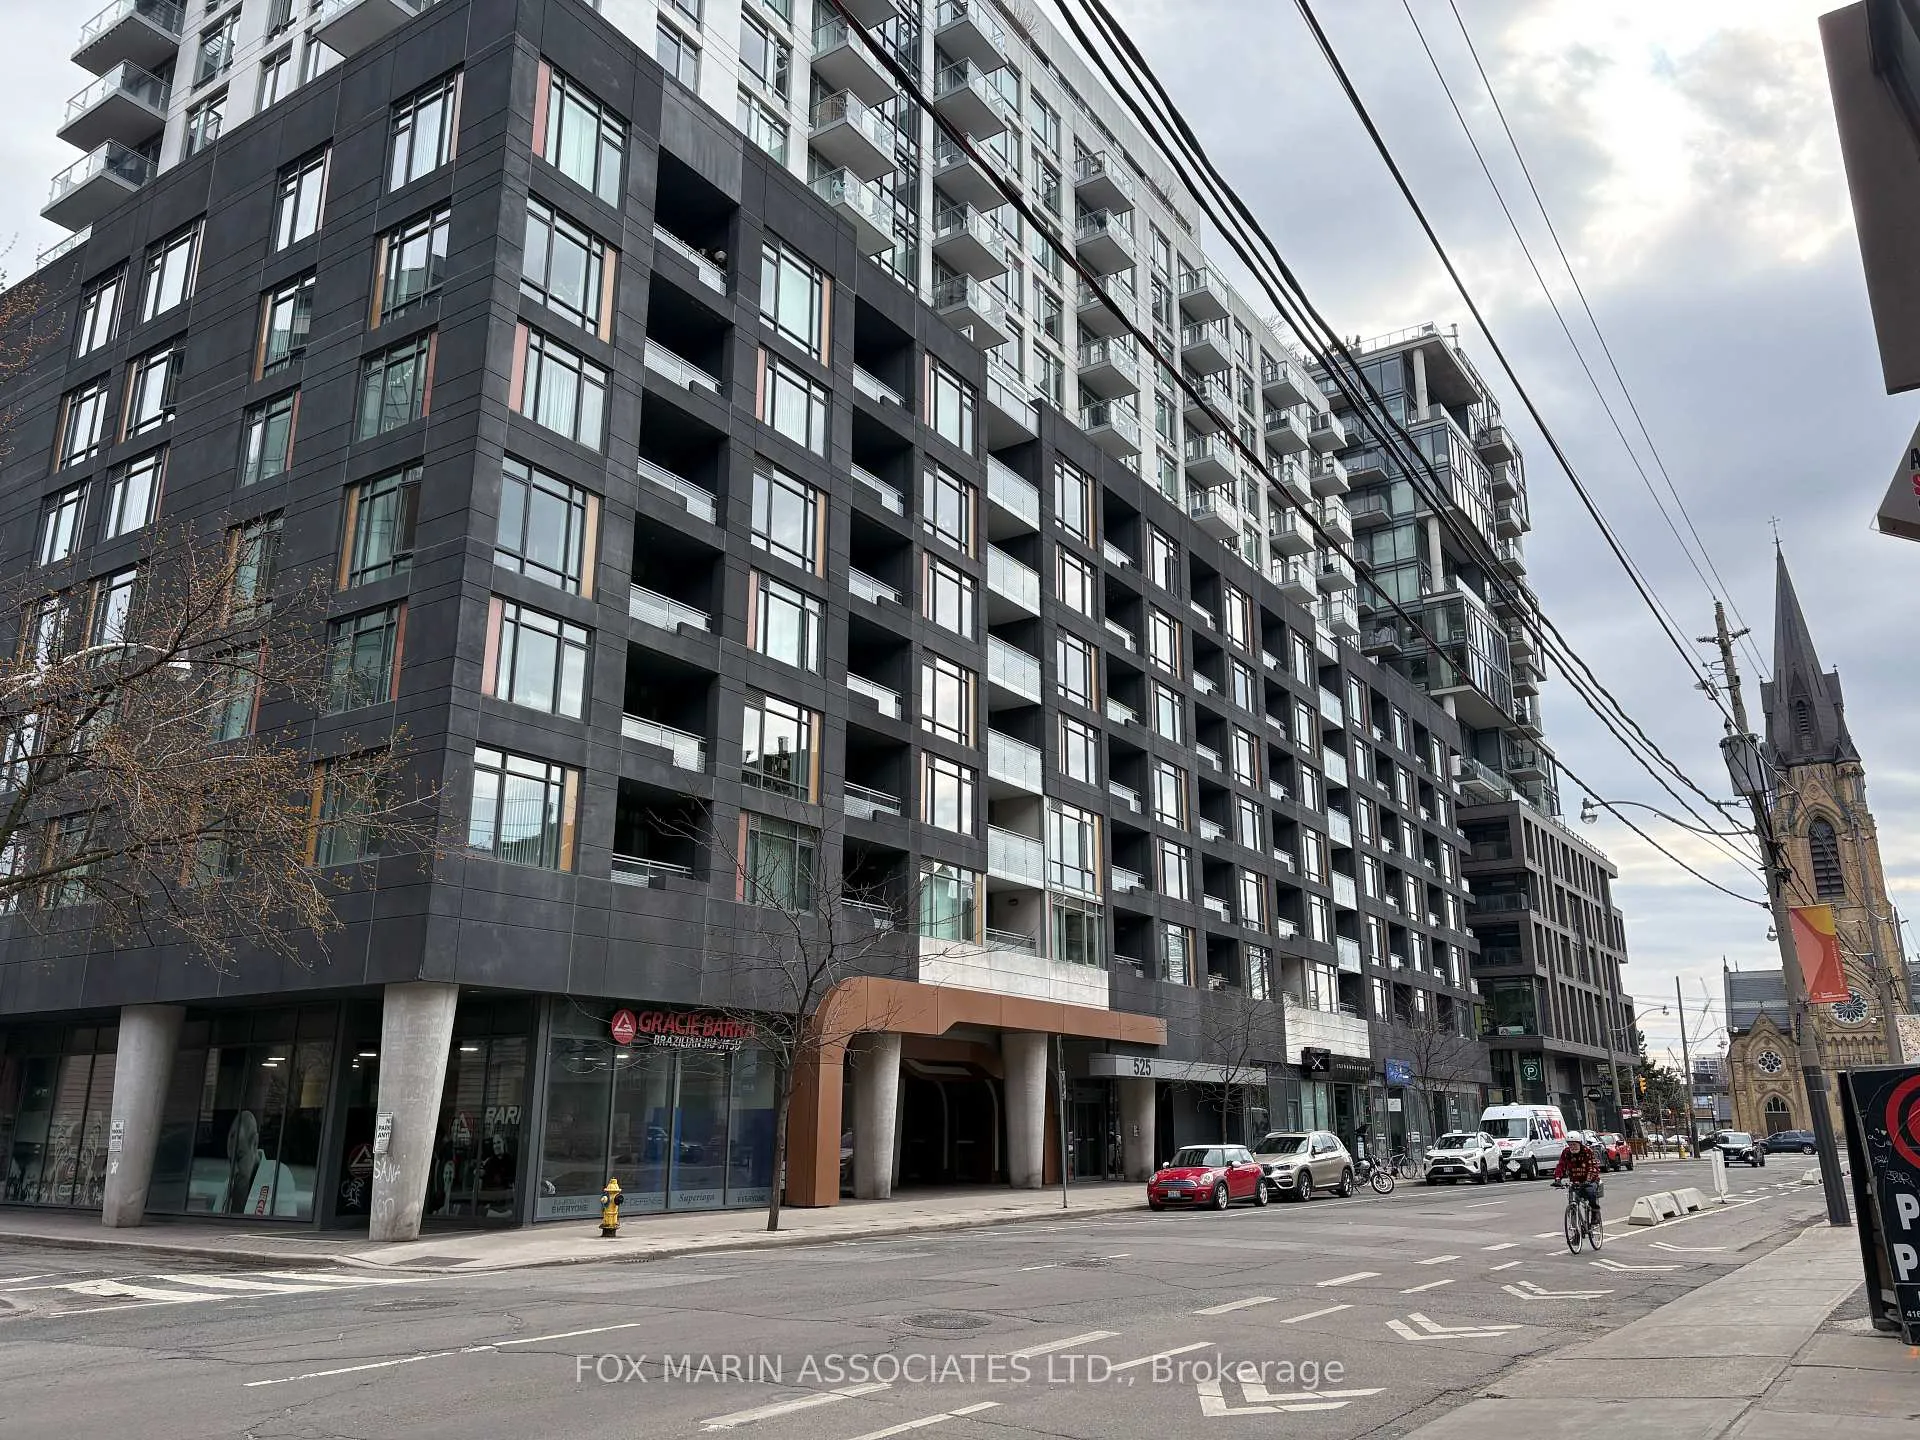
Unit 1212, 525 Adelaide Street W
Unit 1212, 525 Adelaide Street W
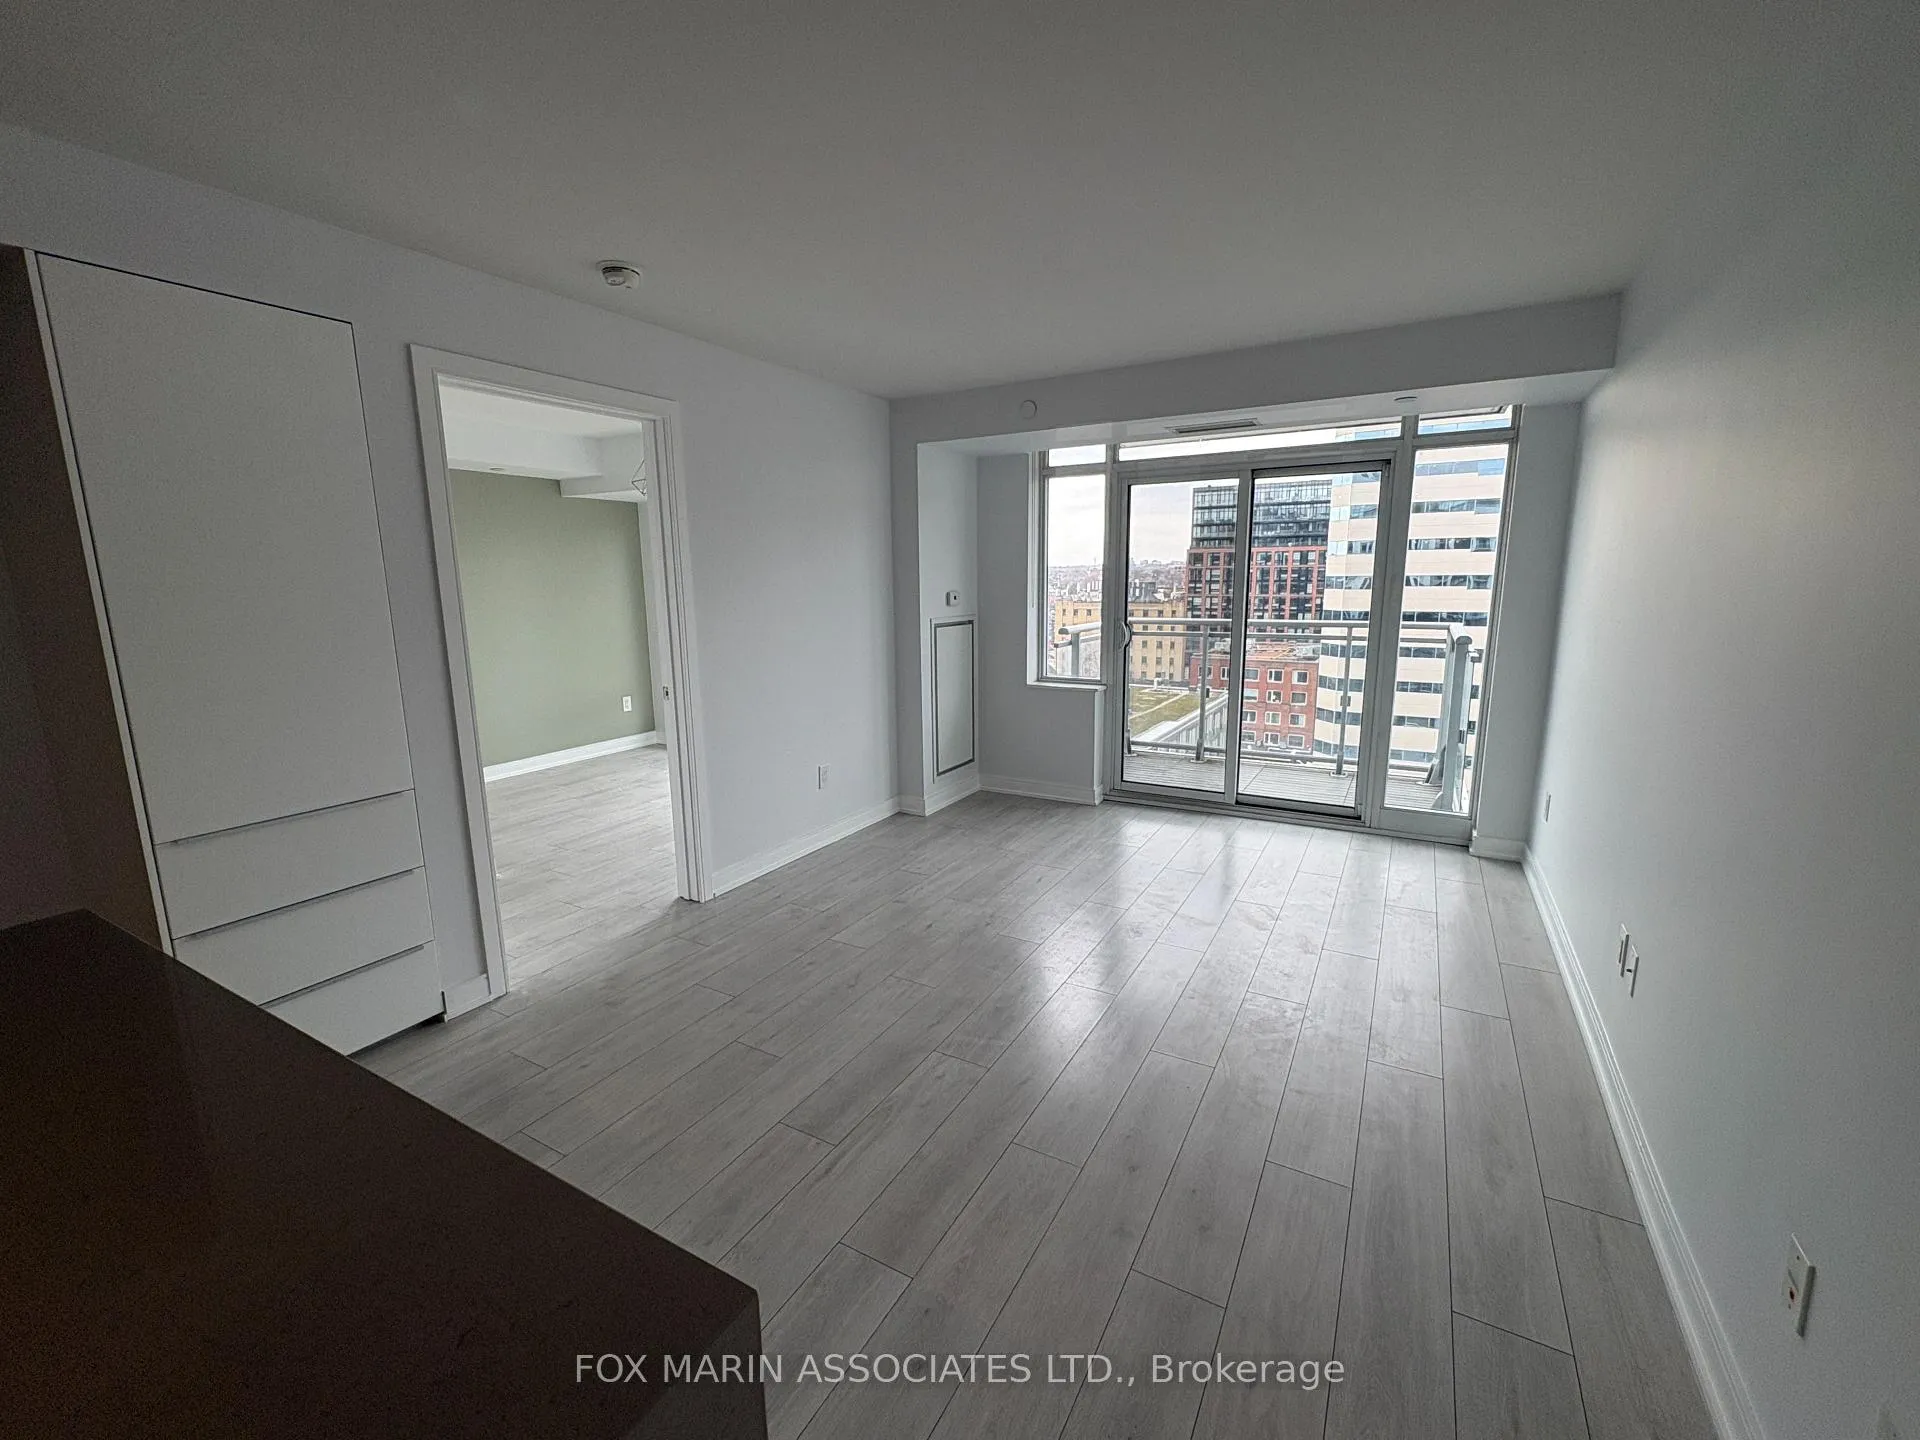 See all 23 photos
Property history
Facts and features
- ExposureNorth
- LaundryEnsuite
- LockerOwned
- BalconyOpen
- Central air
- Gym
- Party room/meeting room
- Outdoor pool
- Rooftop deck/garden
The homeCondo Apartment, Apartment, Age 11–15 years
- Type: Condo Apartment
- Style: Apartment
- Age: 11–15 years
- Living space: 700–799 sq ft
- Basement: None
- Exposure: North
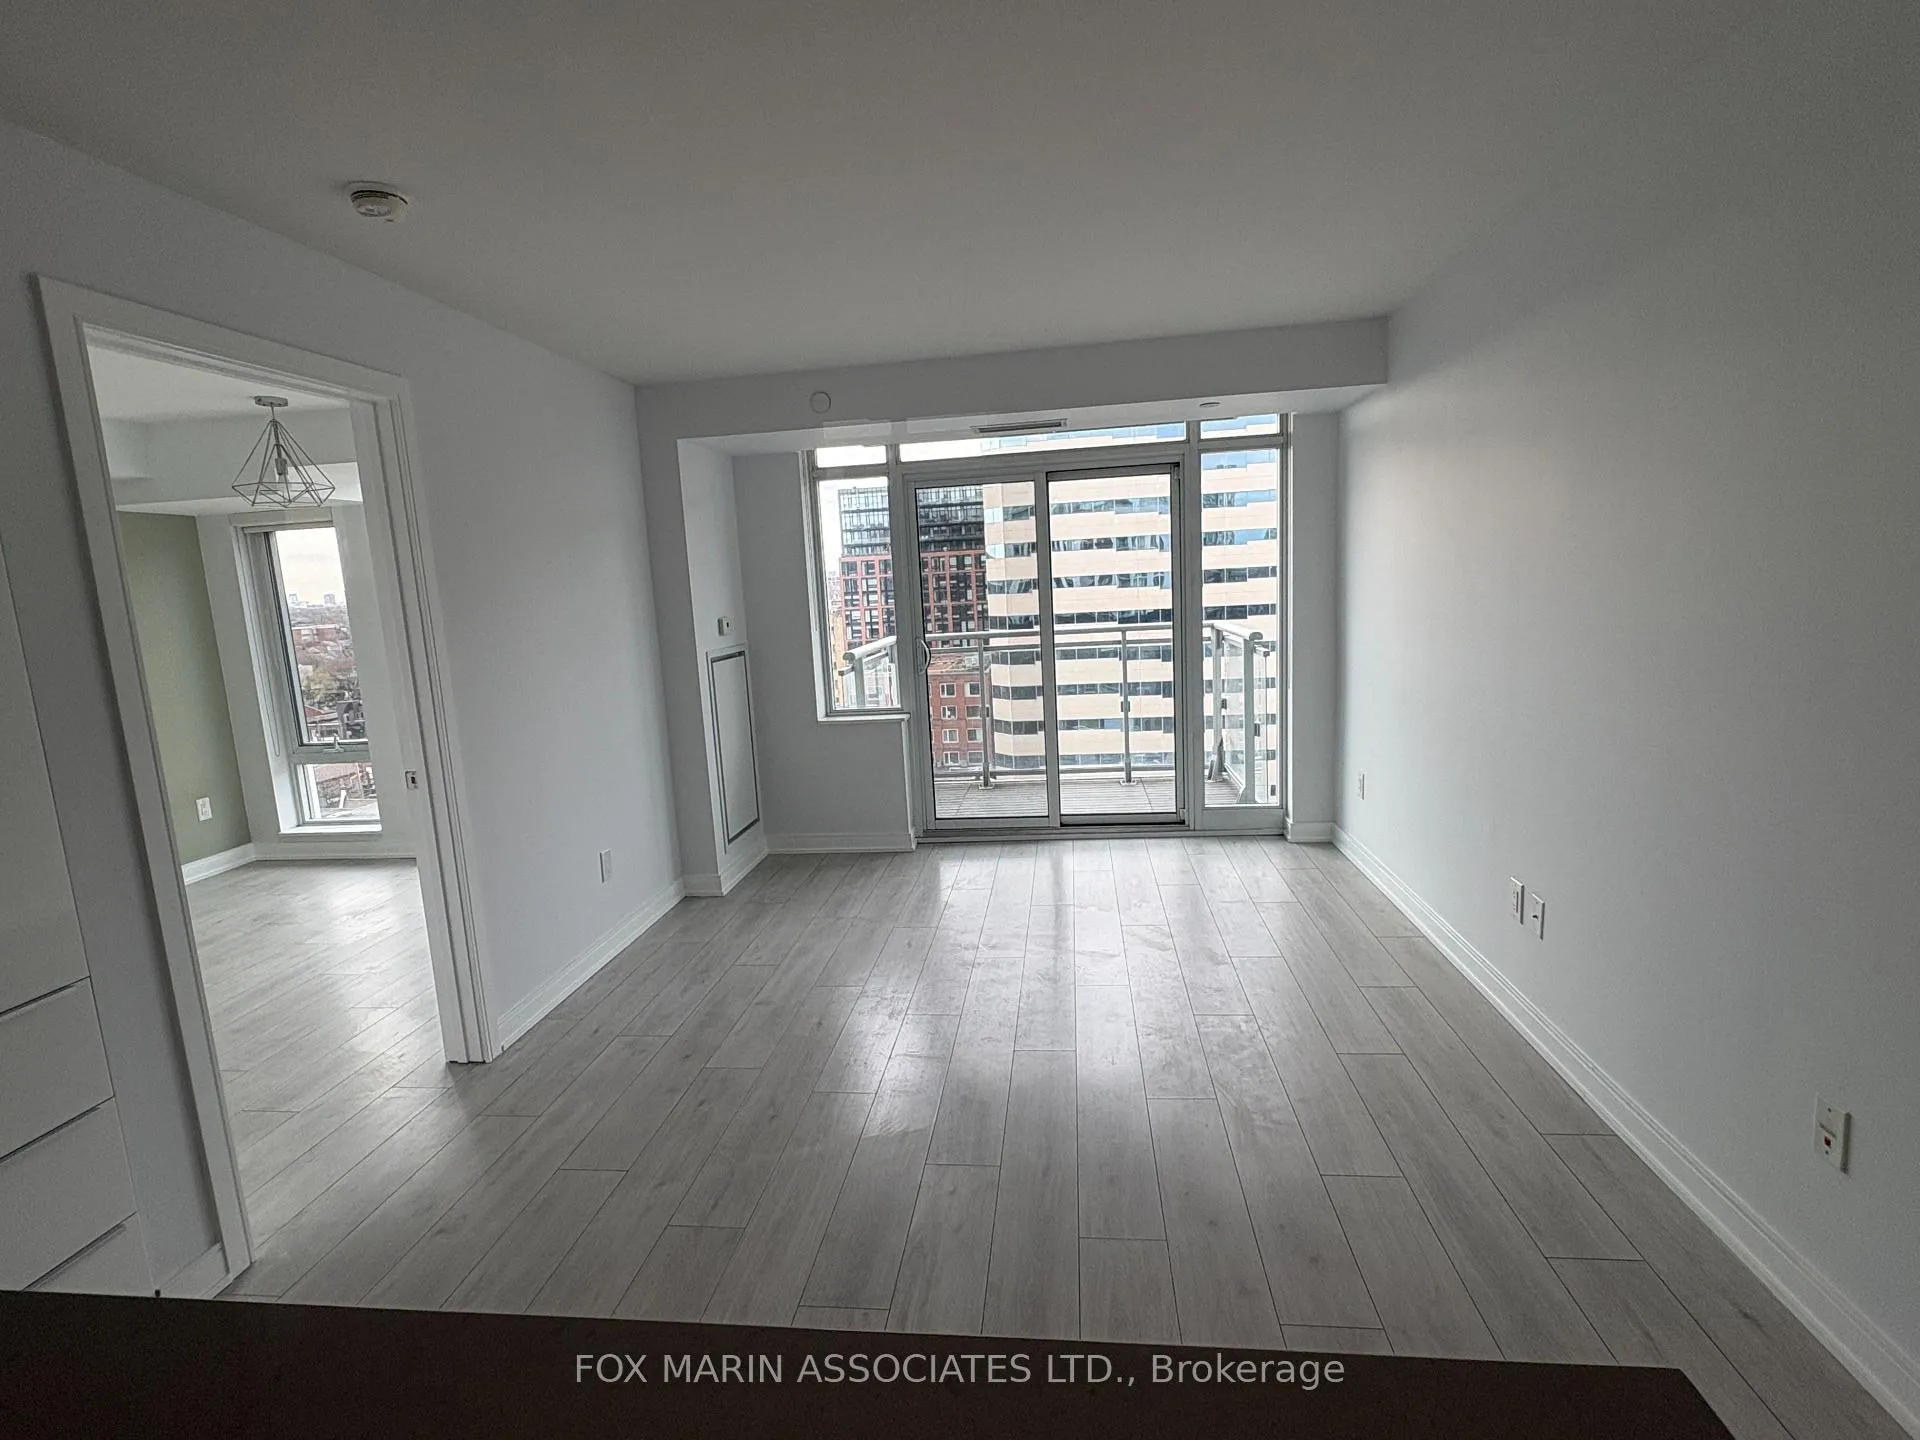
- View: City, downtown
InsideEnsuite, main level, Concierge/security, Elevator Yes
- Laundry: Ensuite, main level
- Security: Concierge/security
- Elevator: Yes
- Rooms above ground: 5
- Bedrooms: 2
- Bathrooms: 2
- Kitchens: 1
OutsideConcrete, Open
- Exterior: Concrete
- Balcony: Open
Parking and locker1 Parking, Underground, Parking type Owned
- Spaces: 1 Parking
- Garage: Underground
- Parking type: Owned
- Driveway: Underground
- Locker: Owned
- Locker unit: 29
- Locker level: 11
BuildingMusée condos, Storeys 17, Units 437
- Name: Musée condos
- Storeys: 17
- Units: 437
- Registered: 2017
- Condo corporation: 2593
- Amenities: Gym, party room/meeting room, guest suites, outdoor pool, rooftop deck/garden, visitor parking
- Pets: Allowed
Heating, water and powerForced air, gas, Central air
- Heating: Forced air, gas
- Cooling: Central air
Rent and termsRent $3,300 a month, Entire property, Unfurnished
- Rent: $3,300 a month
- Space for rent: Entire property
- Furnished: Unfurnished
- Lease: 12 months
- Paid: Monthly
- Rent includes: Building insurance, building maintenance, central air conditioning, common elements, heat, parking
- Deposit: Required
- Credit check: Required
- Employment letter: Required
- Rental application: Required
- References: Required
- Rental items: None.
IncludedFridge, stove, microwave, dishwasher, stacked washer/dryer, elfs, parking, and locker!, Tenants are responsible for hydro and water.
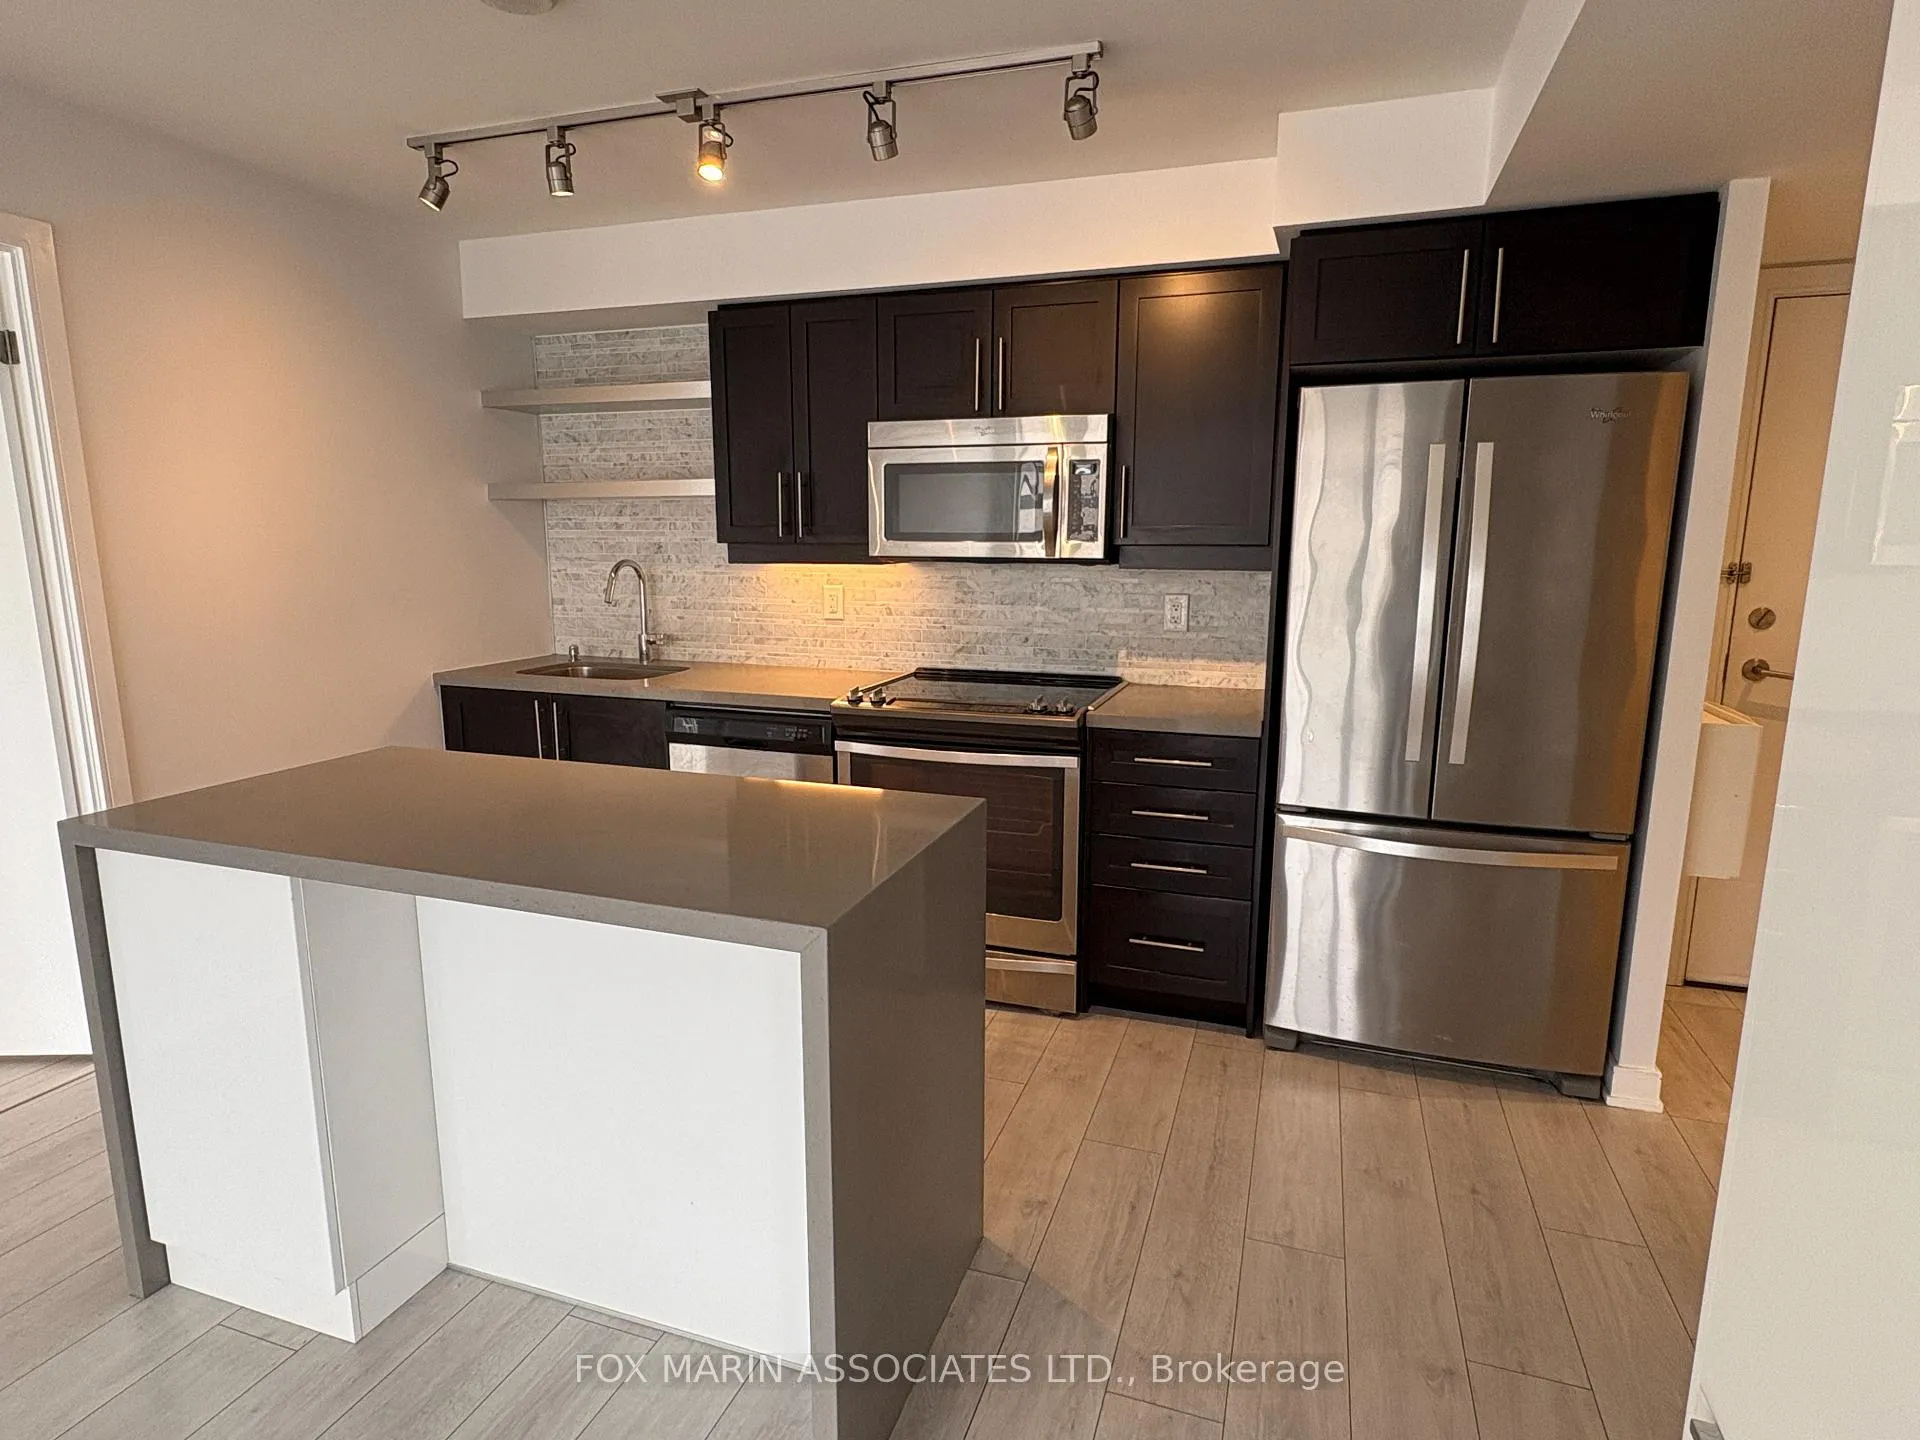
- Included: Fridge, stove, microwave, dishwasher, stacked washer/dryer, elfs, parking, and locker!
- Not included: Tenants are responsible for hydro and water.
Listing detailsC13030372, Rented, Apr 22, 2026
- MLS® number: C13030372
- Status: Rented
- Listed on: Apr 22, 2026
- Days on market: 7
- Updated: Apr 29, 2026
- Possession: 2026-04-22 / Immediate
- Occupied by: Vacant
- Listing brokerage: FOX MARIN ASSOCIATES LTD.
About this home
Unit 1212, 525 Adelaide Street W, Toronto (Waterfront Communities), ON M5V 1T6
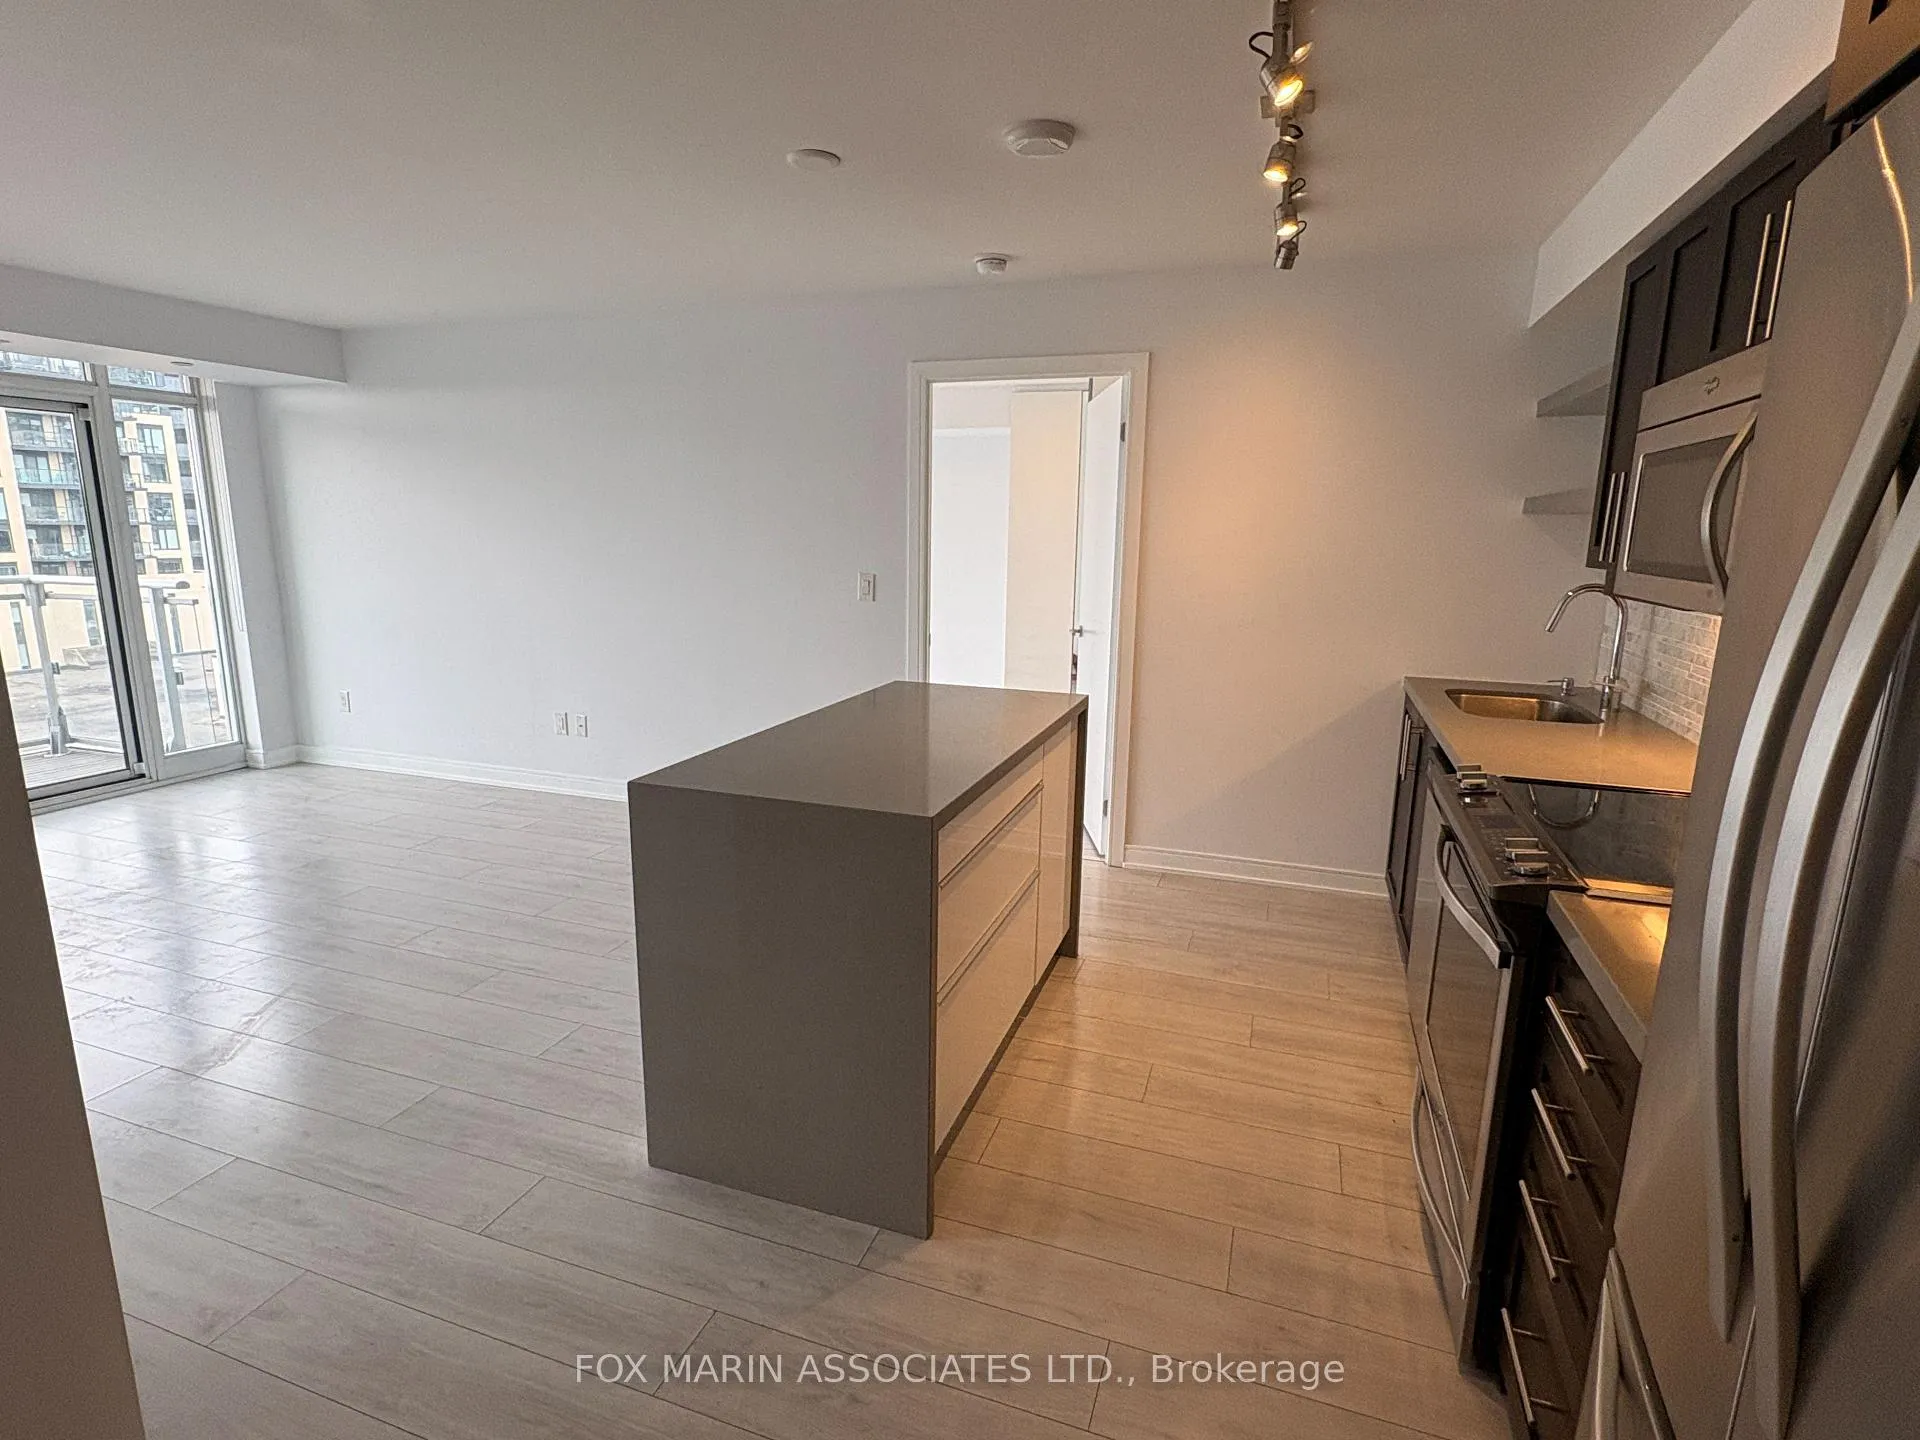
Welcome to Musée in Toronto's Fashion District, where style, culture, and convenience come together seamlessly. This beautifully designed 2-bed, 2-bath suite offers a bright, spacious open concept layout that feels both functional and refined. The kitchen is a true standout and built for those who love to cook and entertain. Featuring a striking double waterfall quartz island with integrated storage, a custom ceiling height pantry, a marble tile backsplash, and full-size appliances, it delivers both impact and exceptional practicality with an abundance of storage throughout. The living and dining space is filled with natural light and flows effortlessly, creating the perfect setting for hosting or unwinding. The primary bedroom is generously sized and easily accommodates a king bed with two nightstands, complete with custom blackout blinds for ultimate comfort. Thoughtful upgrades continue with a mirrored hallway closet offering even more storage. Step outside to your balcony and take in the sunset views that never get old. For added convenience, the suite also includes a storage locker located directly across the hallway, making access simple and efficient. Living at Musée means access to amenities, including concierge, gym, outdoor pool, rooftop deck, party room, guest suites, and underground parking. Set within one of Toronto's most dynamic neighbourhoods, the Fashion District blends historic industrial roots with modern creative energy. Once home to textile warehouses and garment production, it has evolved into a hub for design and boutique retail. You are surrounded by local gems like independent coffee shops, design studios, and standout dining spots, all contributing to the area's unique character. Transit is effortless with the King, Queen, and Bathurst streetcars just moments away, connecting you across the city. This is downtown living done right.
Ask about this home
A HOMEH agent will answer your questions about this home.
Know more about Musée
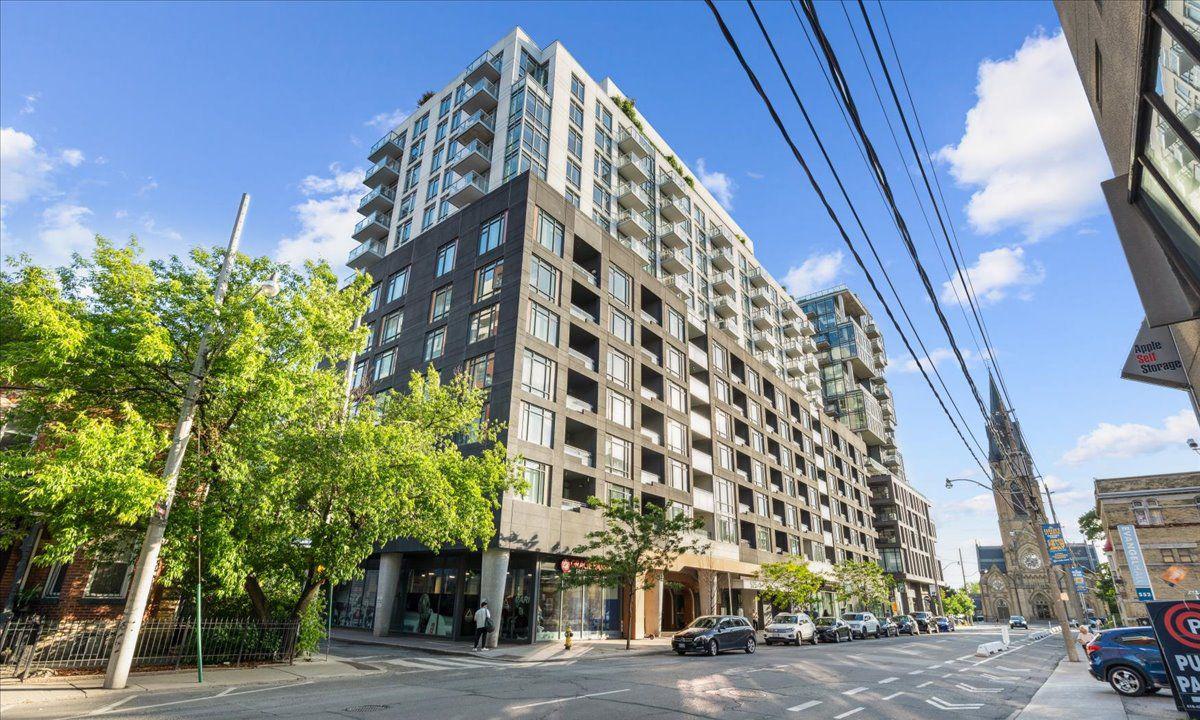
Condo building · 525 Adelaide Street W
Musée is a 17-storey condo with 437 suites, built in 2017 by Plaza. Right now 9 for sale and 4 for rent are on the market here.
- 17storeys
- 437suites
- $912/sq ft
- 2017built
No similar units for rent in Musée right now.
Around this home
Daily convenience, out of 100, from the distances below
Schools nearby
School rating, out of 10.
Helpful calculators
Your HOMEH agent

"I would see it this week."