

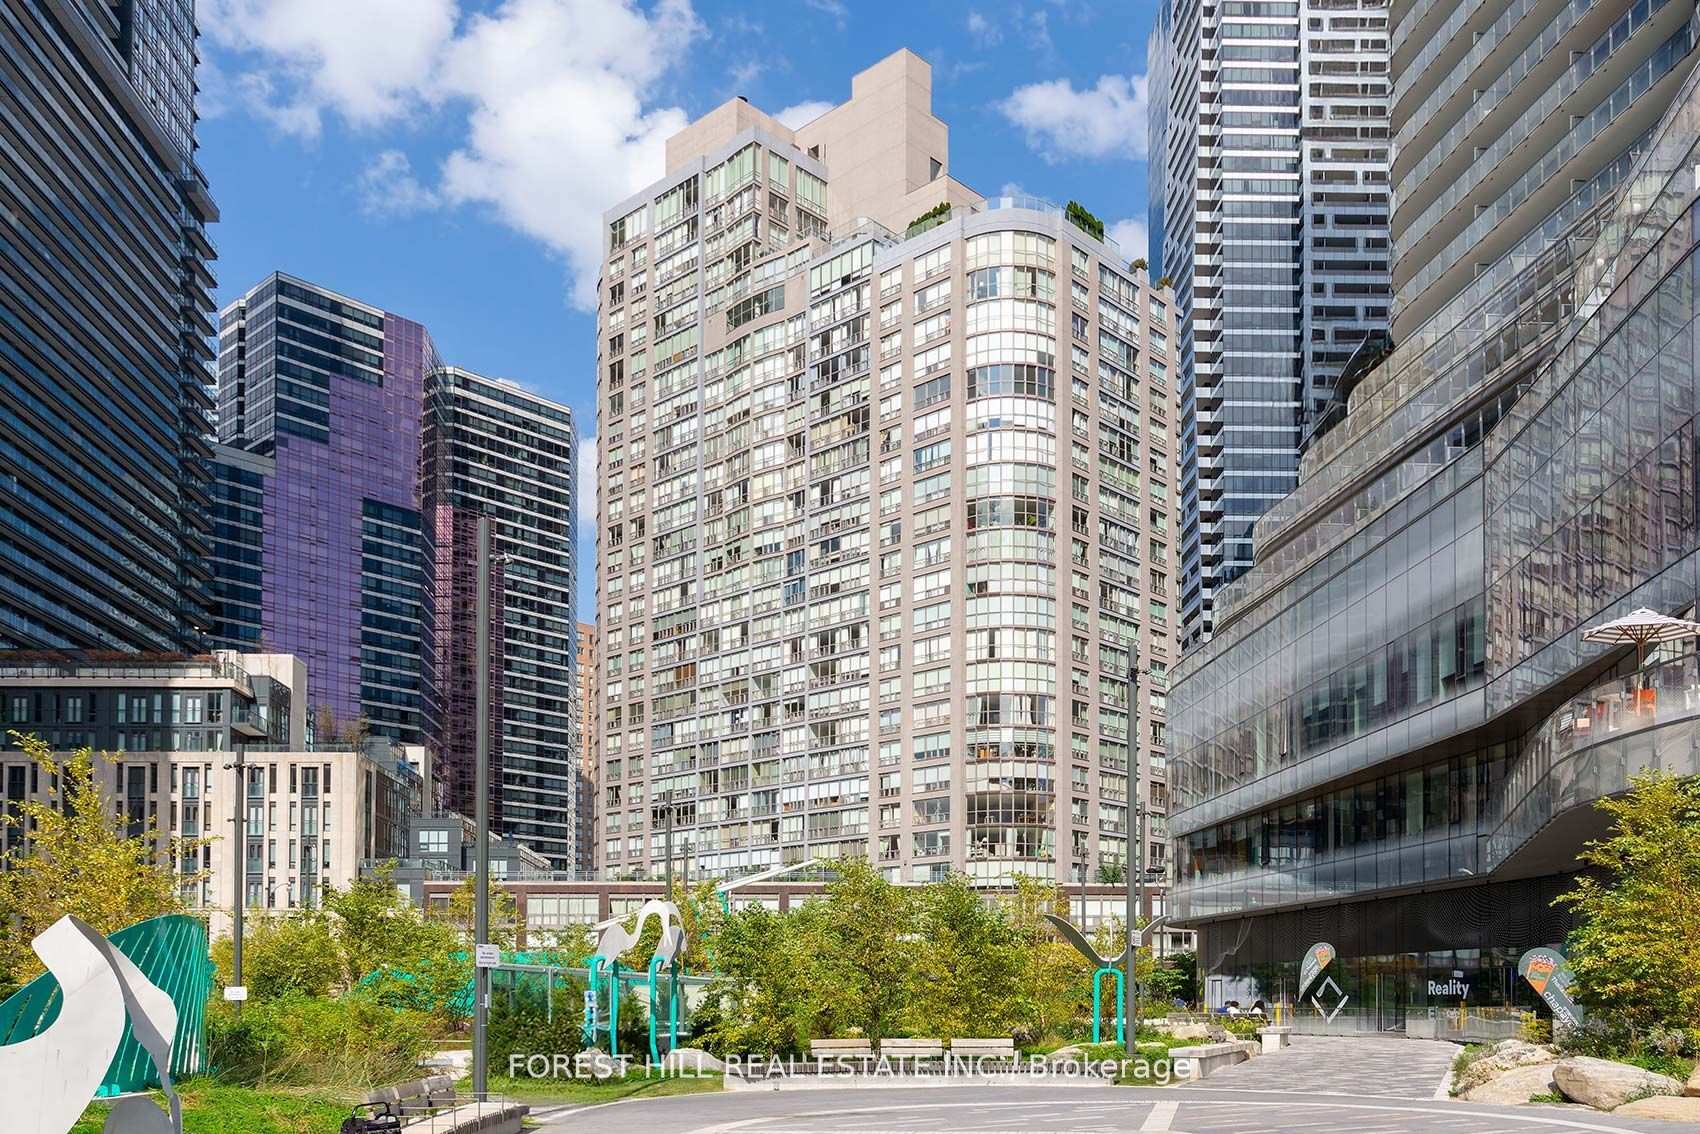
Unit 2103, 24 Wellesley Street W
Unit 2103, 24 Wellesley Street W
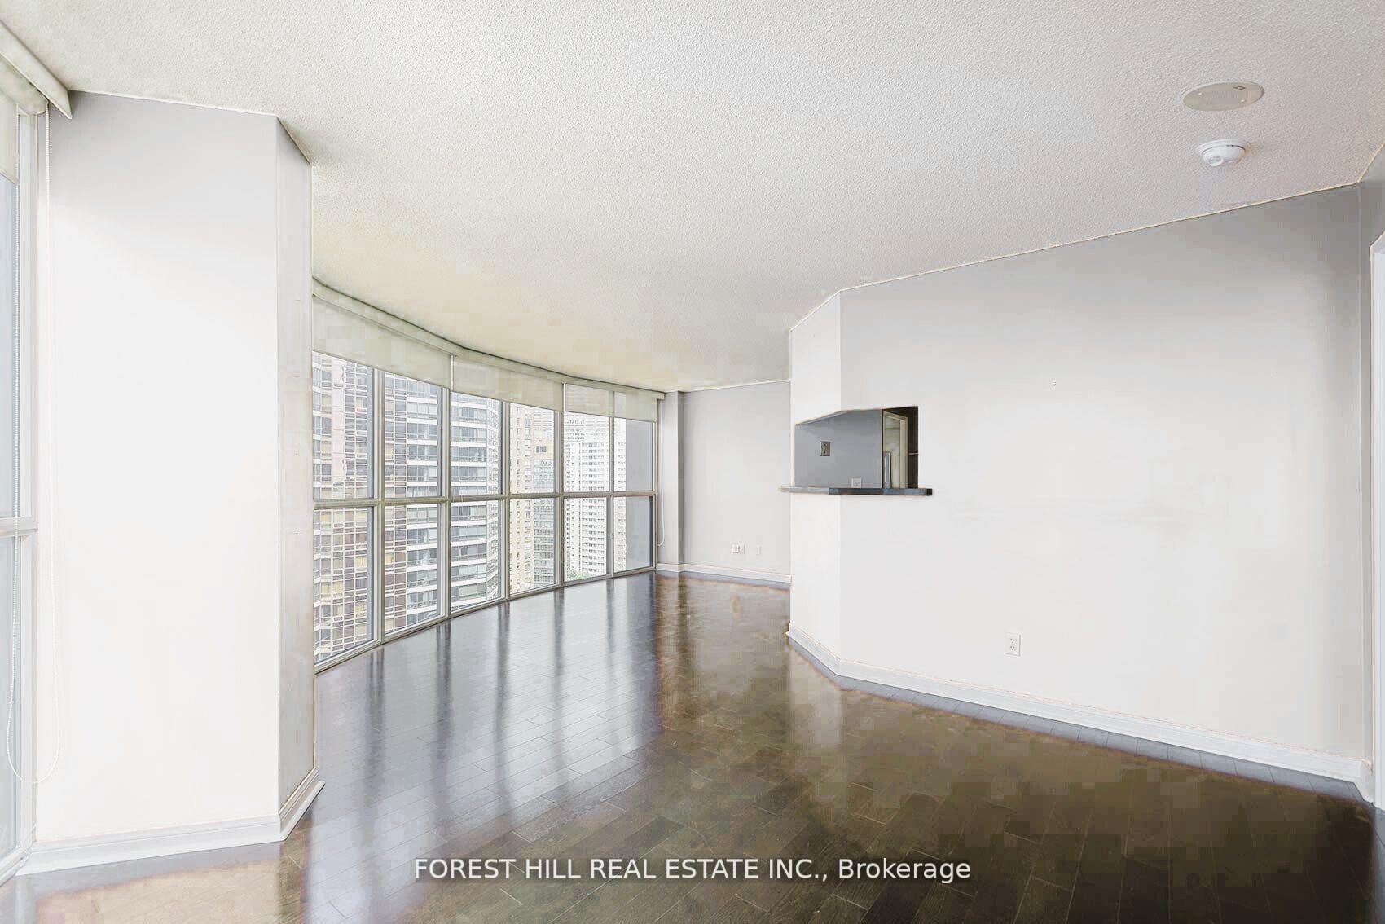
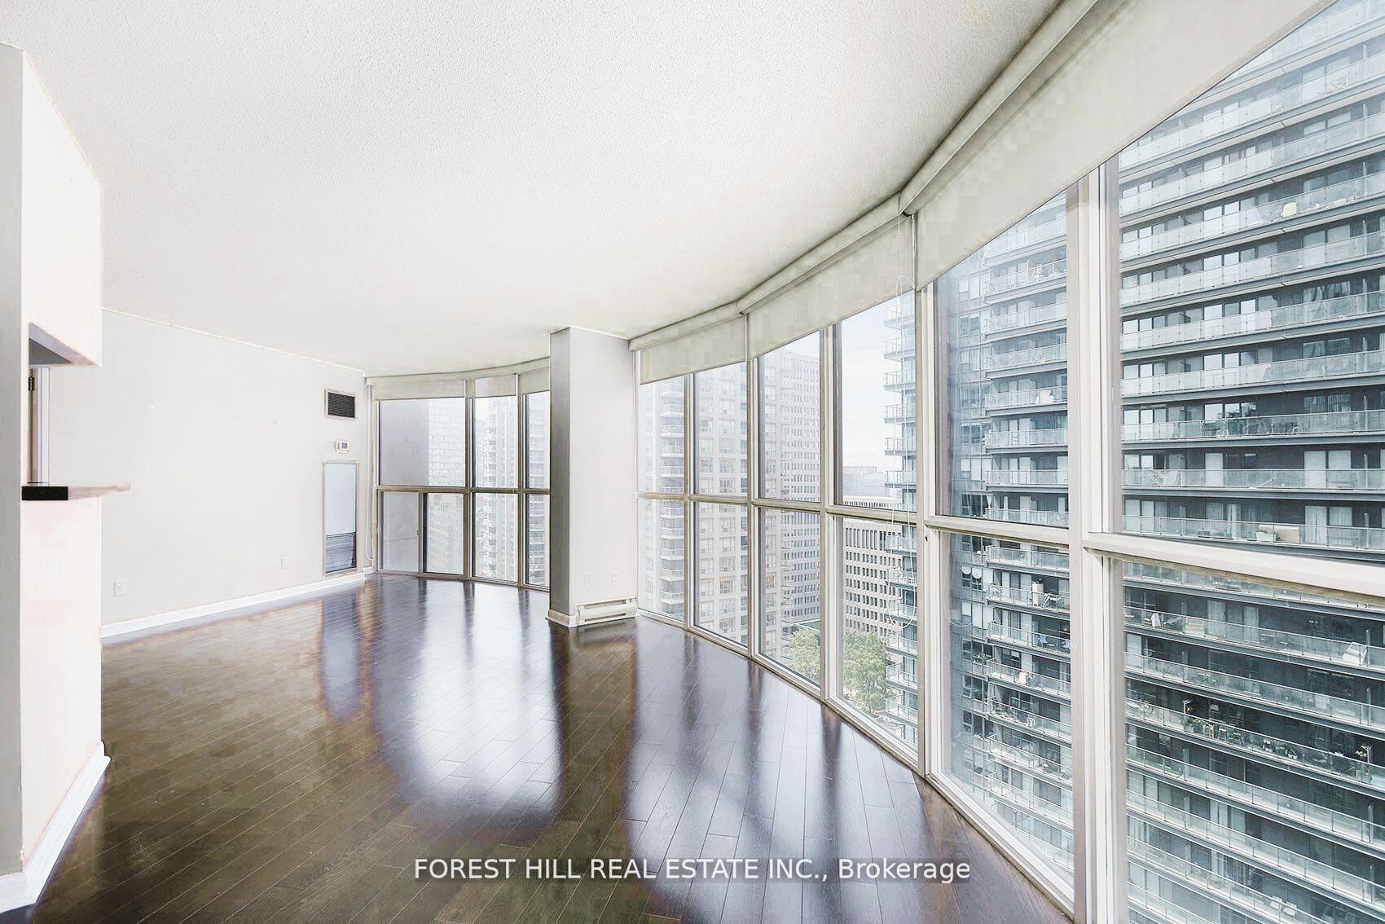
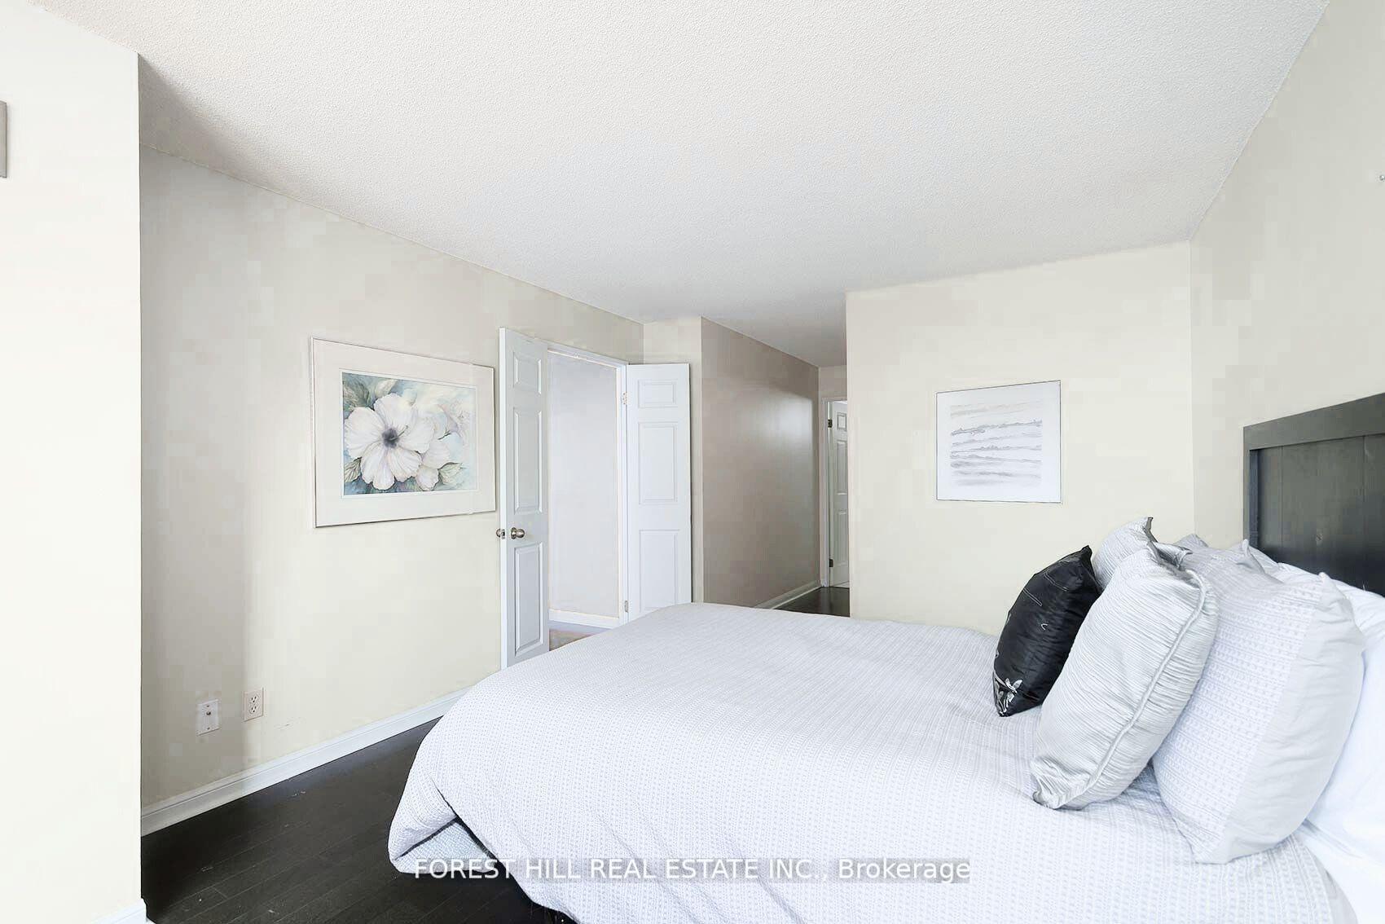 See all 27 photos
Property history
Facts and features
- ExposureSouth west
- LaundryIn-suite
- LockerOwned
- BalconyNone
- Hardwood floors
- Central air
- Concierge
- Gym
- Party room/meeting room
- Rooftop deck/garden
The homeCondo Apartment, Apartment, Age 31–50 years
- Type: Condo Apartment
- Style: Apartment
- Age: 31–50 years
- Living space: 1,000–1,199 sq ft
- Basement: None
- Exposure: South West
InsideHardwood, Window floor to ceiling, Tile, In-suite laundry, Other
- Flooring: Hardwood, Window floor to ceiling, Tile
- Laundry: In-suite laundry
- Features: Other
- Security: Concierge/security
- Rooms above ground: 5
- Bedrooms: 2
- Bathrooms: 2
- Kitchens: 1
OutsideConcrete, Balcony None
- Exterior: Concrete
- Balcony: None
Parking and locker1 Parking, Underground, Parking type Owned
- Spaces: 1 Parking
- Garage: Underground
- Parking type: Owned
- Driveway: Underground
- Locker: Owned
- Locker number: 142
- Locker level: C
BuildingCentury plaza, Storeys 29, Units 349
- Name: Century plaza
- Storeys: 29
- Units: 349
- Registered: 1991
- Condo corporation: 972
- Amenities: Concierge, gym, party room/meeting room, rooftop deck/garden, visitor parking
- Pets: Allowed
Heating, water and powerForced air, gas, Central air
- Heating: Forced air, gas
- Cooling: Central air
Rent and termsRent $3,600 a month, Entire property, Unfurnished
- Rent: $3,600 a month
- Space for rent: Entire property
- Furnished: Unfurnished
- Lease: 12 months
- Paid: Monthly
- Rent includes: Cable tv, common elements, heat, high speed internet, hydro, parking, water, central air conditioning, all inclusive
- Deposit: Required
- Credit check: Required
- Employment letter: Required
- Rental application: Required
- References: Required
- Rental items: N/a
IncludedBrand new s/s fridge, stove and b/i microwave with hood fan, s/s dishwasher. large stacked washer & dryer. all window treatment, new electric light fixtures and under-mount lighting in kitchen., N/a
- Included: Brand new s/s fridge, stove and b/i microwave with hood fan, s/s dishwasher. large stacked washer & dryer. all window treatment, new electric light fixtures and under-mount lighting in kitchen.
- Not included: N/a
NearbyHospital, park, place of worship, public transit, school
- Close to: Hospital, park, place of worship, public transit, school
Listing detailsC12355653, Rented, Aug 20, 2025
- MLS® number: C12355653
- Status: Rented
- Listed on: Aug 20, 2025
- Days on market: 5
- Updated: Aug 25, 2025
- Possession: Immediate
- Occupied by: Vacant
- Listing brokerage: FOREST HILL REAL ESTATE INC.
About this home
Unit 2103, 24 Wellesley Street W, Toronto (Bay Street Corridor), ON M4Y 2X6
Stunning 2 Bedroom Condo with Sweeping South-West Views! Welcome to this spacious corner suite at Century Plaza. Approx. 1075 square feet features floor-to-ceiling windows and a dramatic curved window wall offering breathtaking views of the downtown core. Enjoy natural light all day and dazzling sunsets from every room. Brand New S/S Fridge and Microwave Range Hood Stove with S/S Dishwasher in the kitchen with Quartz Countertop and Under-mount lighting pass-thru to Living/Dinning area. This freshly painted unit boasts hardwood floors throughout and impressively sized principal rooms. The huge primary suite includes a spa-like ensuite bath and a custom walk-in closet with built-in organizers perfect for elevated everyday living. The open-concept layout is ideal for entertaining or relaxing, with generous living and dining areas. All utilities are included in the maintenance fees -- yes, that includes cable and high-speed internet!The building offers top-tier amenities: a fully equipped gym with city views, a large outdoor terrace featuring a spa, an elegant party room, 24-hour concierge service, and ample guest parking. Located just minutes from WellesleySubway Station, University of Toronto, the hospital district, and everything downtown has to offer. Bonus: Corridor renovations are underway, giving the entire building a refreshed, modern look!
Ask about this home
A HOMEH agent will answer your questions about this home.
Know more about The Century Plaza
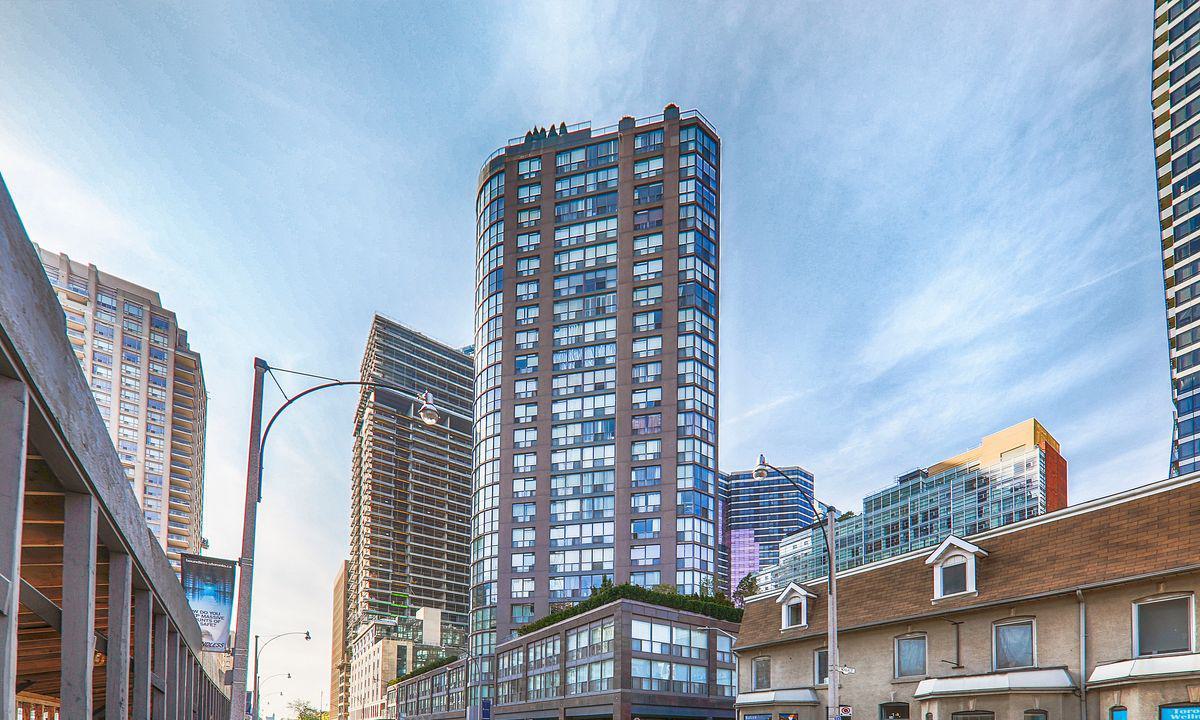
Condo building · 24 Wellesley Street W
The Century Plaza is a 29-storey condo with 349 suites, built in 1991 by Century Plaza of Toronto Inc. Right now 2 for sale and 4 for rent are on the market here.
- 29storeys
- 349suites
- $692/sq ft
- 1991built
No similar units for rent in The Century Plaza right now.
Around this home
Daily convenience, out of 100, from the distances below
Schools nearby
School rating, out of 10.
Helpful calculators
Your HOMEH agent

"I would see it this week."