

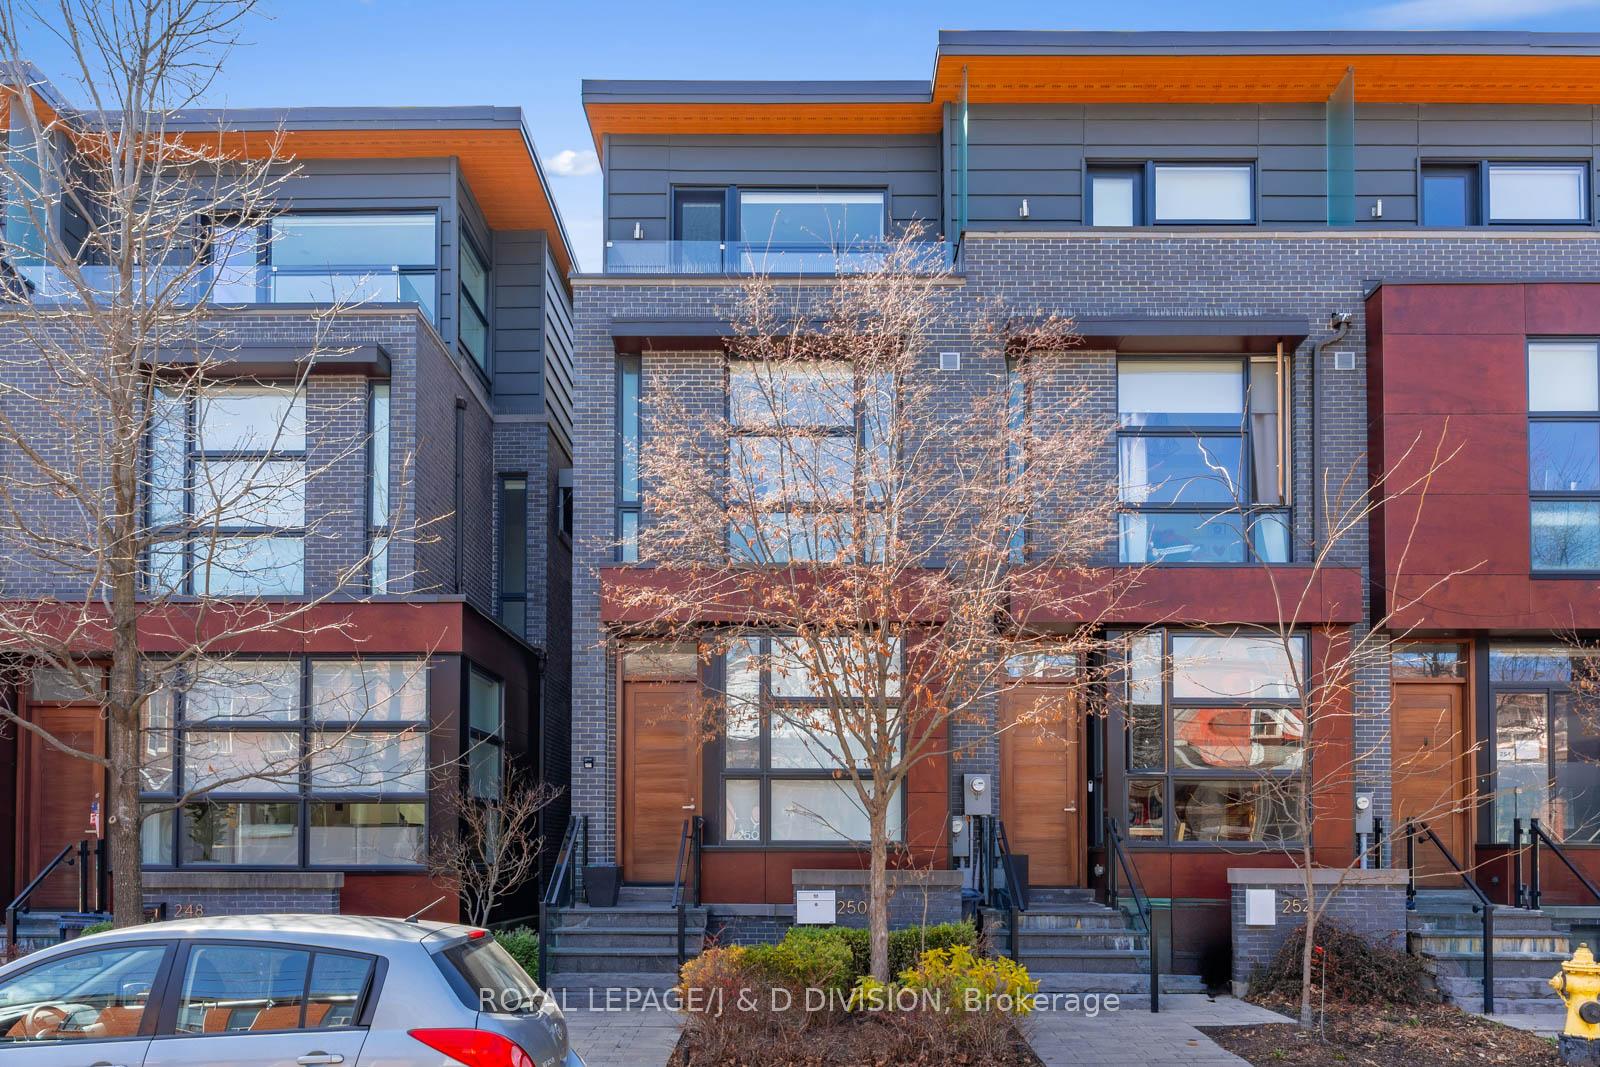
250 Manning Avenue
250 Manning Avenue
 See all 46 photos
Property history
Facts and features
- BasementFinished
- Water, sewerMunicipal
- HeatingForced air
- CoolingCentral air
- Hardwood floors
- Central air
The homeFreehold Townhouse, 3-storey, 1,500–2,000 sq ft
- Type: Freehold Townhouse
- Style: 3-storey
- Living space: 1,500–2,000 sq ft
- Basement: Finished
- View: City, skyline
InsideHardwood, Tile, Upper level, Carpet free
- Flooring: Hardwood, Tile
- Laundry: Upper level
- Features: Carpet free
- Security: Alarm system, monitored
- Rooms above ground: 6
- Rooms in the basement: 1
- Bedrooms: 3 + 1 in the basement
- Bathrooms: 3
- Kitchens: 1
Outside and lotBrick, Membrane, Concrete
- Exterior: Brick
- Roof: Membrane
- Foundation: Concrete
- Size: 19.23 × 59.65 ft
Parking1 Garage, Built-in, Lane
- Spaces: 1 Garage
- Garage: Built-in
- Driveway: Lane
Heating, water and powerForced air, gas, Central air, Municipal water
- Heating: Forced air, gas
- Cooling: Central air
- Water: Municipal water
- Sewer: Municipal sewer
Costs and taxesTaxes $8,212 a year, HST included in the price, Hot water tank (enercare)
- Taxes, 2024: $8,212 a year
- HST: HST included in the price
- Rental items: Hot water tank (enercare)
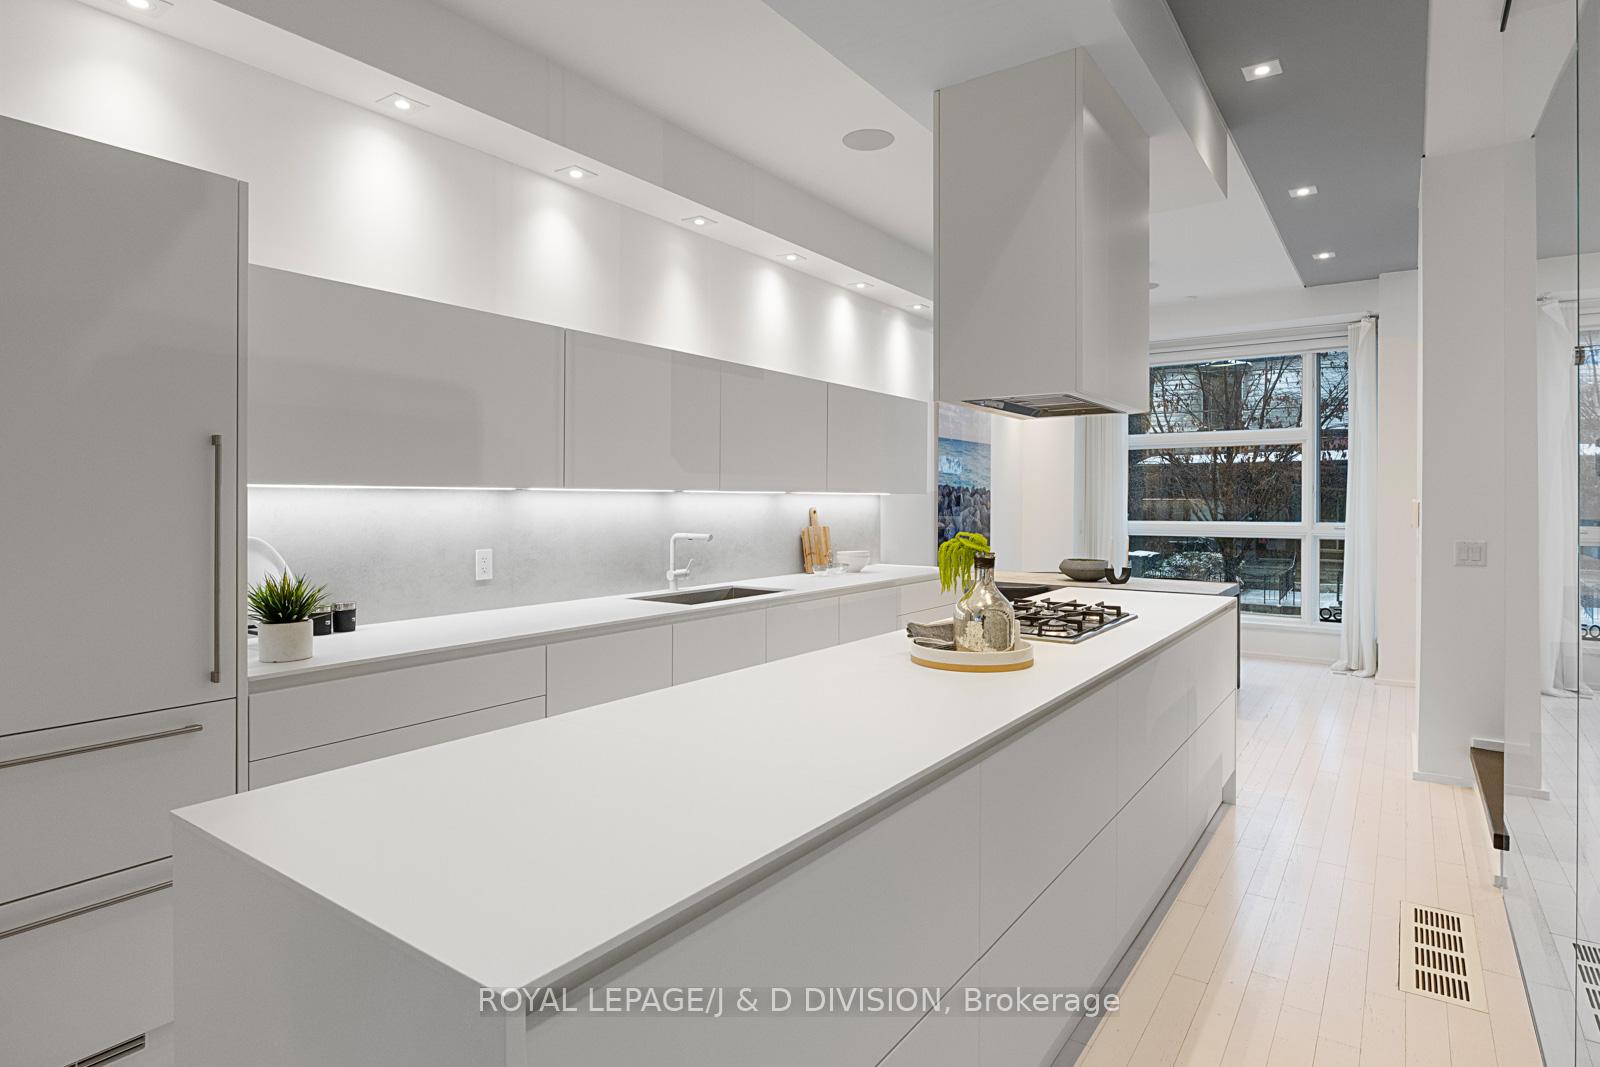
Included in the saleBosch dishwasher, aeg microwave, aeg oven, aeg gas cooktop, aeg range hood, liebherr fridge, primary bedroom tv and wall mount; designer pot lights; storage cabinets and wall tracks in garage; weber bbq; shower curtain in 2nd flr bathroom; ceiling light in front bedroom with remote temperature control; furnace & equipment; air conditioning unit(s); all electric light fixtures; window coverings., Items belonging to the stager.
- Included: Bosch dishwasher, aeg microwave, aeg oven, aeg gas cooktop, aeg range hood, liebherr fridge, primary bedroom tv and wall mount; designer pot lights; storage cabinets and wall tracks in garage; weber bbq; shower curtain in 2nd flr bathroom; ceiling light in front bedroom with remote temperature control; furnace & equipment; air conditioning unit(s); all electric light fixtures; window coverings.
- Not included: Items belonging to the stager.
NearbyHospital, park, public transit, rec./commun.centre, school
- Close to: Hospital, park, public transit, rec./commun.centre, school
Listing detailsC12062061, Sold, Apr 4, 2025
- MLS® number: C12062061
- Status: Sold
- Listed on: Apr 4, 2025
- Days on market: 21
- Updated: Apr 25, 2025
- Possession: 1-29 days
- Occupied by: Vacant
- Listing brokerage: ROYAL LEPAGE/J & D DIVISION
About this home
250 Manning Avenue, Toronto (Trinity-Bellwoods), ON M6J 2K7
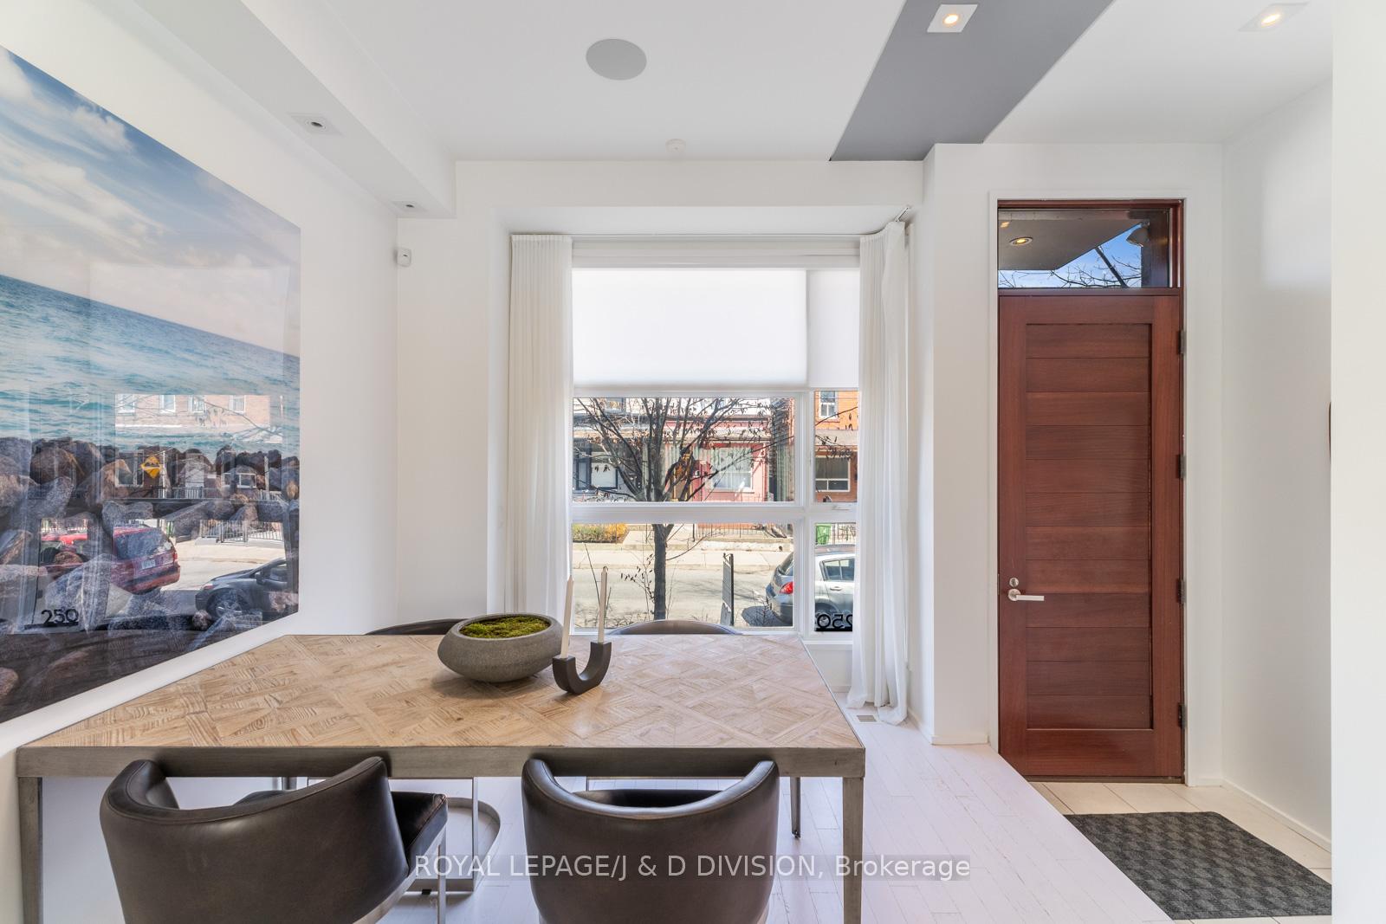
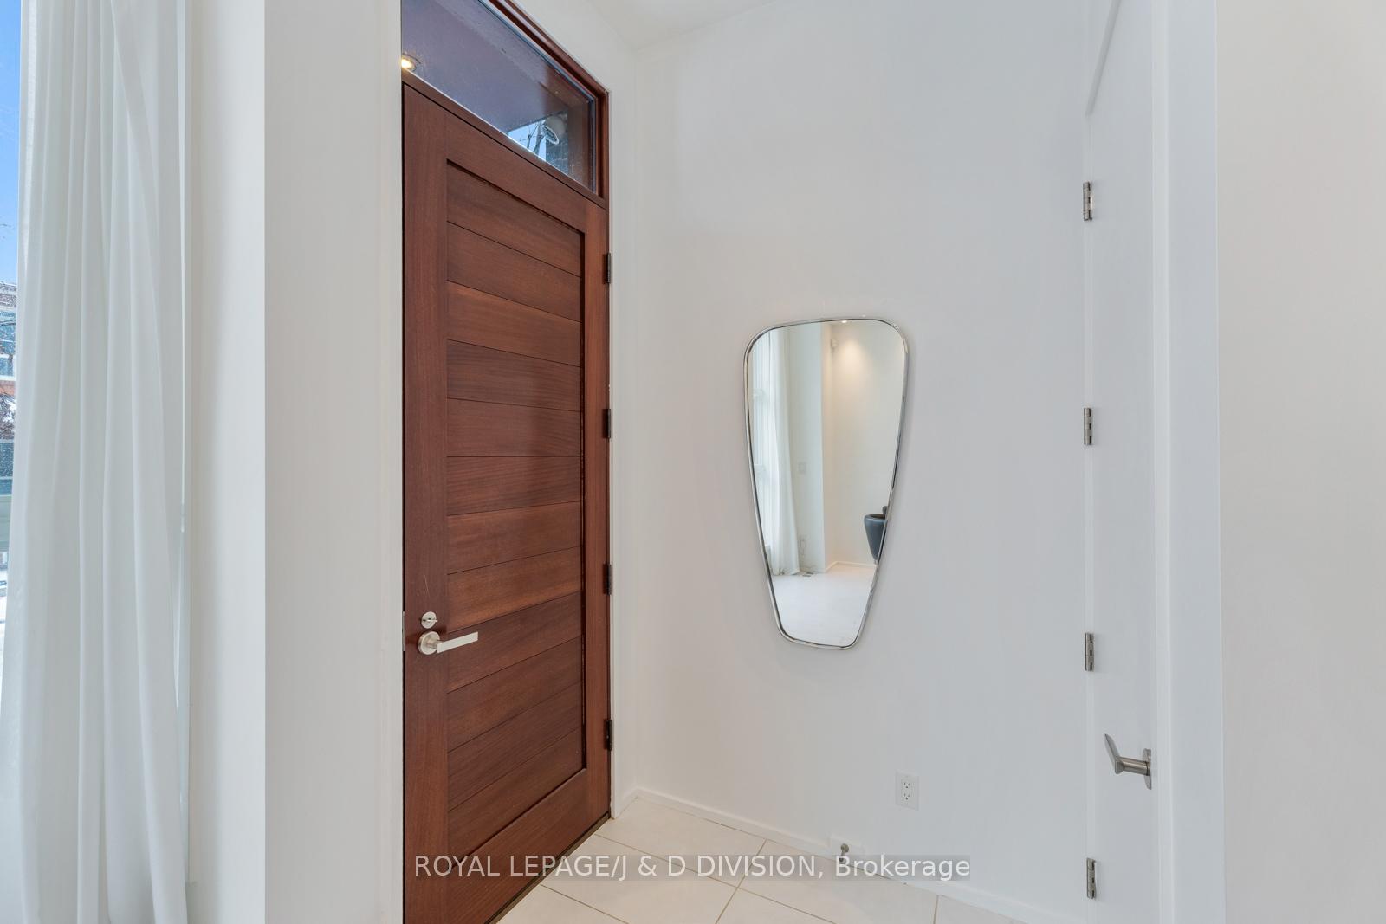
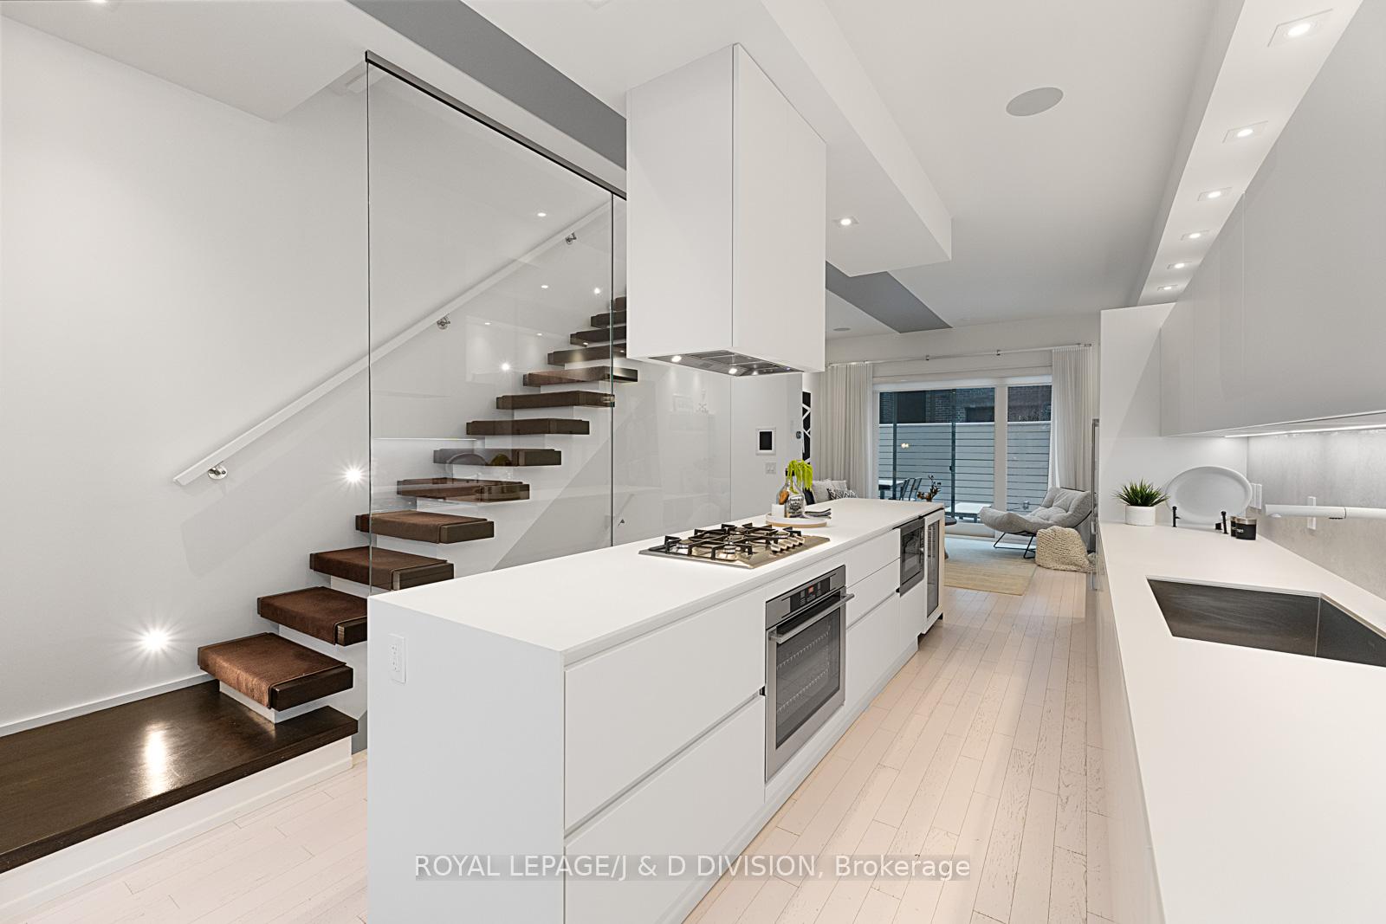
This award-winning 3+1 bedroom, 3-bathroom townhome with built-in garage, designed by Richard Wengle Architects with interiors by Cecconi Simone, is located in the heart of Trinity Bellwoods. It offers 3 levels of stylish living space, a seamless flow, 10-ft soaring ceilings and an extra-wide private backyard oasis, and is perfect for both relaxation and entertaining. The main floor features a welcoming foyer that leads into an open-concept dining, kitchen, and living area. White walls, white-washed wood floors, and floor-to-ceiling windows create an airy ambiance. The sleek Scavolini kitchen boasts white cabinetry, Laminam countertops and backsplash, a Blanco undermount sink, and high-end appliances including a Bosch dishwasher; AEG microwave, oven, gas cooktop and range hood; and a Liebherr fridge! A spacious island provides extra counter space. The living room is designed for comfort, featuring a built-in entertainment cabinet and sliding glass doors that open onto a private outdoor sanctuary framed by shiplap-style walls for quiet relaxation. Upstairs, the second level offers two extra-wide bedrooms, a shared 5-pc bathroom, and a laundry room. Floor-to-ceiling windows flood the bedrooms with natural light. The third level is dedicated to the luxurious primary suite, featuring a generous 14 x 14 bedroom with a private balcony, a custom walk-in closet with Italian Blum hardware, and a spa-like 5-piece ensuite with double sinks and a soaker tub. The lower level provides a flexible space, ideal as a playroom, office, media room, or additional bedroom, plus a 3-pc bathroom and direct garage access. Above-grade windows ensure a bright, welcoming feel. Smart home features include a TELUS/ADT security system, Google cameras, and app-controlled motorized shades. Located near top-rated schools, Trinity Bellwoods Park, and Little Italy's best dining and shopping, this home offers the perfect urban lifestyle.
Ask about this home
A HOMEH agent will answer your questions about this home.
Around this home
Daily convenience, out of 100, from the distances below
Schools nearby
School rating, out of 10.
Helpful calculators
Your HOMEH agent

"I would see it this week."