

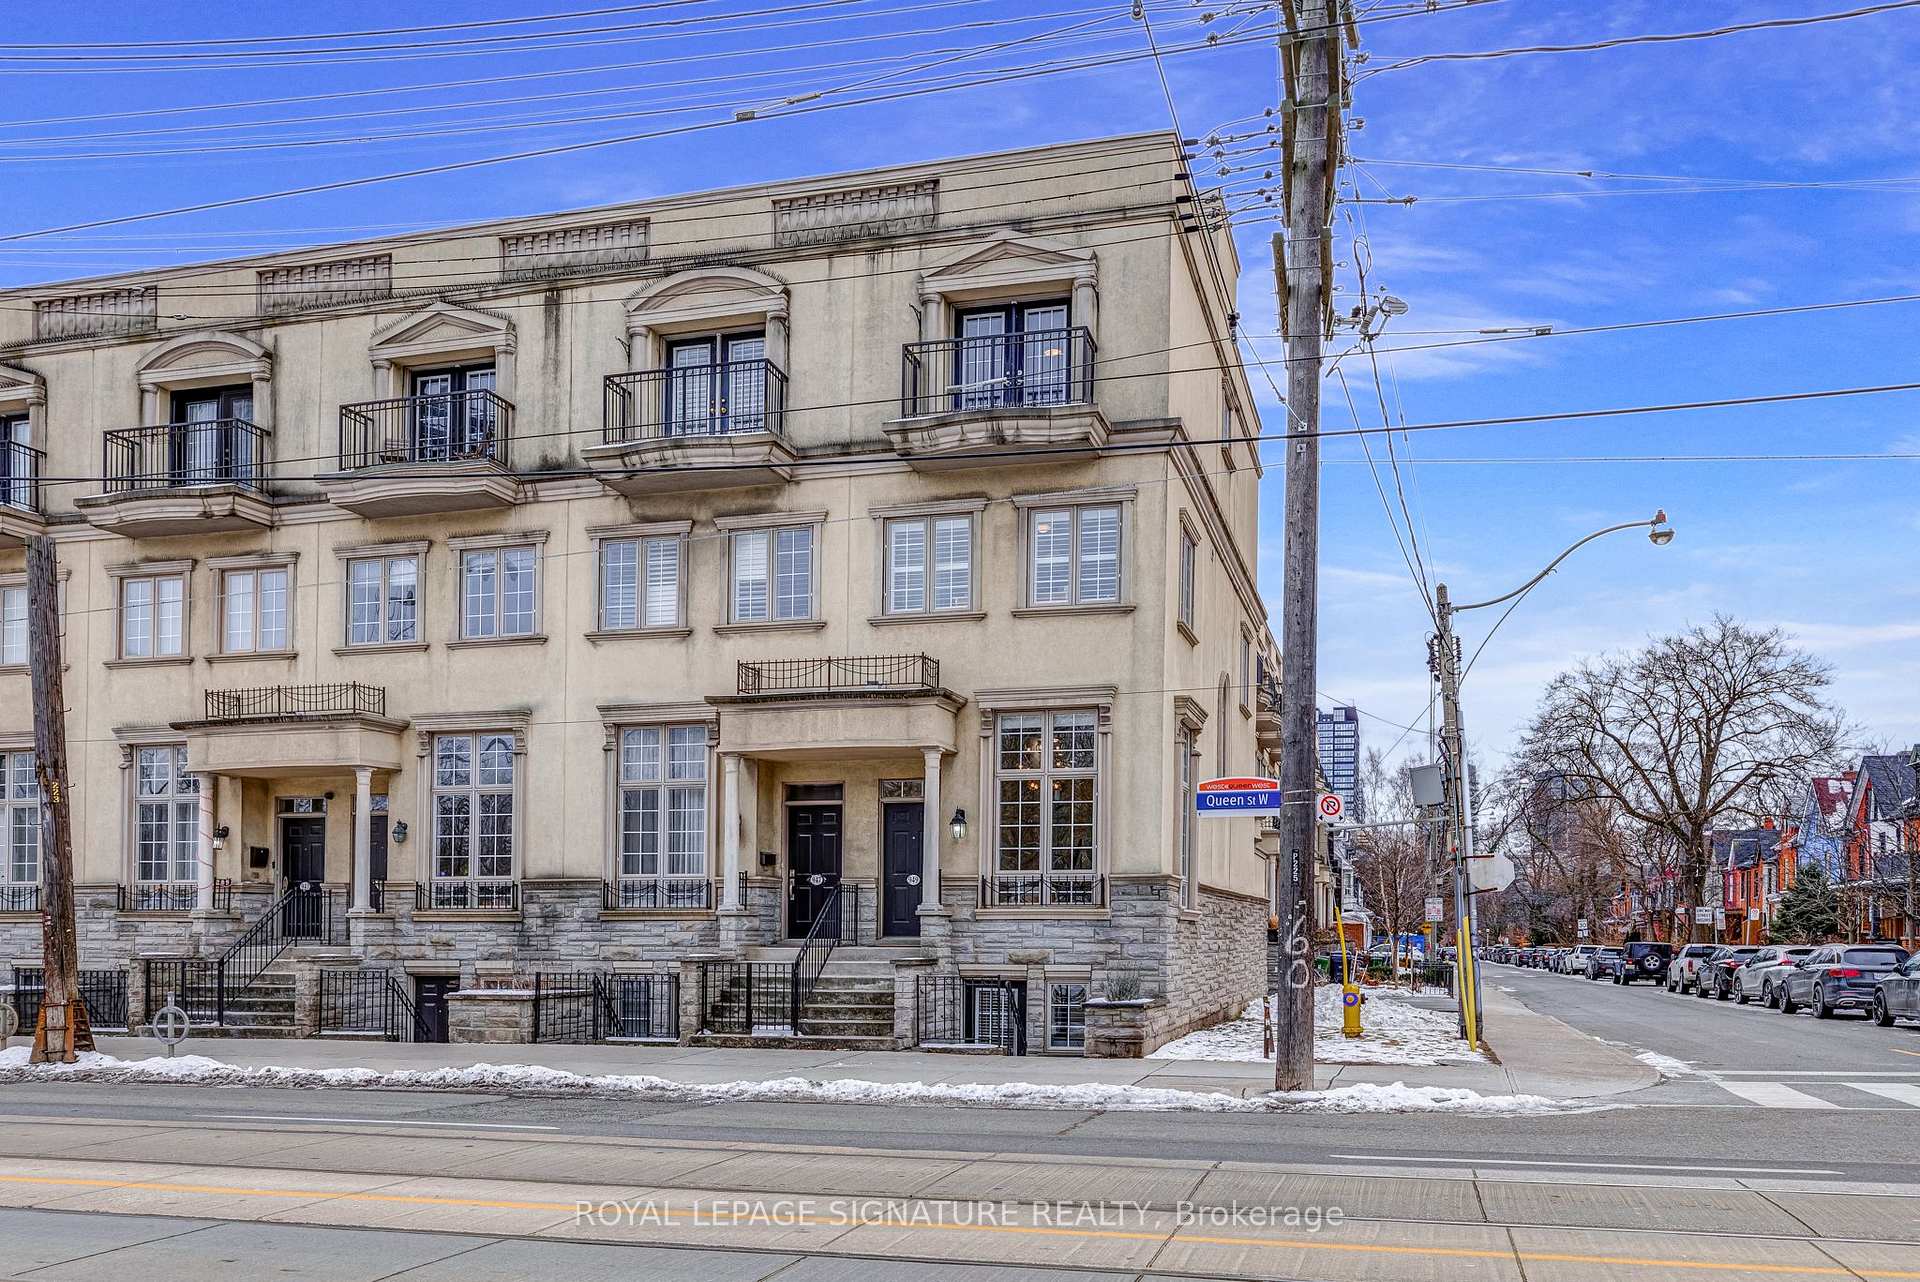
949 Queen Street W
949 Queen Street W
 See all 38 photos
Property history
Facts and features
- BasementWalk-out
- Water, sewerMunicipal
- HeatingForced air
- CoolingCentral air
- Hardwood floors
- Fireplace
- Central air
The homeFreehold Townhouse, 3-storey, Finished with walk-out
- Type: Freehold Townhouse
- Style: 3-storey
- Basement: Finished with walk-out
InsideFireplace Yes, Hardwood, Rooms above ground 7
- Fireplace: Yes
- Flooring: Hardwood
- Rooms above ground: 7
- Rooms in the basement: 1
- Bedrooms: 3
- Bathrooms: 4
- Kitchens: 1
Outside and lotStone, stucco (plaster), Membrane, flat, Poured concrete, concrete block
- Exterior: Stone, stucco (plaster)
- Roof: Membrane, flat
- Foundation: Poured concrete, concrete block
- Size: 14.27 × 73.49 ft
- Zoning: CR3(c1.5;r2.5*1770)
Parking1 Garage, Built-in, Lane
- Spaces: 1 Garage
- Garage: Built-in
- Driveway: Lane
Heating, water and powerForced air, gas, Central air, Municipal water
- Heating: Forced air, gas
- Cooling: Central air
- Water: Municipal water
- Sewer: Municipal sewer
Costs and taxesTaxes $7,761 a year, HST included in the price, See schedule b.
- Taxes, 2024: $7,761 a year
- HST: HST included in the price
- Rental items: See schedule b.
Included in the saleSee schedule b., See schedule b.
- Included: See schedule b.
- Not included: See schedule b.
Listing detailsC11927131, Sold, Jan 16, 2025
- MLS® number: C11927131
- Status: Sold
- Listed on: Jan 16, 2025
- Days on market: 5
- Updated: Jan 21, 2025
- Possession: 60 days TBD
- Occupied by: Owner
- Listing brokerage: ROYAL LEPAGE SIGNATURE REALTY
About this home
949 Queen Street W, Toronto (Trinity-Bellwoods), ON M6J 1J7
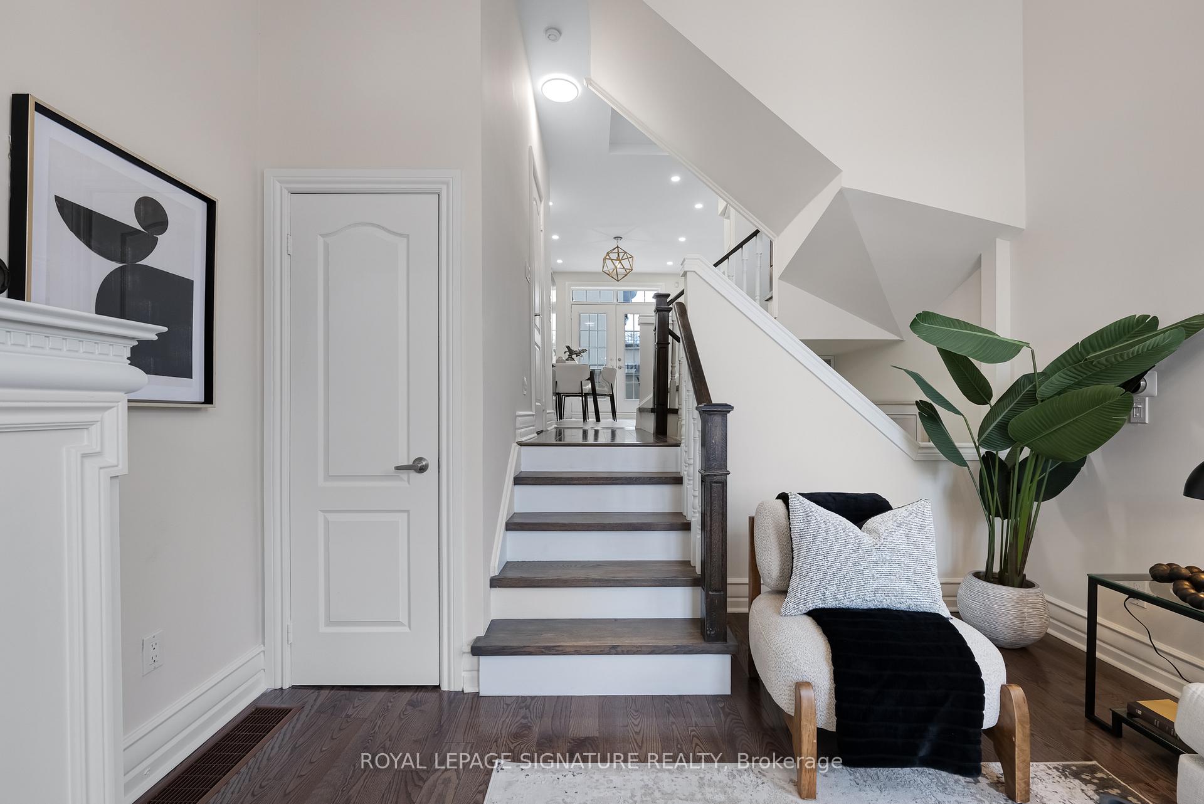
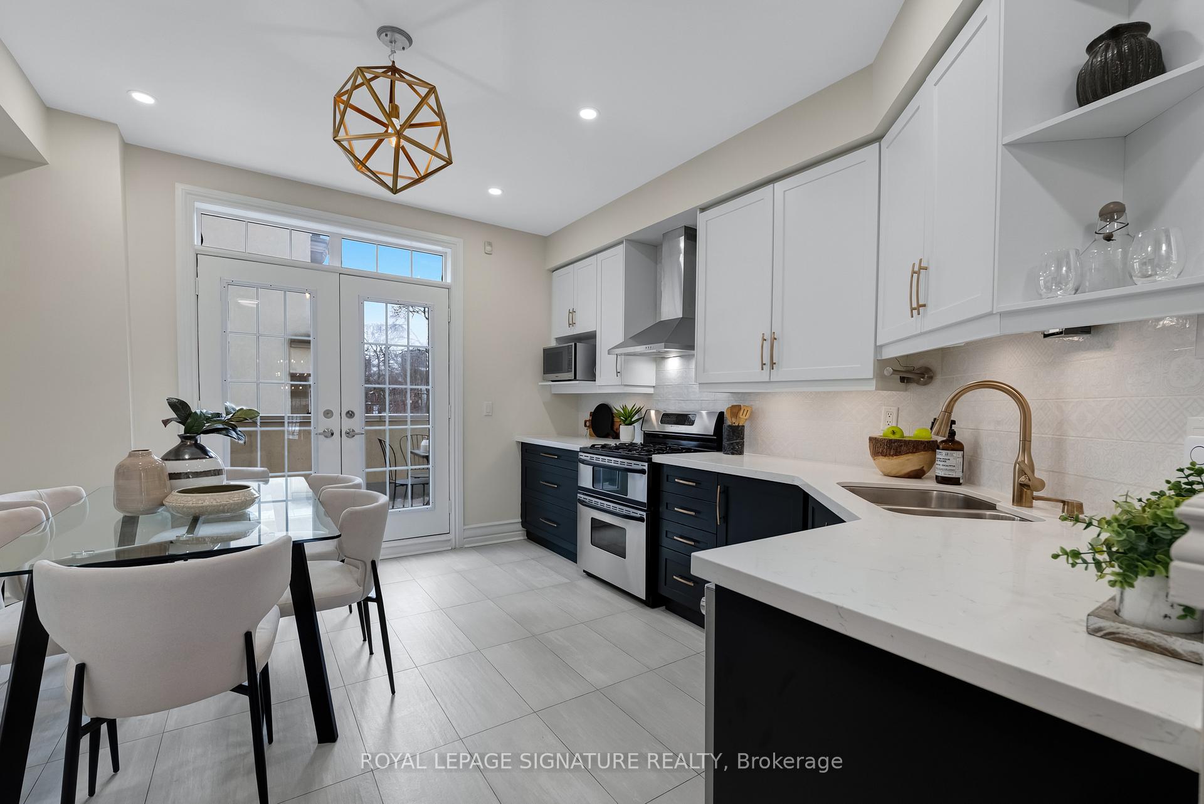
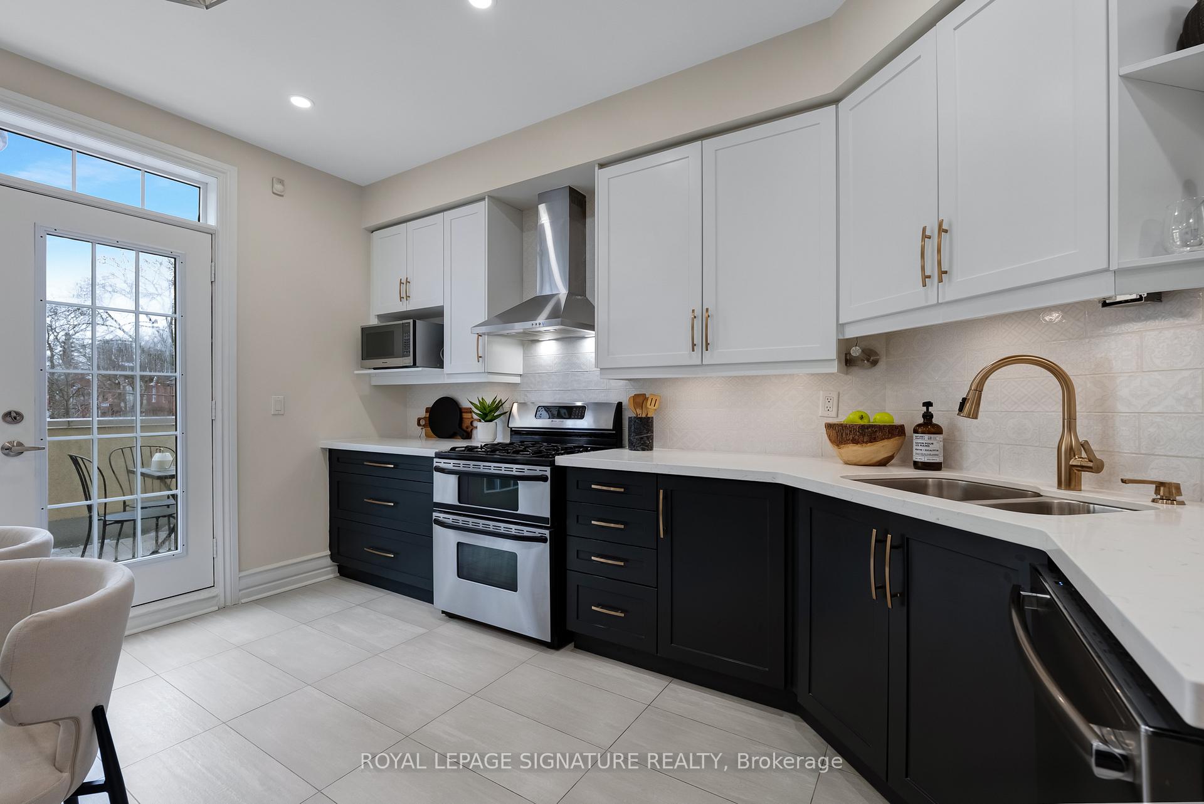
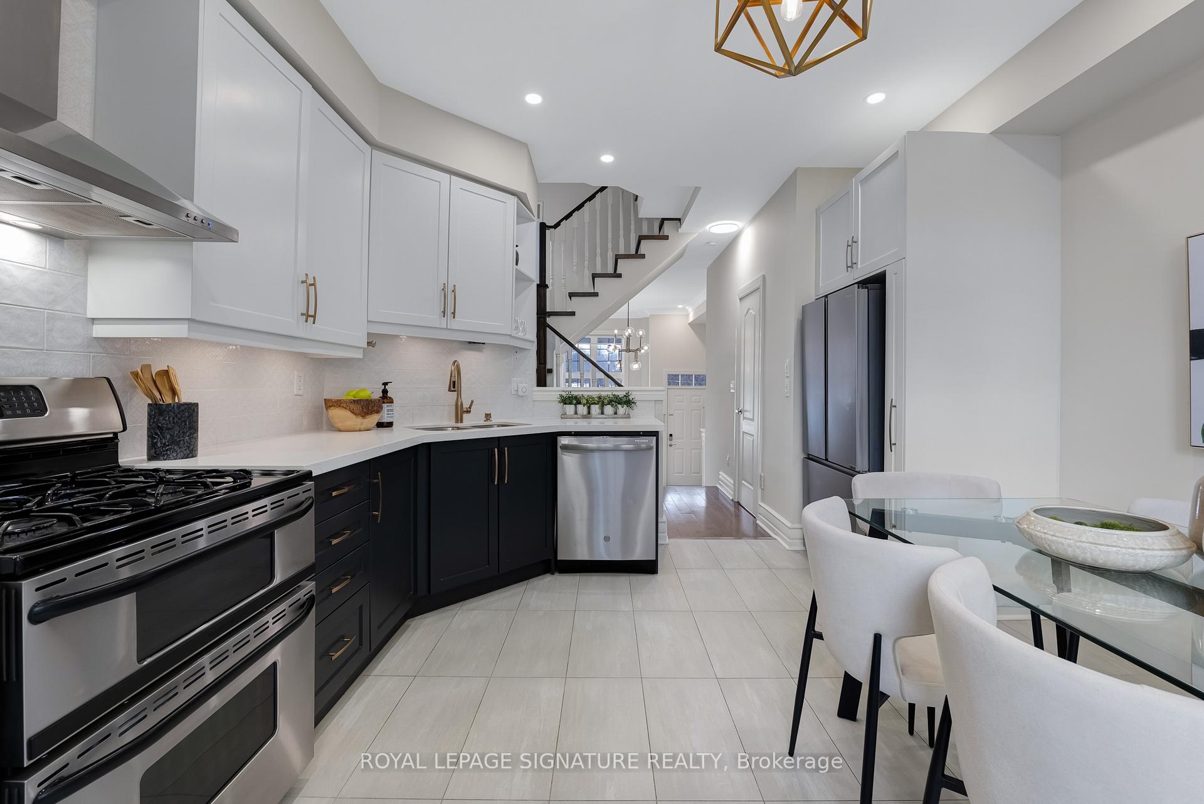
At the end of the row and the beginning of your future! This stunning freehold townhouse - fronting directly onto the Trinity Bellwoods gates - is your New Years wish come true. Impeccable 3 bedroom, 4 washroom layout with built-in garage and updated everything! A kitchen dreams are made of with custom cabinetry and quartz counters. A celebrity-designed primary ensuite - part of the third floor private retreat. Sunlight beaming through brilliant windows on three sides. Embrace 2,100 sq ft of total living space plus remarkable outdoor areas with two rooftop terraces with panoramic views of the Park and CN Tower, primary Juliette balcony and a rear main level deck with BBQ gas line. Explore the basement commercial use or income potential with garden level entrance (check out 145 Massey sale with separate unit), or enjoy it as an ideal TV room or office. No condo fees, but a low homeowners association fee of $587 annually (prepaid for 2025) which includes snow removal, salting and driveway maintenance. Other highlights include: soaring living room ceiling, a washroom on every floor, hardwood floors, incredible storage and closet built-ins throughout. Perfectly located in Torontos hottest hood with all the eats, shops and cafes, plus TTC at your door getting you downtown in 25 minutes, and great local schools and kids programs too.
Ask about this home
A HOMEH agent will answer your questions about this home.
Around this home
Daily convenience, out of 100, from the distances below
Schools nearby
School rating, out of 10.
Helpful calculators
Your HOMEH agent

"I would see it this week."