

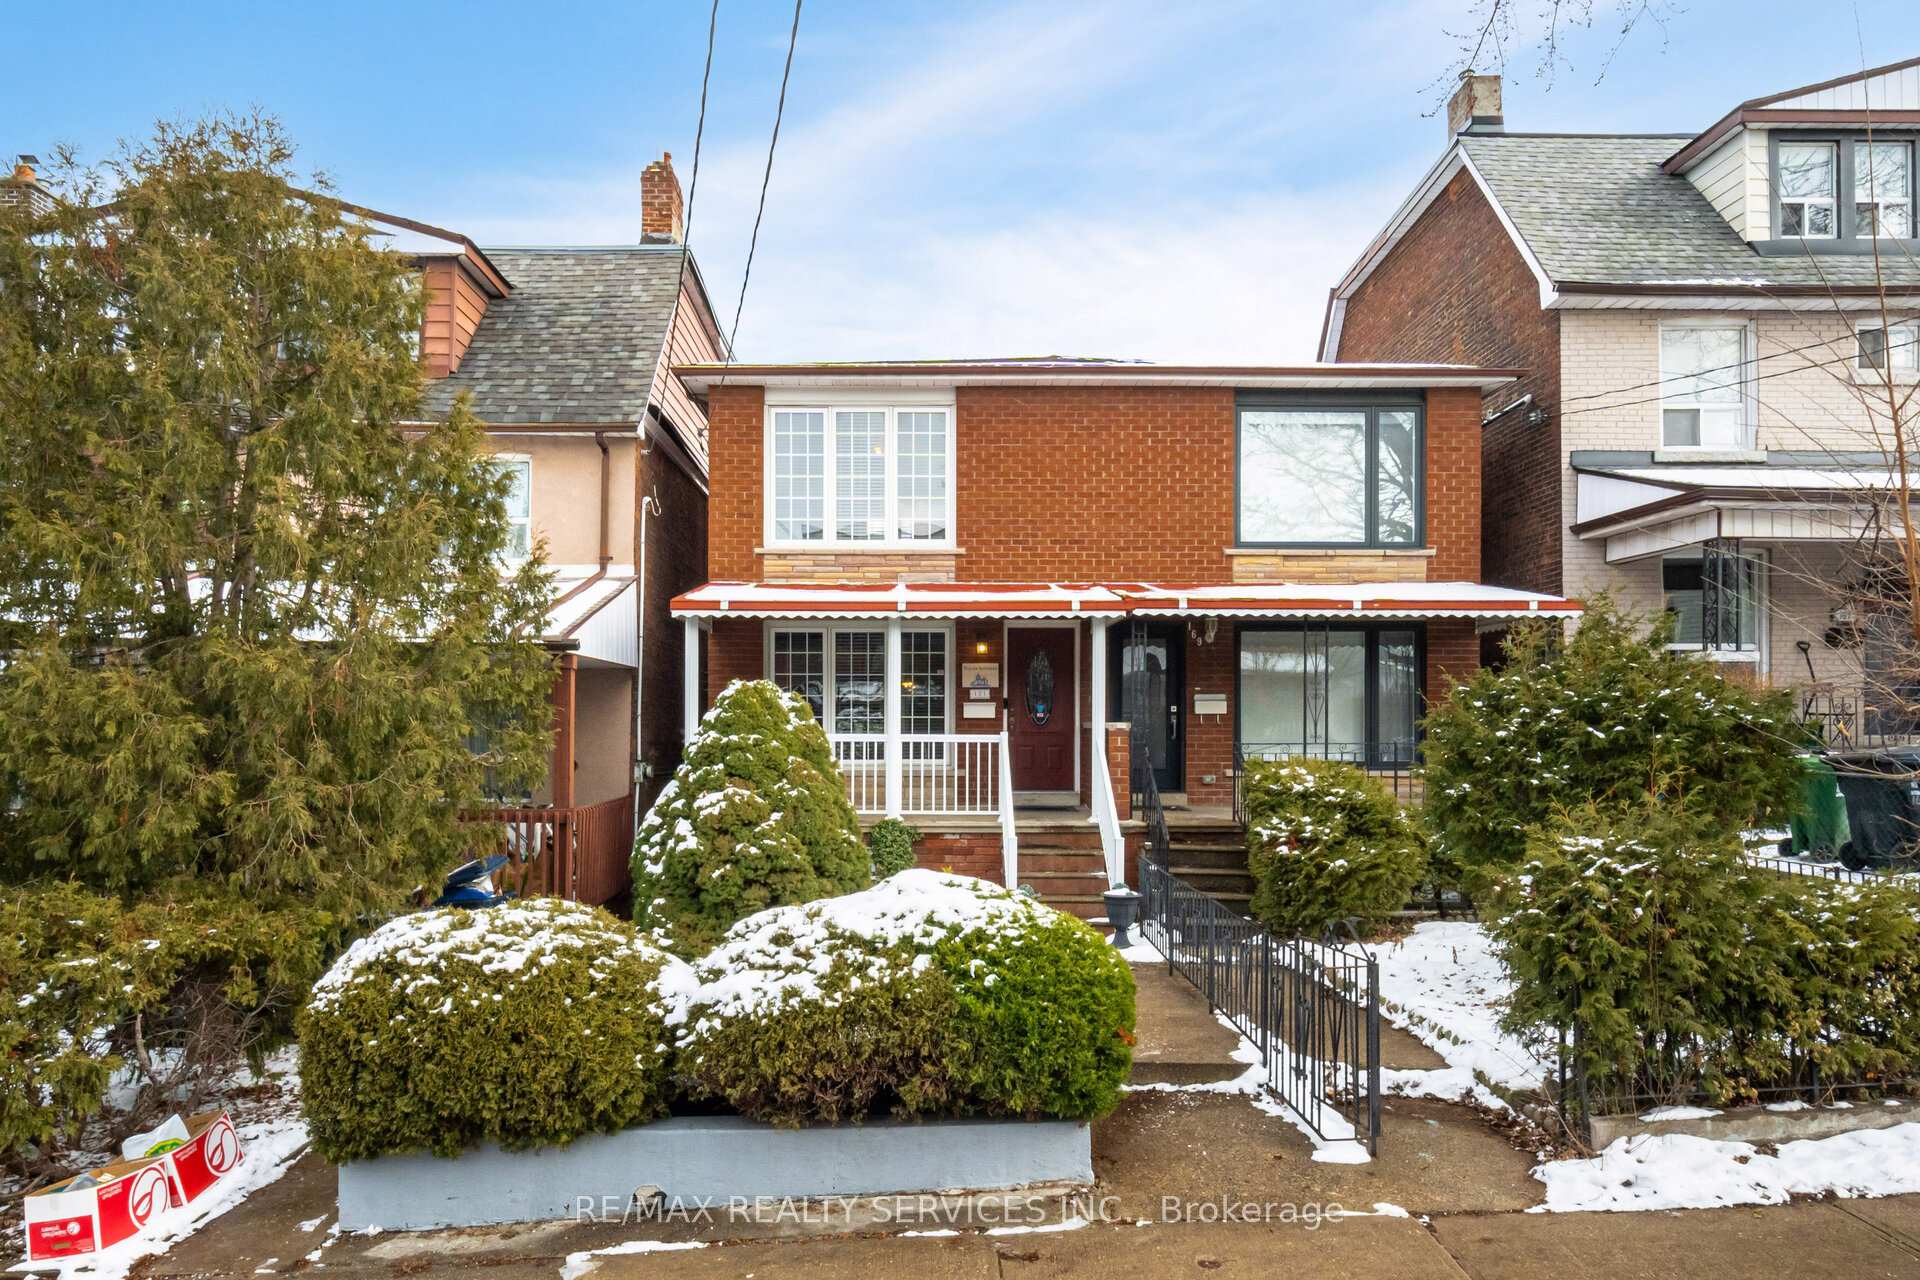
171 Montrose Avenue
Semi-Detached Sold
1/40171 Montrose Avenue
Semi-Detached Sold
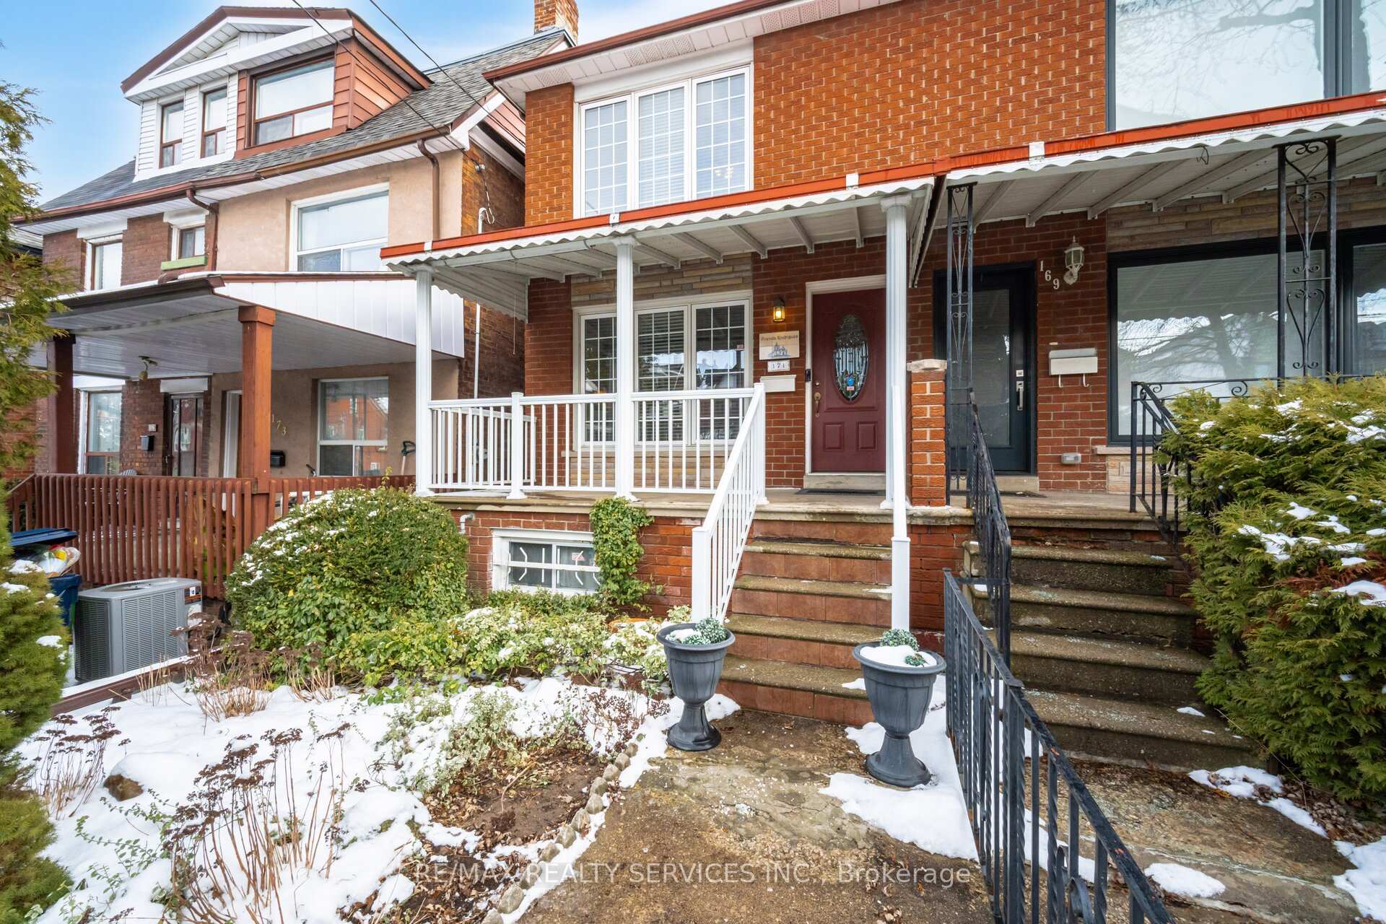
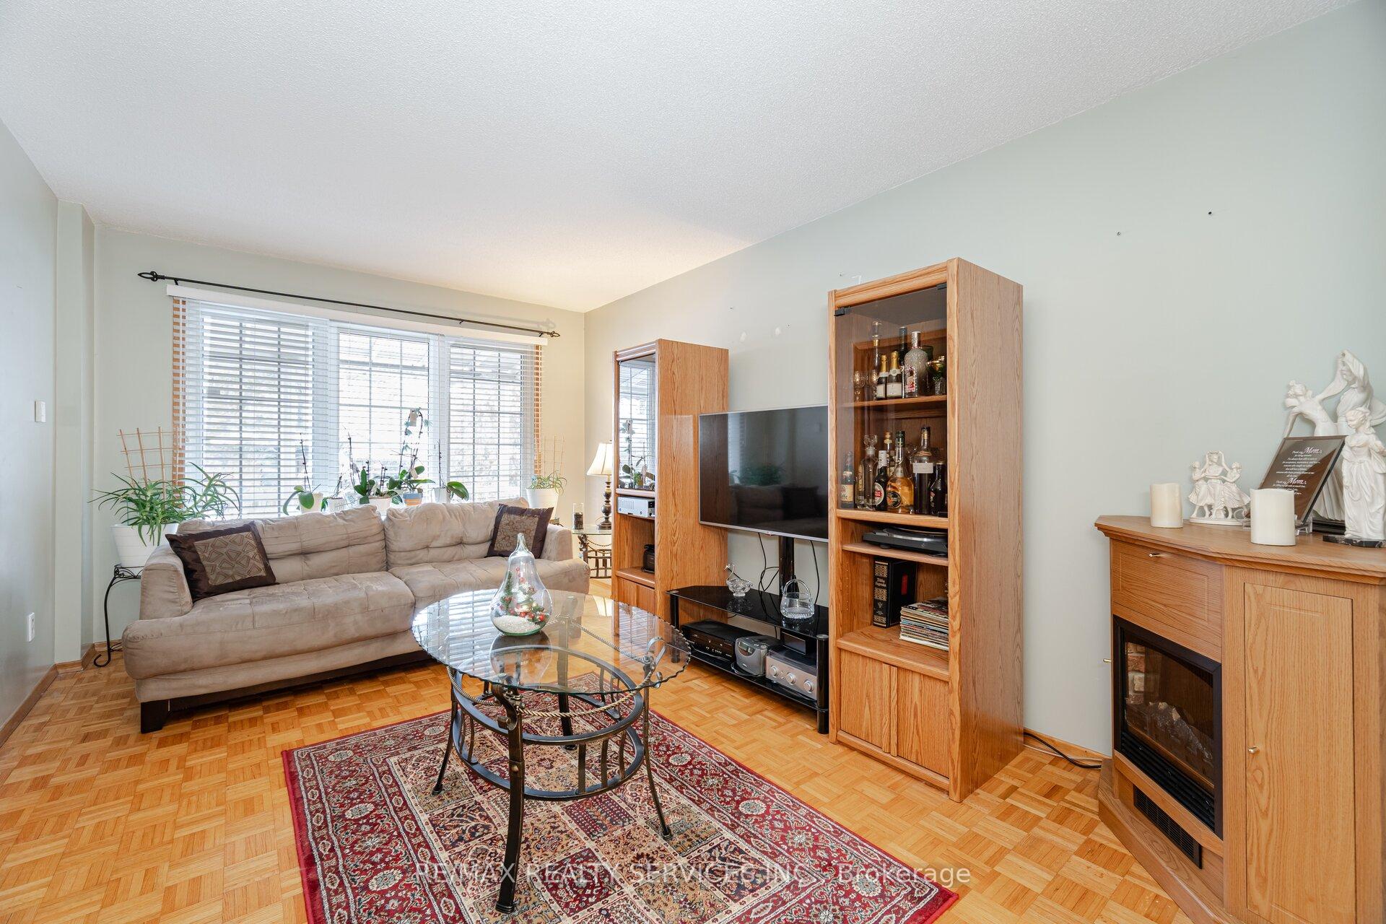
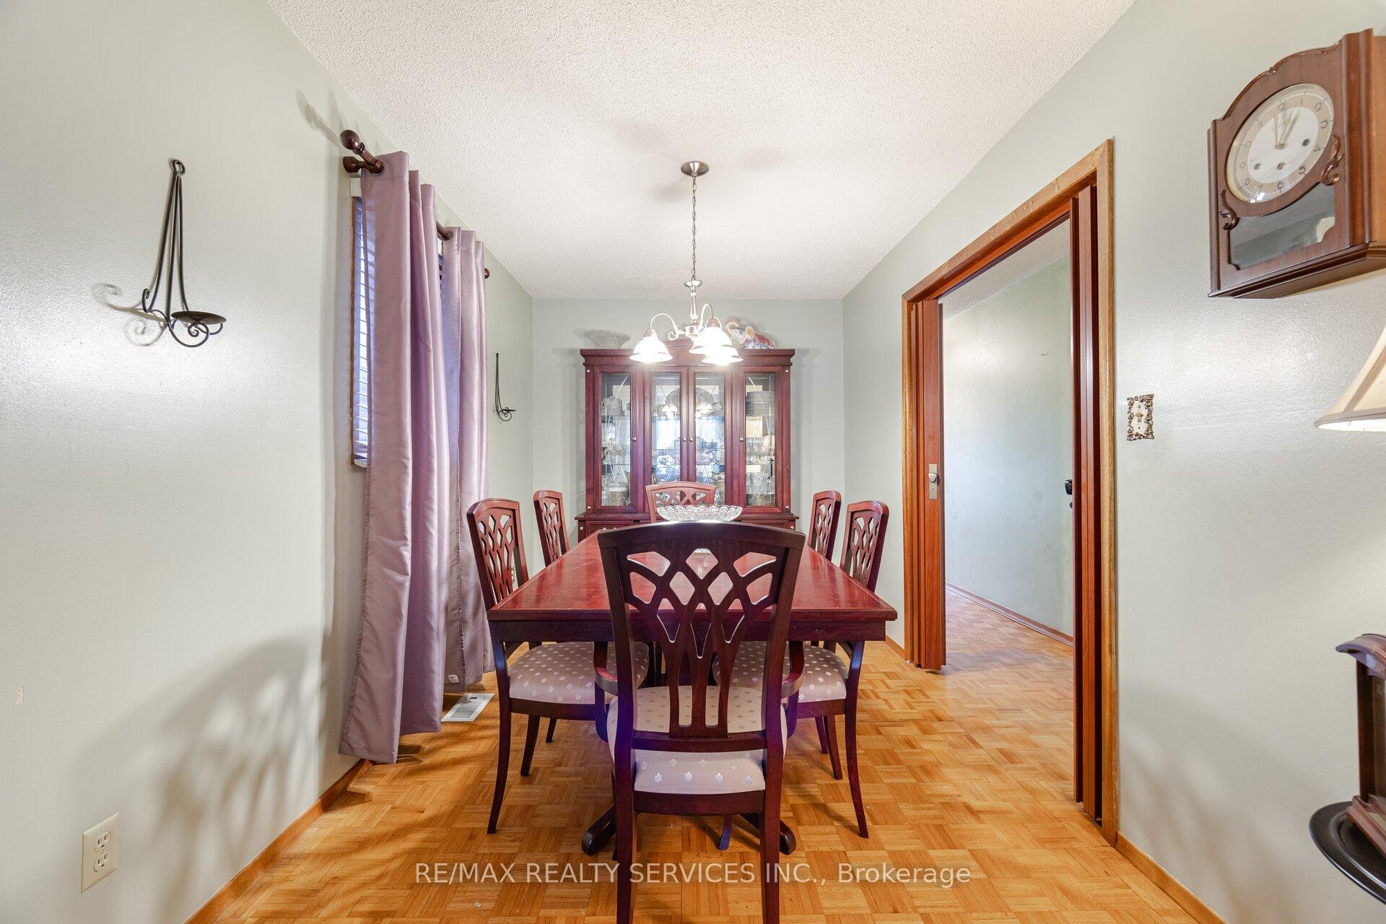
 See all 40 photos
3 Bedrooms
2 Bathrooms
1 Garage
— sq.ft
17.17×102 ft
$7,239/yr
Property history
Facts and features
- BasementFinished
- Water, sewerMunicipal
- HeatingForced air
- CoolingCentral air
What stands out
- Separate entrance
- Central air
The homeSemi-Detached, 2-storey, Separate entrance, finished
- Type: Semi-Detached
- Style: 2-storey
- Basement: Separate entrance, finished
InsideParquet, Ceramic, Vinyl, Rooms above ground 6, Rooms in the basement 2
- Flooring: Parquet, Ceramic, Vinyl
- Rooms above ground: 6
- Rooms in the basement: 2
- Bedrooms: 3
- Bathrooms: 2
- Kitchens: 1
Outside and lotBrick, Shingles, Concrete
Outside
- Exterior: Brick
- Roof: Shingles
- Foundation: Concrete
- Size: 17.17 × 102 ft
Parking1 Garage, Detached, Private
- Spaces: 1 Garage
- Garage: Detached
- Driveway: Private
Heating, water and powerForced air, gas, Central air, Municipal water
- Heating: Forced air, gas
- Cooling: Central air
- Water: Municipal water
- Sewer: Municipal sewer
Costs and taxesTaxes $7,239 a year, Hot water tank rental
- Taxes, 2024: $7,239 a year
- Rental items: Hot water tank rental
Included in the saleFridge, stove main level, bsmt fridge, washer, dryer all existing window coverings, all light fixtures, central air conditioner (2020) furnace (2020) security system, gdo
- Included: Fridge, stove main level, bsmt fridge, washer, dryer all existing window coverings, all light fixtures, central air conditioner (2020) furnace (2020) security system, gdo
NearbyHospital, park, place of worship, public transit, school
- Close to: Hospital, park, place of worship, public transit, school
Listing detailsC11930289, Sold, Jan 18, 2025
- MLS® number: C11930289
- Status: Sold
- Listed on: Jan 18, 2025
- Days on market: 3
- Updated: Jan 21, 2025
- Possession: 2025-03-28 / March 28, 2025
- Occupied by: Owner
- Listing brokerage: RE/MAX REALTY SERVICES INC.
About this home
171 Montrose Avenue, Toronto (Palmerston-Little Italy), ON M6J 2T6
HospitalParkPlace Of WorshipPublic TransitSchool
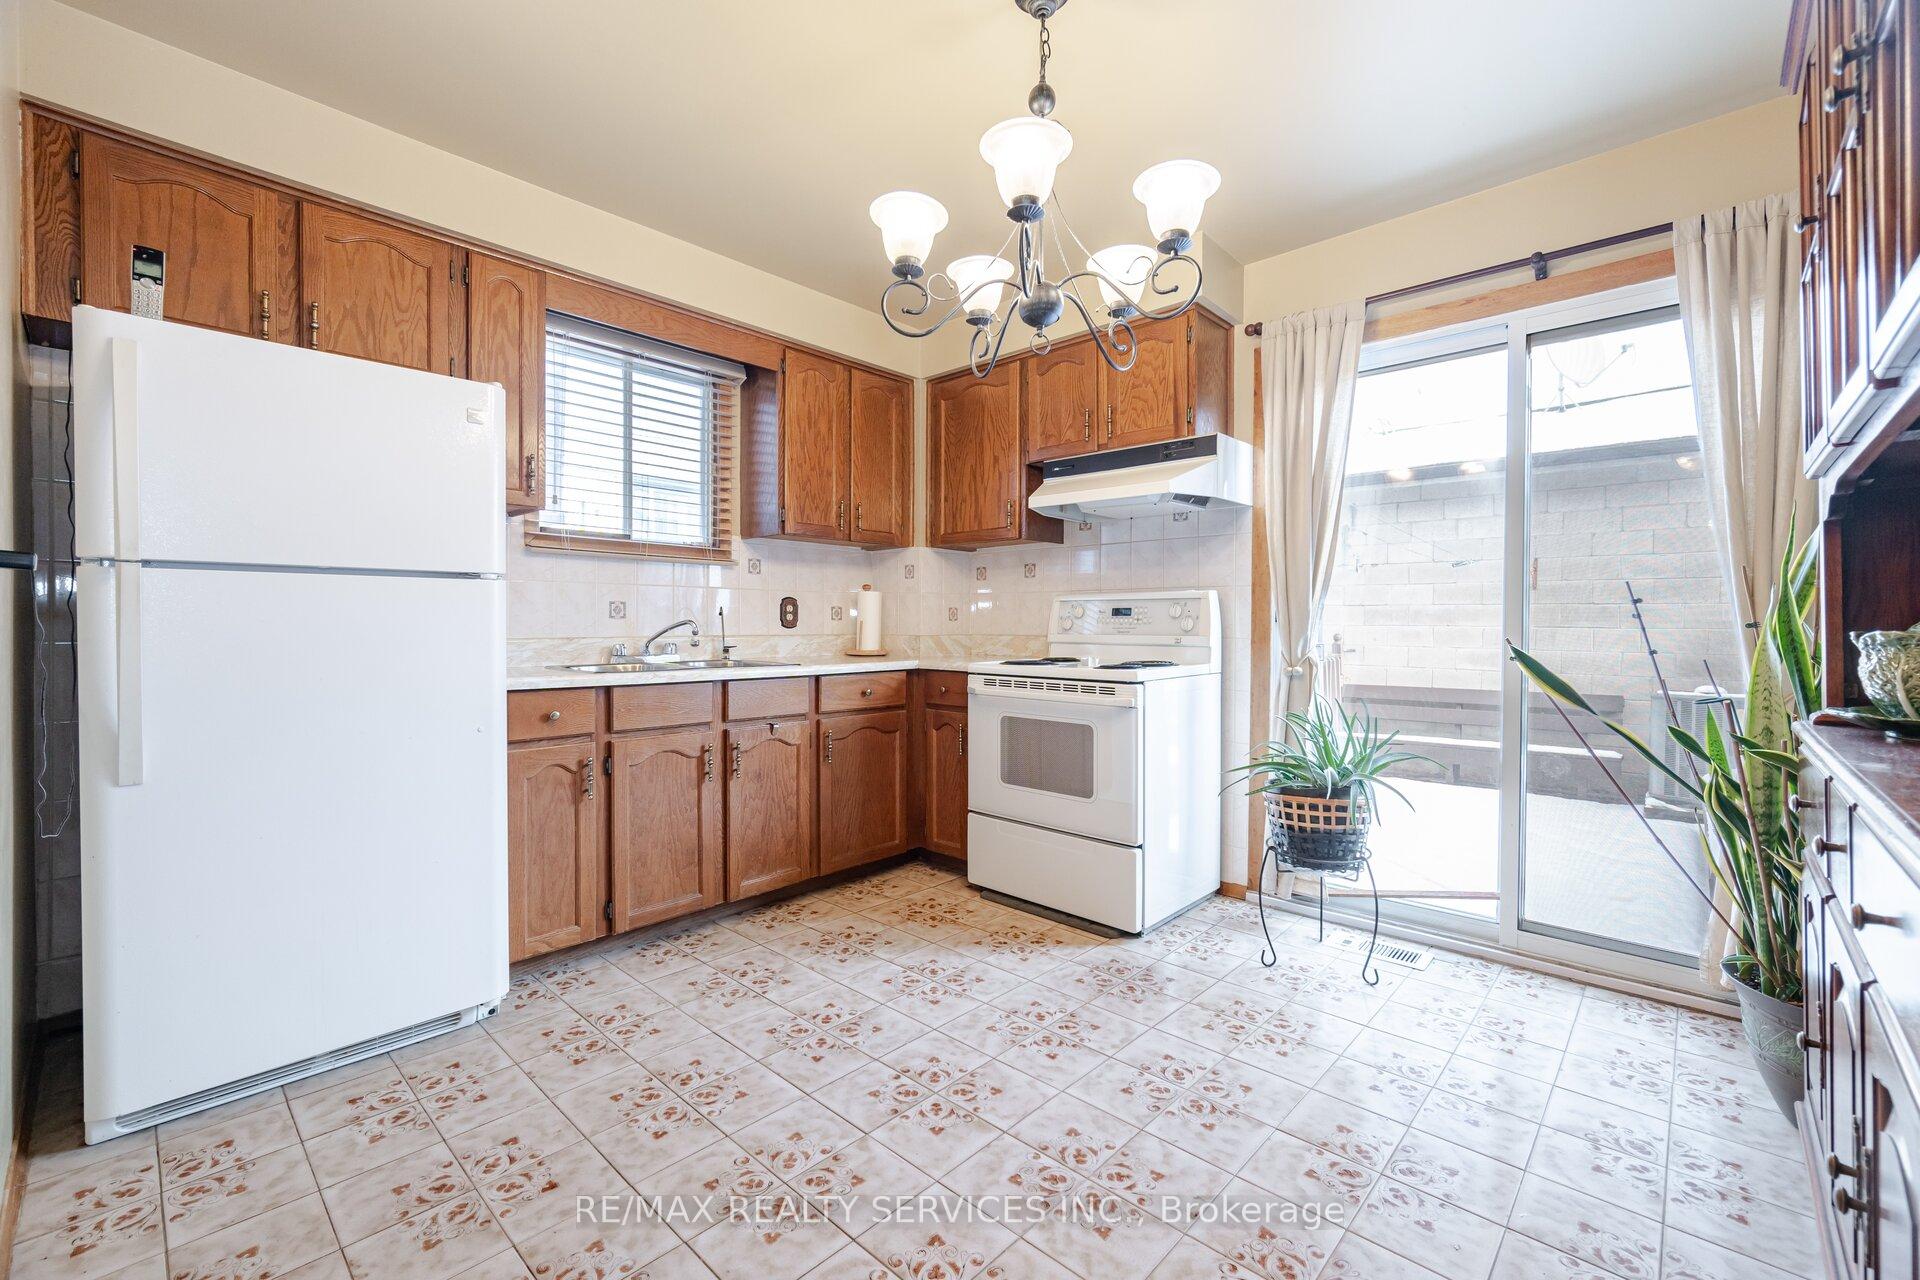
Solid 3 Bedroom semi detached home with double car garage located in the heart of Little Italy close to public transit and all amenities. This home offers spacious living/dining room,, main floor kitchen with w/o to patio, 3 well appointed bedrooms with closets, 2-4pc bathrooms, separate entrance to basement with in-law suite potential. Separate double car garage and walking distance to all amenities
Read more
Ask about this home
A HOMEH agent will answer your questions about this home.
Ask a question
Thinking of selling your home?See what your home is worth today.
Around this home
College/Grace
Errands
Transit
Parks
Schools
Daily convenience, out of 100, from the distances below
ParkFred Hamilton Playground · 10 within 1 km5 min walk335 m
GroceryPompette1 min walk69 m
SchoolSt Francis of Assisi Catholic School4 min walk260 m
Train stationGrace Street1 min walk88 m
PharmacyMedi-Place Pharmacy3 min walk163 m
Cafés & foodVivoli · 15 within 1 km1 min walk59 m
Gym & rec centreUrbanfitt Studio5 min walk333 m
LibraryToronto Public Library - College/Shaw5 min walk289 m
WalkDriveStraight-line distance, open map data
Grocery0.1 km
Park0.3 km
Coffee0.1 km
Dining0.1 km
Gym0.3 km
Grace Street0.1 km
Schools nearby
School rating, out of 10.
St Francis of Assisi Catholic Schoolelementary · Catholic · 0.3 km
—
École élémentaire Pierre-Elliott-Trudeauelementary · Public · 0.3 km
7.0/10Good
Clinton Street Junior Public Schoolelementary · Public · 0.4 km
9.0/10Excellent
Contact agent
Helpful calculators
Mortgage
Affordability
Closing costs
Land transfer tax
Property tax
Down payment
CMHC insurance
Stress test
Cashback Rebate
Your HOMEH agent

NimaHOMEH agent · Toronto
"I would see it this week."
Ask Nima
Keep exploring
You are here