
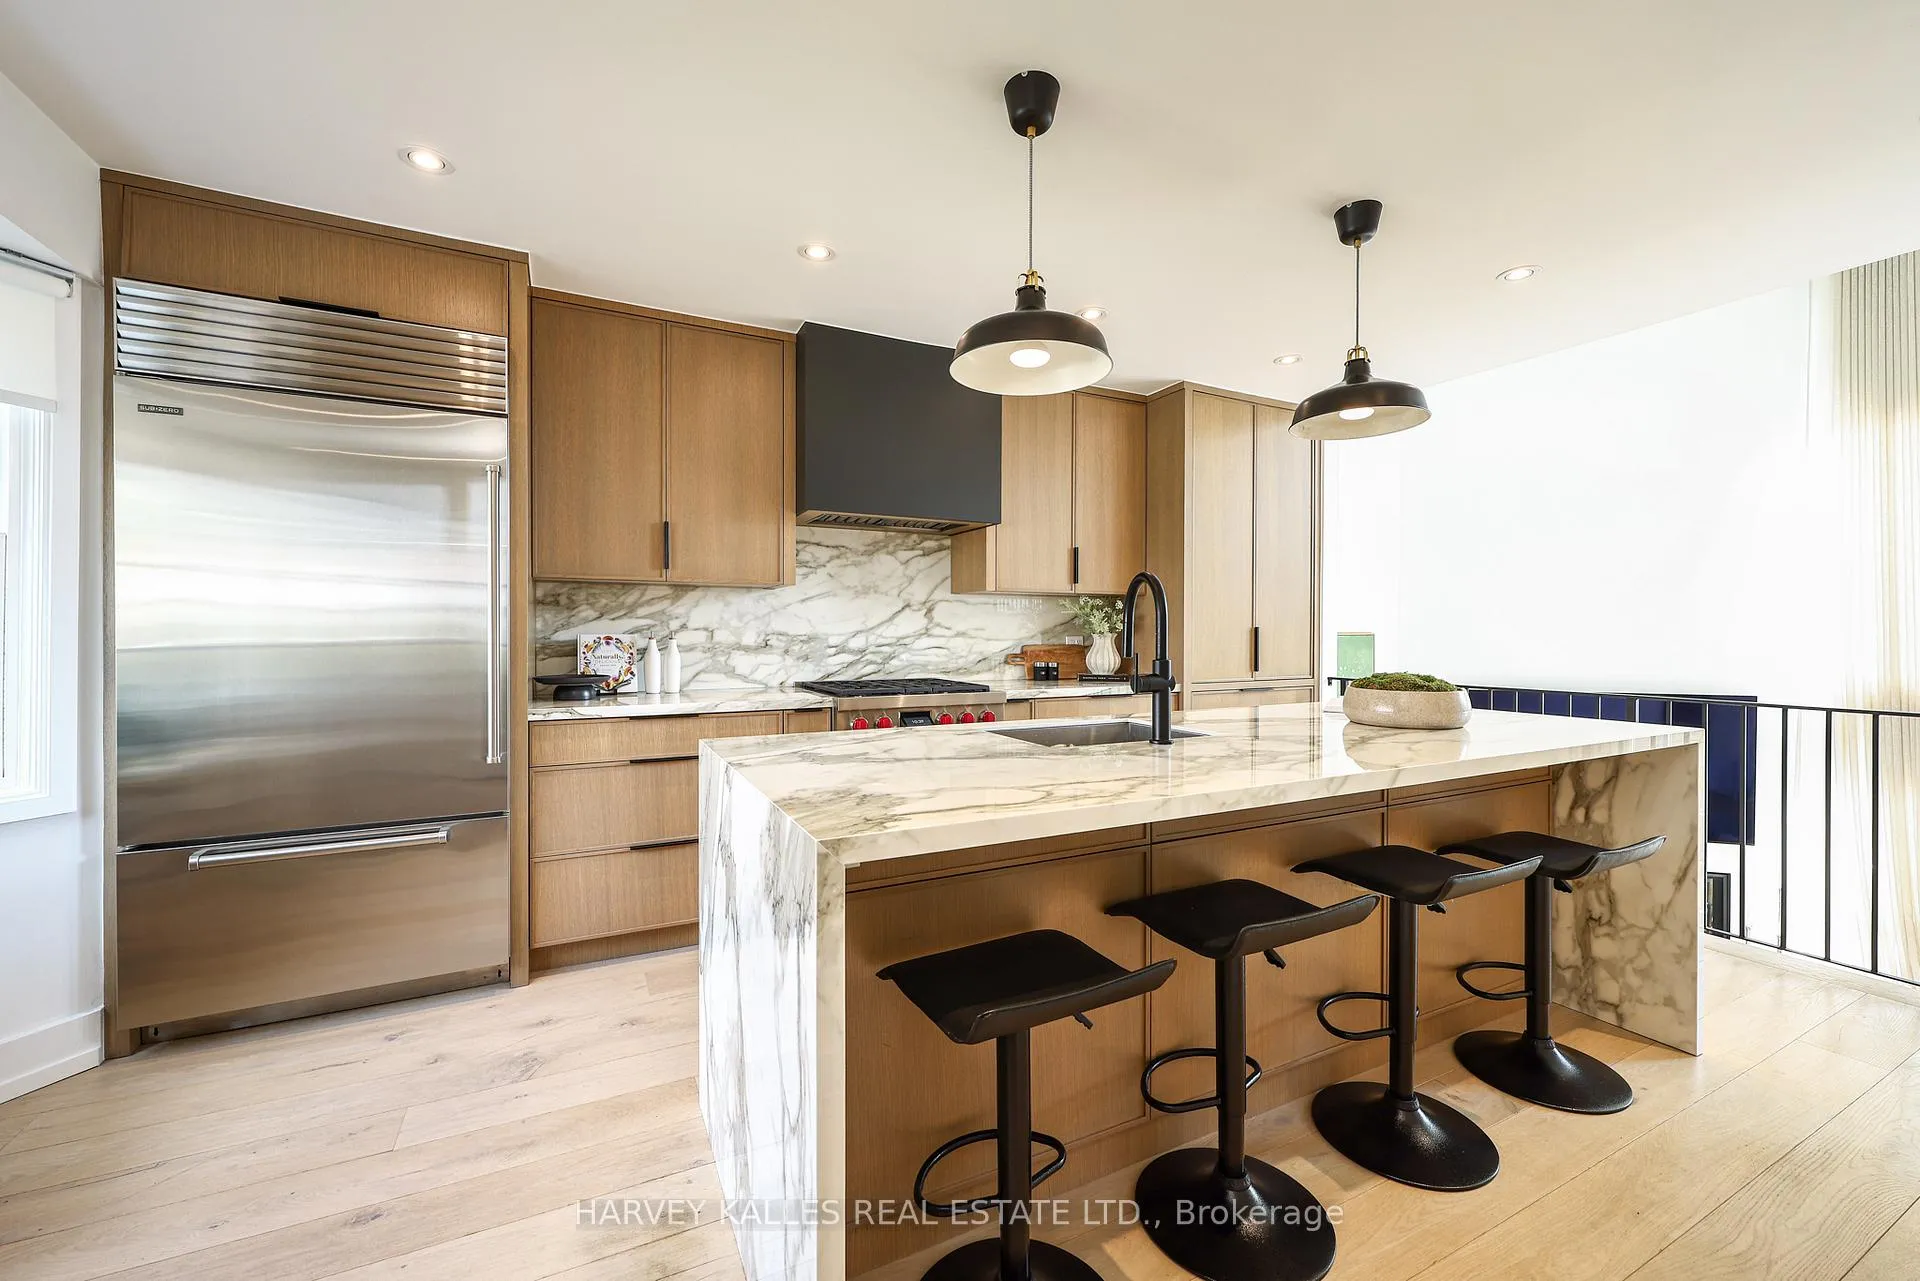
 See all 50 photos
Property history

This home has sold. It is no longer available.
Property not available for sale or for rent.
Ask about this home
A HOMEH agent will answer your questions about this home.Ask HOMEH
About this home
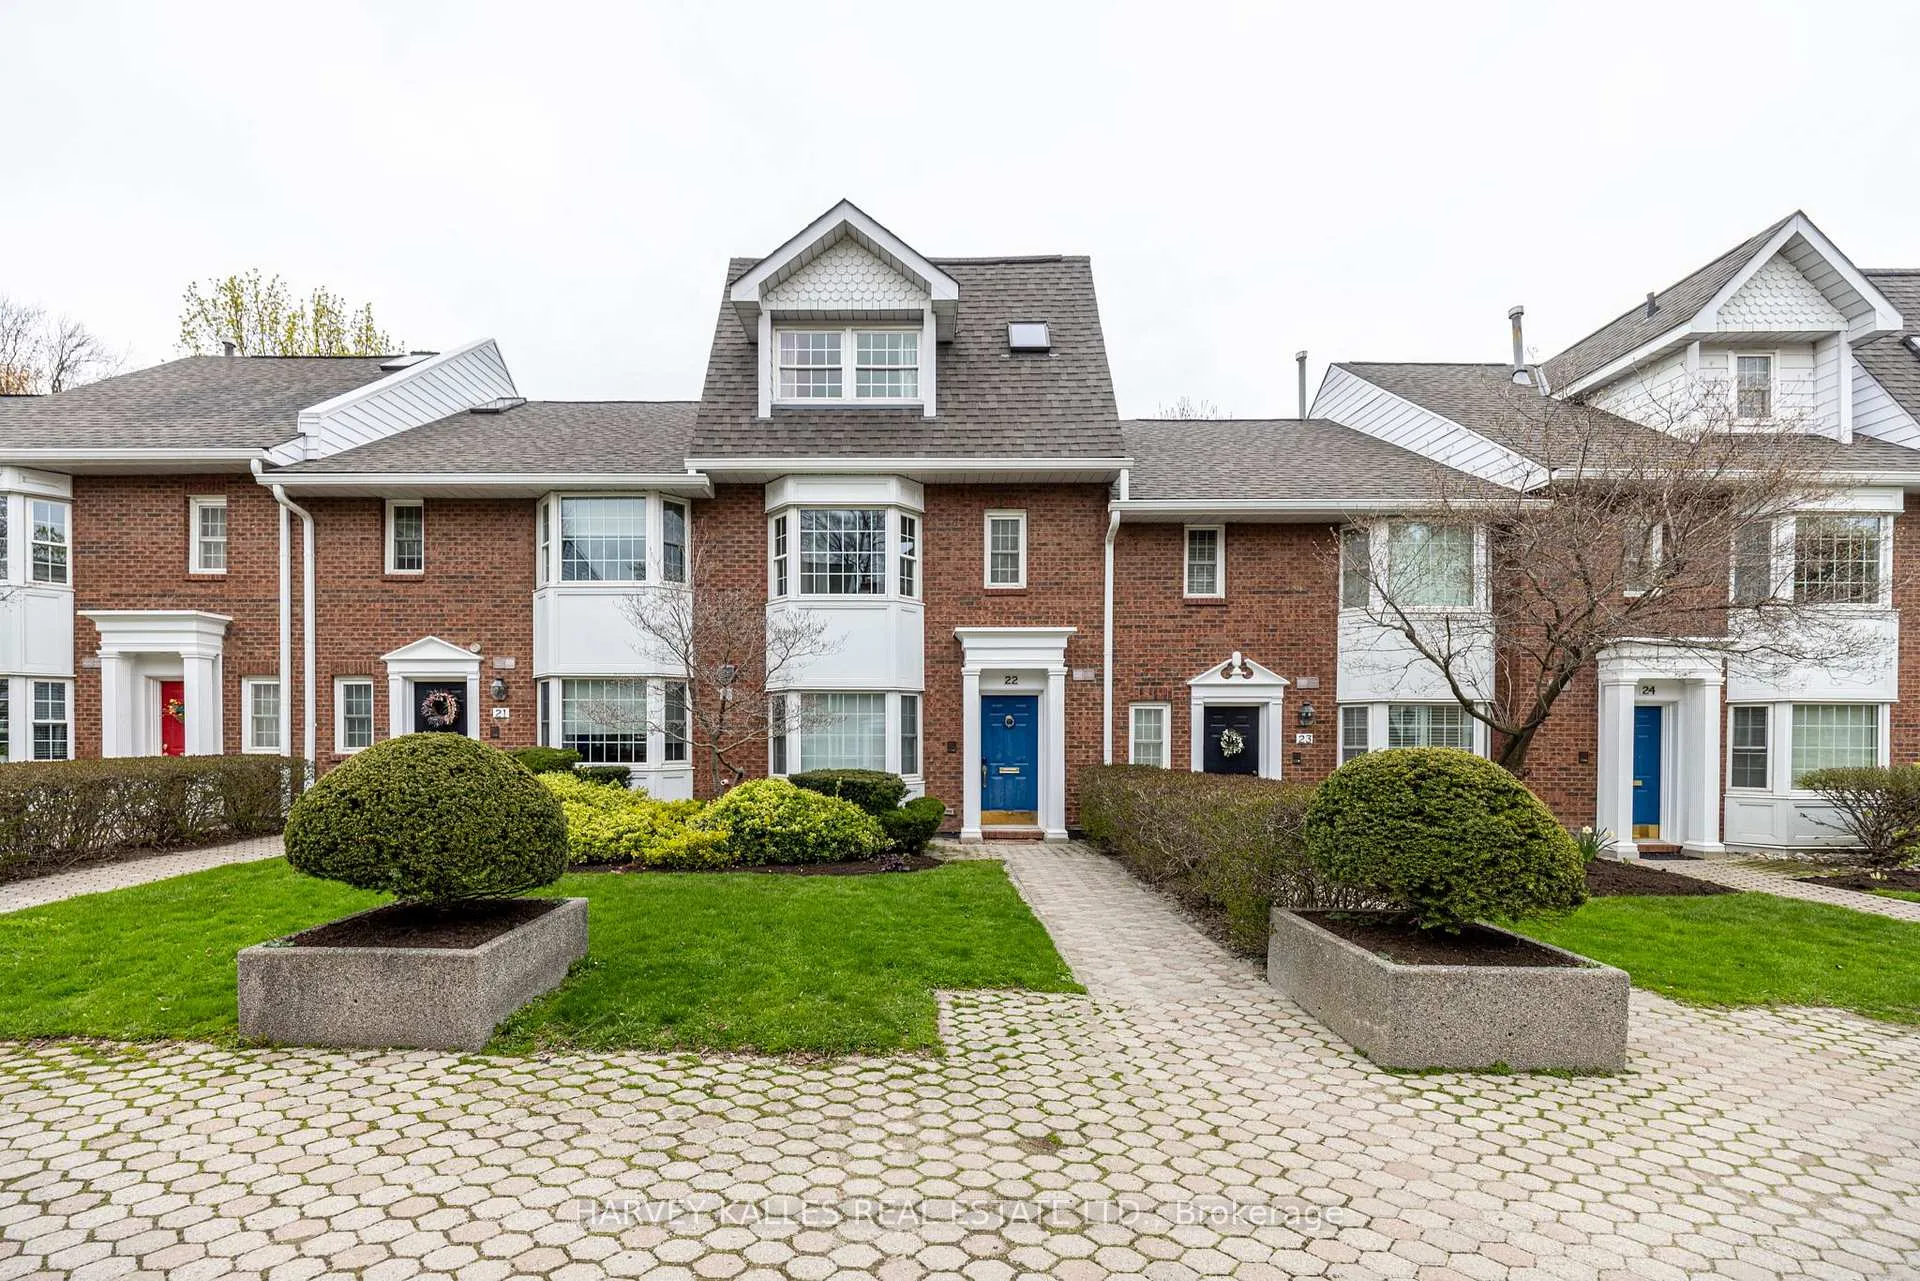
Unit 22, 240 Broadway Avenue, Toronto
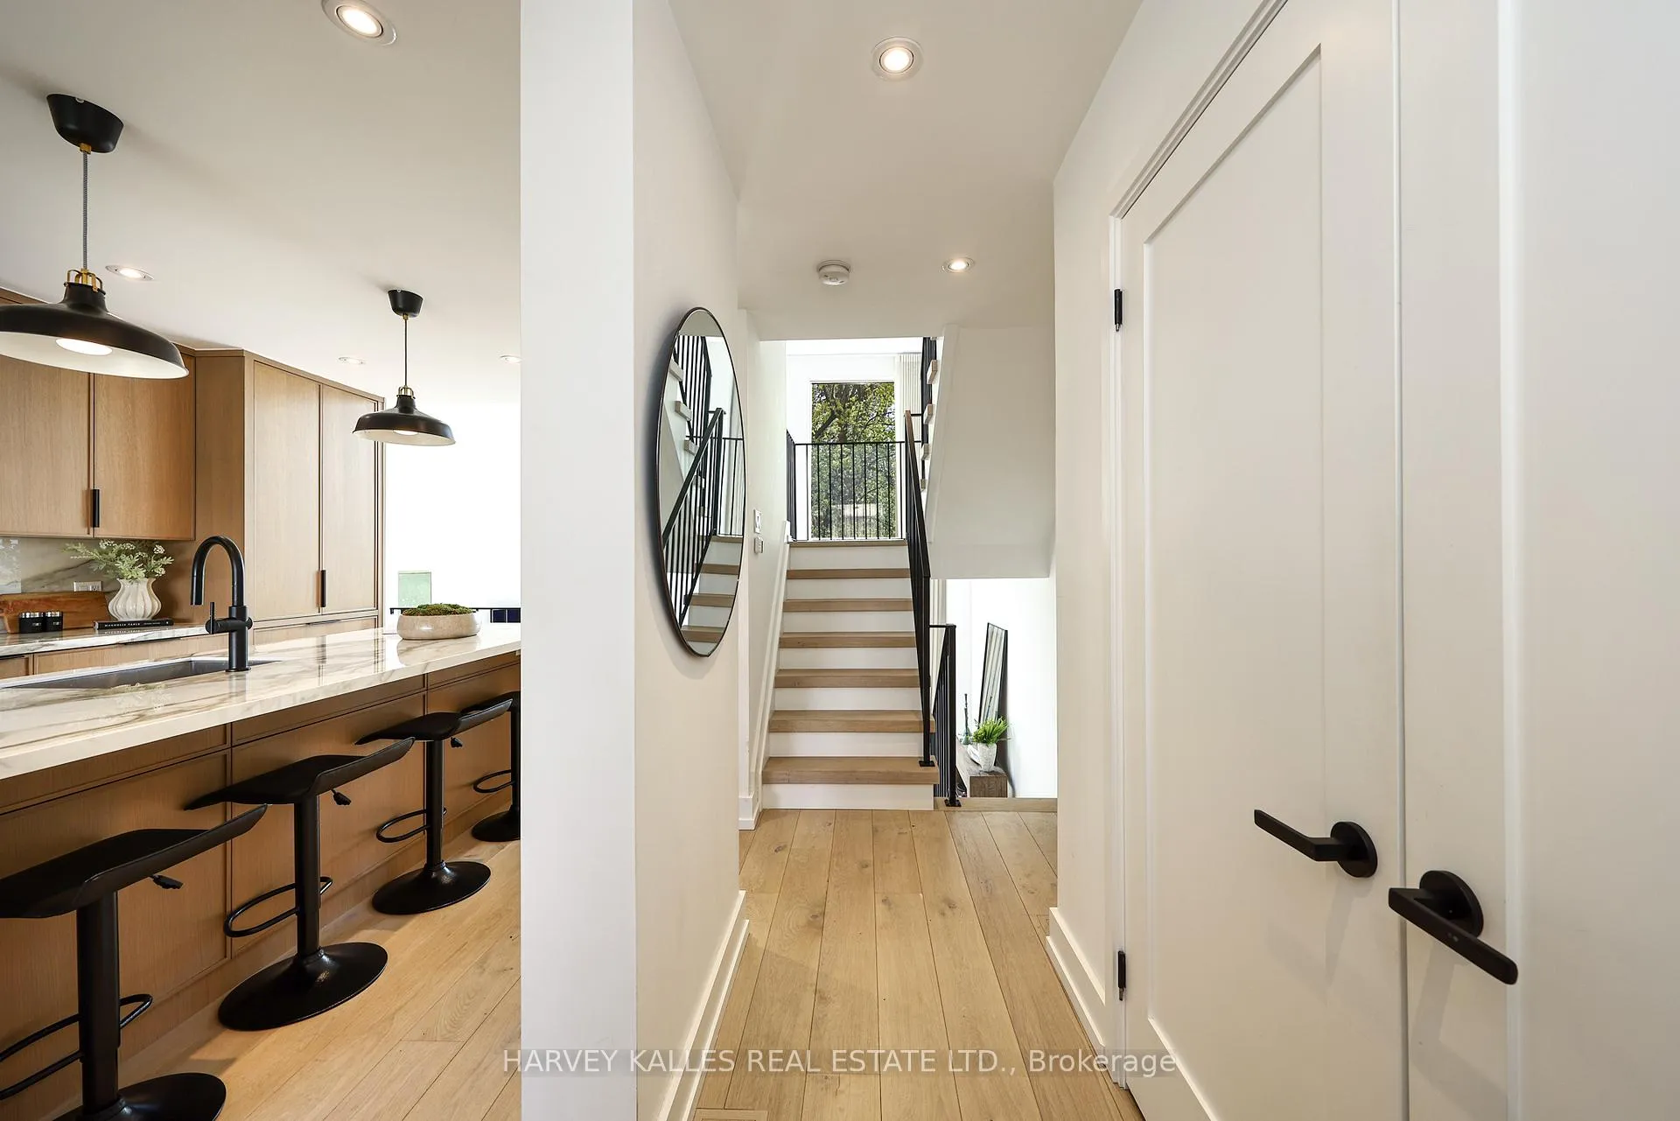
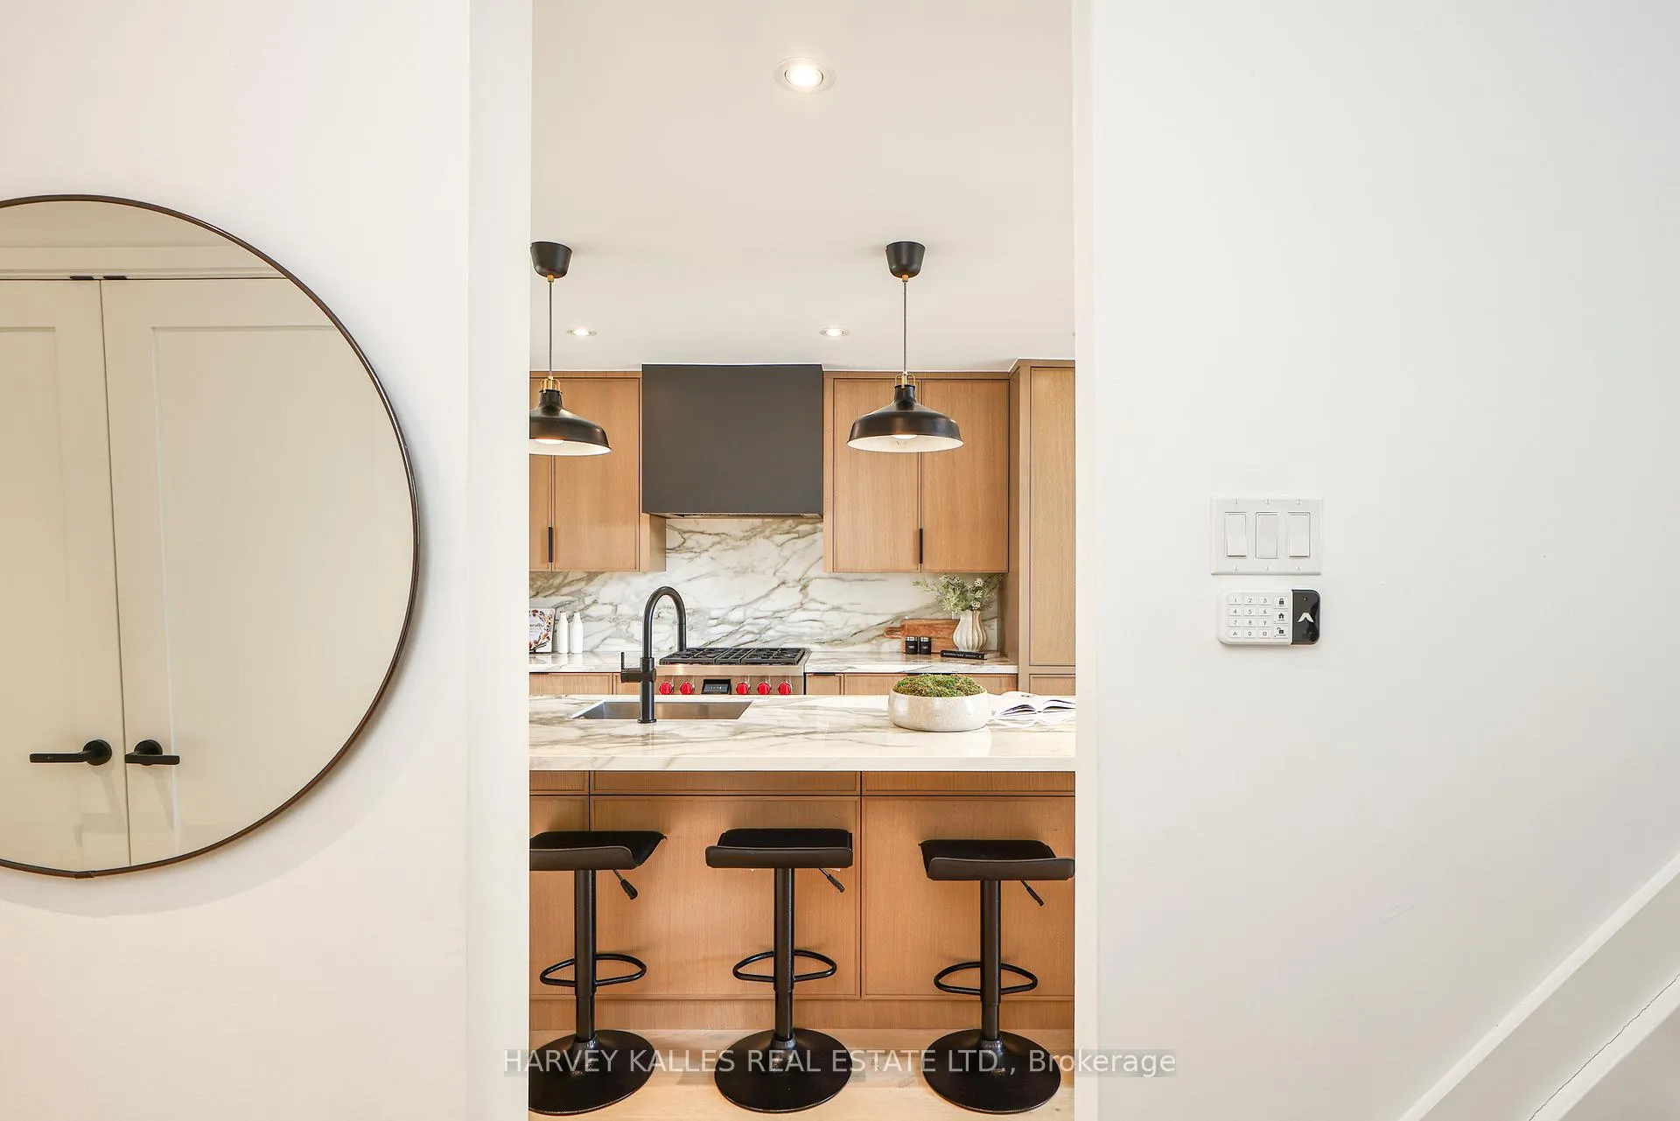
Completely re-imagined from top-to-bottom with exceptional attention to detail, this beautifully renovated Midtown residence offers approximately 1,800 Sq. Ft. of luxurious living space across four levels. Nothing has been overlooked and nothing left untouched, creating a truly turnkey home for buyers seeking sophisticated, low-maintenance living without compromise. An exceptional alternative to traditional condo or detached living, the home blends designer finishes with the comfort, scale and functionality of a true urban residence. The stunning custom kitchen was thoughtfully designed for both everyday living and entertaining, featuring custom cabinetry, porcelain waterfall countertops & backsplash, Sub-Zero and Wolf appliances, oversized centre island with breakfast bar and open sightlines overlooking a dramatic two-storey great room with vaulted ceiling, gas fireplace and walk-out to a private backyard patio. The upper levels offer exceptional flexibility and privacy, including a spacious den with vaulted ceiling and wood-burning fireplace, a beautifully renovated primary retreat with wall-to-wall custom closets and spa-inspired 4-piece ensuite, plus a third-floor bedroom with separate 4-piece bath ideal for guests, office or additional living space. The lower level features a powder room, laundry area, exercise space, approximately 200 Sq. Ft. of crawl space storage and direct access to underground parking with two-car parking. Tucked within an intimate Midtown enclave just steps to Yonge & Eglinton, residents enjoy walkable access to boutique shopping, acclaimed restaurants, cafés, parks, transit and the upcoming Eglinton LRT. A rare opportunity to own a truly turnkey residence in one of Toronto's most vibrant and sought-after neighbourhoods.
Facts & features
Ask about this home
A HOMEH agent will answer your questions about this home.
Rooms
12 rooms · 3 bathrooms
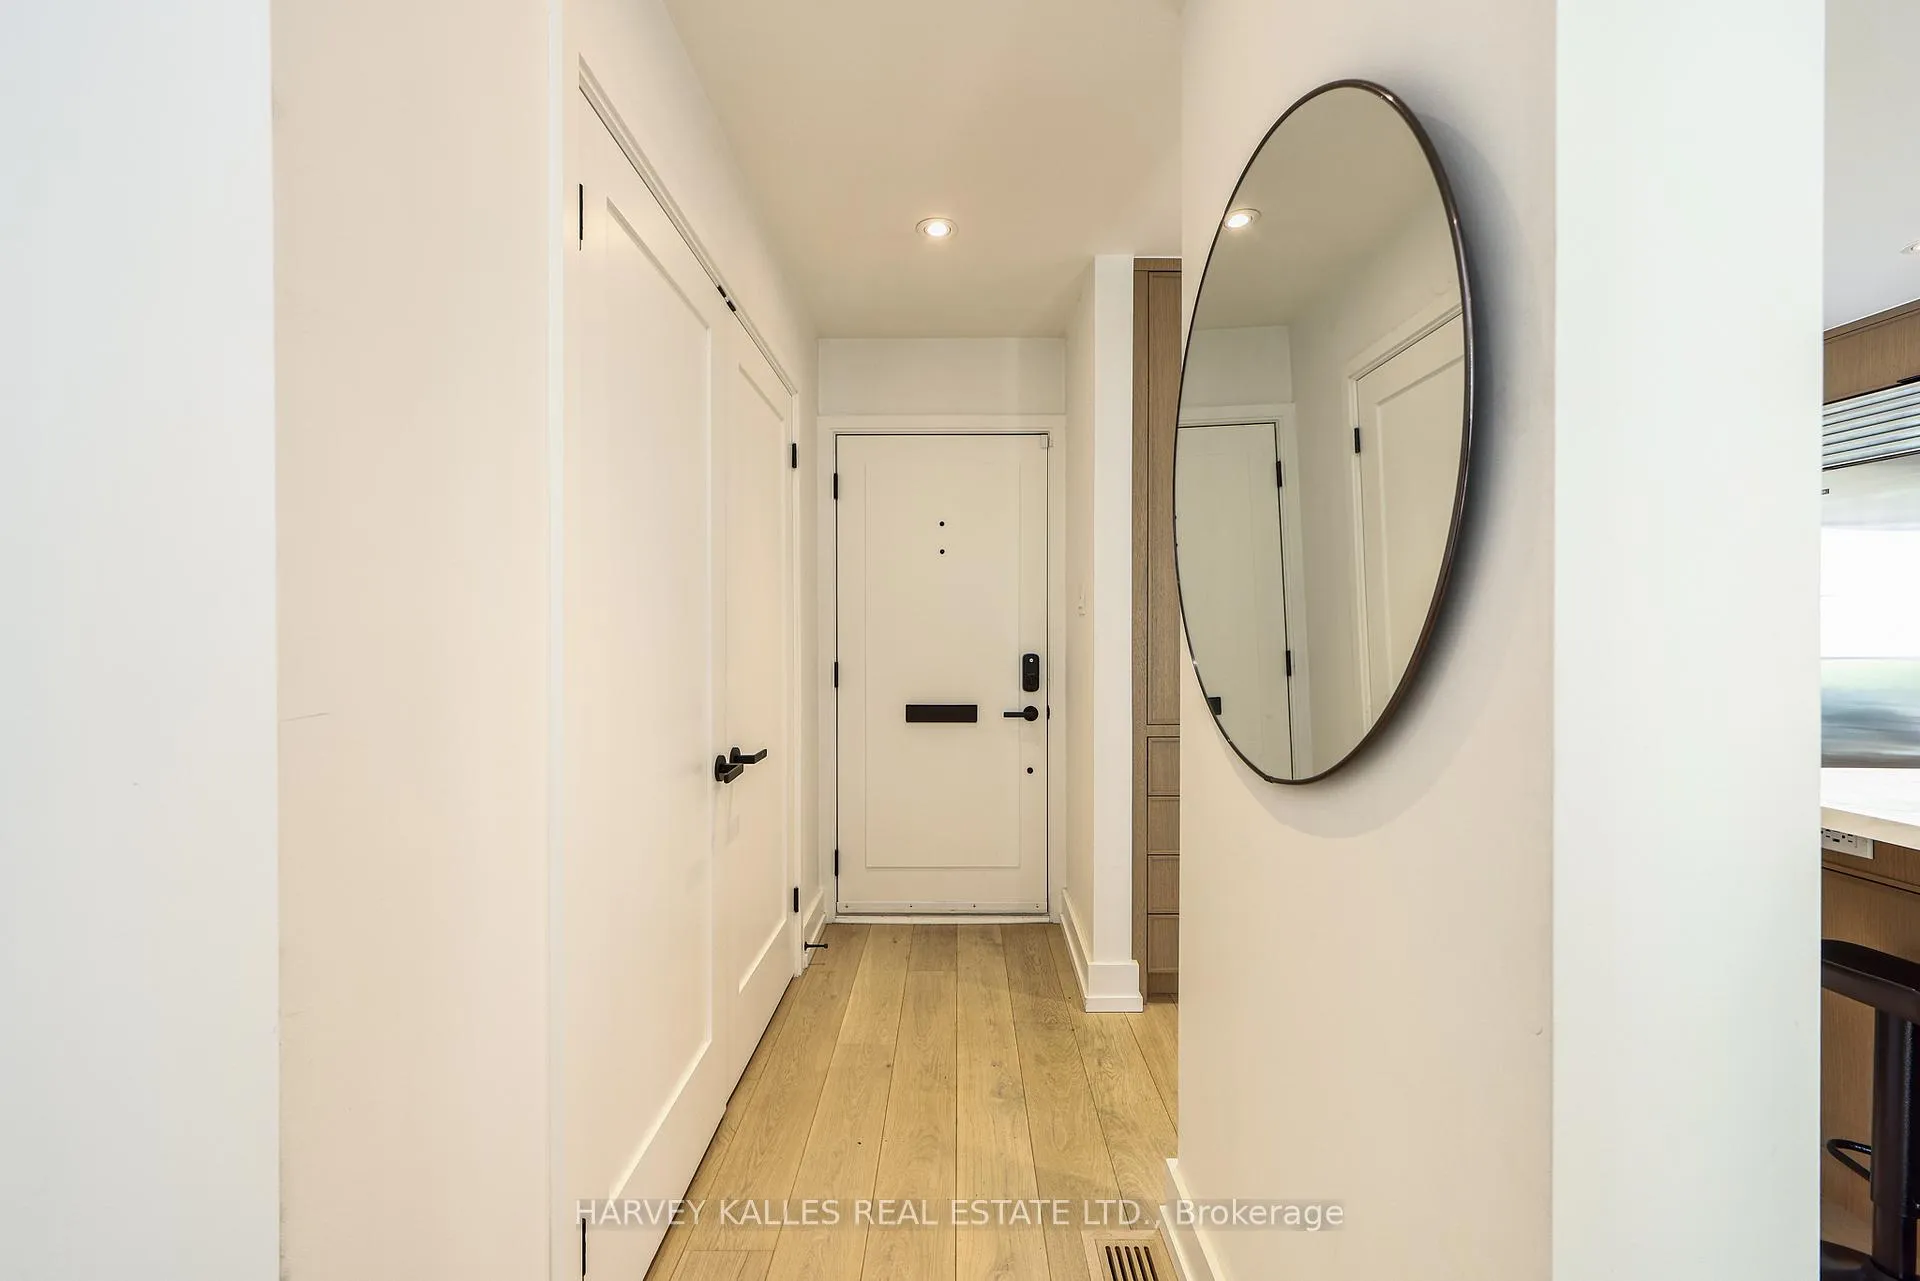
- Foyer12′2″ × 5′11″72 sq.ft.
- Kitchen17′8″ × 11′5″202 sq.ft.
- Great room17′11″ × 11′1″199 sq.ft.
- Den15′ × 11′1″166 sq.ft.
- Primary bedroom15′5″ × 11′6″178 sq.ft.
- Bathroom8′ × 6′48 sq.ft.
- Bedroom 213′7″ × 11′6″156 sq.ft.
- Bathroom7′8″ × 6′46 sq.ft.
- Laundry8′5″ × 5′5″46 sq.ft.
- Exercise room10′4″ × 6′1″63 sq.ft.
- Utility room5′4″ × 4′10″26 sq.ft.
- Bathroom6′9″ × 5′2″35 sq.ft.
Around this home
Schools nearby
School rating, out of 10.
Listing details
Helpful tools
Your HOMEH agent
"I would see it this week."
Ask HOMEH about this home
Price, neighbourhood, monthly cost. Ask anything.
HOMEH Intelligent Agent is an AI, not a licensed representative. Check anything important with your agent.