

Unit 2nd, 2428 Bloor Street W
Other Rented
1/4Unit 2nd, 2428 Bloor Street W
Other Rented
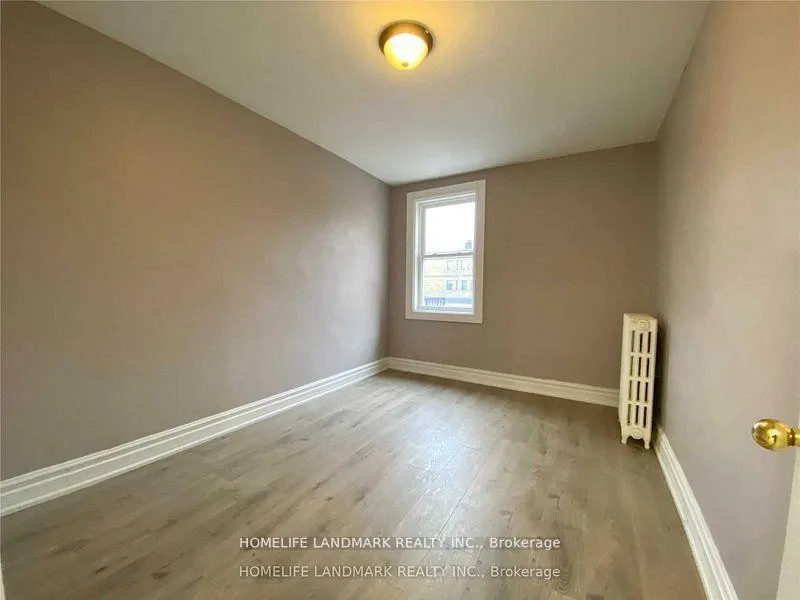
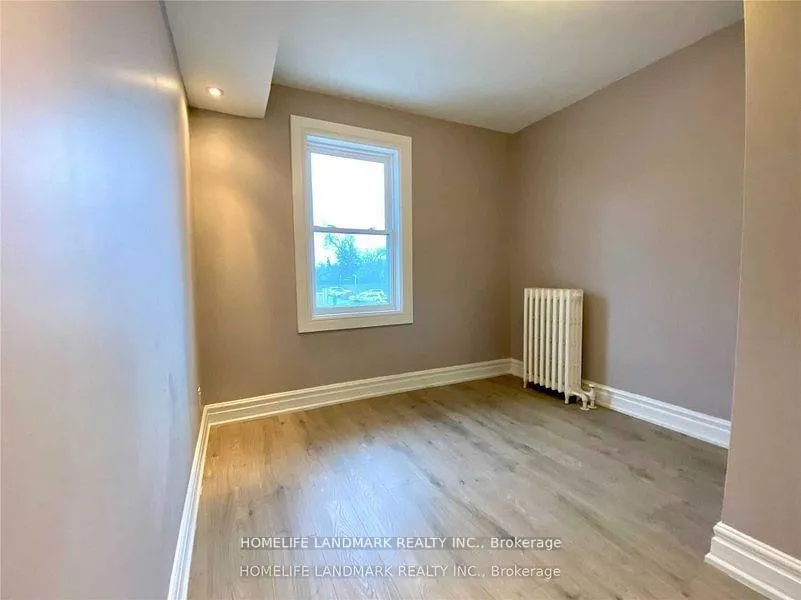
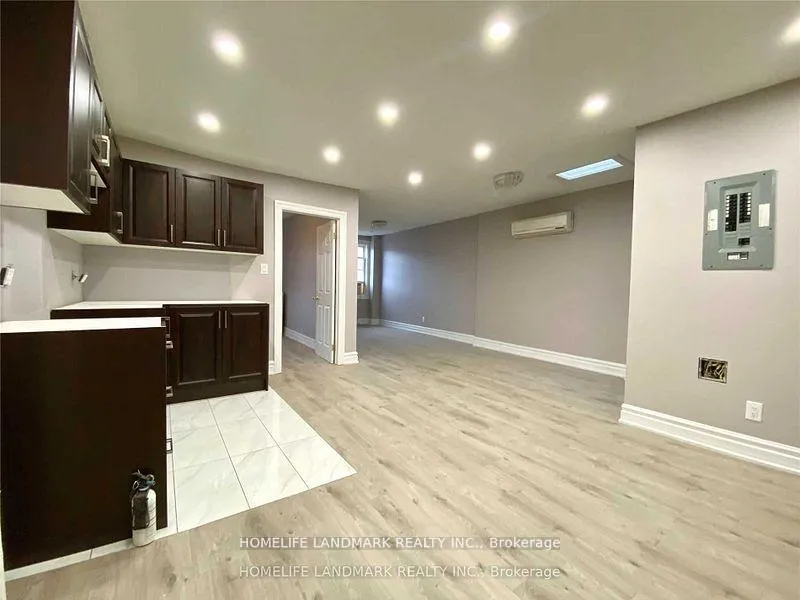
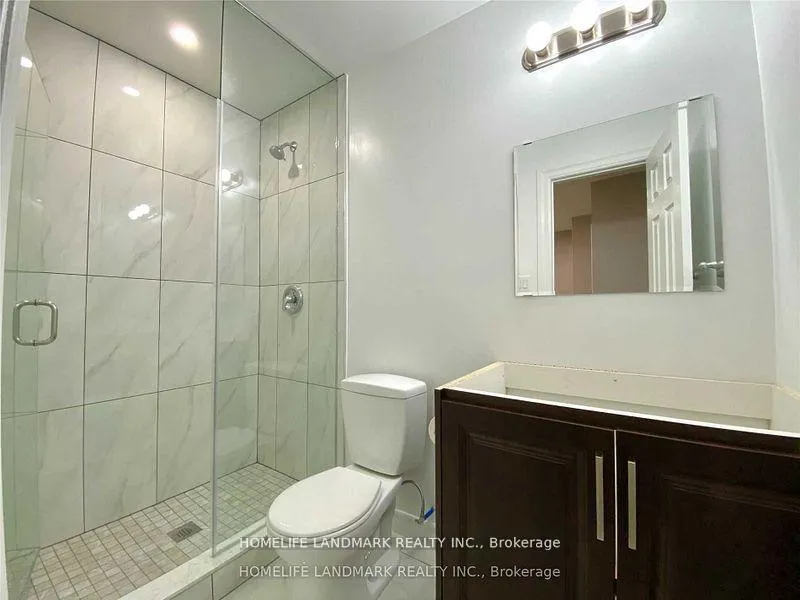 See all 4 photos
3 Bedrooms
1 Bathroom
0 Parking
700–799 sq.ft
2nd Floor
— Unit
Property history
Facts and features
- ExposureSouth
- LaundryIn-suite
- LockerNone
- BalconyNone
The homeOther, Apartment, 700–799 sq ft
- Type: Other
- Style: Apartment
- Living space: 700–799 sq ft
- Basement: None
- Exposure: South
InsideIn-suite laundry, Accessory apartment, Rooms above ground 6
- Laundry: In-suite laundry
- Features: Accessory apartment
- Rooms above ground: 6
- Bedrooms: 3
- Bathrooms: 1
- Kitchens: 1
OutsideBrick, Balcony None
- Exterior: Brick
- Balcony: None
Parking and lockerParking type None, Locker None
- Parking type: None
- Locker: None
Building2428 Bloor Street West, Storeys 2, Condo corporation 0
- Name: 2428 Bloor Street West
- Storeys: 2
- Condo corporation: 0
- Pets: Not allowed
Heating, water and powerWall unit(s)
- Cooling: Wall unit(s)
Rent and termsRent $2,300 a month, 2nd floor, Unfurnished
- Rent: $2,300 a month
- Space for rent: 2nd floor
- Furnished: Unfurnished
- Lease: 12 months
- Rent includes: Building insurance, heat, water, common elements
IncludedFridge, cook top, range hood, window coverings.
- Included: Fridge, cook top, range hood, window coverings.
Listing detailsW13217168, Rented, May 29, 2026
- MLS® number: W13217168
- Status: Rented
- Listed on: May 29, 2026
- Days on market: 52
- Updated: Jul 20, 2026
- Possession: 2026-07-01 / 30-59 days
- Occupied by: Tenant
- Listing brokerage: HOMELIFE LANDMARK REALTY INC.
About this home
Unit 2nd, 2428 Bloor Street W, Toronto (Runnymede-Bloor West Village), ON M6S 1P9
Accessory Apartment
Client RemarksTwo Year New Renovation & High Demand Area With Walking Distance To Jane Subway, Ttc, Shopping At Door Step. Open Concept Kitchen And Chic Bathroom. Large Terrace
Read more
Ask about this home
A HOMEH agent will answer your questions about this home.
Ask a question
Know more about 2428 Bloor Street West
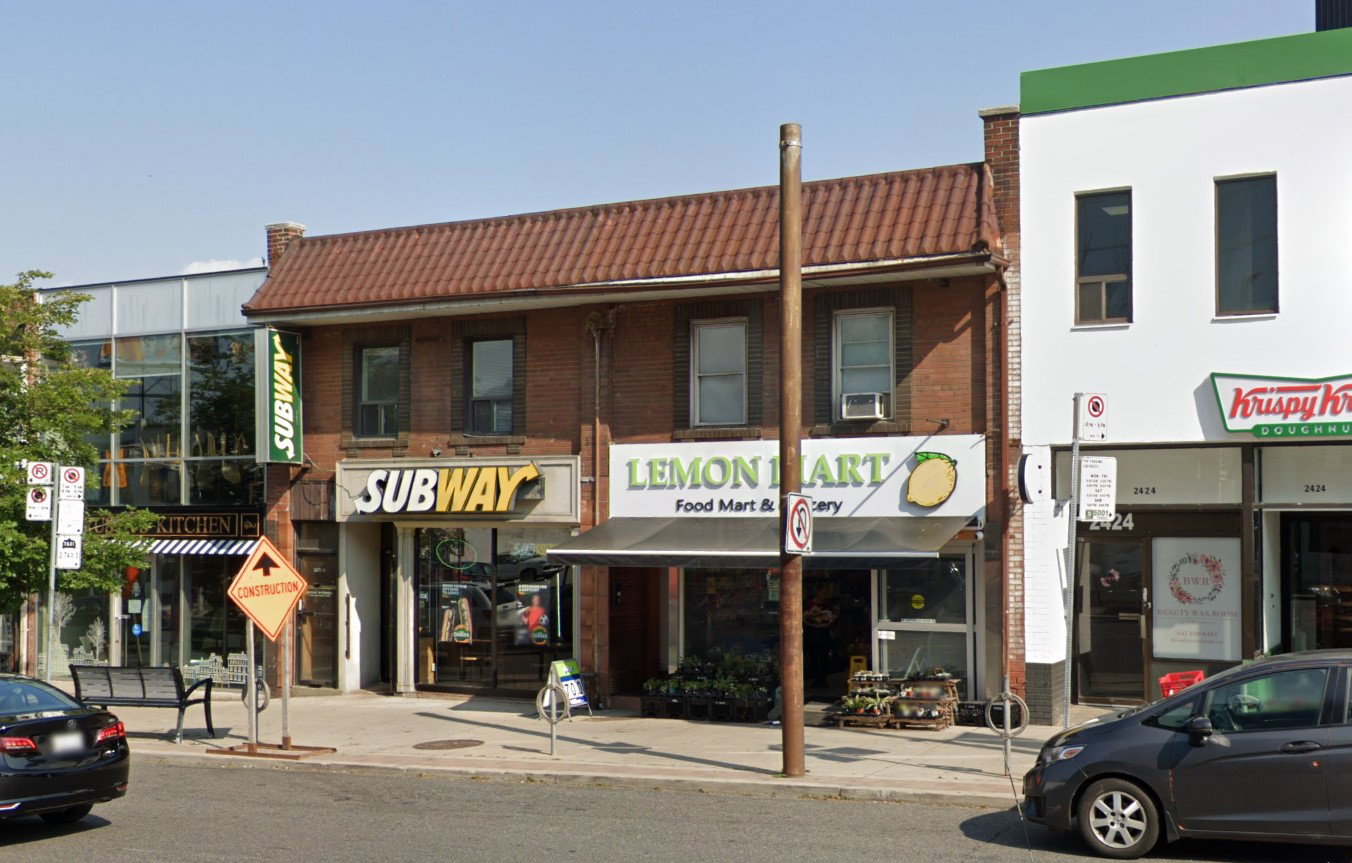
Condo building · 2428 Bloor St W
2428 Bloor Street West is a 2-storey condo. No units are on the market here right now.
- 2storeys
Visitor parking
No similar units for rent in 2428 Bloor Street West right now.
Around this home
Jane & Bloor
Errands
Transit
Parks
Schools
Daily convenience, out of 100, from the distances below
ParkWillard Gardens Parkette · 15 within 1 km5 min walk297 m
GroceryLemon Mart1 min walk29 m
SchoolSt Pius X Catholic School3 min walk180 m
Train stationJane1 min walk18 m
PharmacyAction Pharmacy1 min walk57 m
Cafés & foodNoodle Me · 15 within 1 km1 min walk17 m
Gym & rec centreStudio 77 Pilates1 min walk91 m
LibraryToronto Public Library - Swansea Memorial9 min walk529 m
WalkDriveStraight-line distance, open map data
Grocery0.0 km
Park0.3 km
Coffee0.0 km
Dining0.0 km
Gym0.1 km
Jane0.0 km
Schools nearby
School rating, out of 10.
St Pius X Catholic Schoolelementary · Catholic · 0.2 km
7.7/10Good
Blyth Academy Etobicokesecondary · Private · 0.3 km
—
Summit Micro Schoolelementary · Private · 0.8 km
—
Contact agent
Helpful calculators
Rent vs buy
Affordability
Mortgage
Down payment
Stress test
CMHC insurance
Your HOMEH agent

KimHOMEH agent · Toronto
"I would see it this week."
Ask Kim
Keep exploring
You are here