
 See all 50 photos
Property history

This listing has ended. It is no longer available.
Property not available for sale or for rent.
Ask about this home
A HOMEH agent will answer your questions about this home.Ask HOMEH
About this home
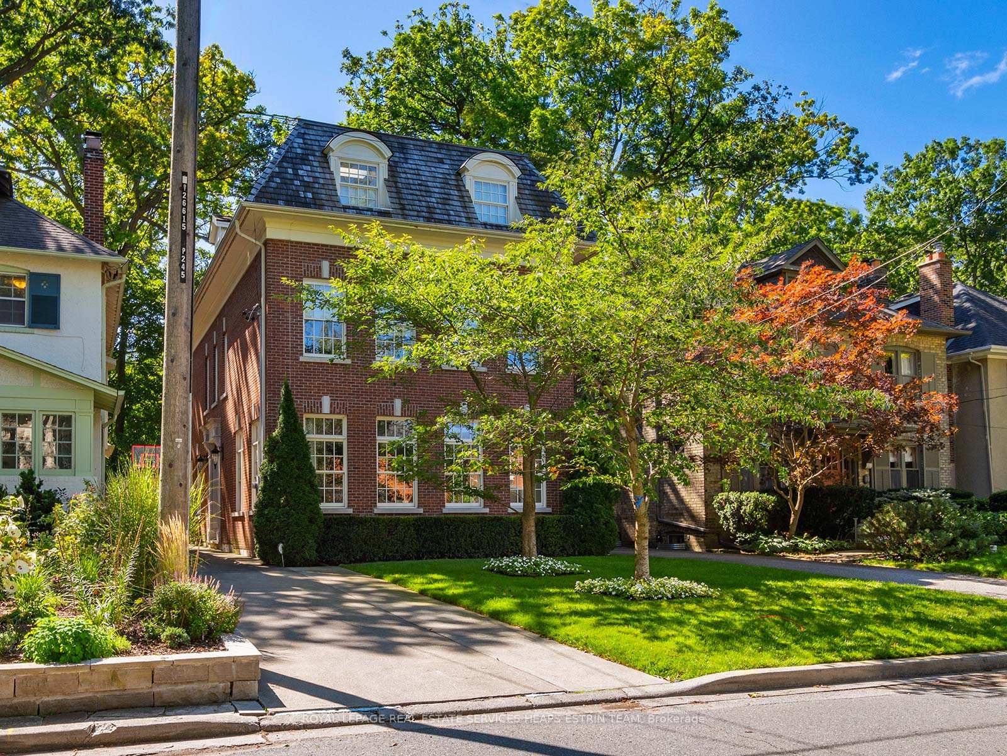
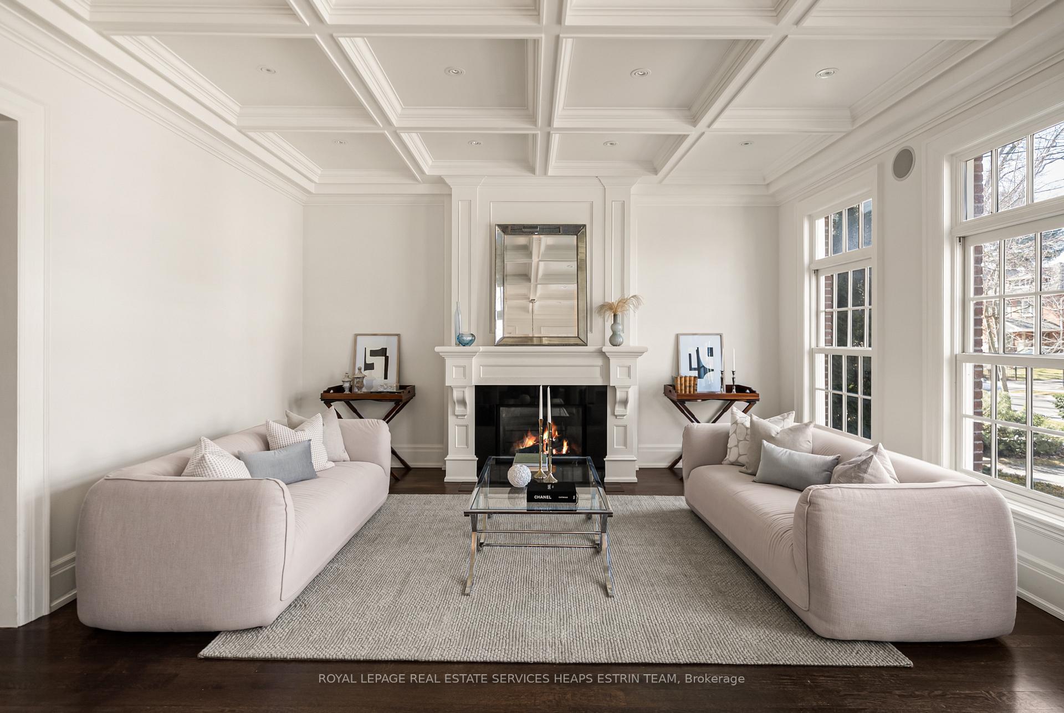
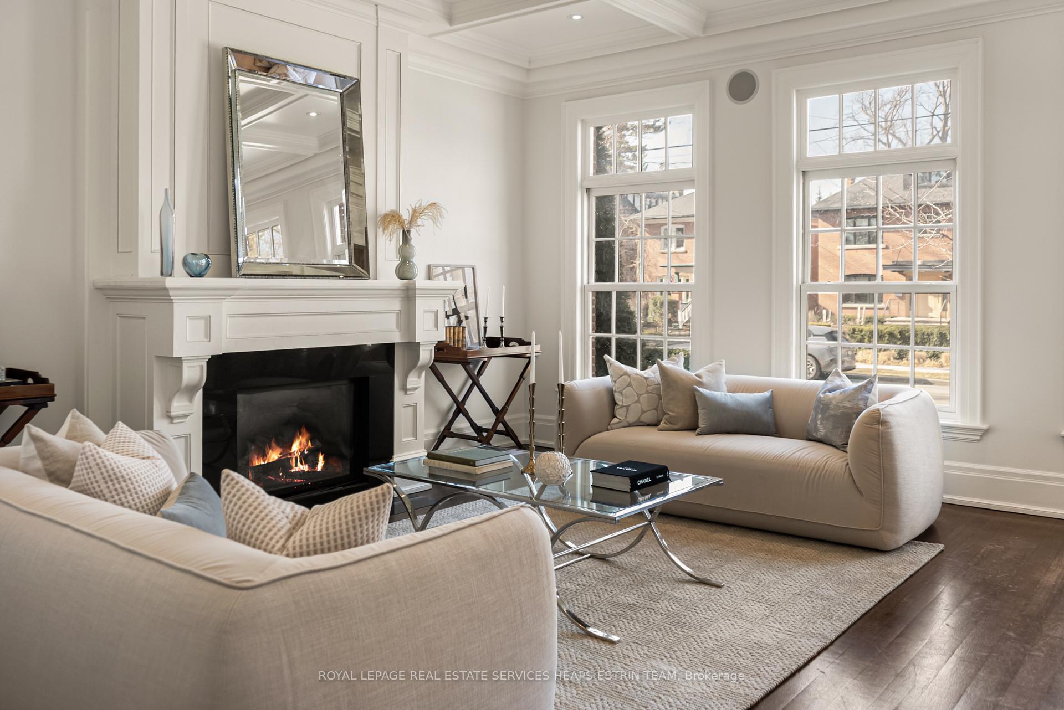
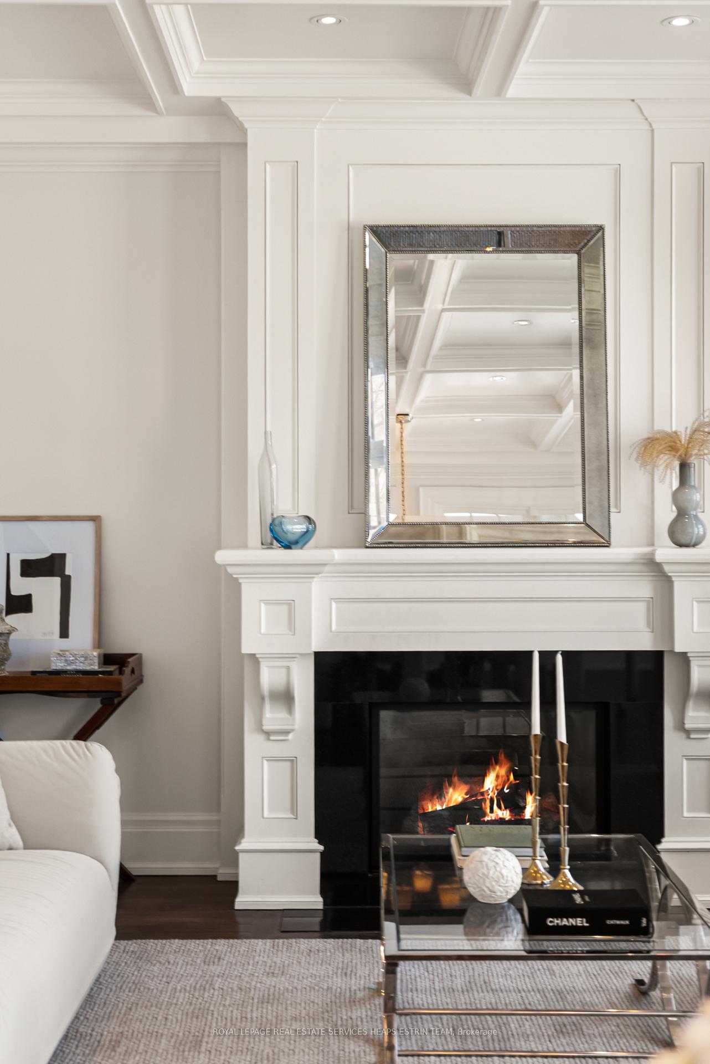
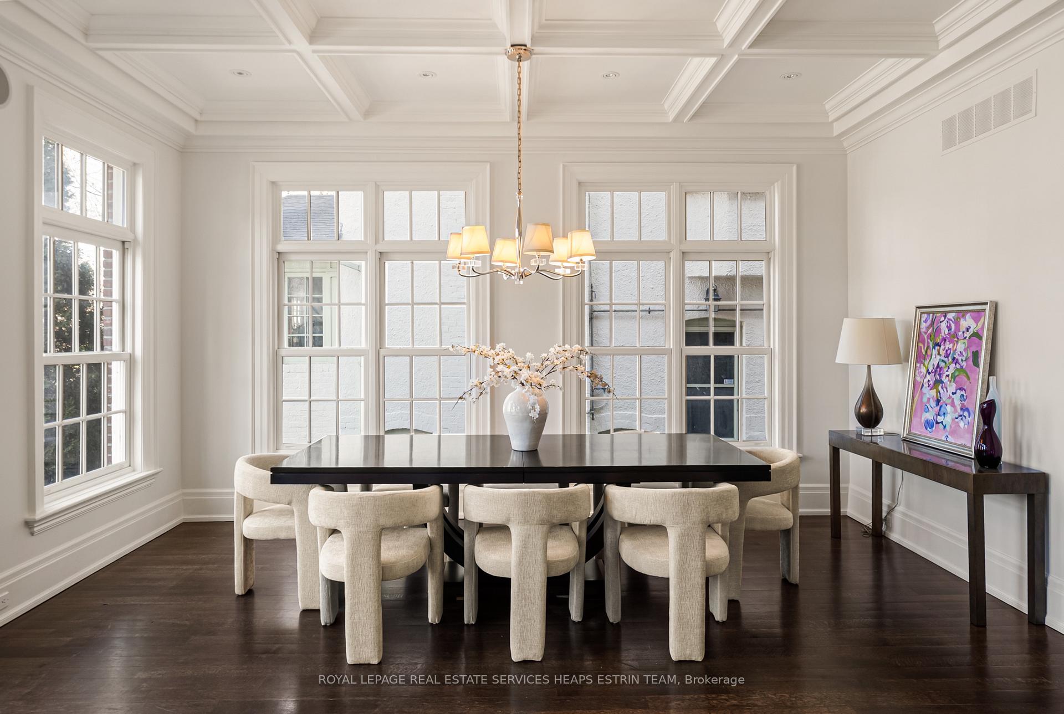
Ideally situated in the heart of Toronto's coveted Moore Park, this exquisite residence is a study in refined elegance, where French-inspired interiors meet modern luxury. A home of rare beauty, it offers over 5600 square feet of sophisticated living space. Step inside to an elegant staircase, soaring 10 1/2 foot ceilings, and expansive windows, all reminiscent of classic European architecture. The breathtaking living and dining room radiates timeless grace, with coffered ceilings, large windows and a striking fireplace. At the rear, a sunlit family room and classic chef's kitchen open onto an expansive south-facing garden. A private elevator provides seamless access to all levels, ensuring both convenience and luxury. The second floor hosts a laundry room and three generously sized bedrooms, including a serene suite with its own ensuite and walk-in closet. The remaining two share a beautifully appointed family bathroom with a separate WC. Ascend to the third level to discover an extraordinary primary retreat, complete with a spacious seating area, romantic fireplace, custom closet, and spa-like ensuite. A private office offers a quiet sanctuary for work- or may be converted into a nursery. The finished lower level provides an additional floor of usable living space, featuring a recreation room/gym with a gas fireplace and a walkout to the backyard. The lower level also offers a wine cellar, ample storage and a full family bathroom, in addition to a private caregiver/in-law suite with its own dedicated bathroom. Walking distance to the city's most coveted public school, Whitney PS, & beloved OLPH Catholic school, and in close proximity to top private schools, this home is ideally suited for families. With an easy drive downtown and quick access to major highways, it offers both tranquillity and convenience in one of Toronto's most prestigious neighbourhoods. A rare offering, this is a grand family home where beauty and function exist in perfect harmony.
Facts & features
Ask about this home
A HOMEH agent will answer your questions about this home.
Rooms
15 rooms · 6 bathrooms
- Foyer18′1″ × 9′163 sq.ft.
- Living room24′1″ × 17′1″412 sq.ft.
- Dining room17′8″ × 12′1″213 sq.ft.
- Family room17′8″ × 12′1″213 sq.ft.
- Kitchen22′10″ × 12′274 sq.ft.
- Bedroom 213′11″ × 13′10″193 sq.ft.
- Laundry9′ × 7′11″71 sq.ft.
- Bedroom 314′8″ × 12′2″179 sq.ft.
- Bedroom 414′8″ × 11′6″169 sq.ft.
- Primary bedroom21′5″ × 16′9″359 sq.ft.
- Office12′8″ × 12′152 sq.ft.
- Bedroom 514′9″ × 13′11″205 sq.ft.
- Recreation23′5″ × 17′6″410 sq.ft.
- Utility room9′ × 8′11″80 sq.ft.
- Cold room/cantina6′ × 3′9″22 sq.ft.
Around this home
Schools nearby
School rating, out of 10.
Listing details
Helpful tools
Your HOMEH agent
"Priced 33% over our estimate. I would see it this week."
Ask HOMEH about this home
Price, neighbourhood, monthly cost. Ask anything.
HOMEH Intelligent Agent is an AI, not a licensed representative. Check anything important with your agent.