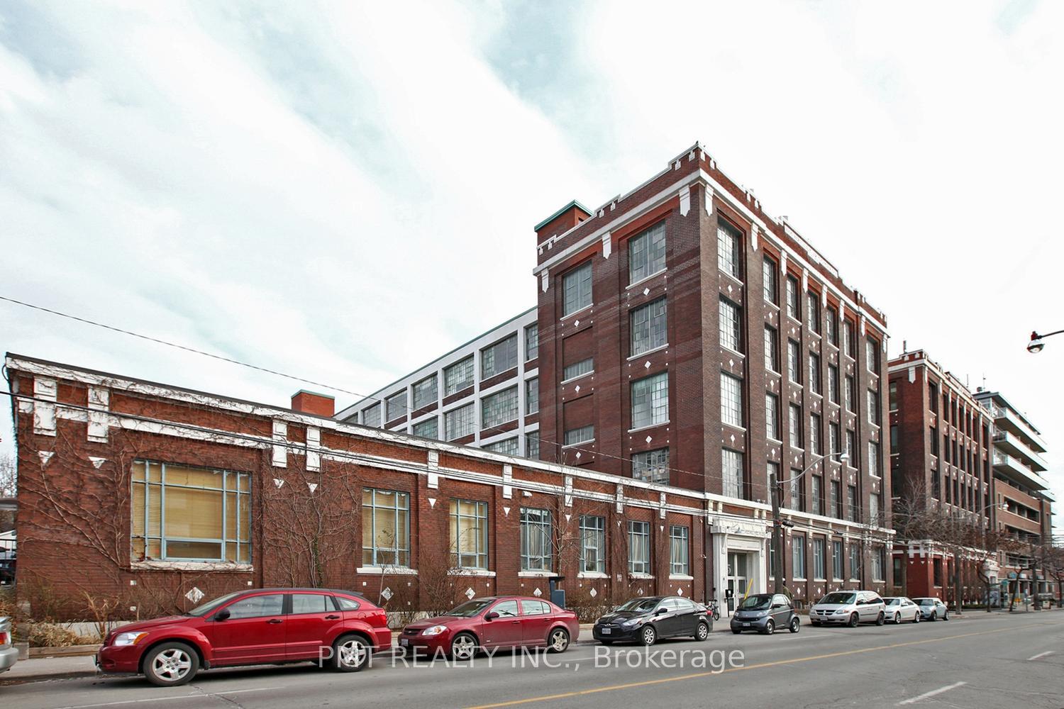
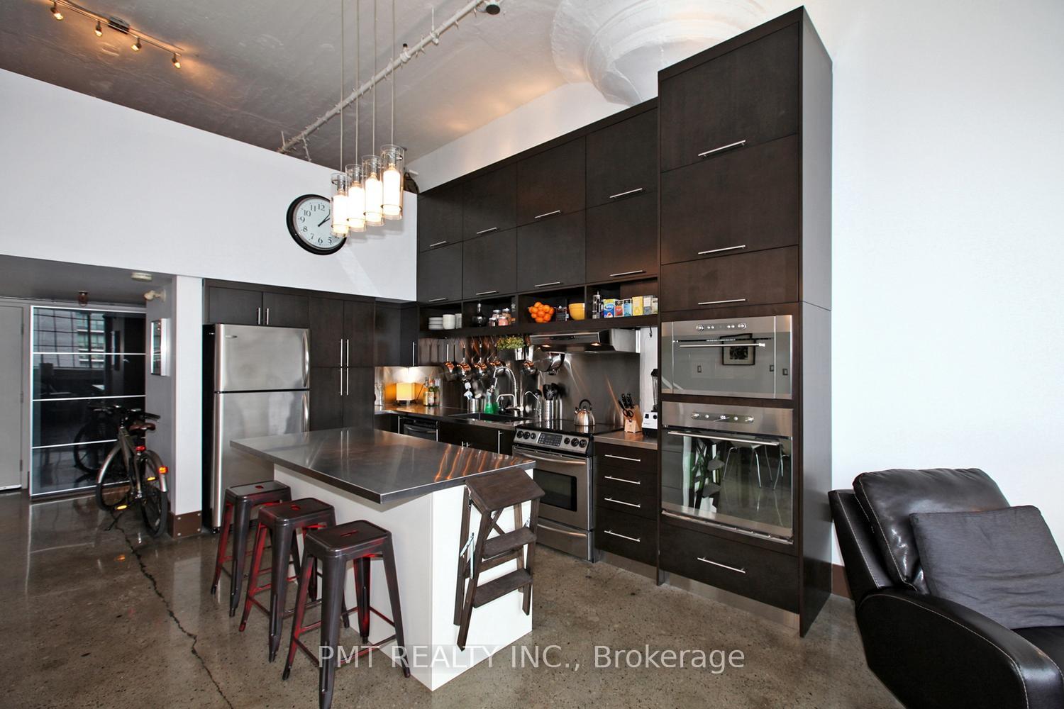
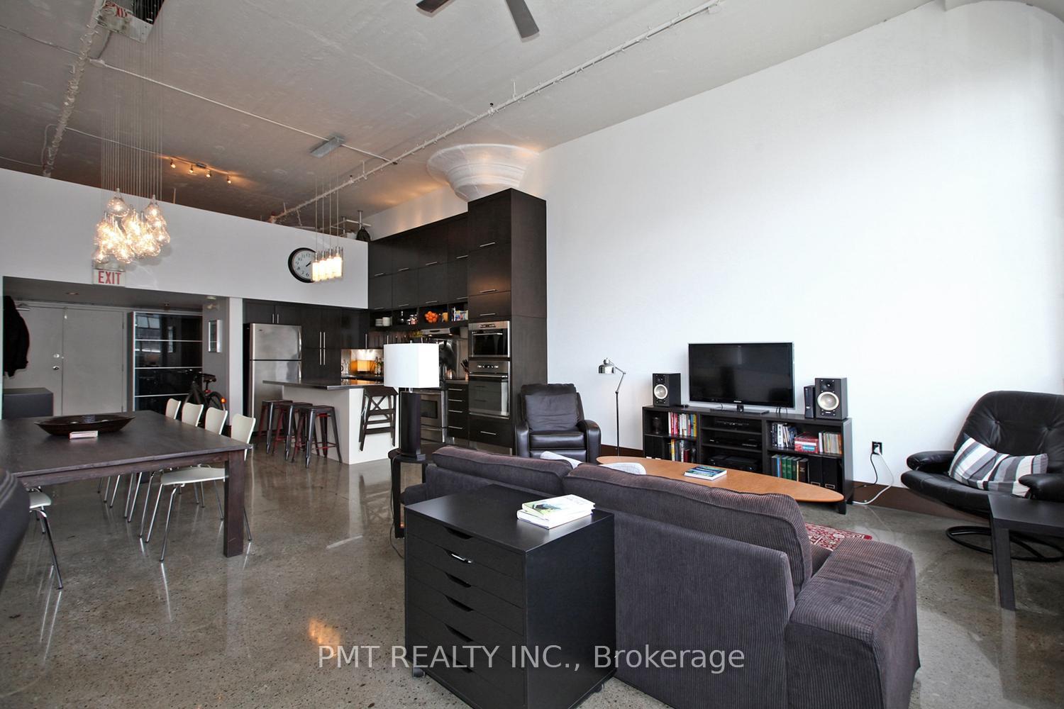
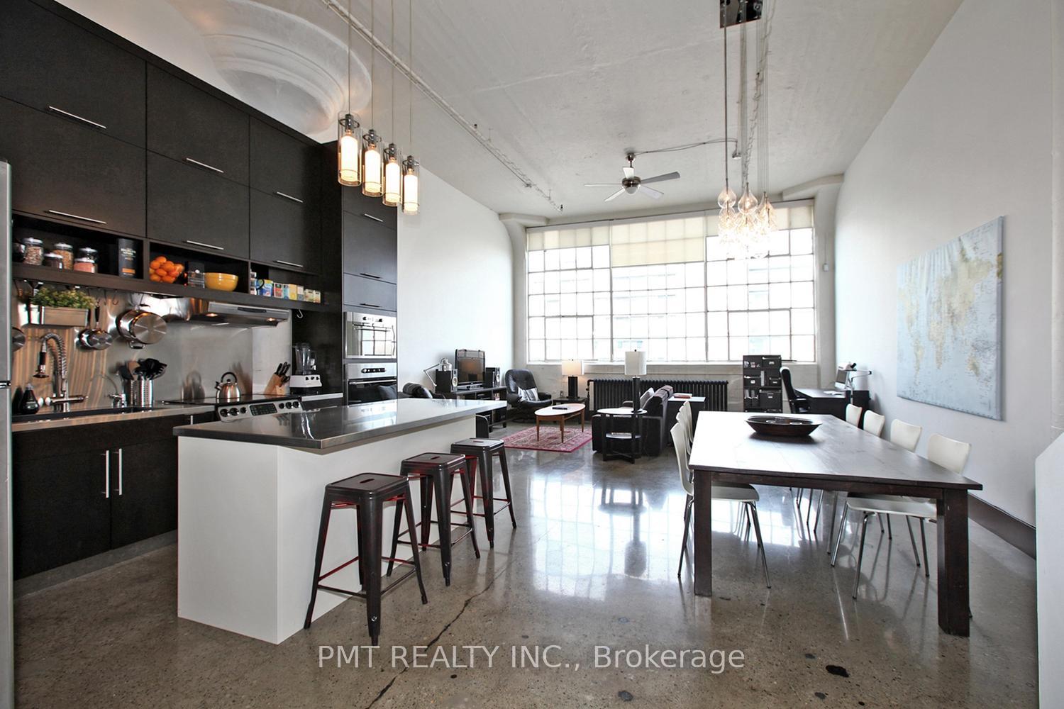
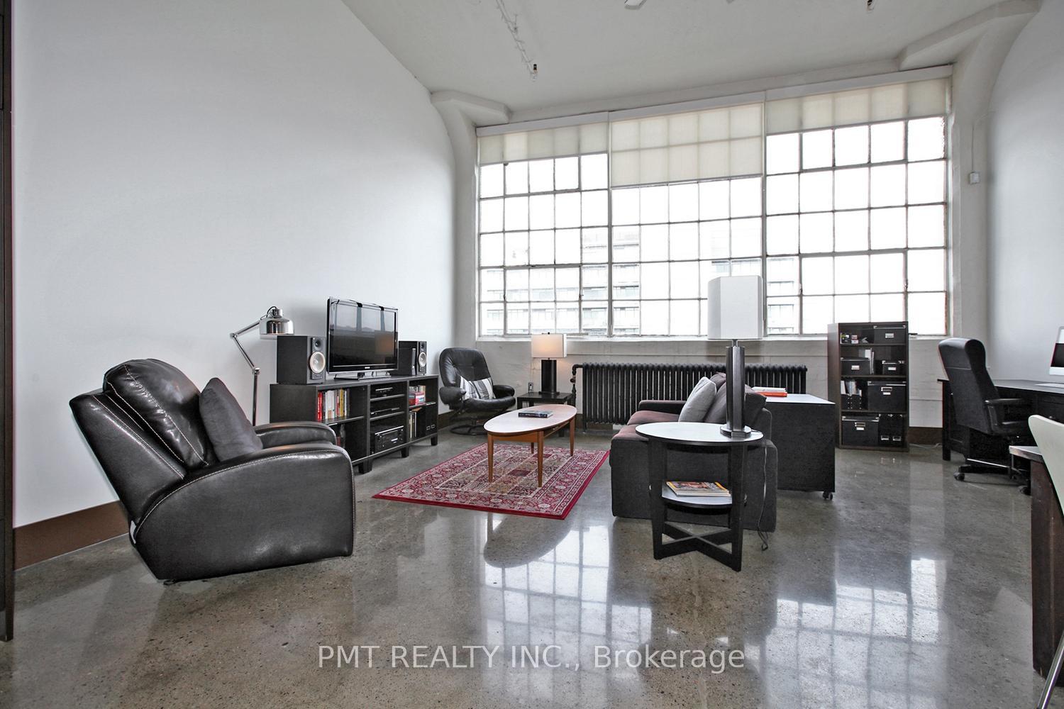
Historic Wrigley Lofts In Leslieville! Rare Opportunity To Step Into A Piece Of Toronto's History With This Authentic 1 Bedroom, 1 Bathroom, 2 Storey Loft, Offering A Unique Blend Of Historic Charm And Modern Luxury. This Rarely Available Unit Boasts Stunning Polished Concrete Floors And A Dramatic Original Leaded Pane Window Wall That Floods The Space With Natural Light, Giving You The Quintessential Loft Living Experience.The gourmet kitchen is a chefs dream, featuring top-quality stainless steel appliances, including a refrigerator, stove, wall oven, and microwave. With stainless steel counters and backsplash, plus over-height cabinets for extra storage, this kitchen is as functional as it is stylish. Nestled in Toronto's trendy Leslieville neighborhood, this loft offers more than just an incredible living space. Leslieville is known for its laid-back, yet vibrant atmosphere, making it one of the city's most desirable areas. A Foodies Paradise, Leslieville is home to some of the city's best restaurants, cafes, and bakeries. You'll love being steps away from local favorites like Broadview Hotel, Bonjour Brioche, and Lady Marmalade. This area is a hotspot for artists, creatives, and entrepreneurs, with galleries, boutique shops, and vintage markets at every turn. Queen Street East is always buzzing with activity. Enjoy the outdoors with nearby Jimmie Simpson Park and the Don River Trail, perfect for biking or leisurely strolls. With streetcars and buses just outside your door, downtown Toronto is just minutes away, offering you the best of both worlds. This loft is perfect for anyone looking to live in a thriving community while enjoying the comfort and style of a truly unique living space. Don't miss your chance to lease a piece of Toronto's history!
Read more
Facts & features
TypeCondo Apartment
StyleLoft
Size1K~1.2K Sq.Ft.
HeatingRadiant, gas
Parking1 drive
Book a viewing
Wed28Oct
Thu29Oct
Fri30Oct
Sat31Oct
Sun1Nov
Pick a time
Rooms
5 rooms · 1 bathroom
Main floor5 rooms
Living room19′8″ × 17′3″339 sq.ft.
Dining room15′1″ × 10′8″161 sq.ft.
Kitchen14′1″ × 9′10″139 sq.ft.
Foyer13′1″ × 7′7″99 sq.ft.
Bedroom19′ × 9′10″187 sq.ft.
Bathrooms1
3-pc
Around this home
Carlaw Ave & Dundas St E
10Walking
Schools nearby
School rating, out of 10.
Morse Streetelementary · Public · 0.4 km
7.1/10
First Nations School of Torontoelementary · Public · 0.7 km
0.3/10
Bruceelementary · Public · 0.7 km
5.3/10
Listing details
MLS® numberE12337372
Listed onAug 11, 2025
Days on market22
UpdatedSep 2, 2025
Listing brokeragePMT REALTY INC.
Possession2025-10-01 / Flexible
Helpful tools
Mortgage calculator
Closing costs
Land transfer tax
Buyer guide
Your HOMEH agent
NimaHOMEH agent · Toronto
"I would see it this week."
Ask Nima
Ask HOMEH about this home
Price, neighbourhood, monthly cost. Ask anything.
HOMEH Intelligent Agent is an AI, not a licensed representative. Check anything important with your agent.

 See all 26 photos
