

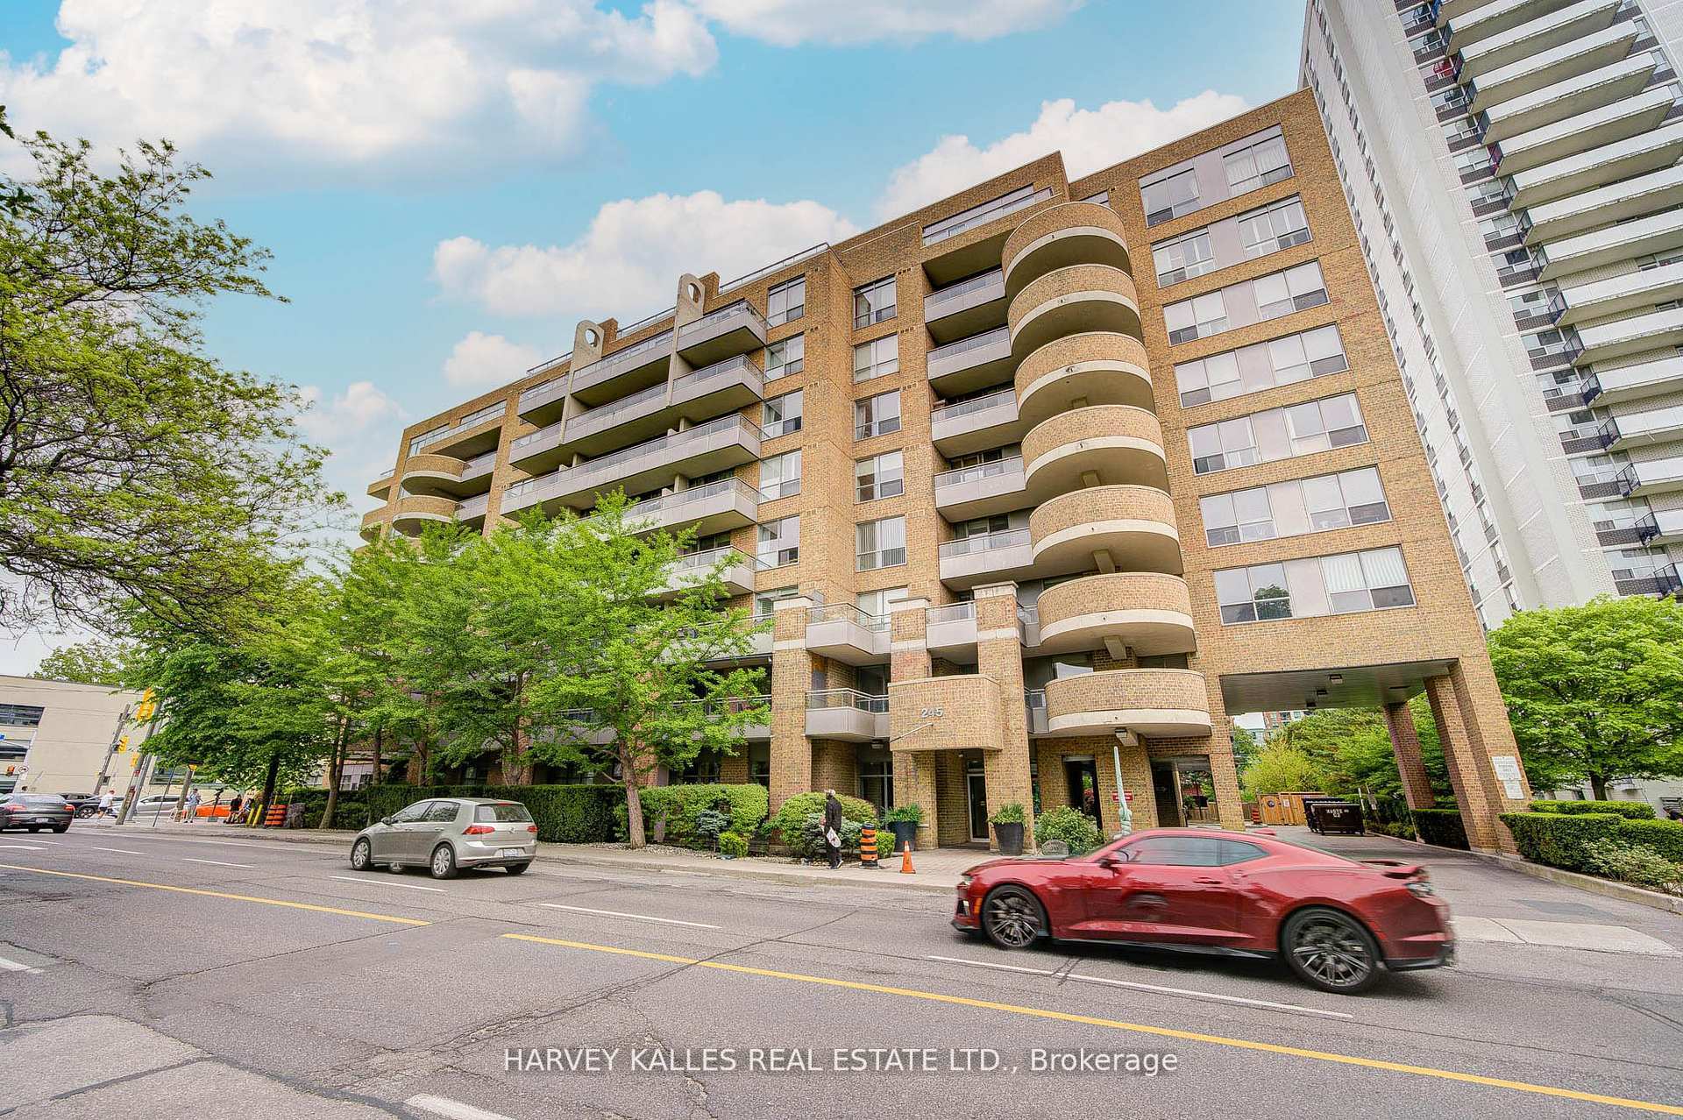
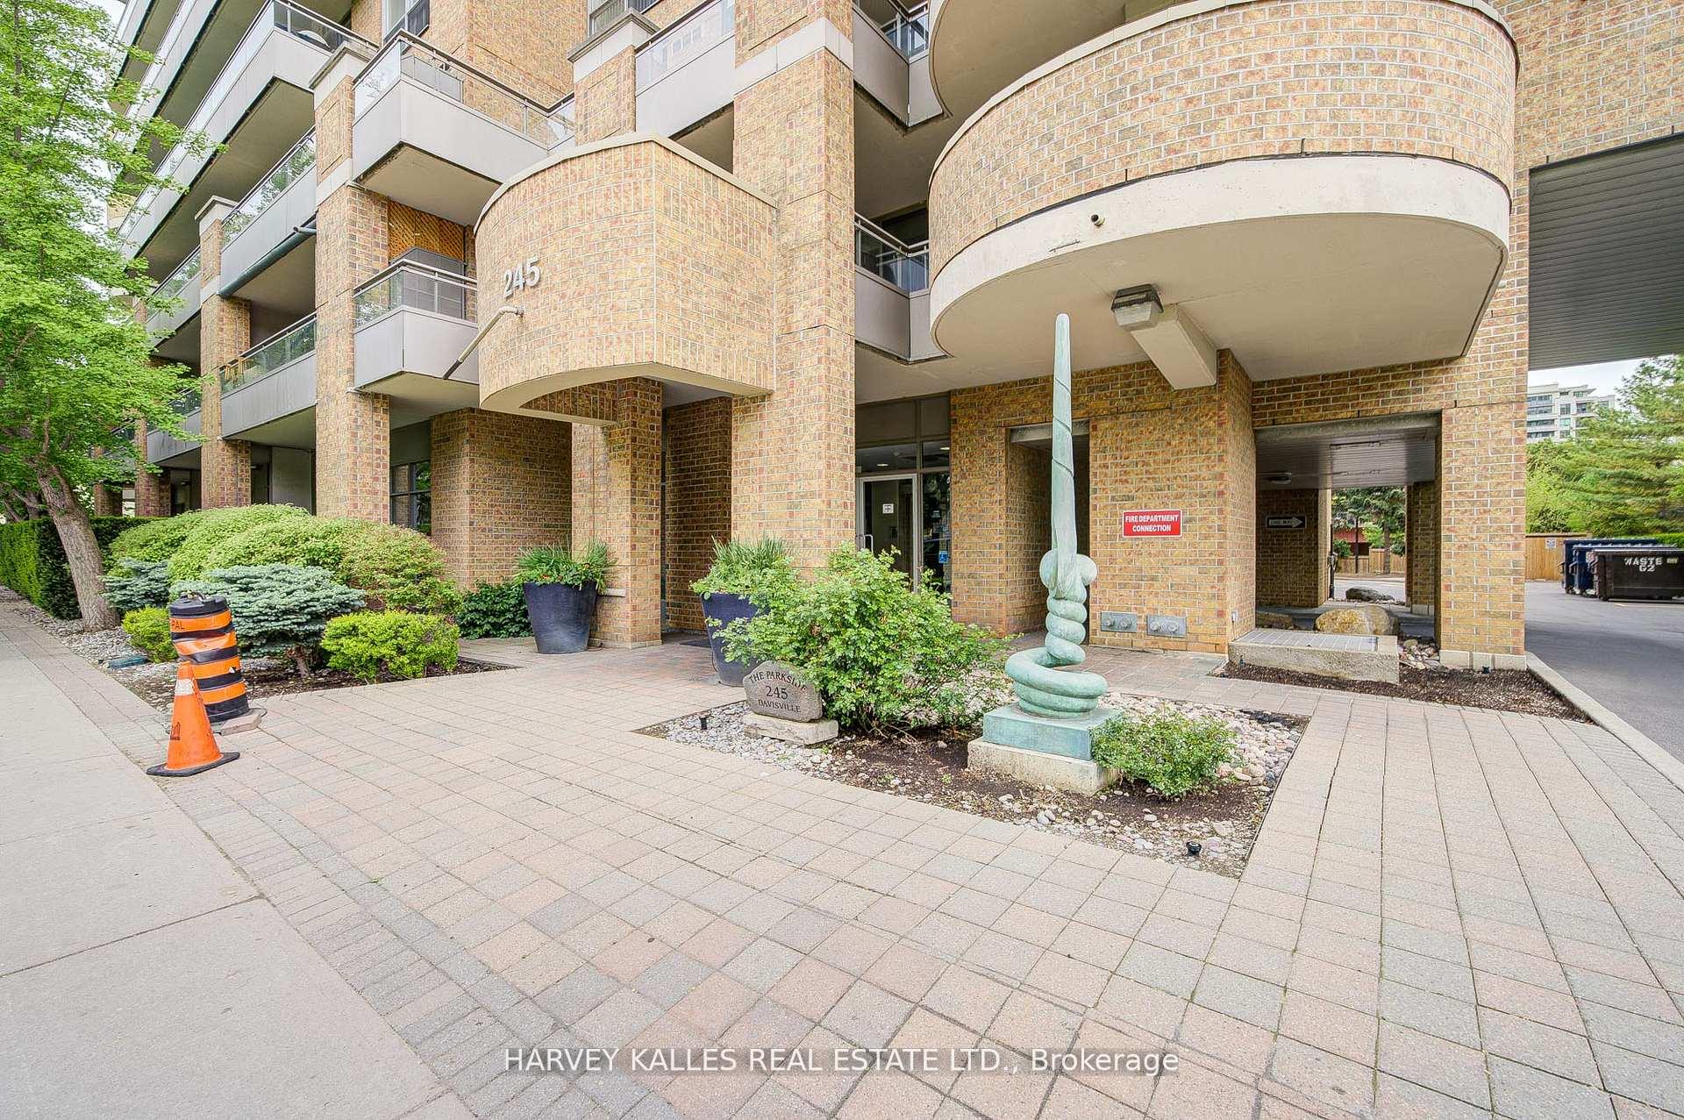
LPH01, 245 Davisville Avenue
LPH01, 245 Davisville Avenue
 See all 25 photos
Property history
Facts and features
- ExposureSouth
- LaundryEnsuite
- LockerExclusive
- BalconyOpen
- Hardwood floors
- Central air
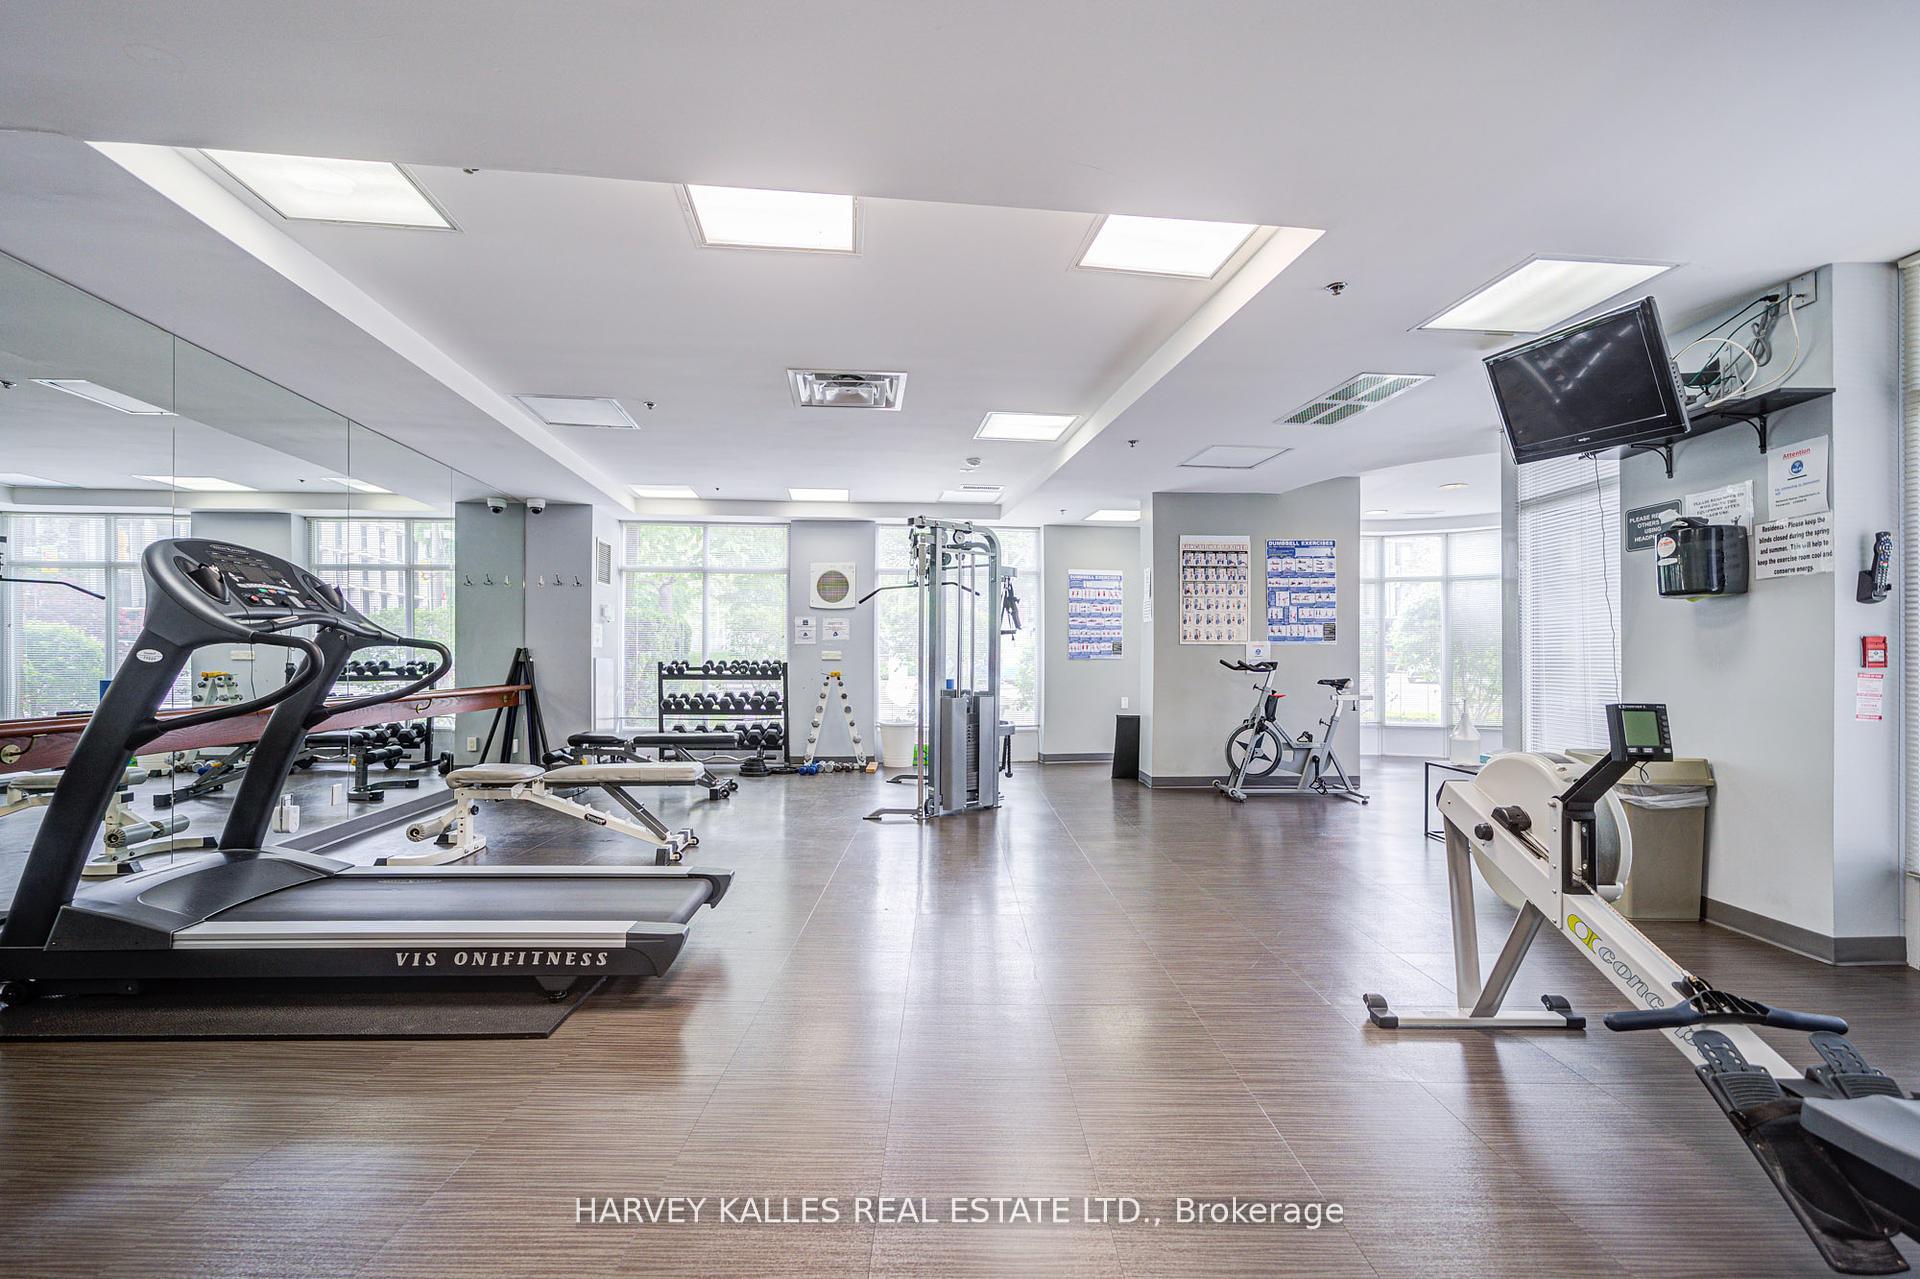
- Exercise room
- Gym
- Party room/meeting room
The homeCommon Element Condo, Apartment, Age 16–30 years
- Type: Common Element Condo
- Style: Apartment
- Age: 16–30 years
- Living space: 500–599 sq ft
- Basement: None
- Exposure: South
- Waterfront: None
InsideCeramic, Hardwood, Ensuite, main level, Other
- Flooring: Ceramic, Hardwood
- Laundry: Ensuite, main level
- Features: Other
- Security: Security system
- Elevator: Yes
- Rooms above ground: 4
- Bedrooms: 1
- Bathrooms: 1
- Kitchens: 1
OutsideBrick, Open
- Exterior: Brick
- Balcony: Open
Parking and locker1 Parking, Underground, Parking type Owned
- Spaces: 1 Parking
- Garage: Underground
- Parking type: Owned
- Spot: 65
- Locker: Exclusive
- Locker number: 67
- Locker level: B
BuildingThe Parkside, Storeys 9, Units 148
- Name: The Parkside
- Storeys: 9
- Units: 148
- Registered: 2003
- Condo corporation: 1553
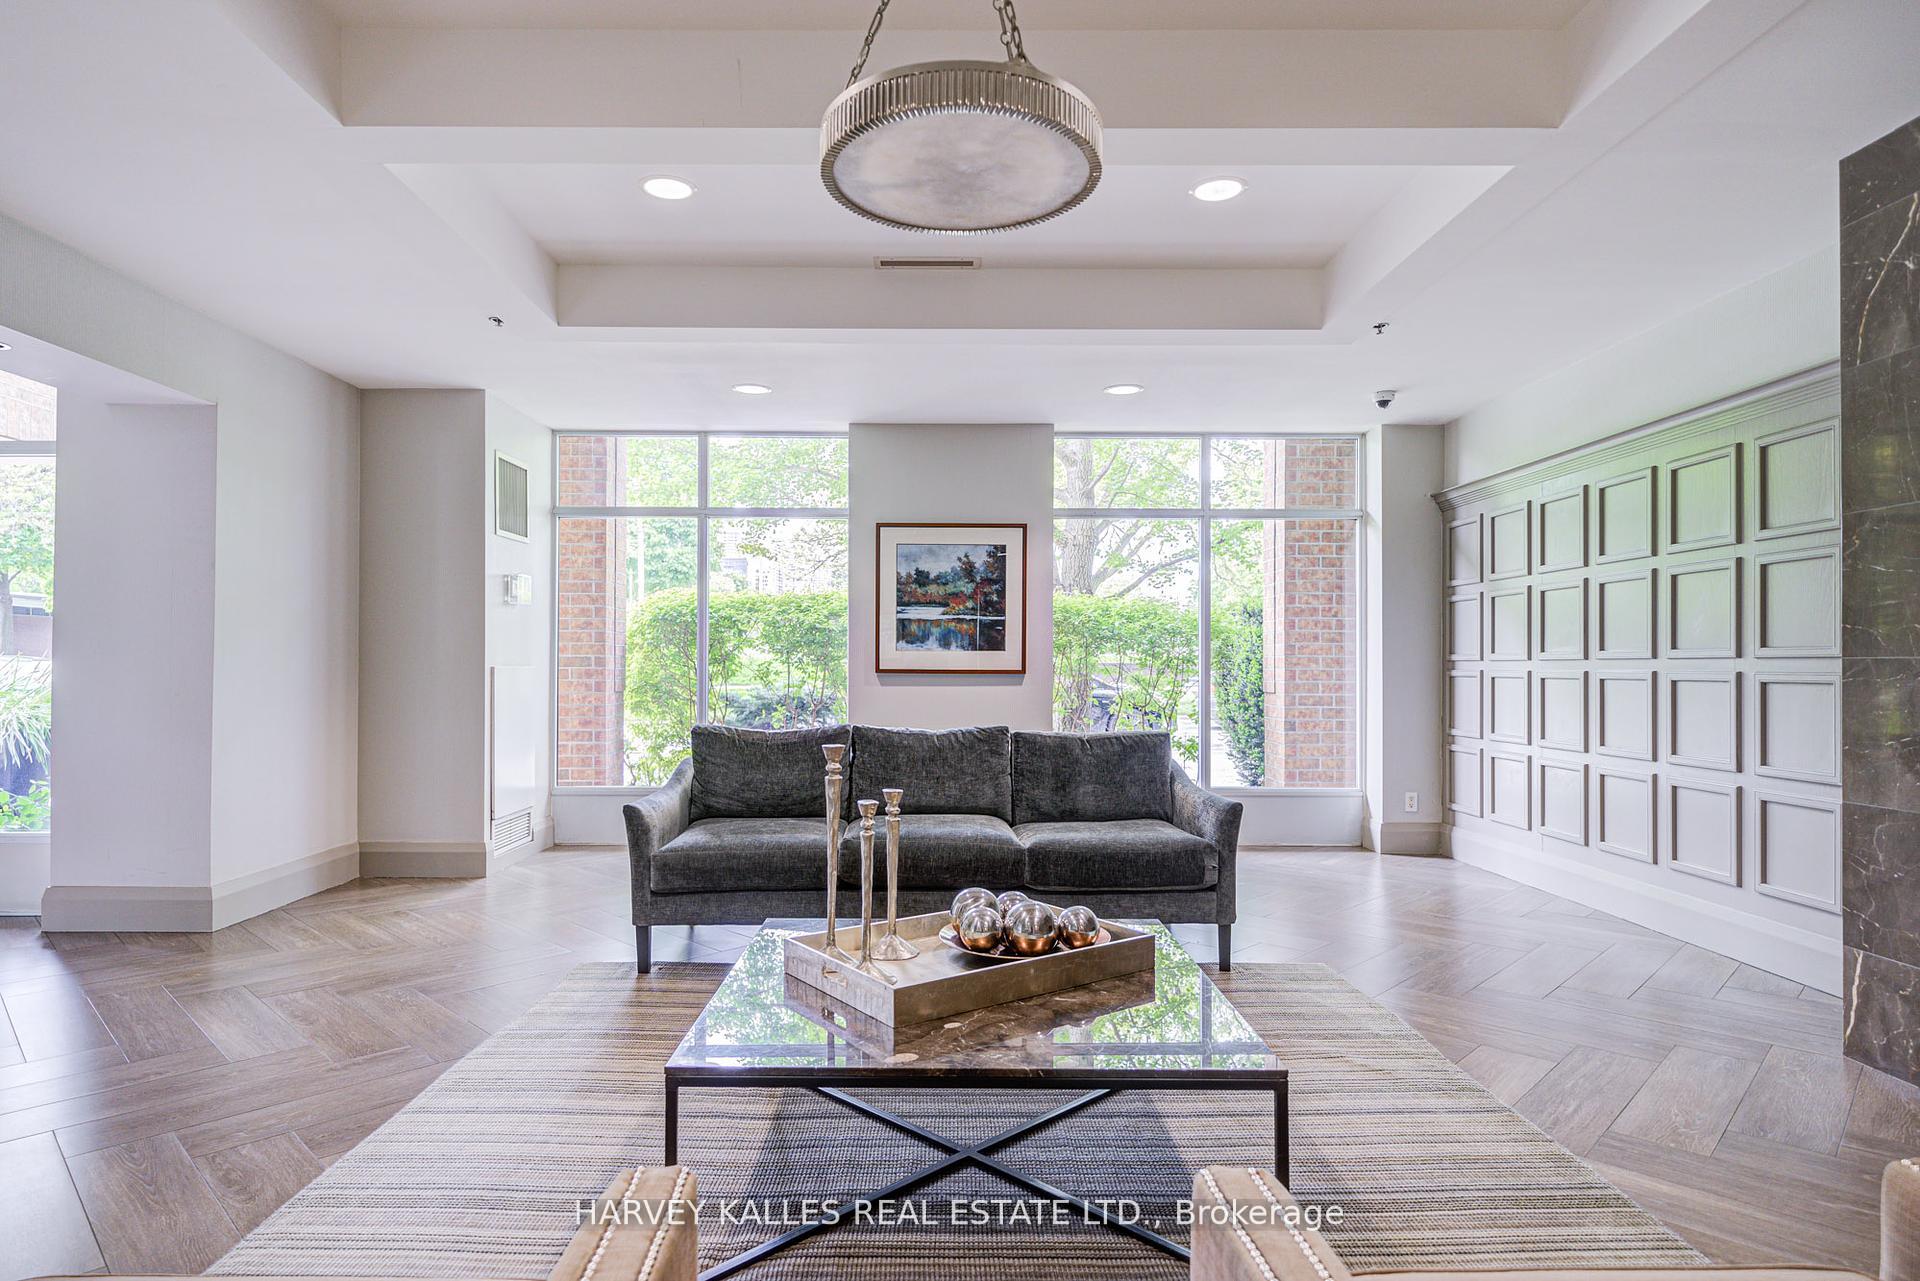
- Amenities: Bbqs allowed, elevator, exercise room, gym, party room/meeting room, visitor parking
- Pets: Allowed
Heating, water and powerHeat pump, gas, Central air
- Heating: Heat pump, gas
- Cooling: Central air
Rent and termsRent $2,400 a month, Entire property, Unfurnished
- Rent: $2,400 a month
- Space for rent: Entire property
- Furnished: Unfurnished
- Lease: 12 months
- Paid: Monthly
- Rent includes: Building insurance, central air conditioning, common elements, heat, parking, water
- Deposit: Required
- Credit check: Required
- Employment letter: Required
- Rental application: Required
- References: Required
- Rental items: None.
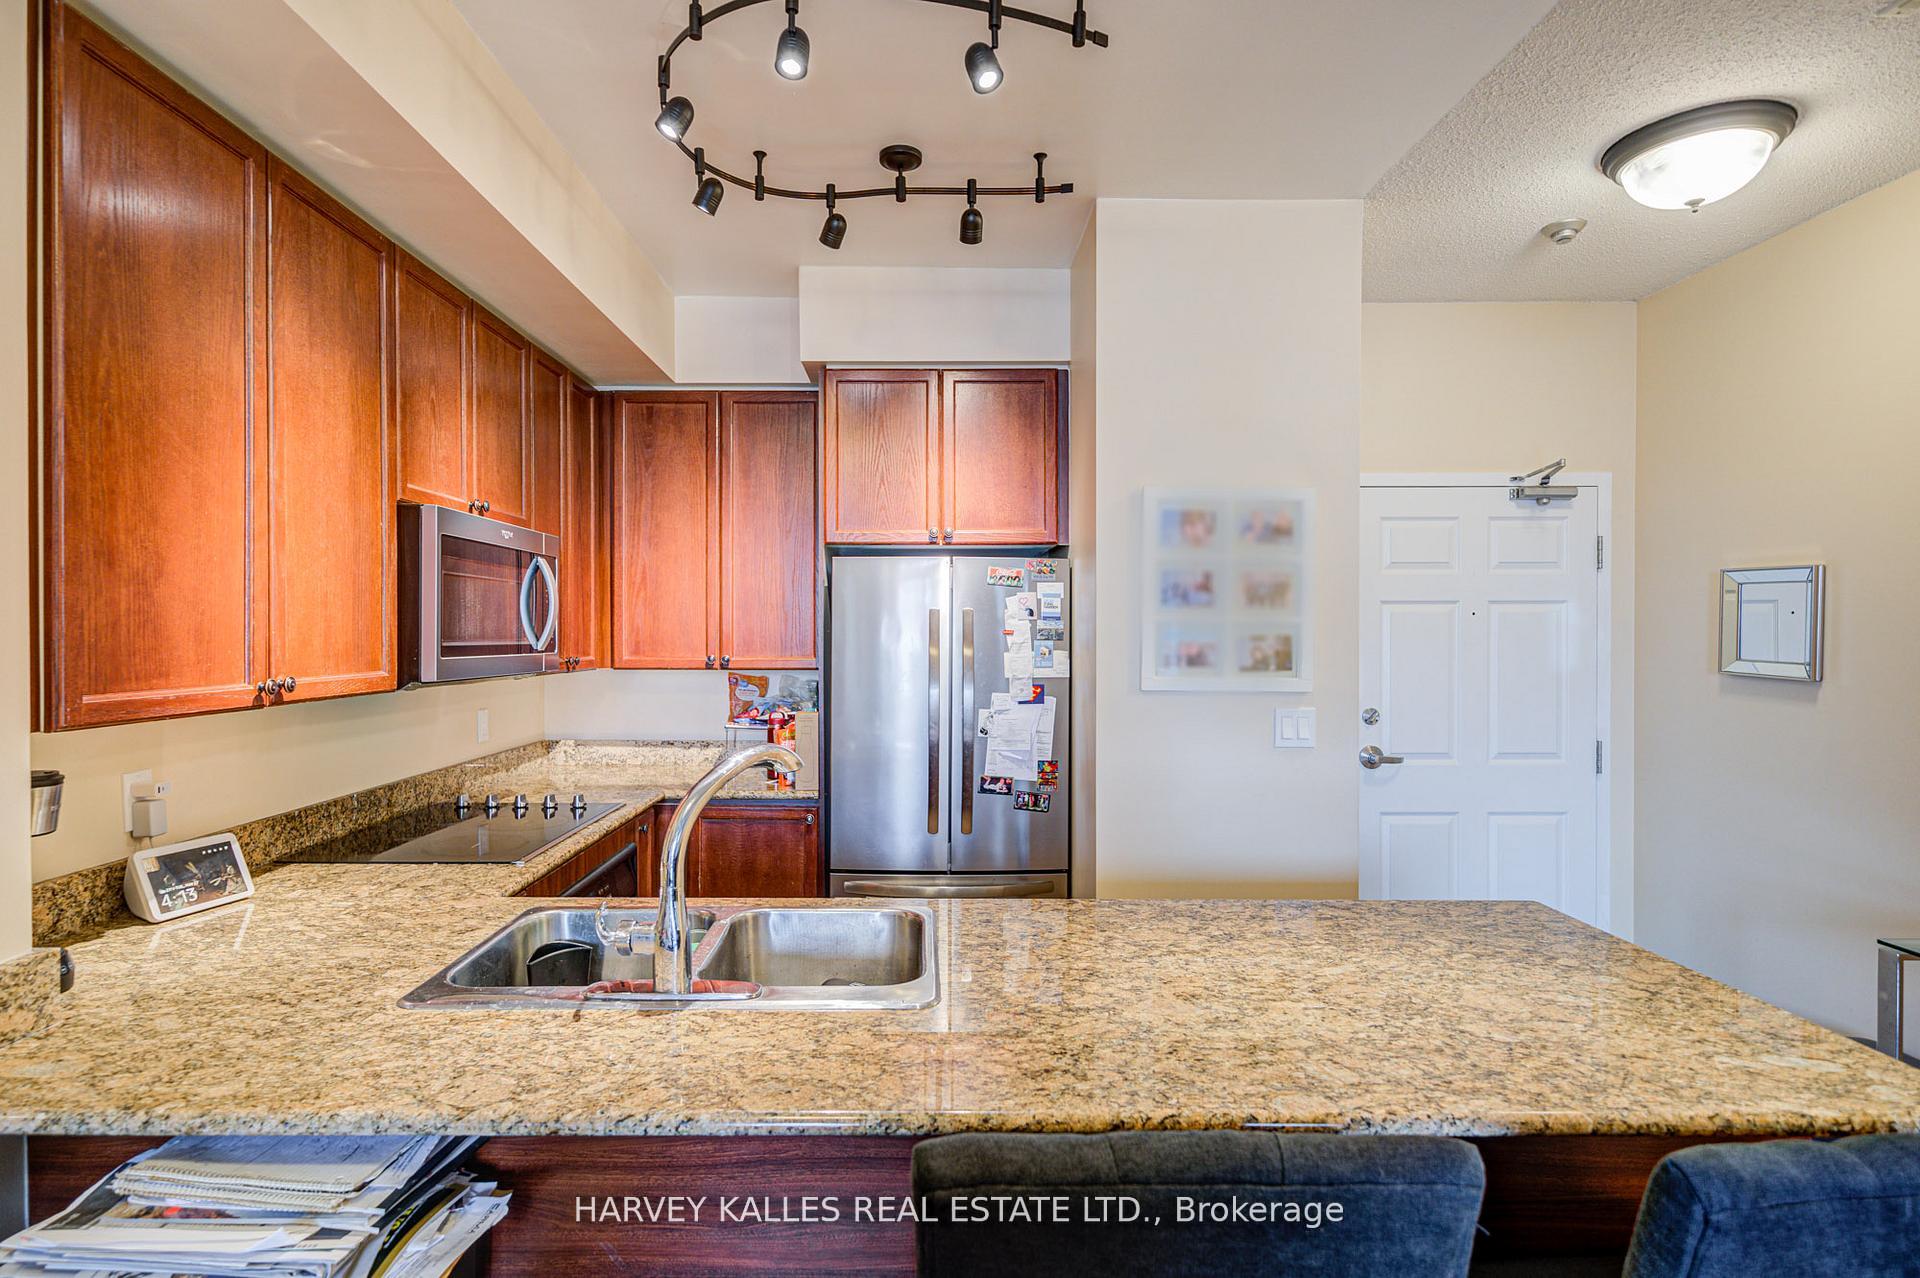
IncludedFridge, stove/oven, dishwasher, washer/ dryer, all window coverings, all electric light fixtures, 1 parking spot & 1 private locker room.
- Included: Fridge, stove/oven, dishwasher, washer/ dryer, all window coverings, all electric light fixtures, 1 parking spot & 1 private locker room.
NearbyArts centre, greenbelt/conservation, library, place of worship, public transit, school
- Close to: Arts centre, greenbelt/conservation, library, place of worship, public transit, school
Listing detailsC12206968, Rented, Jun 9, 2025
- MLS® number: C12206968
- Status: Rented
- Listed on: Jun 9, 2025
- Days on market: 21
- Updated: Jun 30, 2025
- Possession: Immediate
- Occupied by: Vacant
- Listing brokerage: HARVEY KALLES REAL ESTATE LTD.
About this home
LPH01, 245 Davisville Avenue, Toronto (Mount Pleasant West), ON M4S 3H4
Fantastic 1 Bedroom, 1 Bath, Lower Penthouse Unit In A Coveted Boutique Building In Midtown's Davisville Village. This Unit Has A Fab And Functional Layout With Zero Wasted Space. The U - Shaped Kitchen Has Full Sized Appliances With Ample Storage And Counter Space. The Bedroom Has A Large Closet And Window. The Living Room Is Bright And Roomy With A Walk/Out To A Sunny Balcony With A Southern View. Bbqs Allowed! 1 Parking and 1 Large Private Locker Room Included. Location Cannot Be Beat! Next To Beautiful Tree Lined Streets And To June Rowland Park That Hosts One Of The Best Farmers Markets In The City. Next To Tennis Courts, A Playground & Sports Field. Close To Groceries, Boutiques, Cafes, And The Many Eateries Of Davisville Village. Steps To The Kay Gardiner Beltline & Moore Park Ravine For Your Walks & Runs. Easy Driving Downtown On Mount Pleasant. TTC Bus Stop Right Outside And Just a Short Walk To Davisville Subway Station.
Ask about this home
A HOMEH agent will answer your questions about this home.
Know more about The Parkside
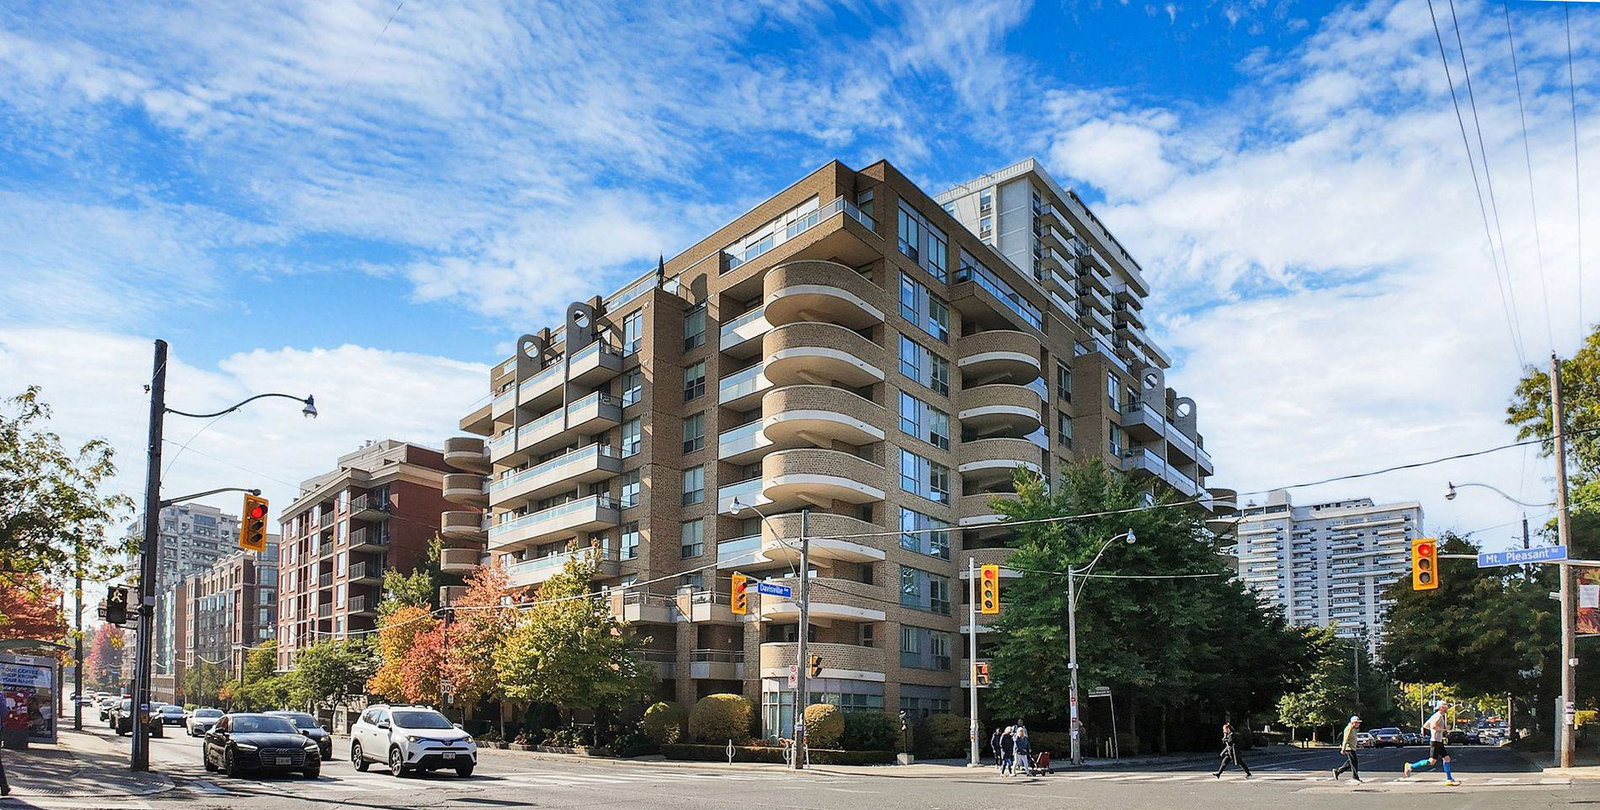
Condo building · 245 Davisville Avenue
The Parkside is a 9-storey condo with 148 suites, built in 2003 by Greenco. Right now 1 for sale is on the market here.
- 9storeys
- 148suites
- 2003built
No similar units for rent in The Parkside right now.
Around this home
Daily convenience, out of 100, from the distances below
Schools nearby
School rating, out of 10.
Helpful calculators
Your HOMEH agent

"I would see it this week."