

245 Rusholme Road
245 Rusholme Road
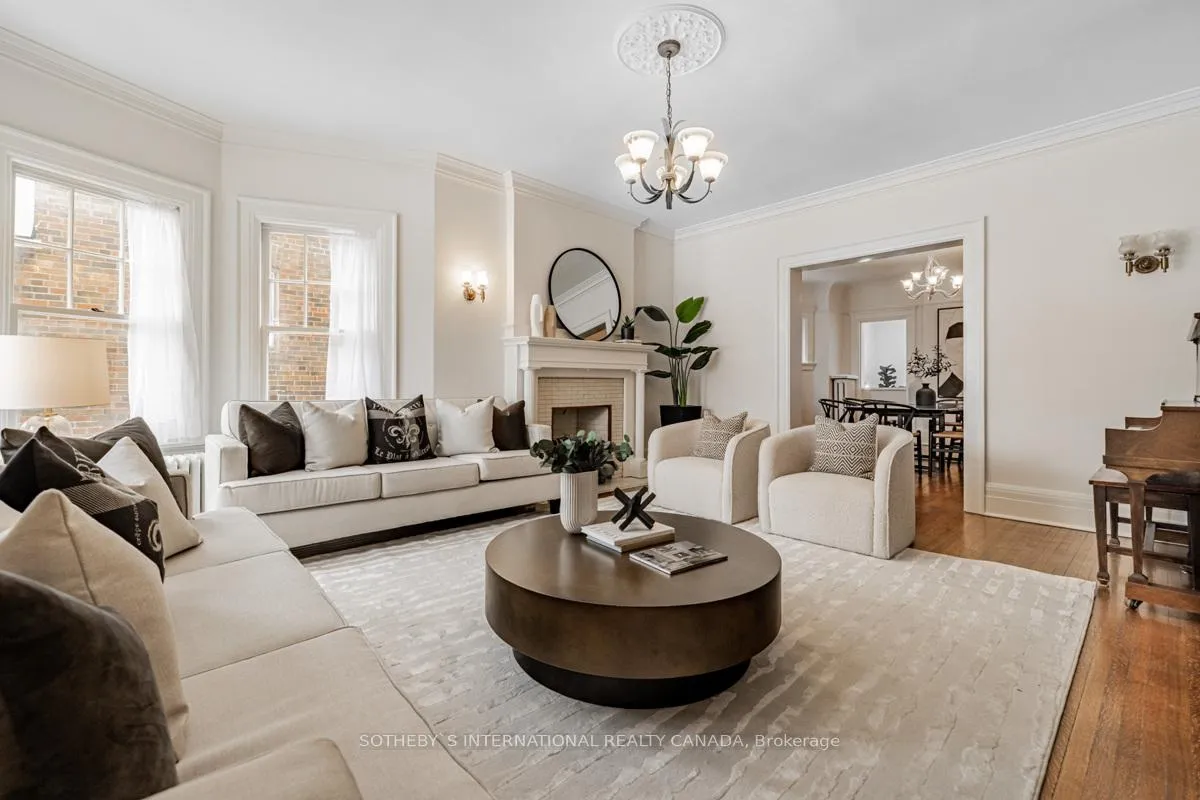 See all 38 photos
Property history
Facts and features
- BasementWalk-out
- Age of home100+
- Water, sewerMunicipal
- HeatingWater
- Hardwood floors
- Fireplace
- Central air
- Inground pool
The homeDetached, 2 1/2 storey, 100+
- Type: Detached
- Style: 2 1/2 storey
- Age: 100+
- Living space: 3,500–5,000 sq ft
- Basement: Finished with walk-out, full
- Special designation: Accessibility
InsideFireplace Yes, electric, wood, Hardwood, Cork, Window floor to ceiling, Broadloom, Lower level
- Fireplace: Yes, electric, wood
- Flooring: Hardwood, Cork, Window floor to ceiling, Broadloom
- Laundry: Lower level
- Features: Air exchanger, bar fridge, central vacuum, floor drain, storage, sump pump, water heater, water meter, wheelchair access
- Rooms above ground: 10
- Rooms in the basement: 2
- Bedrooms: 4 + 1 in the basement
- Bathrooms: 5
- Kitchens: 1
- Family room: Yes
Outside and lotBrick, Shingles, Unknown
- Exterior: Brick
- Roof: Shingles
- Foundation: Unknown
- Pool: Inground
- Features: Deck, landscaped, privacy, porch
- Other structures: Garden shed
- Accessibility: Wheelchair access
- Size: 50 × 200 ft
Parking3 Parking, Private
- Spaces: 3 Parking
- Driveway: Private
Heating, water and powerWater, gas, Central air, Municipal water
- Heating: Water, gas
- Cooling: Central air
- Water: Municipal water
- Sewer: Municipal sewer
Costs and taxesTaxes $16,115 a year, HST included in the price, N/a
- Taxes, 2024: $16,115 a year
- HST: HST included in the price
- Rental items: N/a
Included in the saleSee schedule b-2, See schedule b-2
- Included: See schedule b-2
- Not included: See schedule b-2
NearbyFenced yard, hospital, library, park, place of worship, public transit
- Close to: Fenced yard, hospital, library, park, place of worship, public transit
Listing detailsC11990024, Sold, Feb 26, 2025
- MLS® number: C11990024
- Status: Sold
- Listed on: Feb 26, 2025
- Days on market: 5
- Updated: Mar 3, 2025
- Possession: Other
- Occupied by: Owner
- Listing brokerage: SOTHEBY`S INTERNATIONAL REALTY CANADA
About this home
245 Rusholme Road, Toronto (Dufferin Grove), ON M6H 2Y9
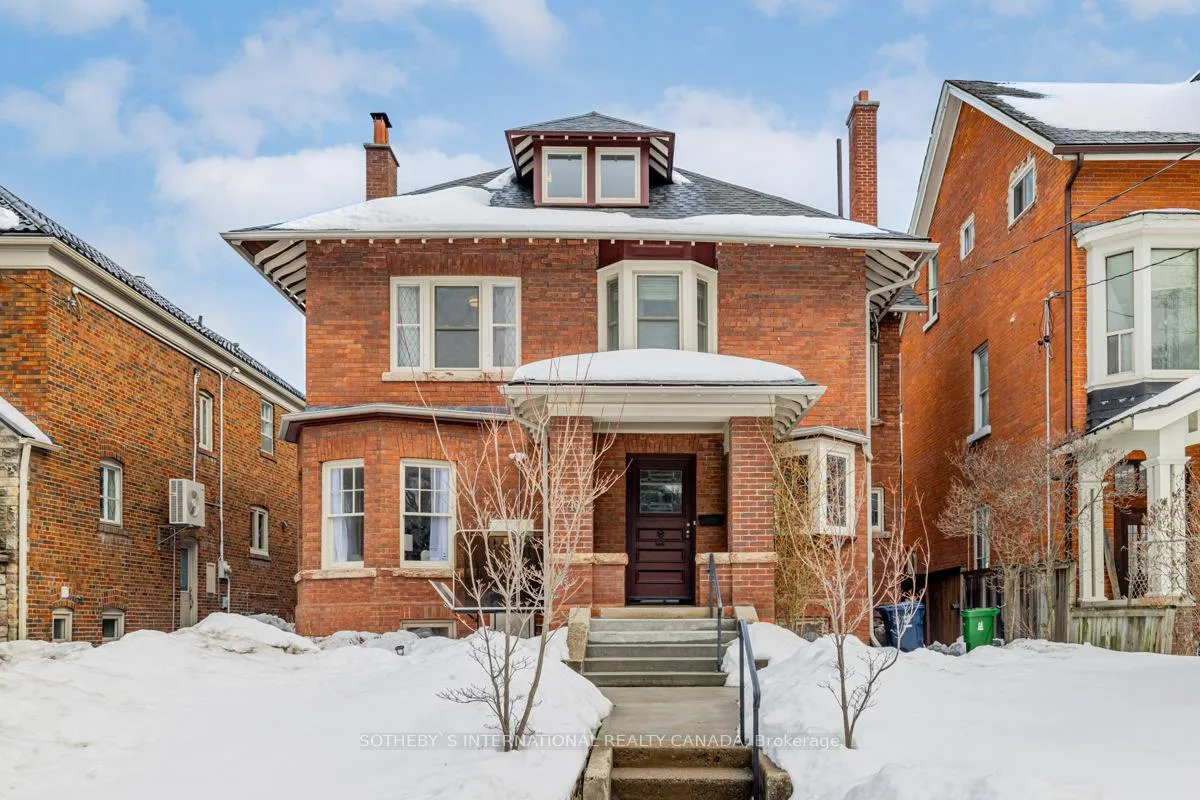
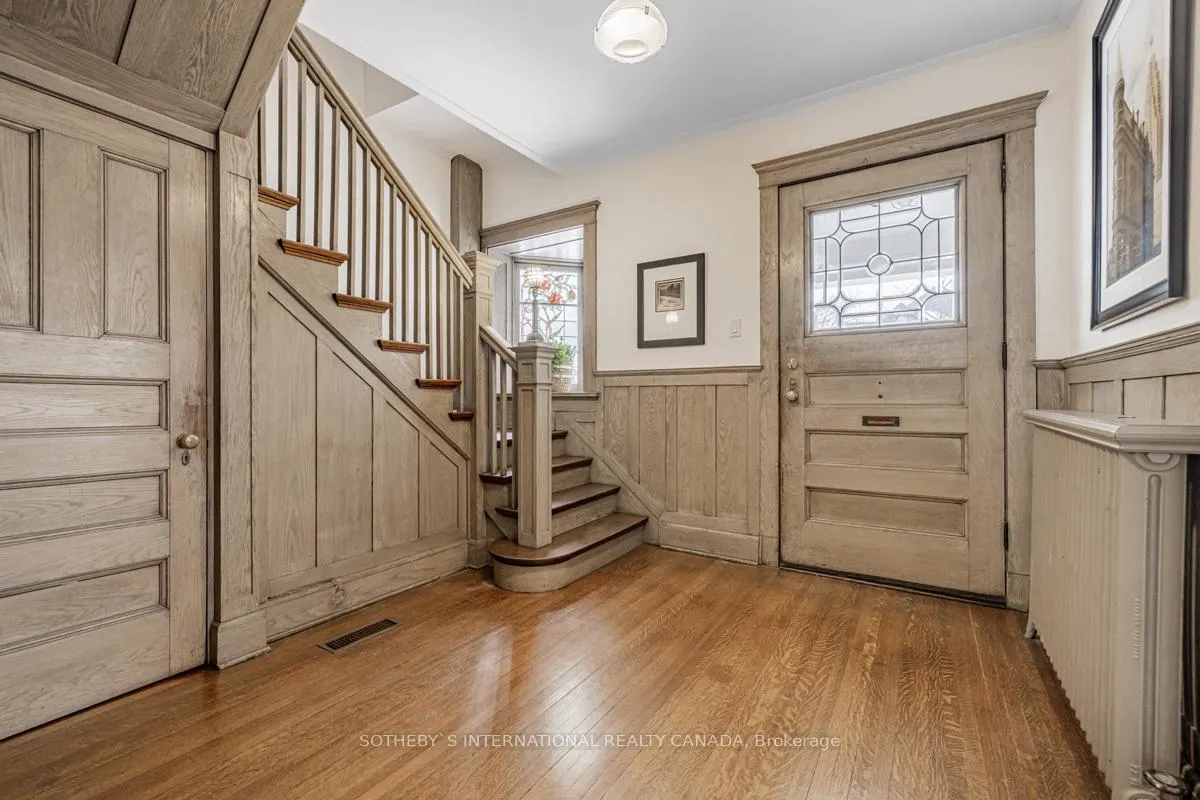
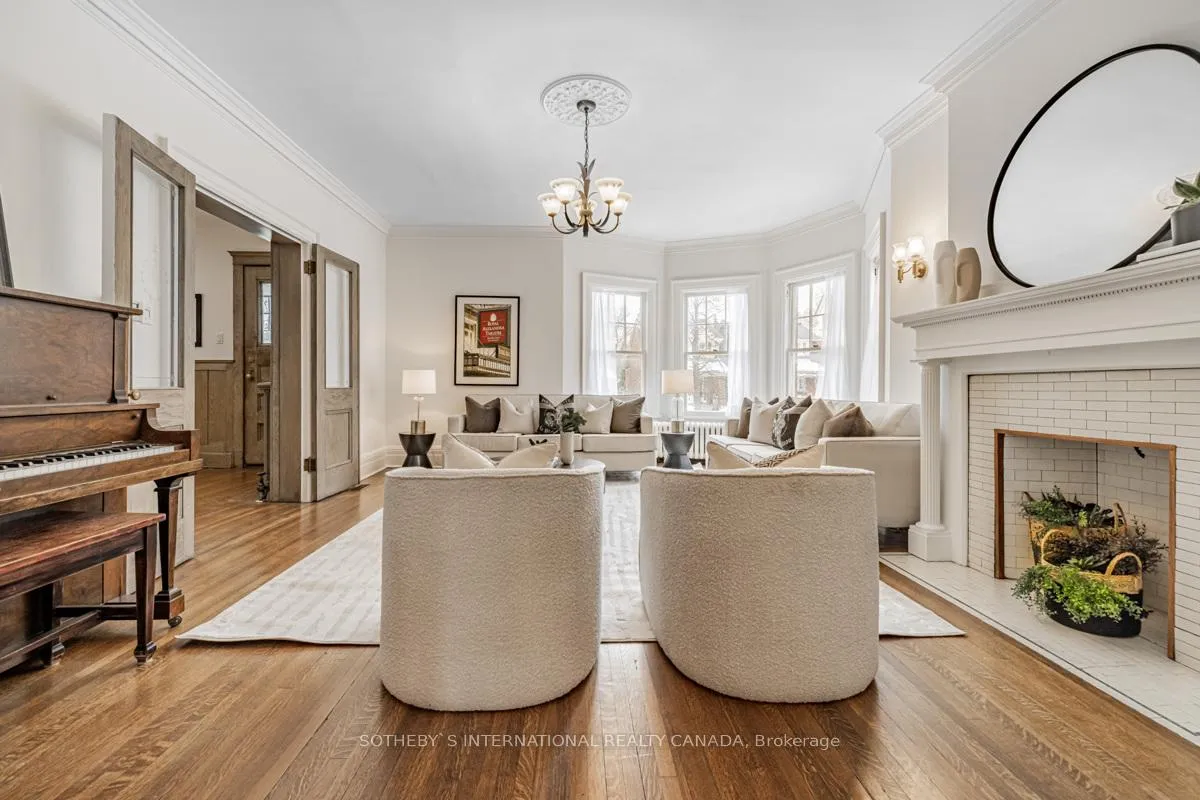
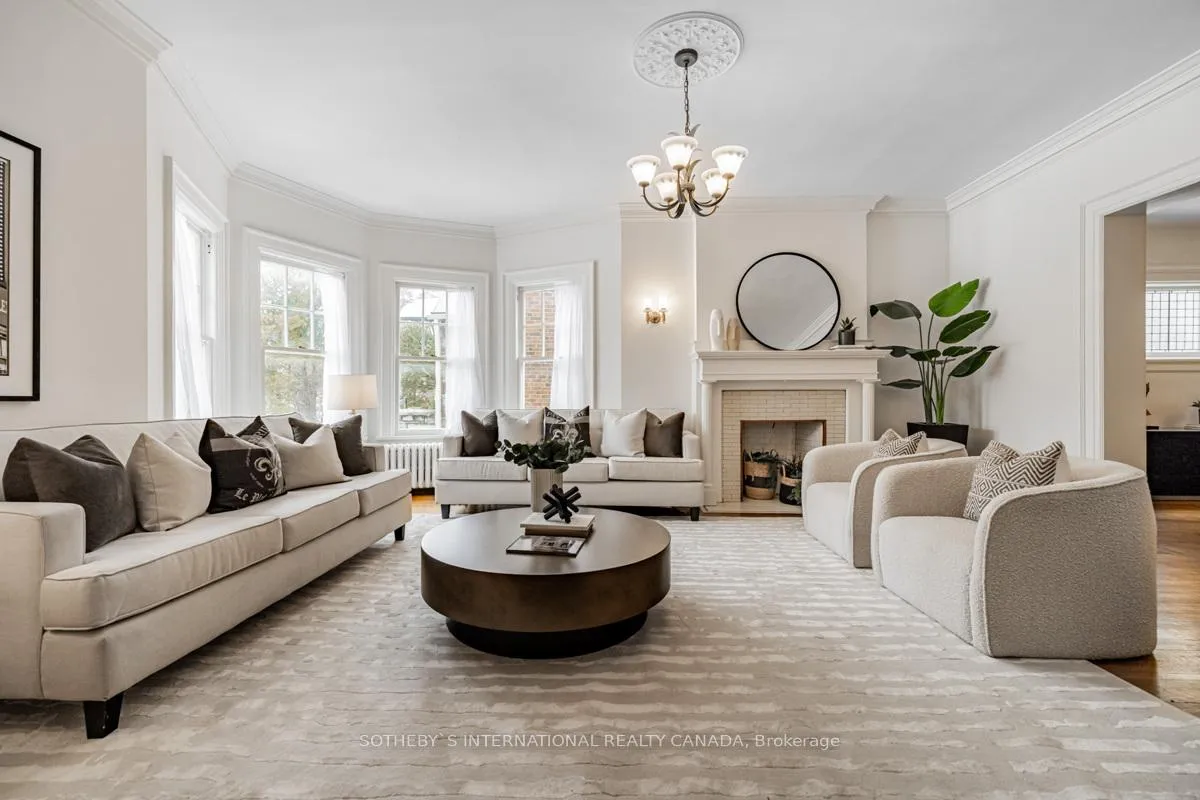
Welcome to 245 Rusholme Road, a meticulously crafted landmark home where Edwardian charm meets modern luxury. The fully detached brick home sits on a 50 x 200 ft lot (a quarter acre) and features a large in-ground pool and hot tub, a very rare and hidden gem in Toronto's downtown West End. The private driveway is longer than most, a rarity in Dufferin Grove, and the home backs onto a back lane accessible through the rear. *Extraordinary opportunity for a laneway house.* The moment you enter, you're welcomed by hardwood floors, intricate wood details, and stained-glass windows that reflect the home's historic elegance. The sun-filled living and dining areas are designed for both intimate gatherings and grand entertaining with three entryways leading to the dining room. The spacious chef's kitchen and breakfast room boast stainless steel appliances, lots of custom storage and bay windows overlooking the garden & pool with seasonal views of the CN Tower. A sunken family rm with a soaring 11 ft. 6 in. ceiling, a wood-burning fireplace, floor to ceiling windows & walkout to the garden create a seamless connection between indoor and outdoor living. There is a large patio area designed for outdoor dining that is surrounded by a lush garden and bordered by wood fencing for added privacy. The sloped pool reaches 10 feet deep & features stairs, a ladder & a diving board. The in-ground hot tub has jets wrapping around for a full spa experience. The property also includes 3 sheds for storage. Retreat upstairs to four well-appointed bedrooms, all with ample closet space, each offering tranquility and style. This includes a primary bedroom suite on the third loft floor and features rare pine hardwood, a skylight, bay window and radiant heated floors in the ensuite. The second floor 5-pc bathroom is a grand, multi-level jewel. Finished basement provides additional space with a rec room, wet bar, elec. fireplace, central vac, 2 full storage rms, bathroom, bedroom & garden walkout.
Ask about this home
A HOMEH agent will answer your questions about this home.
Around this home
Daily convenience, out of 100, from the distances below
Schools nearby
School rating, out of 10.
Helpful calculators
Your HOMEH agent

"I would see it this week."