

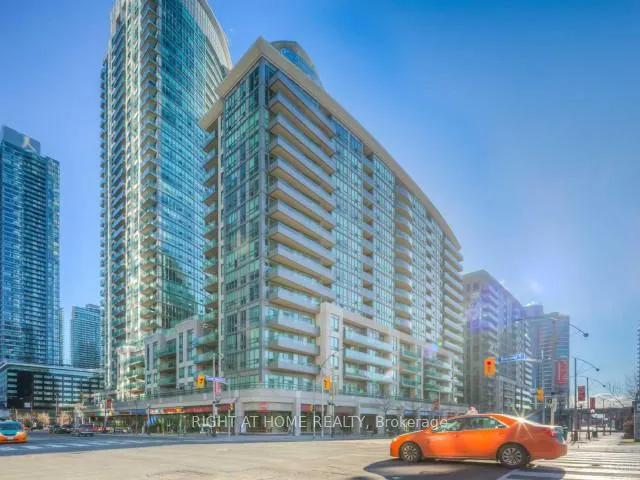
Unit 602, 51 Lower Simcoe Street
Unit 602, 51 Lower Simcoe Street
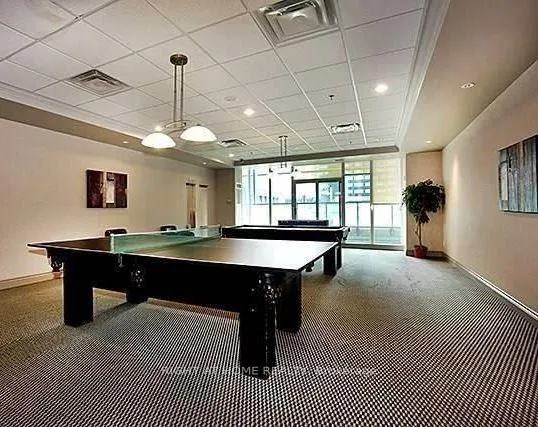 See all 18 photos
Property history
Facts and features
- ExposureEast
- LaundryEnsuite
- LockerNone
- BalconyOpen
- Central air
- Gym
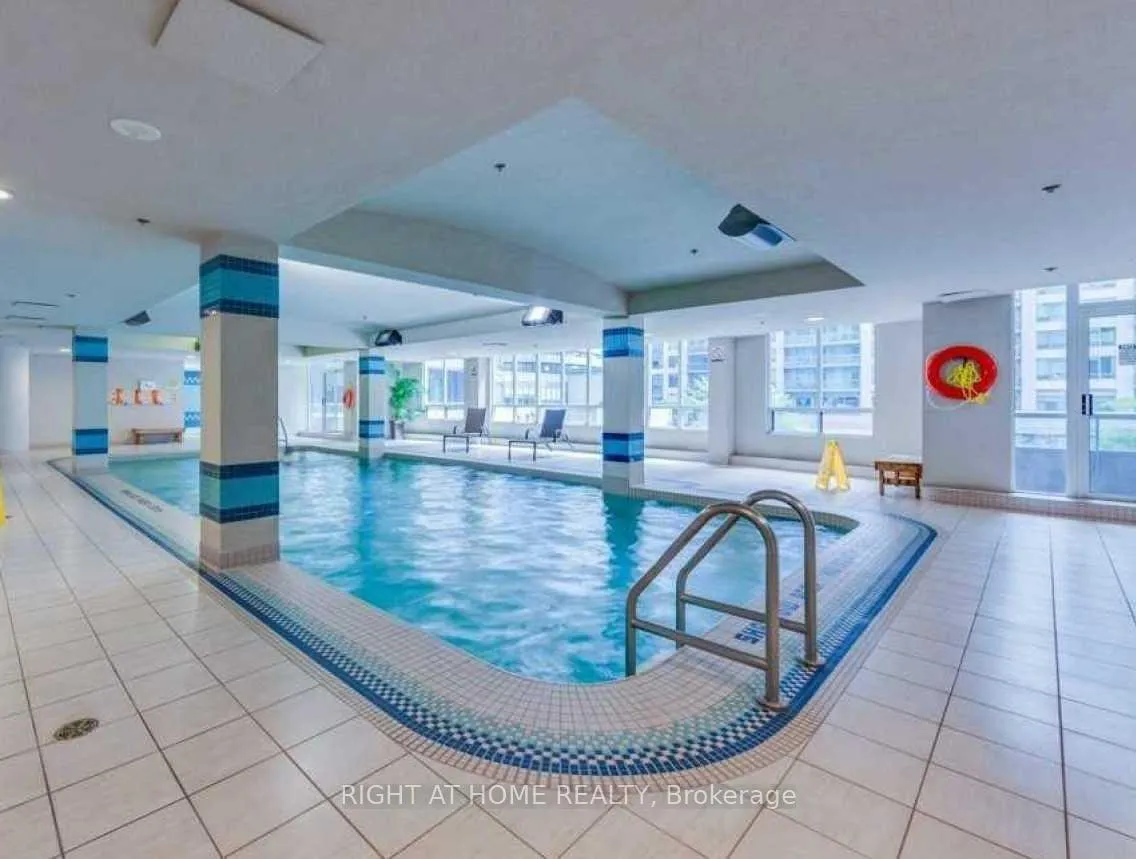
- Indoor pool
- Party room/meeting room
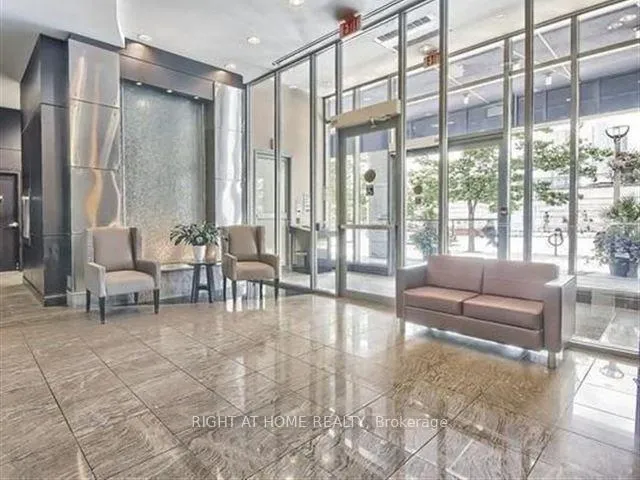
- Concierge
The homeCondo Apartment, Apartment, Age 11–15 years
- Type: Condo Apartment
- Style: Apartment
- Age: 11–15 years
- Living space: 500–599 sq ft
- Basement: None
- Exposure: East
- View: City
InsideTile, Ensuite, main level, Built-in oven, carpet free, storage
- Flooring: Tile
- Laundry: Ensuite, main level
- Features: Built-in oven, carpet free, storage
- Security: Concierge/security
- Rooms above ground: 4
- Bedrooms: 1
- Bathrooms: 1
- Kitchens: 1
OutsideConcrete, Open
- Exterior: Concrete
- Balcony: Open
Parking and lockerUnderground, Parking type None, Locker None
- Garage: Underground
- Parking type: None
- Locker: None
BuildingInfinity 2, Storeys 16, Units 244
- Name: Infinity 2
- Storeys: 16
- Units: 244
- Registered: 2008
- Condo corporation: 1928
- Amenities: Gym, guest suites, indoor pool, party room/meeting room, visitor parking, concierge
- Pets: Not allowed
Heating, water and powerForced air, gas, Central air
- Heating: Forced air, gas
- Cooling: Central air
Rent and termsRent $2,200 a month, Entire property, Unfurnished
- Rent: $2,200 a month
- Space for rent: Entire property
- Furnished: Unfurnished
- Lease: 12 months
- Paid: Monthly
- Rent includes: Building insurance, building maintenance, water
- Deposit: Required
- Credit check: Required
- Employment letter: Required
- Rental application: Required
- References: Required
NearbyPark, public transit, school, waterfront
- Close to: Park, public transit, school, waterfront
Listing detailsC12685656, Rented, Jan 12, 2026
- MLS® number: C12685656
- Status: Rented
- Listed on: Jan 12, 2026
- Days on market: 36
- Updated: Feb 17, 2026
- Possession: 2026-03-01 / Flexible
- Occupied by: Tenant
- Listing brokerage: RIGHT AT HOME REALTY
About this home
Unit 602, 51 Lower Simcoe Street, Toronto (Waterfront Communities), ON M5J 3A2
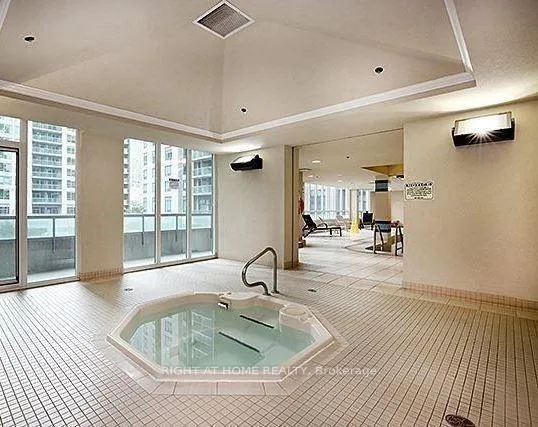
Welcome to Infinity 2 Condominium with floor-to-ceiling windows and a full balcony with an east view. It's a One-bedroom suite with a Large Balcony, with a walk-out from the living room. The suite will be professionally painted & professionally cleaned before occupancy. The washer/dryer, dishwasher, and microwave are brand new! {60 days old} This is a truly exceptional place to call home. Just steps to King Street, Lake Ontario, TTC, GO, restaurants, close to schools, parks, library, and shopping. TTC offers fast connections to the Yonge/Spadina/Bloor subway lines, as well as streetcar lines. A speedy gateway to North, East, and West Toronto. Infinity 2 Condo offers an array of amenities, including a 24-hour concierge, security cameras, visitor parking, and a 2nd-floor haven featuring a lounge/party area, indoor pool, business center, and an expansive outdoor deck with stunning views. Residents also enjoy a billiards room, library, party/meeting room, & Gym. Minutes to the multi-use Martin Goodman walking, running, and cycling trail, HTO, and Sugar Beaches. The city's finest entertainment lounges, restaurants, and theatres are in the King Street area. Walk to parks, schools, library, One Yonge Community Recreation Centre, St. Lawrence Market, Eaton Centre, and movie theatres. Steps to Toronto's Harbourfront, CN Tower, Rogers Centre, GO transit, Ripley's Aquarium, Love Park, cafes, and restaurants. Luxurious amenities include a 2nd-floor fitness & weight areas, billiards, ping pong, board games, library, study, theatre, & party room. indoor pool with a jacuzzi + sauna. 7th floor lounge with an outdoor terrace/tanning deck, barbecues. Guest suites & visitors' parking. Connected directly to the underground PATH. Nearby is Union Station, the GO, Scotiabank Arena, Maple Leaf Square mall with a large grocery store, Starbucks, pharmacy, dry cleaners, and financial & entertainment districts.
Ask about this home
A HOMEH agent will answer your questions about this home.
Know more about Infinity II Condos
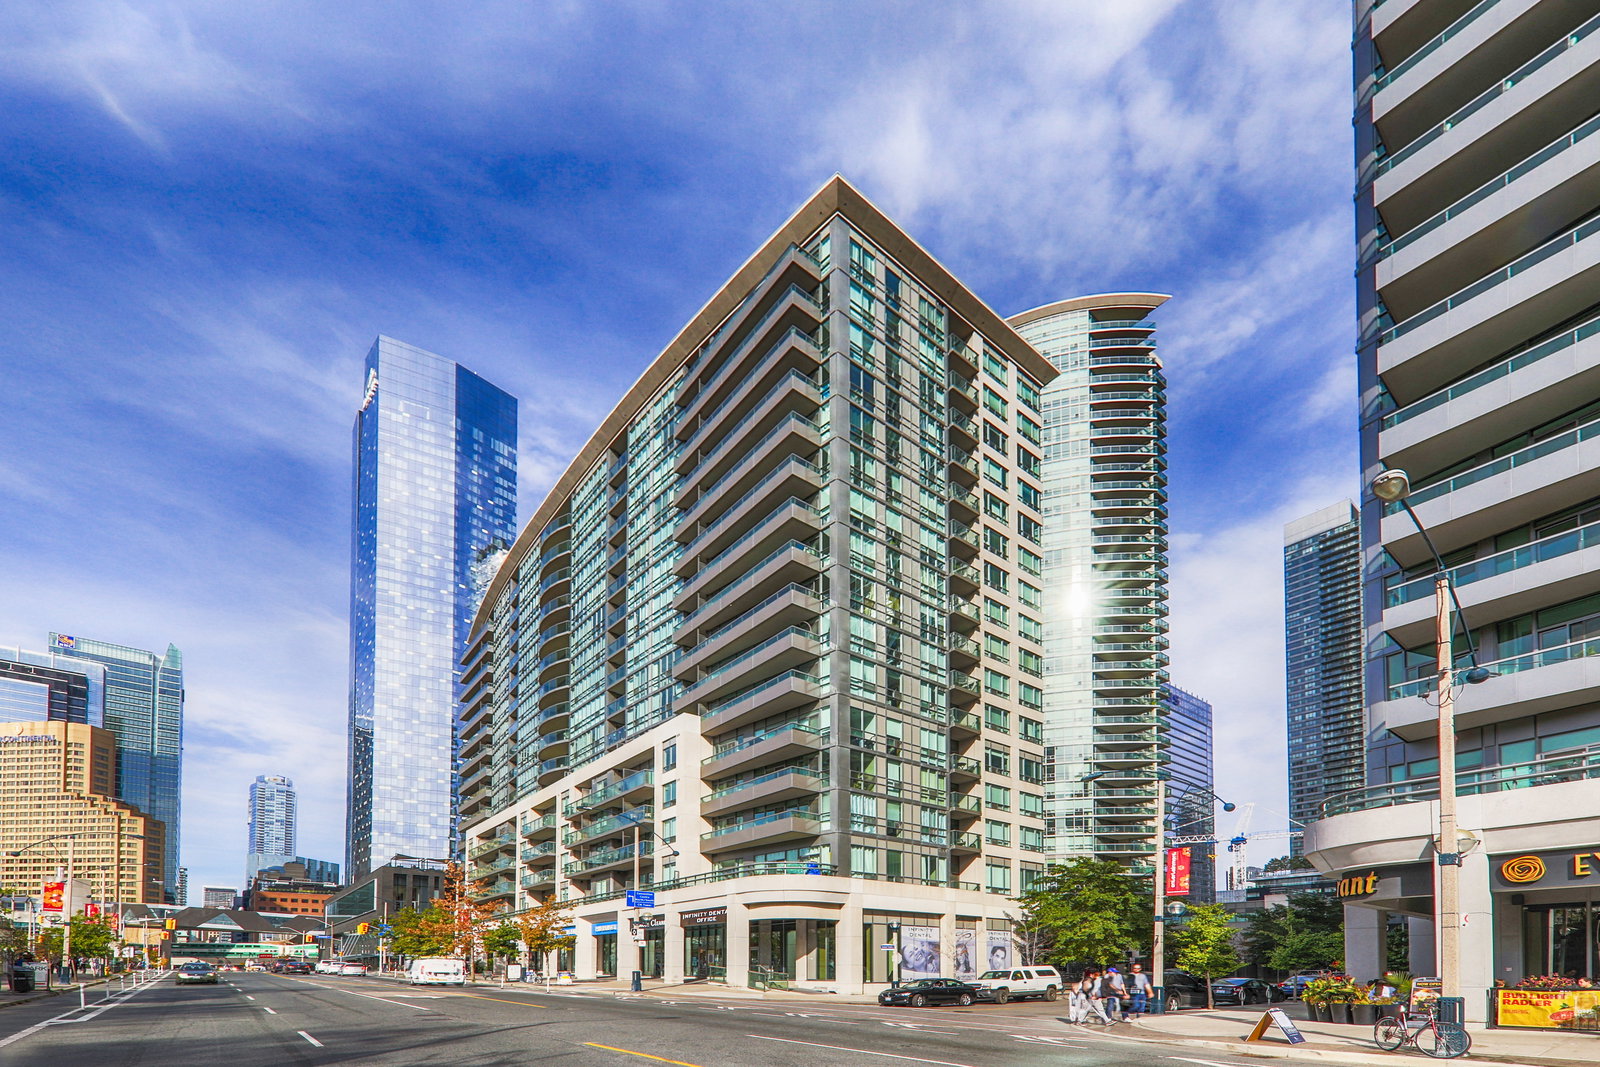
Condo building · 51 Lower Simcoe Street
Infinity II Condos is a 16-storey condo with 244 suites, built in 2008 by Conservatory Group. Right now 1 for sale and 2 for rent are on the market here.
- 16storeys
- 244suites
- $1,007/sq ft
- 2008built
No similar units for rent in Infinity II Condos right now.
Around this home
Daily convenience, out of 100, from the distances below
Schools nearby
School rating, out of 10.
Helpful calculators
Your HOMEH agent

"I would see it this week."