

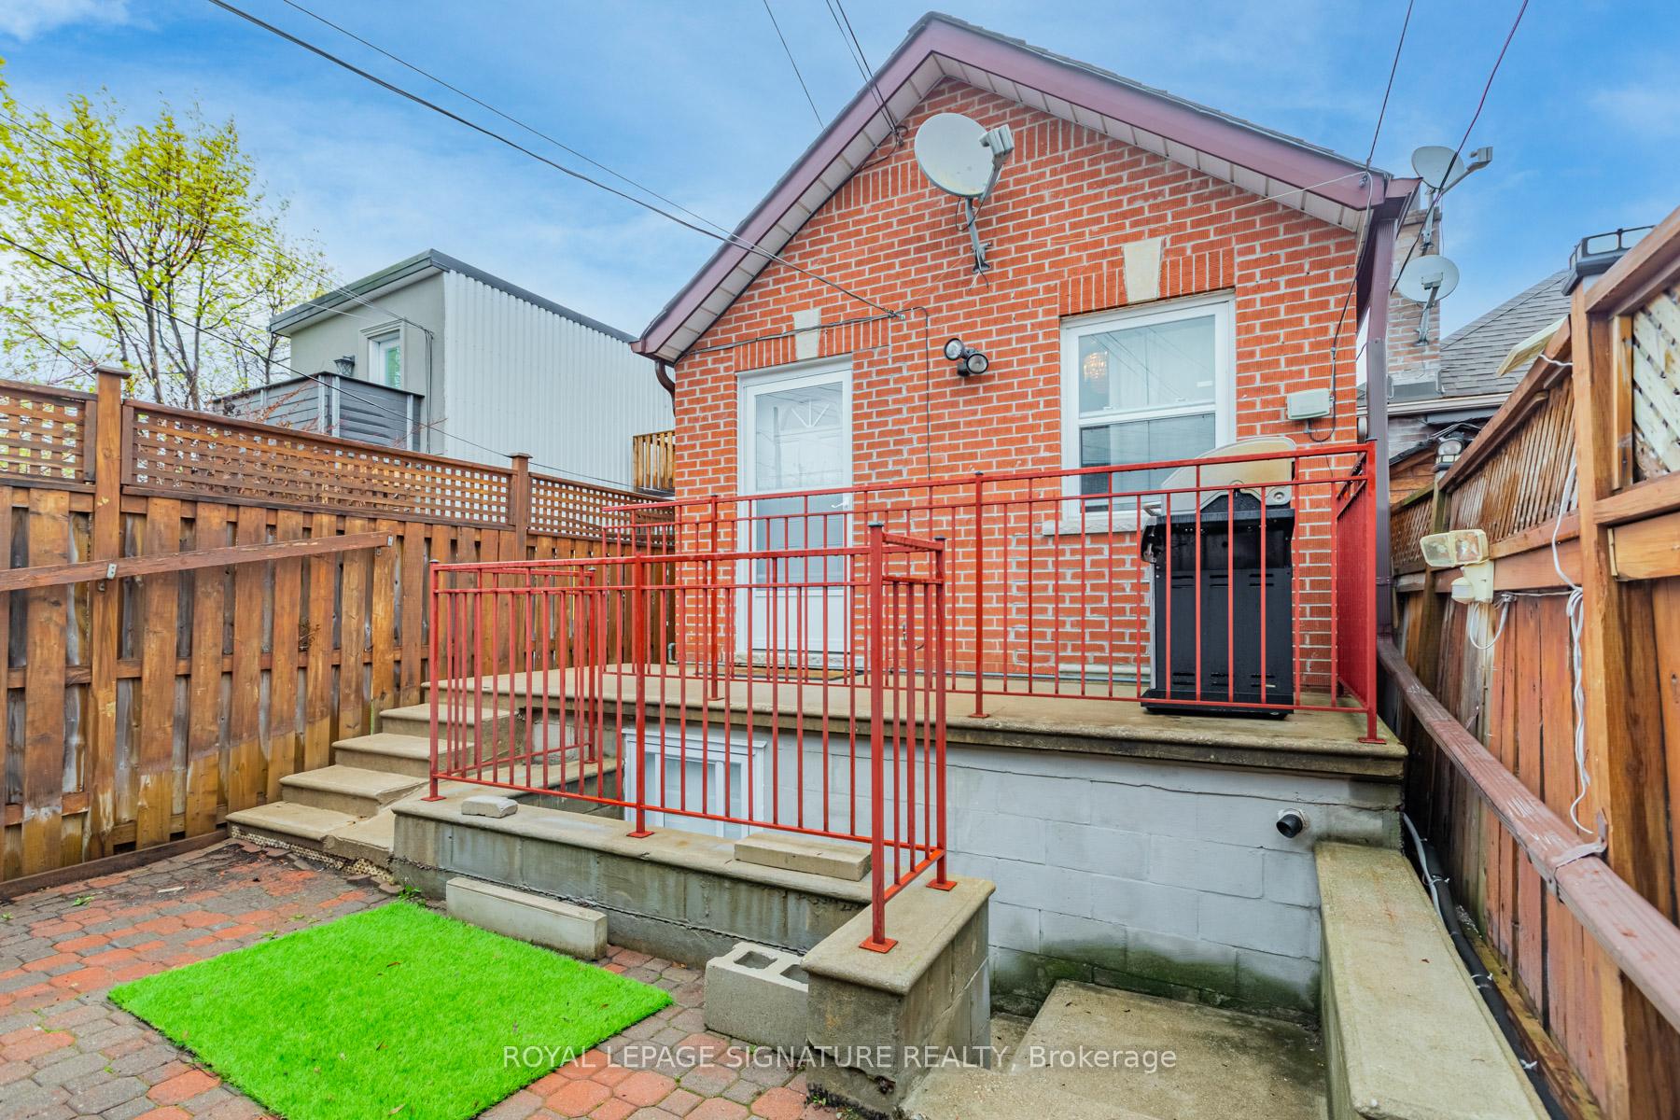
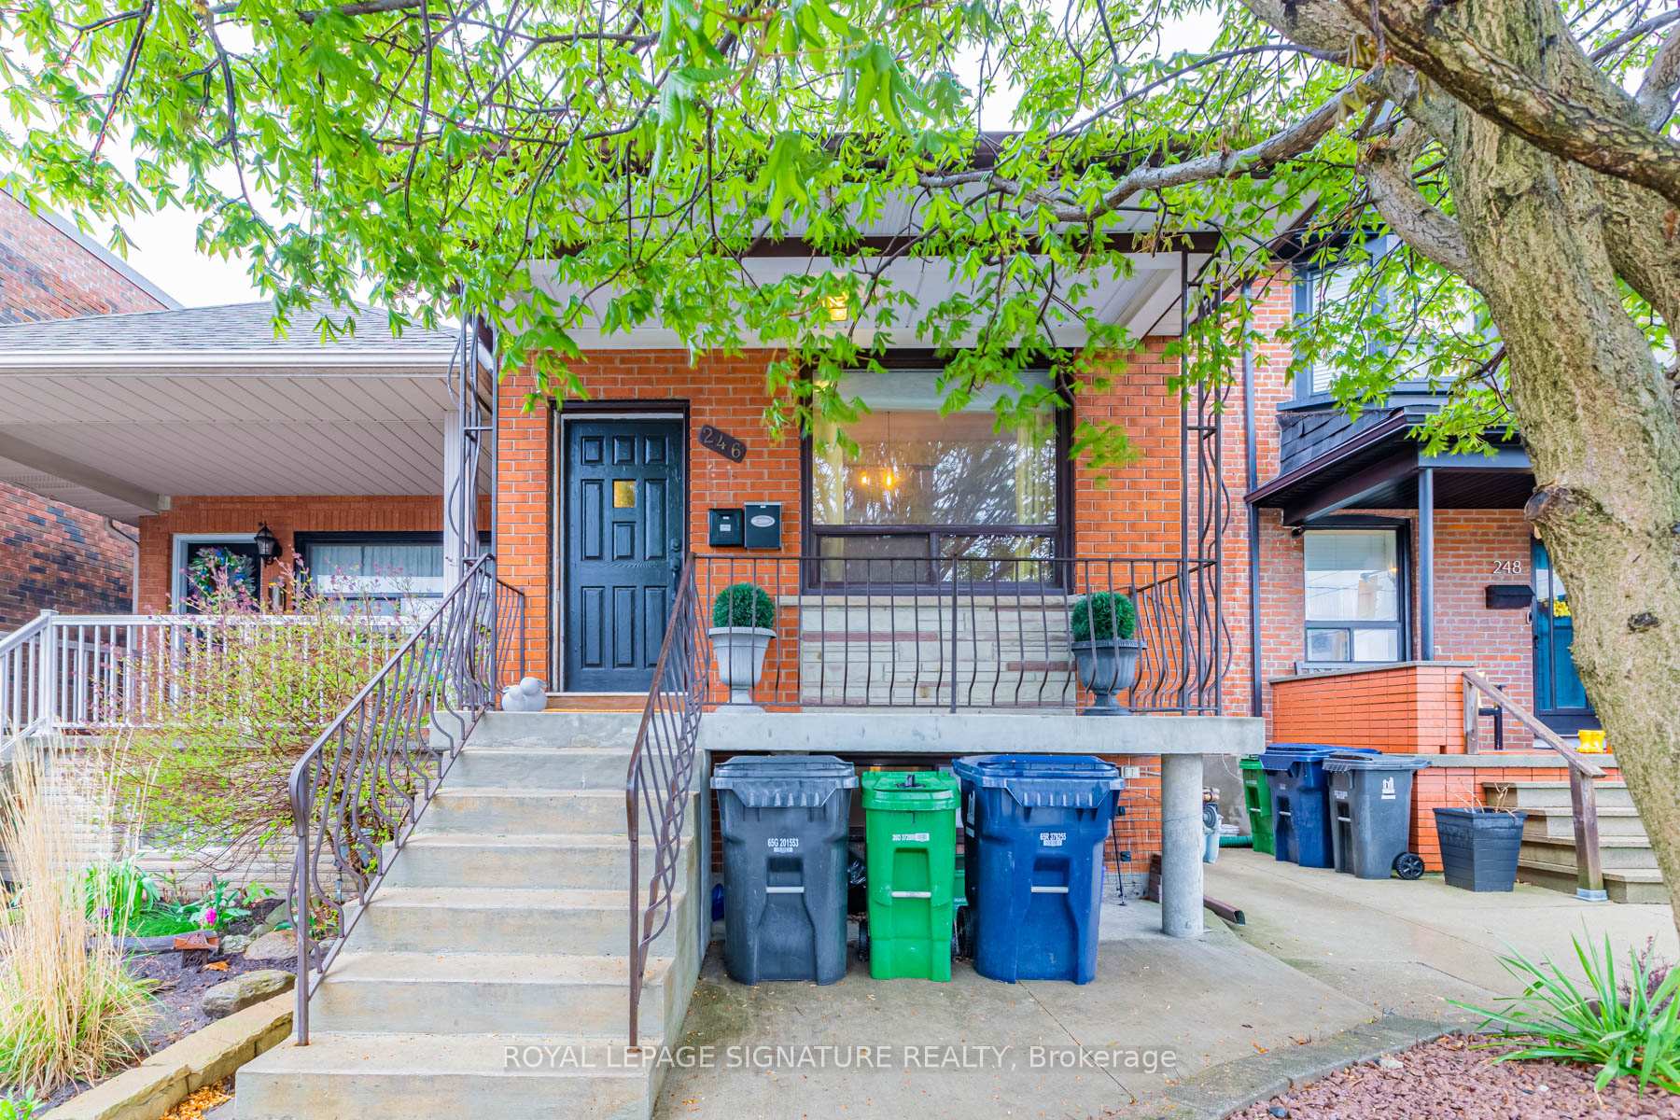
Lower, 246 Nairn Avenue
Lower Level Rented
1/9Lower, 246 Nairn Avenue
Lower Level Rented
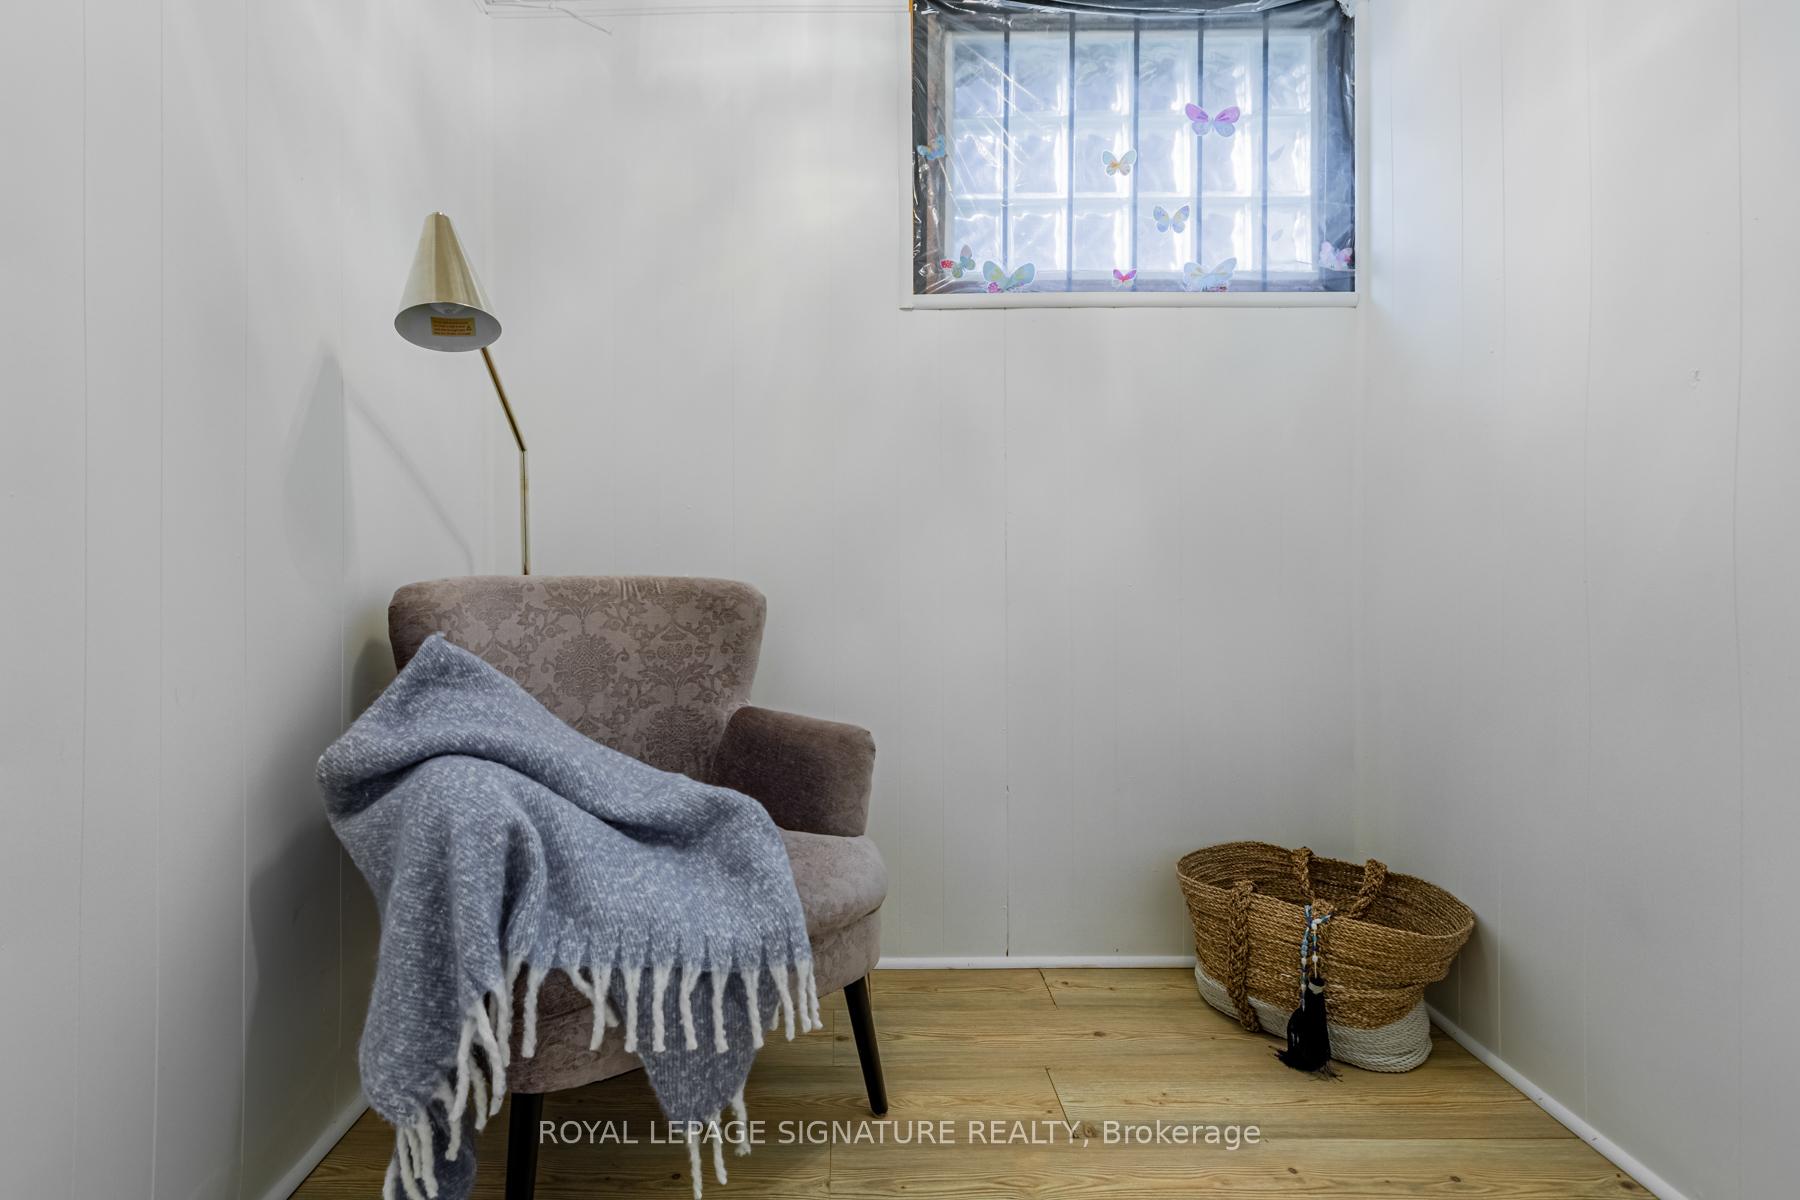 See all 9 photos
1+1 Bedrooms
1 Bathroom
0 Garage
1.1K–1.5K sq.ft
Basement
— Unit
Property history
Facts and features
- BasementApartment
- Lot size18 × 128 m
- Lease term12 months
- FurnishedUnfurnished
What stands out
- Central air
The homeLower Level, Apartment, Age 51–99 years
- Type: Lower Level
- Style: Apartment
- Age: 51–99 years
- Living space: 1,100–1,500 sq ft
- Basement: Apartment
InsideCarpet free, Tile, In basement, lower level, Carpet free
- Flooring: Carpet free, Tile
- Laundry: In basement, lower level
- Features: Carpet free
- Rooms above ground: 4
- Bedrooms: 1 + 1 in the basement
- Bathrooms: 1
- Kitchens: 1
Outside and lotConcrete block, Asphalt shingle, Concrete block
Outside
- Exterior: Concrete block
- Roof: Asphalt shingle
- Foundation: Concrete block
- Size: 18.01 × 128 m
Heating, water and powerForced air, gas, Central air, Municipal water
- Heating: Forced air, gas
- Cooling: Central air
- Water: Municipal water
- Sewer: Municipal sewer
Rent and termsRent $1,450 a month, Basement, Unfurnished
- Rent: $1,450 a month
- Space for rent: Basement
- Furnished: Unfurnished
- Lease: 12 months
- Deposit: Required
- Credit check: Required
- Employment letter: Required
- Rental application: Required
- References: Required
Listing detailsW12473488, Rented, Oct 21, 2025
- MLS® number: W12473488
- Status: Rented
- Listed on: Oct 21, 2025
- Days on market: 6
- Updated: Oct 27, 2025
- Possession: 2025-11-01 / Immediate
- Occupied by: Vacant
- Listing brokerage: ROYAL LEPAGE SIGNATURE REALTY
About this home
Lower, 246 Nairn Avenue, Toronto (Caledonia-Fairbank), ON M6E 4H4
Carpet Free
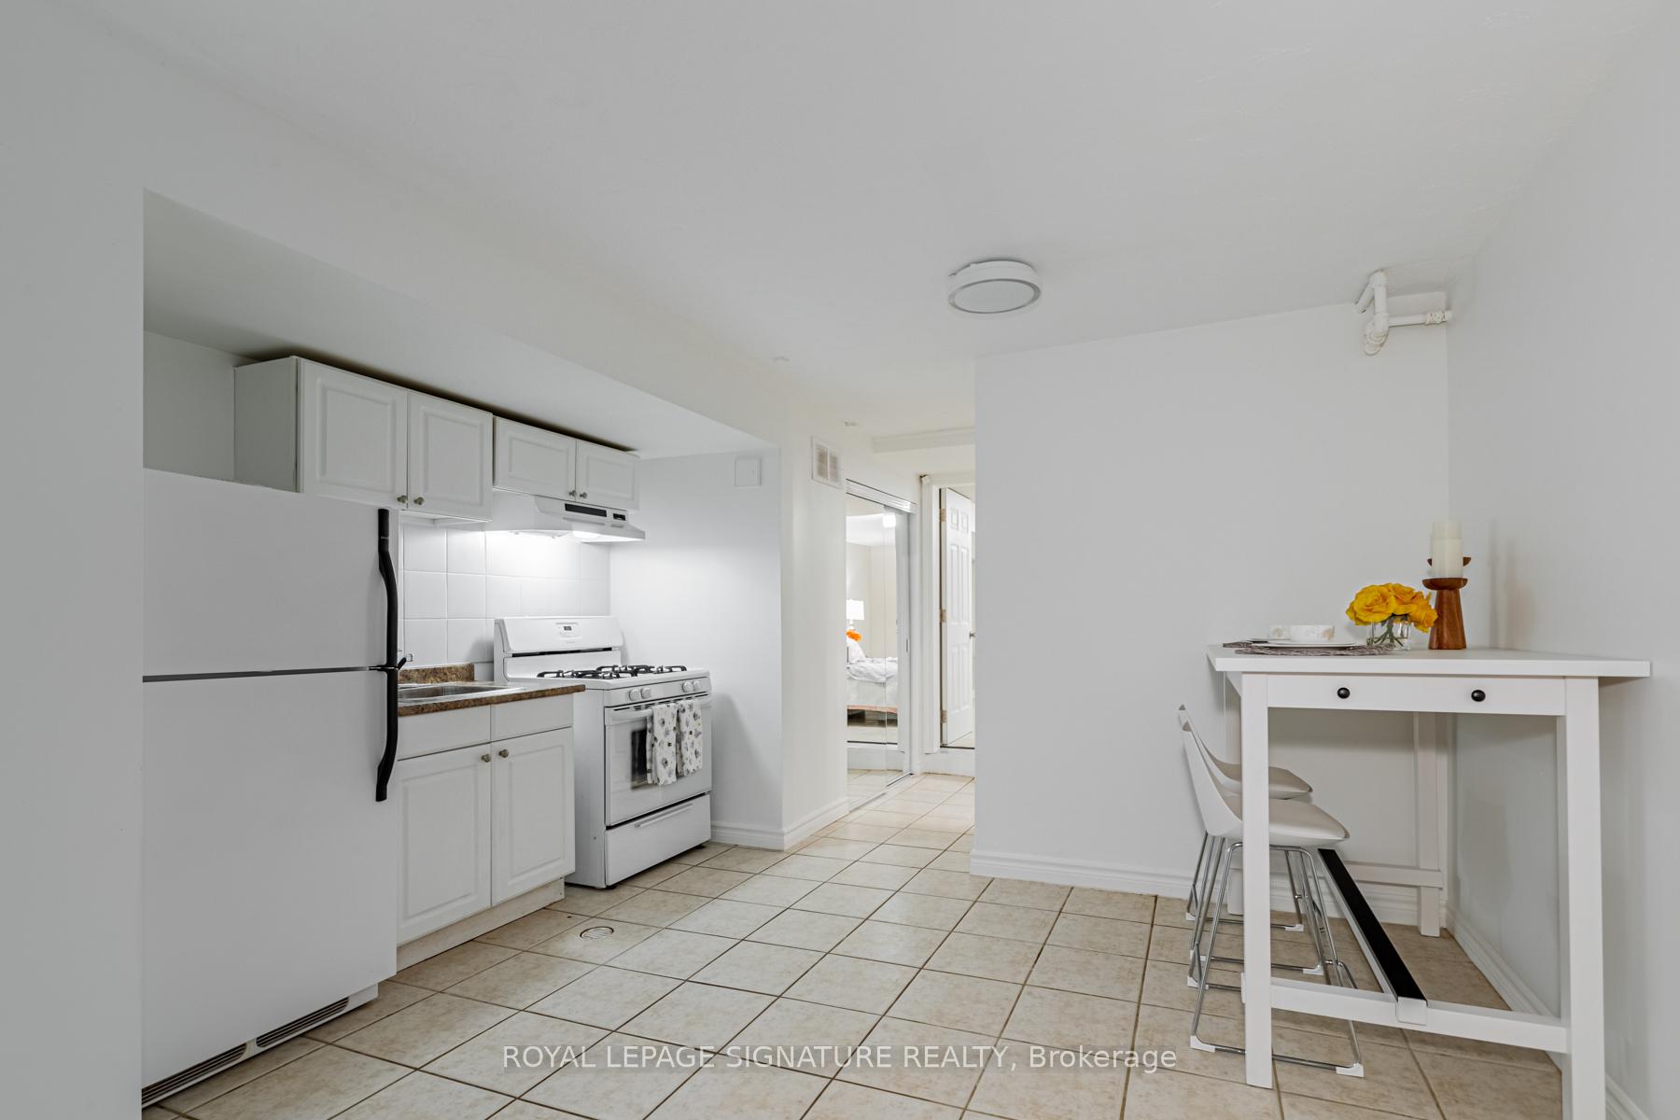
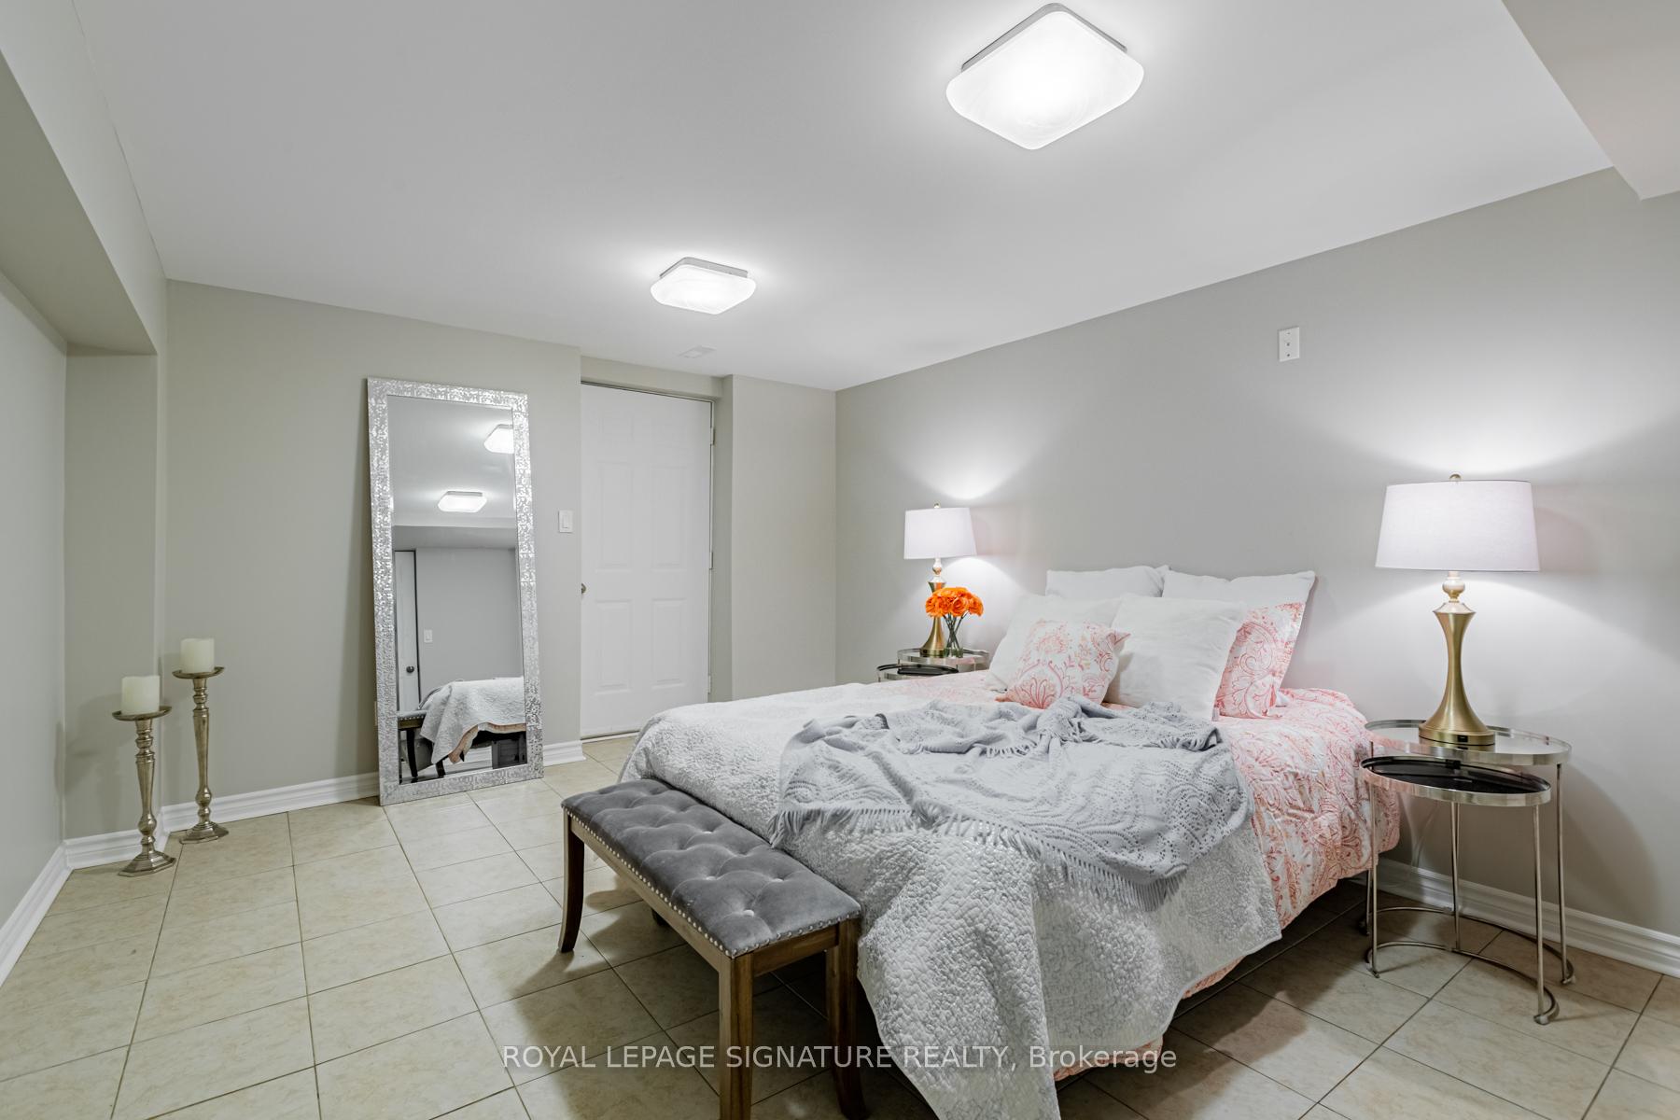
This Spacious Basement Apartment Is Ideal For Professionals With Large Bedroom And Den/Office. Private And Separate Entrance, Generous Storage Space Onsite, Large Above Grade Windows. Large Eat-In Kitchen With Full Size Fridge, Gas Stove With Hooded Range And Laundry Onsite. Easy Access To Major Public Transit, Close To Shopping. Open Green Space Directly In Front Of House And Walking Distance To Parks And All Major Amenities. On Bus Transit Route.
Read more
Ask about this home
A HOMEH agent will answer your questions about this home.
Ask a question
Around this home
Dufferin and Rogers
Errands
Parks
Schools
Daily convenience, out of 100, from the distances below
ParkNairn Park · 5 within 1 km1 min walk54 m
GroceryAmare2 min walk146 m
SchoolSt John Bosco Catholic School9 min walk540 m
PharmacyGuardian9 min walk532 m
Cafés & foodRebozos Taqueria · 15 within 1 km3 min walk211 m
Gym & rec centreAssociacao Migrante De Barcelos9 min walk579 m
LibraryToronto Public Library - Dufferin/St. Clair18 min walk1.1 km
WalkDriveStraight-line distance, open map data
Grocery0.1 km
Park0.1 km
Coffee0.8 km
Dining0.2 km
Gym1.0 km
Schools nearby
School rating, out of 10.
St John Bosco Catholic Schoolelementary · Catholic · 0.5 km
6.6/10Good
F H Miller Junior Public Schoolelementary · Public · 0.6 km
—
St Nicholas of Bari Catholic Schoolelementary · Catholic · 0.7 km
4.4/10Low
Contact agent
Helpful calculators
Rent vs buy
Affordability
Mortgage
Down payment
Stress test
CMHC insurance
Your HOMEH agent

KimHOMEH agent · Toronto
"I would see it this week."
Ask Kim