

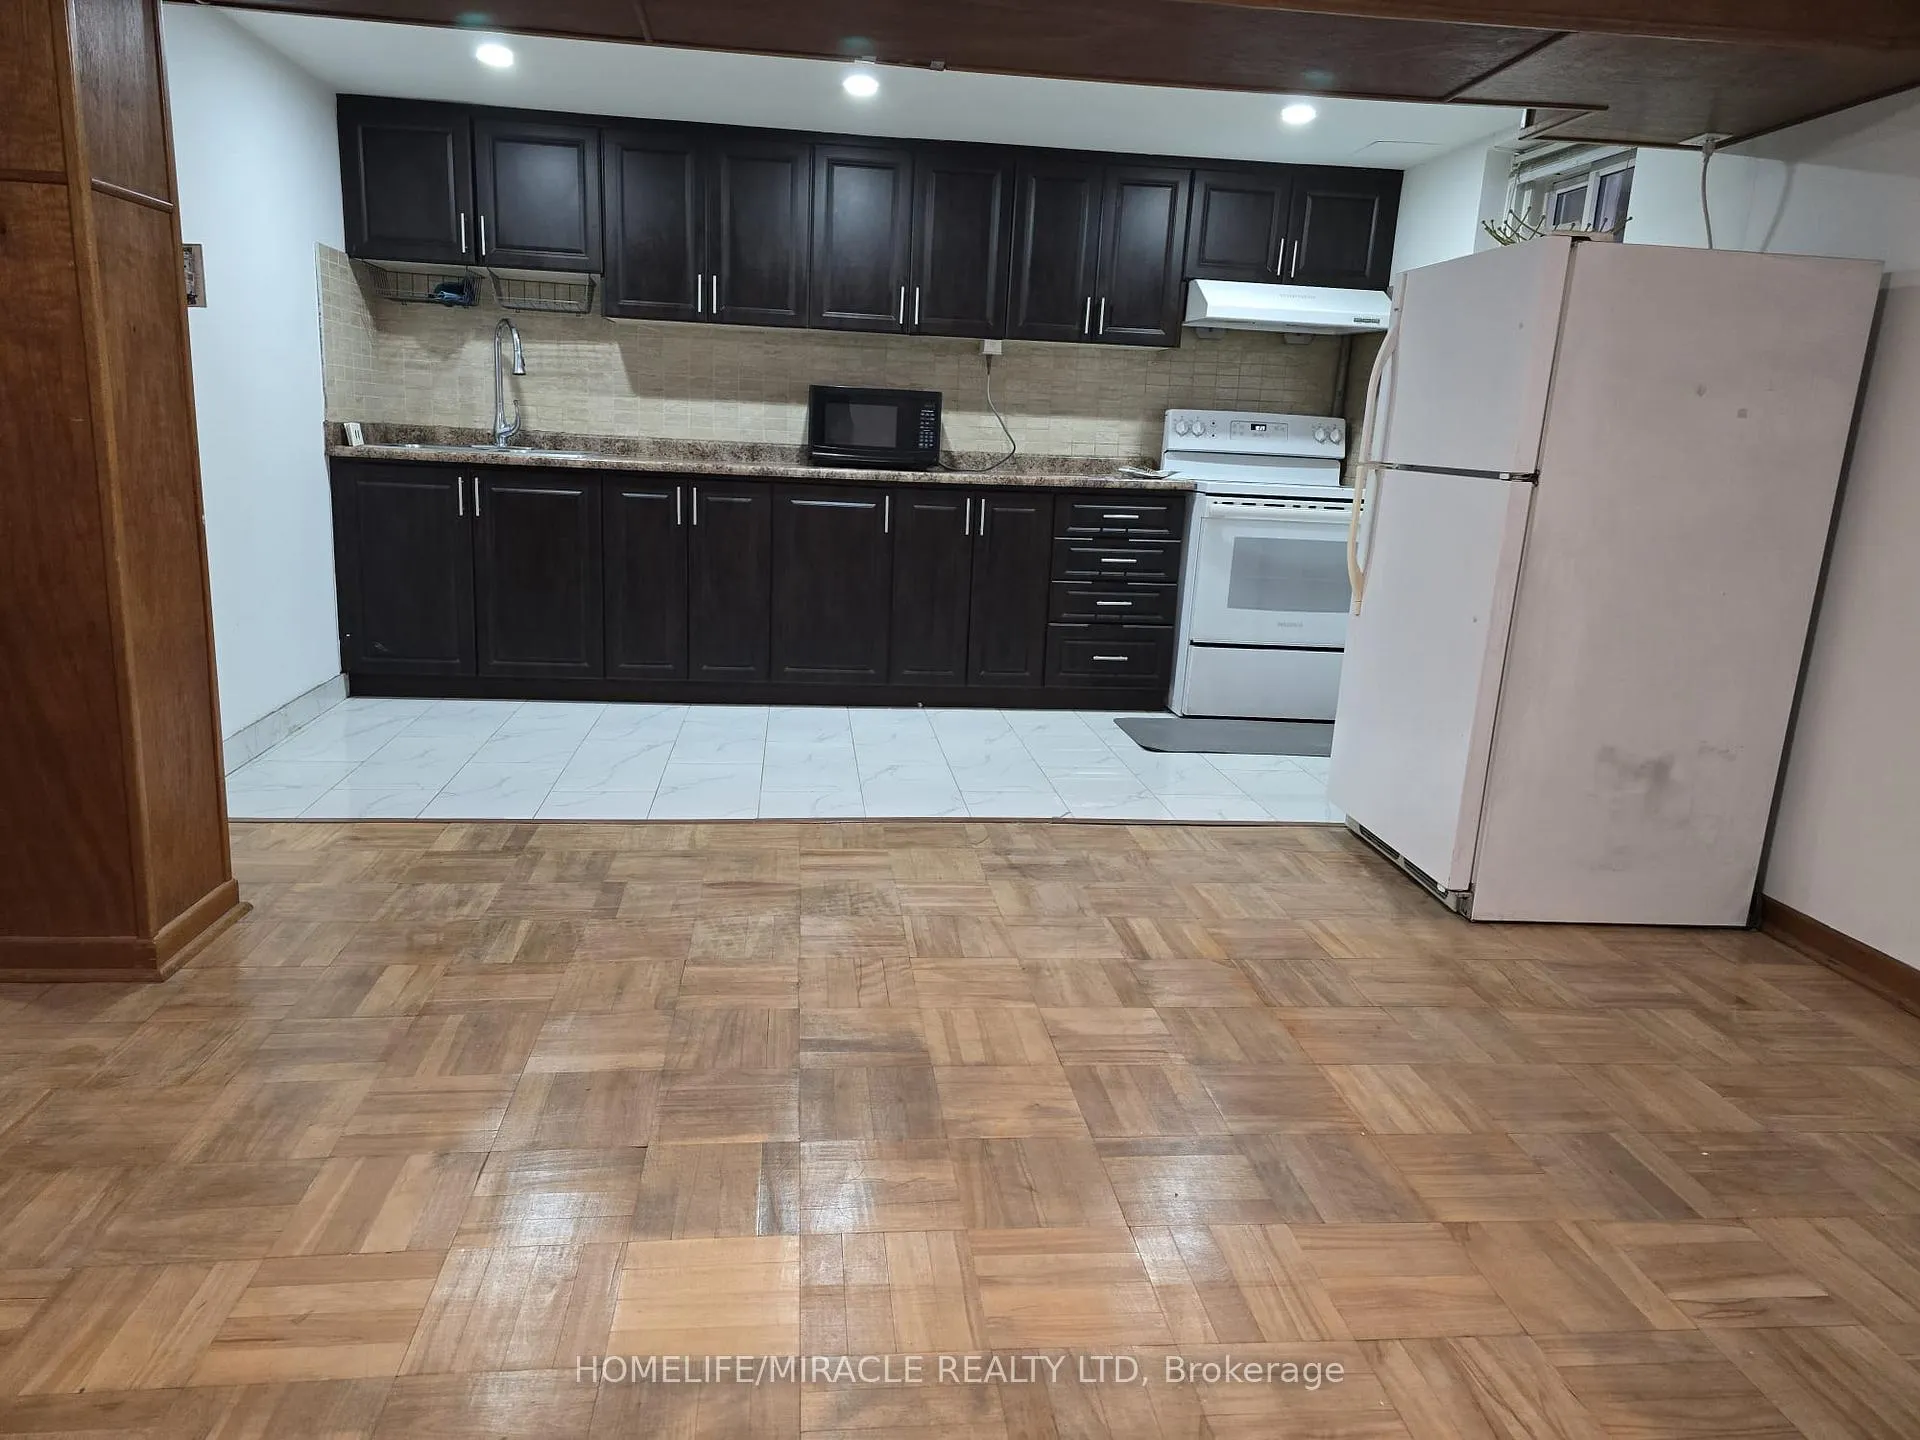
Bsmt, 37 Cameo Crescent
Semi-Detached Expired
1/7Bsmt, 37 Cameo Crescent
Semi-Detached Expired
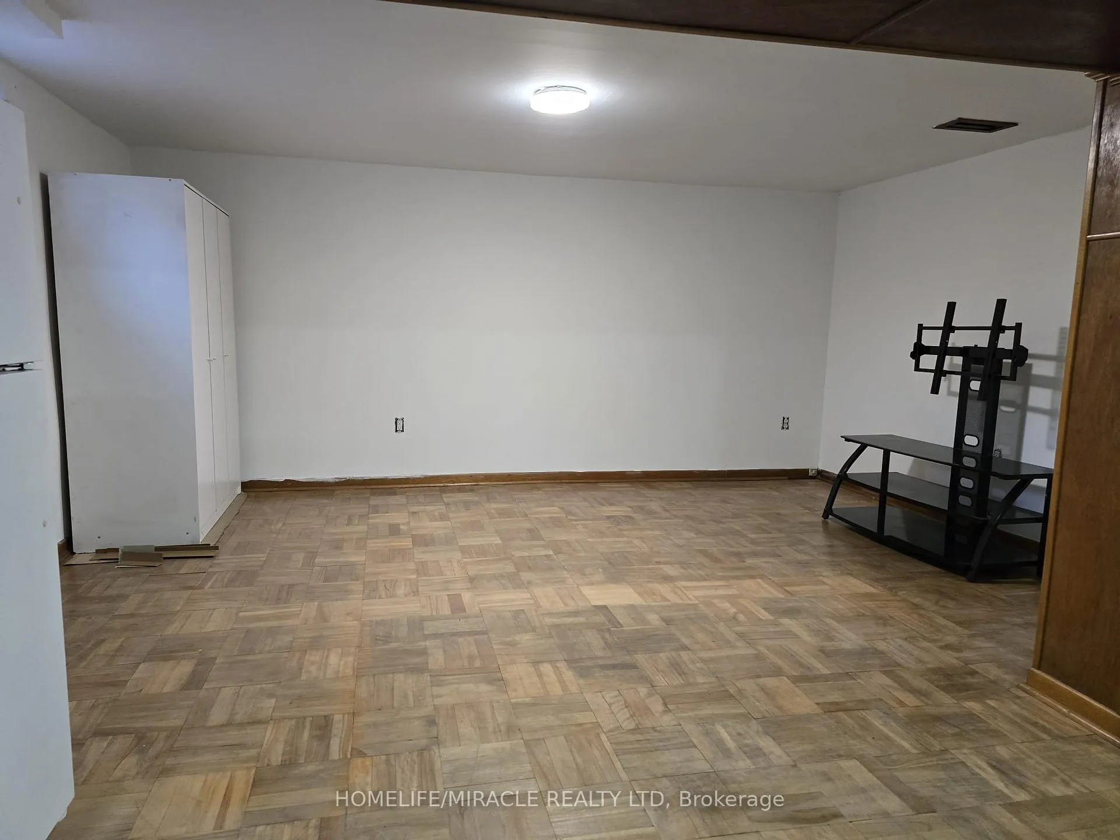
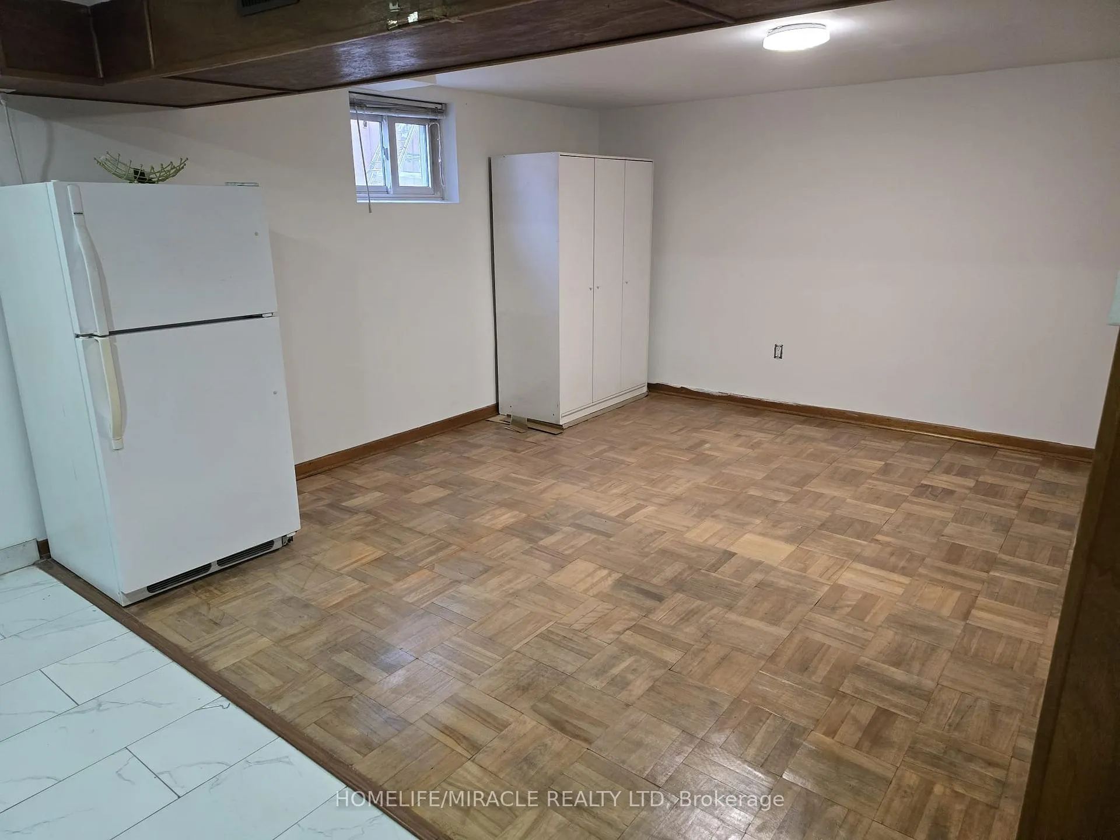
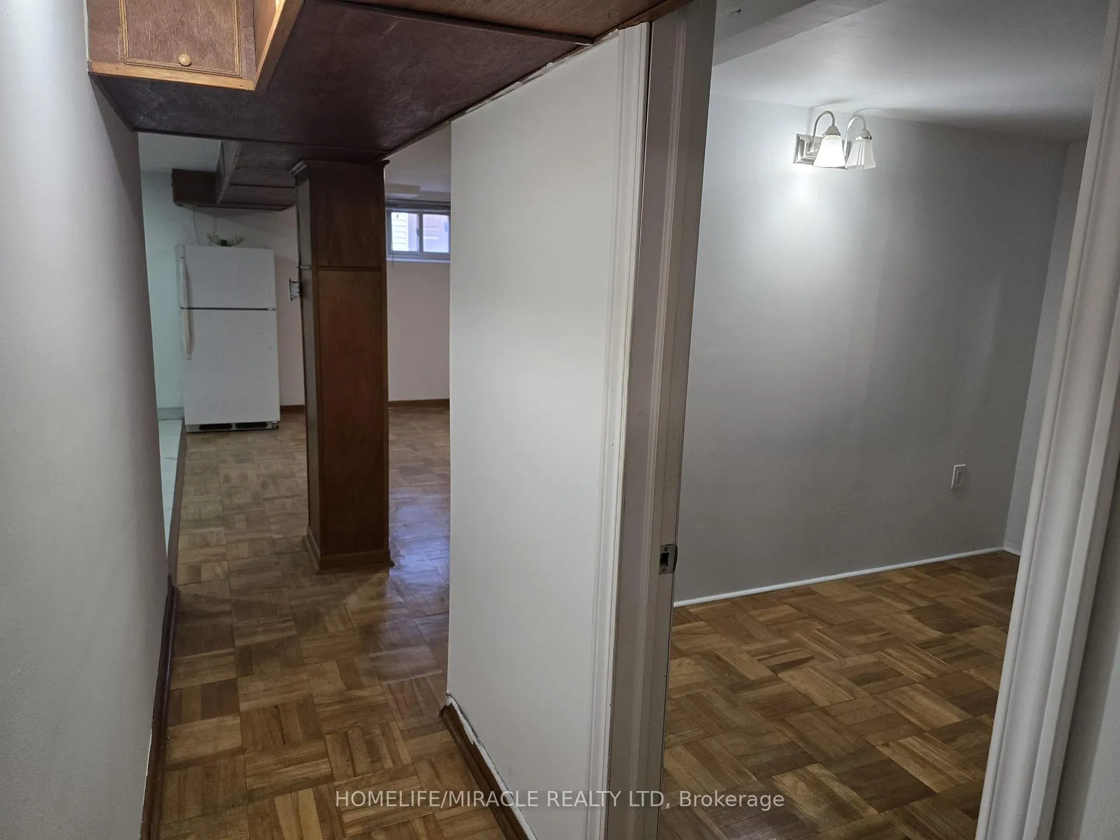
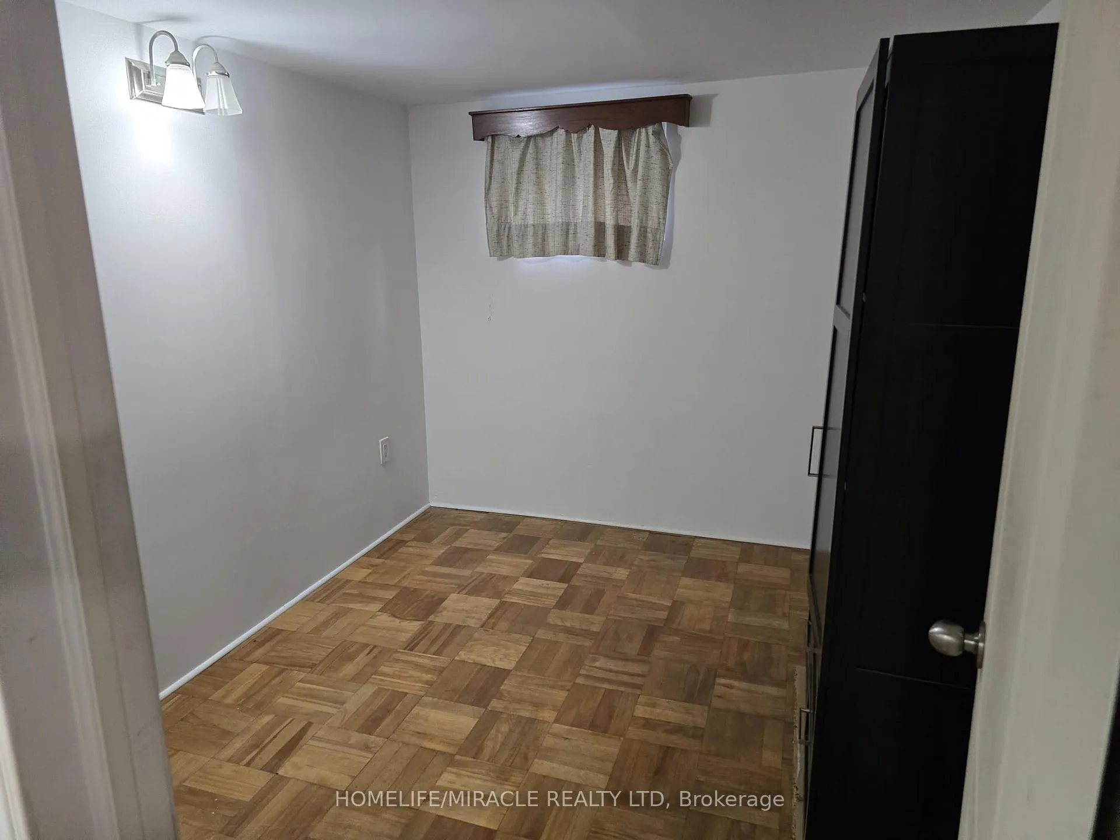 See all 7 photos
1 Bedroom
1 Bathroom
0 Garage
700–1.1K sq.ft
Basement
— Unit
Property history
- $1,450ExpiredList: 2025-10-05|End: 2026-01-01|88 daysW12446852
Facts and features
- BasementApartment
- Lease term12 months
- FurnishedUnfurnished
- Age of home51–99 years
What stands out
- Separate entrance
- Central air
The homeSemi-Detached, Bungalow, Age 51–99 years
- Type: Semi-Detached
- Style: Bungalow
- Age: 51–99 years
- Living space: 700–1,100 sq ft
- Basement: Apartment, separate entrance
InsideIn basement, Carpet free, in-law suite, Rooms above ground 3
- Laundry: In basement
- Features: Carpet free, in-law suite
- Rooms above ground: 3
- Bedrooms: 1
- Bathrooms: 1
- Kitchens: 1
Outside and lotBrick, Asphalt shingle, Concrete block
- Exterior: Brick
- Roof: Asphalt shingle
- Foundation: Concrete block
Parking1 Parking, Private
- Spaces: 1 Parking
- Driveway: Private
Heating, water and powerForced air, gas, Central air, Municipal water
- Heating: Forced air, gas
- Cooling: Central air
- Water: Municipal water
- Sewer: Municipal sewer
- Natural gas: Available
- Hydro: Available
- Cable: No
- Telephone: No
Rent and termsRent $1,450 a month, Basement, Unfurnished
- Rent: $1,450 a month
- Space for rent: Basement
- Furnished: Unfurnished
- Lease: 12 months
- Paid: Monthly
- Rent includes: Central air conditioning, high speed internet, parking
- Deposit: Required
- Credit check: Required
- Employment letter: Required
- Rental application: Required
- References: Required
IncludedExisting fridge/ stove/microwave
- Included: Existing fridge/ stove/microwave
NearbyPark, place of worship, public transit, rec./commun.centre, school, school bus route
- Close to: Park, place of worship, public transit, rec./commun.centre, school, school bus route
Listing detailsW12446852, Expired, Oct 5, 2025
- MLS® number: W12446852
- Status: Expired
- Listed on: Oct 5, 2025
- Days on market: 88
- Updated: Jan 1, 2026
- Possession: 2025-10-15 / Immediate
- Occupied by: Vacant
- Listing brokerage: HOMELIFE/MIRACLE REALTY LTD
About this home
Bsmt, 37 Cameo Crescent, Toronto (Rockcliffe-Smythe), ON M6N 2K4
Carpet FreeIn-Law SuiteParkPlace Of WorshipPublic TransitRec./Commun.Centre
FOR RENT - spacious 1-bedroom basement apartment ON Jane & Eglinton AREA.. Highlights: Spacious & Bright: Large living room and well-maintained interiors. Prime Location: Steps from bus stops, close to subway, and walking distance to grocery stores & daily essentials. Move-In Ready: Clean, quiet, and ready for you to settle in. Flexible Living: Ideal for a professional or couple. Students welcome. Affordable: $1450/month + 35% utilities. Jane & Eglinton - Live where convenience meets comfort!
Read more
Ask about this home
A HOMEH agent will answer your questions about this home.
Ask a question
Around this home
Jane/Alliance
Errands
Parks
Schools
Daily convenience, out of 100, from the distances below
ParkBlack Creek Park West · 14 within 1 km3 min walk180 m
GroceryFood Basics3 min walk168 m
SchoolFrank Oke Secondary School5 min walk280 m
PharmacyJane Park Pharmacy3 min walk201 m
Cafés & foodPizza Pizza · 9 within 1 km3 min walk171 m
Gym & rec centreTracer Golf5 min walk280 m
LibraryToronto Public Library - Mount Dennis18 min walk1.1 km
WalkDriveStraight-line distance, open map data
Grocery0.2 km
Park0.2 km
Coffee0.3 km
Dining0.2 km
Gym1.1 km
Schools nearby
School rating, out of 10.
Frank Oke Secondary Schoolsecondary · Public · 0.3 km
—
Rockcliffe Middle Schoolelementary · Public · 0.4 km
—
Cordella Junior Public Schoolelementary · Public · 0.4 km
—
Contact agent
Helpful calculators
Rent vs buy
Affordability
Mortgage
Down payment
Stress test
CMHC insurance
Your HOMEH agent

NimaHOMEH agent · Toronto
"I would see it this week."
Ask Nima