

Unit 519, 2495 Dundas Street W
Unit 519, 2495 Dundas Street W
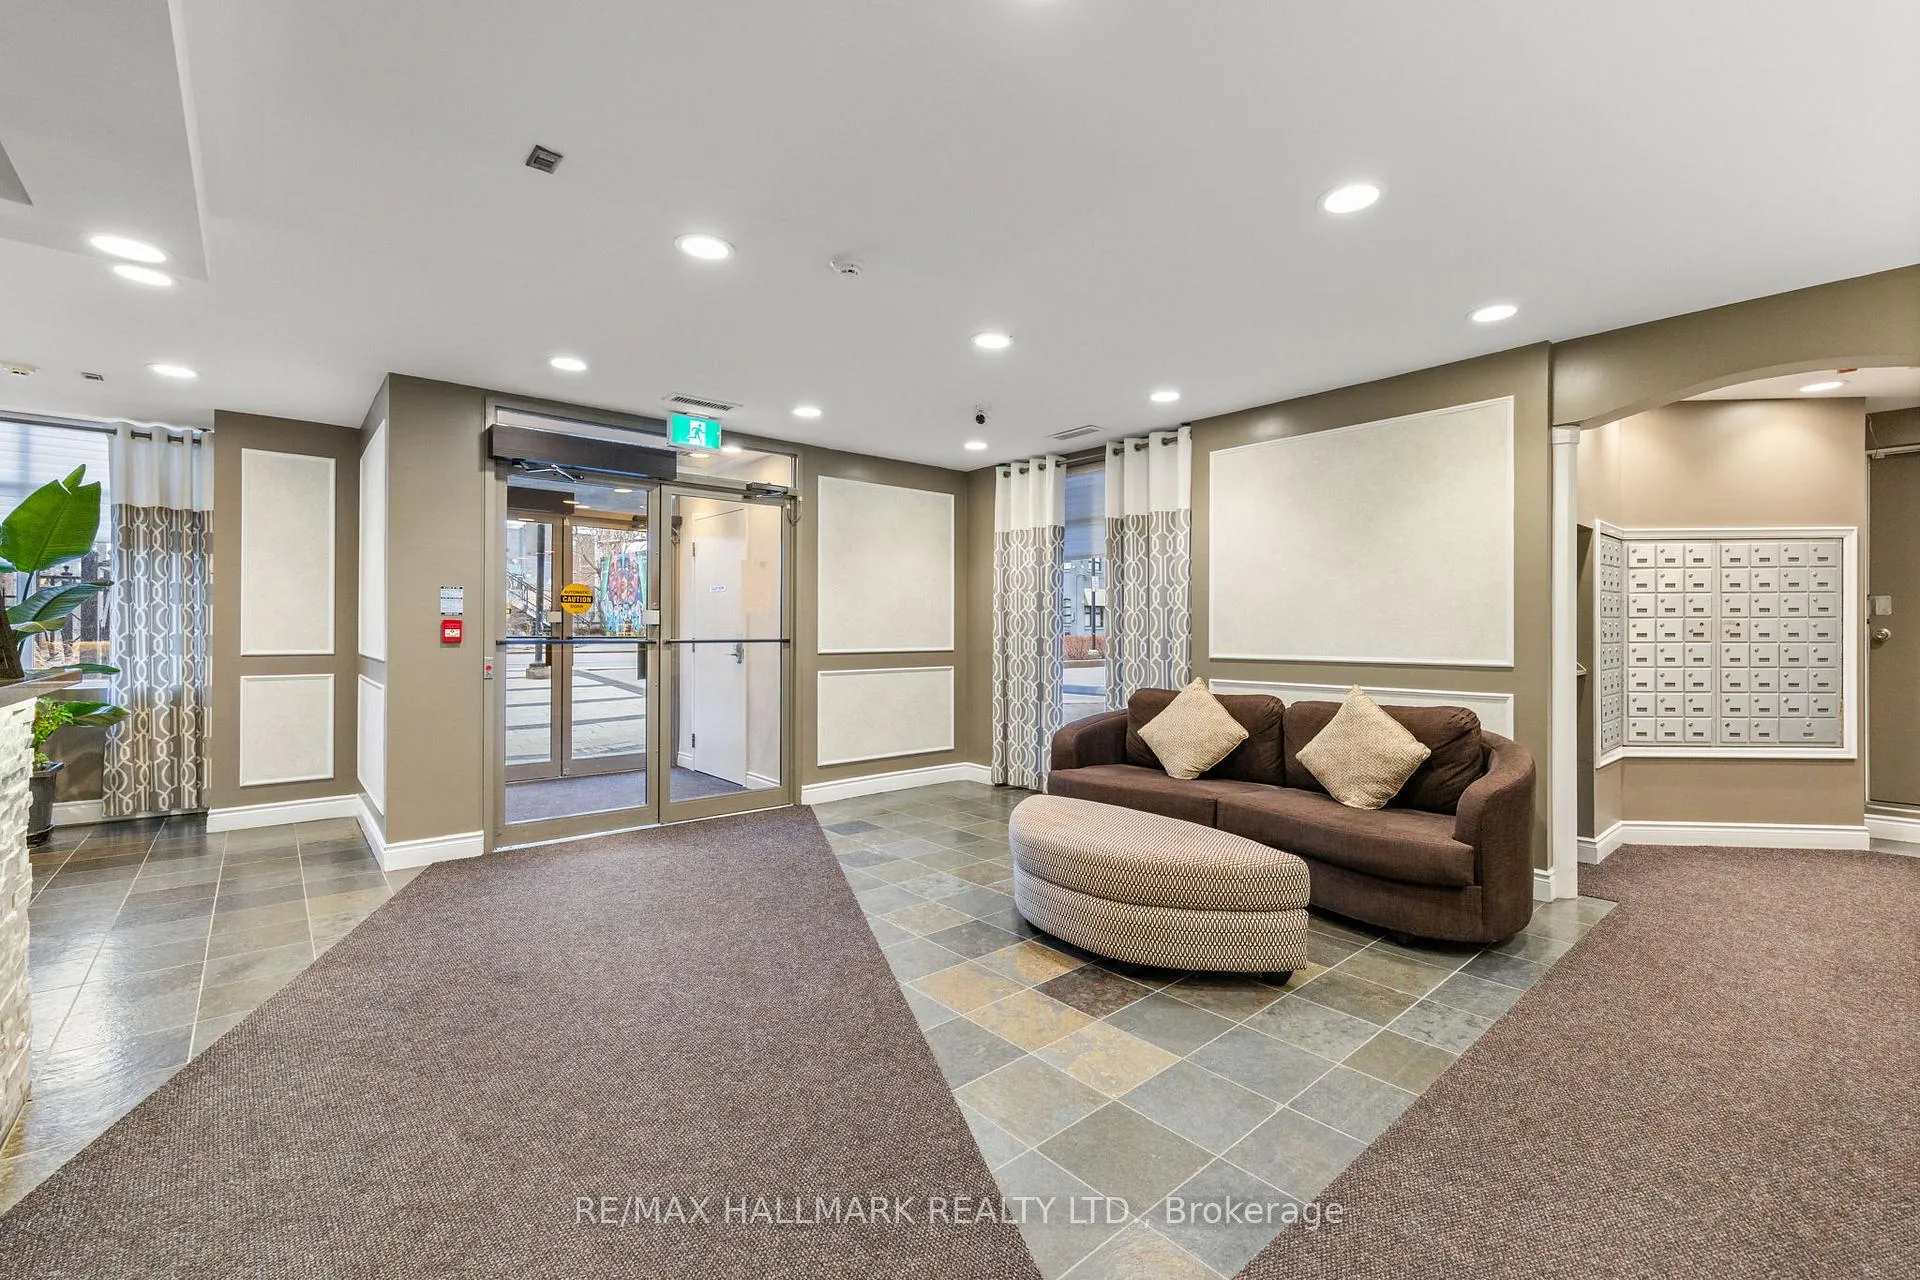 See all 43 photos
Property history
Facts and features
- ExposureWest
- LaundryEnsuite
- LockerOwned
- BalconyOpen
- Central air
- Gym
- Party room/meeting room
The homeCondo Apartment, Apartment, Age 16–30 years
- Type: Condo Apartment
- Style: Apartment
- Age: 16–30 years
- Living space: 600–699 sq ft
- Basement: None
- Exposure: West
- View: Clear
InsideCeramic, Concrete, Ensuite, Carpet free
- Flooring: Ceramic, Concrete
- Laundry: Ensuite
- Features: Carpet free
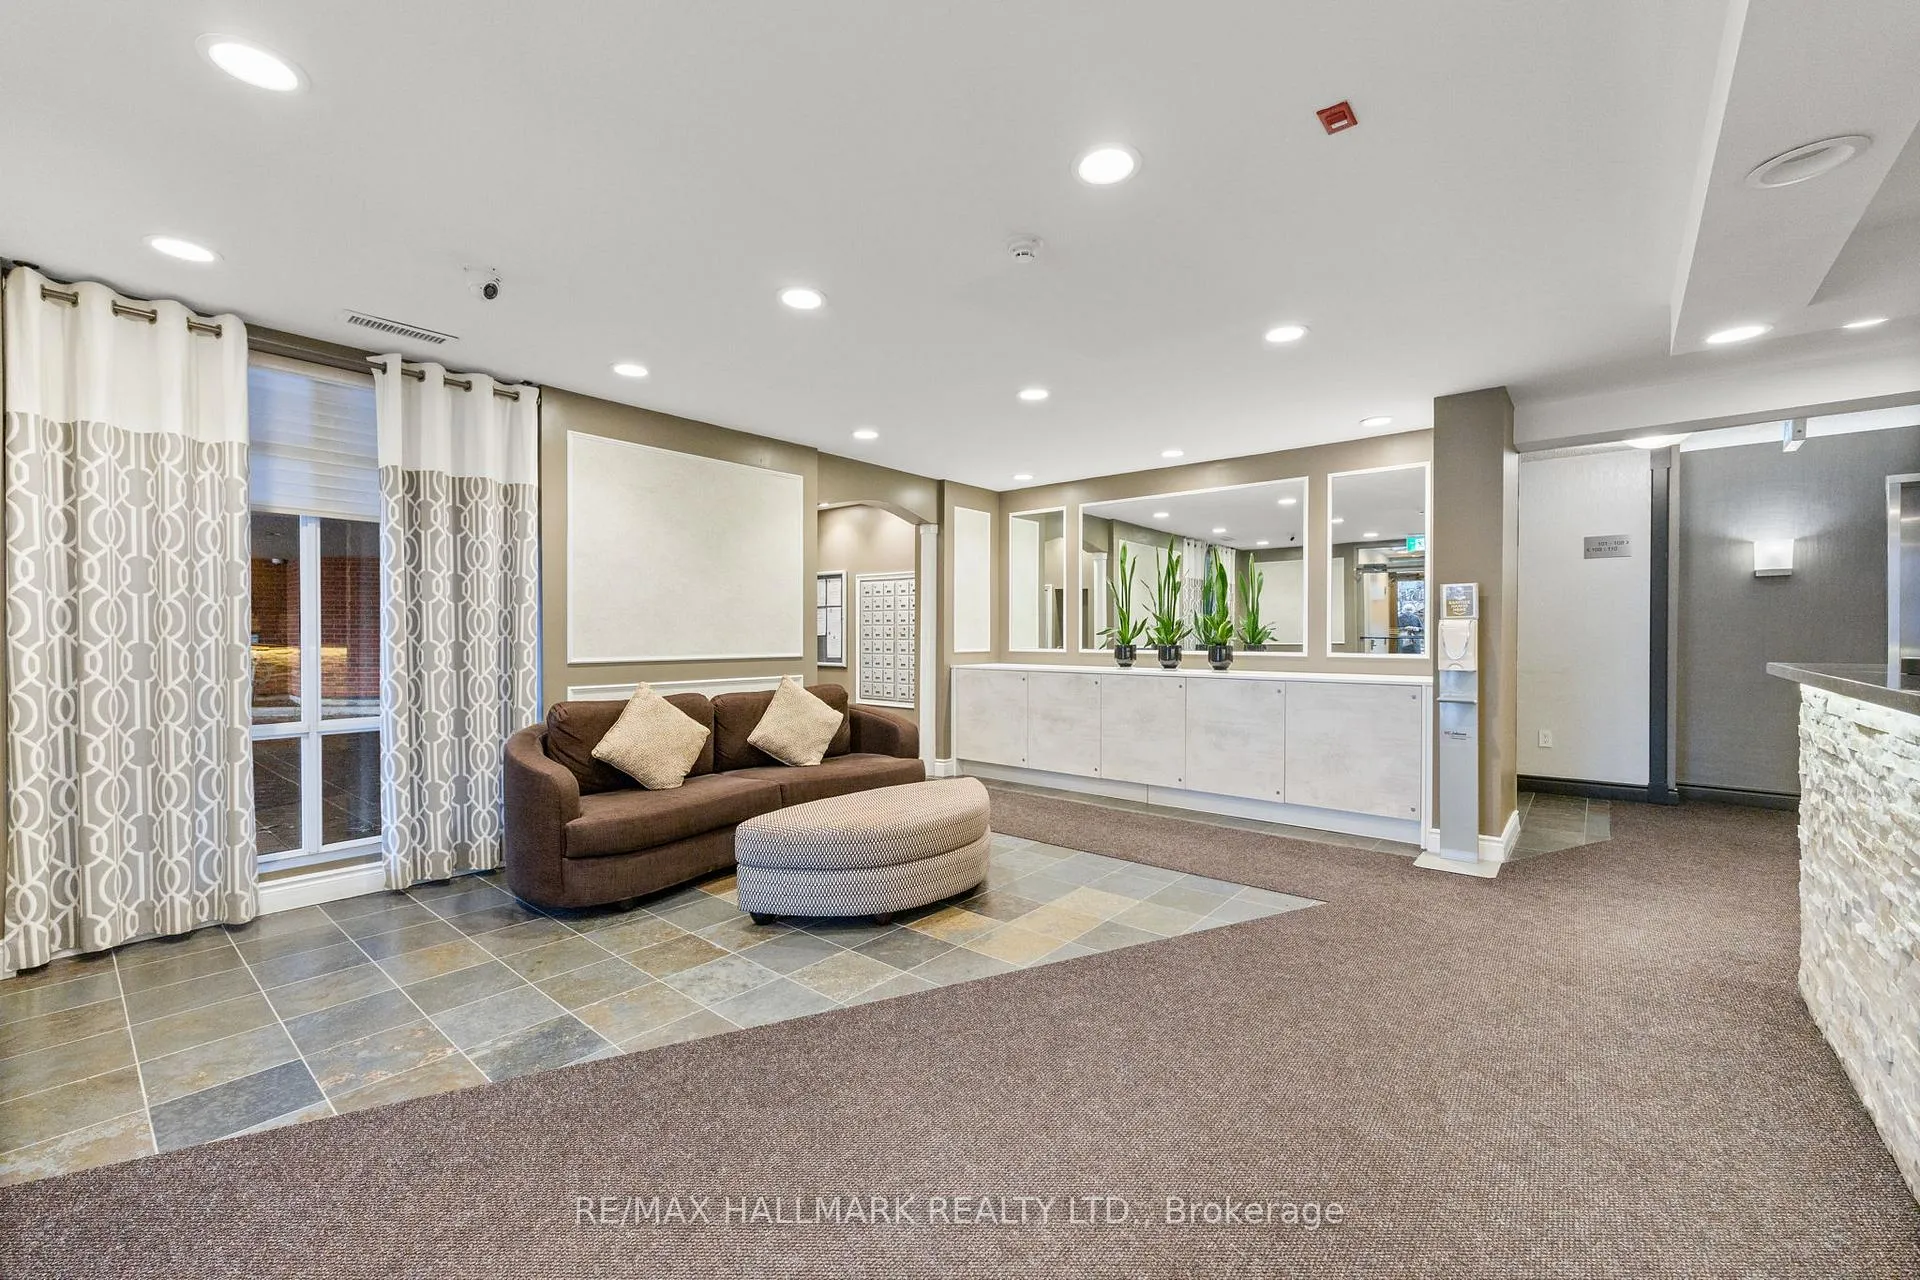
- Security: Concierge/security
- Rooms above ground: 5
- Bedrooms: 1
- Bathrooms: 1
- Kitchens: 1
OutsideBrick, Open, Recreational area
- Exterior: Brick
- Balcony: Open
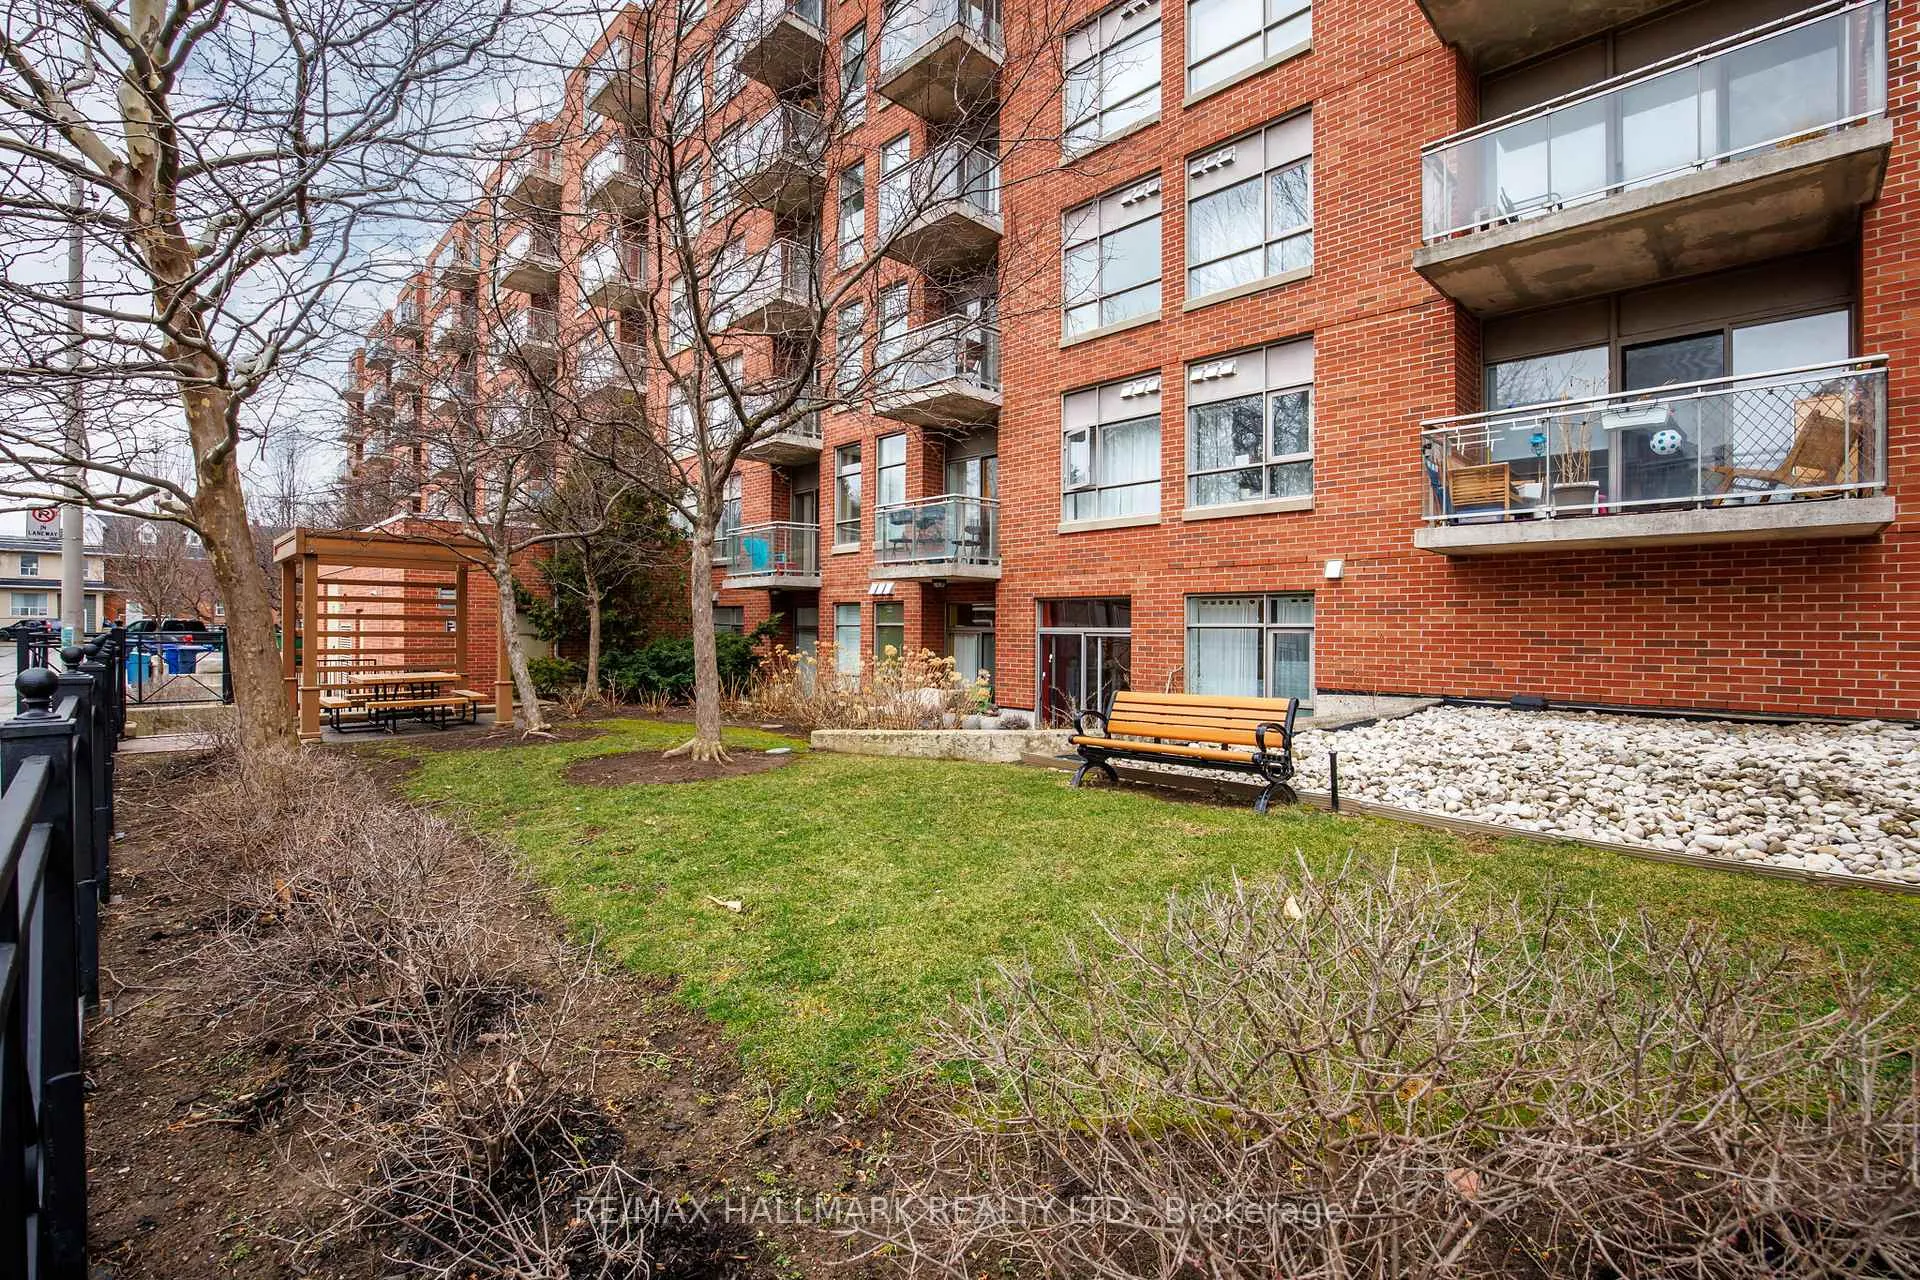
- Features: Recreational area
Parking and locker1 Parking, Underground, Parking type Owned
- Spaces: 1 Parking
- Garage: Underground
- Parking type: Owned
- Spot: 50
- Locker: Owned
- Locker unit: Room 119
- Locker number: #119
- Locker level: P2
BuildingThe glenlake, Storeys 7, Units 126
- Name: The glenlake
- Storeys: 7
- Units: 126
- Registered: 2005
- Condo corporation: 1670
- Amenities: Community bbq, elevator, gym, party room/meeting room, visitor parking
- Pets: Allowed
Heating, water and powerForced air, gas, Central air
- Heating: Forced air, gas
- Cooling: Central air
Costs and taxesTaxes $2,308 a year, Condo fee $685 a month, Heat included, cac included, common elements included, parking included, building insurance included
- Taxes, 2025: $2,308 a year
- Condo fee: $685 a month
- Fee includes: Heat included, cac included, common elements included, parking included, building insurance included
- HST: HST included in the price
Included in the saleExisting fridge, existing new stove, existing microwave and fan hood, existing b/i dishwasher, existing curtains and blinds and all permanent fixtures now on the property and belonging to the seller.
- Included: Existing fridge, existing new stove, existing microwave and fan hood, existing b/i dishwasher, existing curtains and blinds and all permanent fixtures now on the property and belonging to the seller.
NearbyClear view, hospital, library, park, public transit, school
- Close to: Clear view, hospital, library, park, public transit, school
Listing detailsW12897698, Sold, Mar 18, 2026
- MLS® number: W12897698
- Status: Sold
- Listed on: Mar 18, 2026
- Days on market: 9
- Updated: Mar 27, 2026
- Possession: Immediate
- Occupied by: Vacant
- Listing brokerage: RE/MAX HALLMARK REALTY LTD.
About this home
Unit 519, 2495 Dundas Street W, Toronto (High Park North), ON M6P 1X4
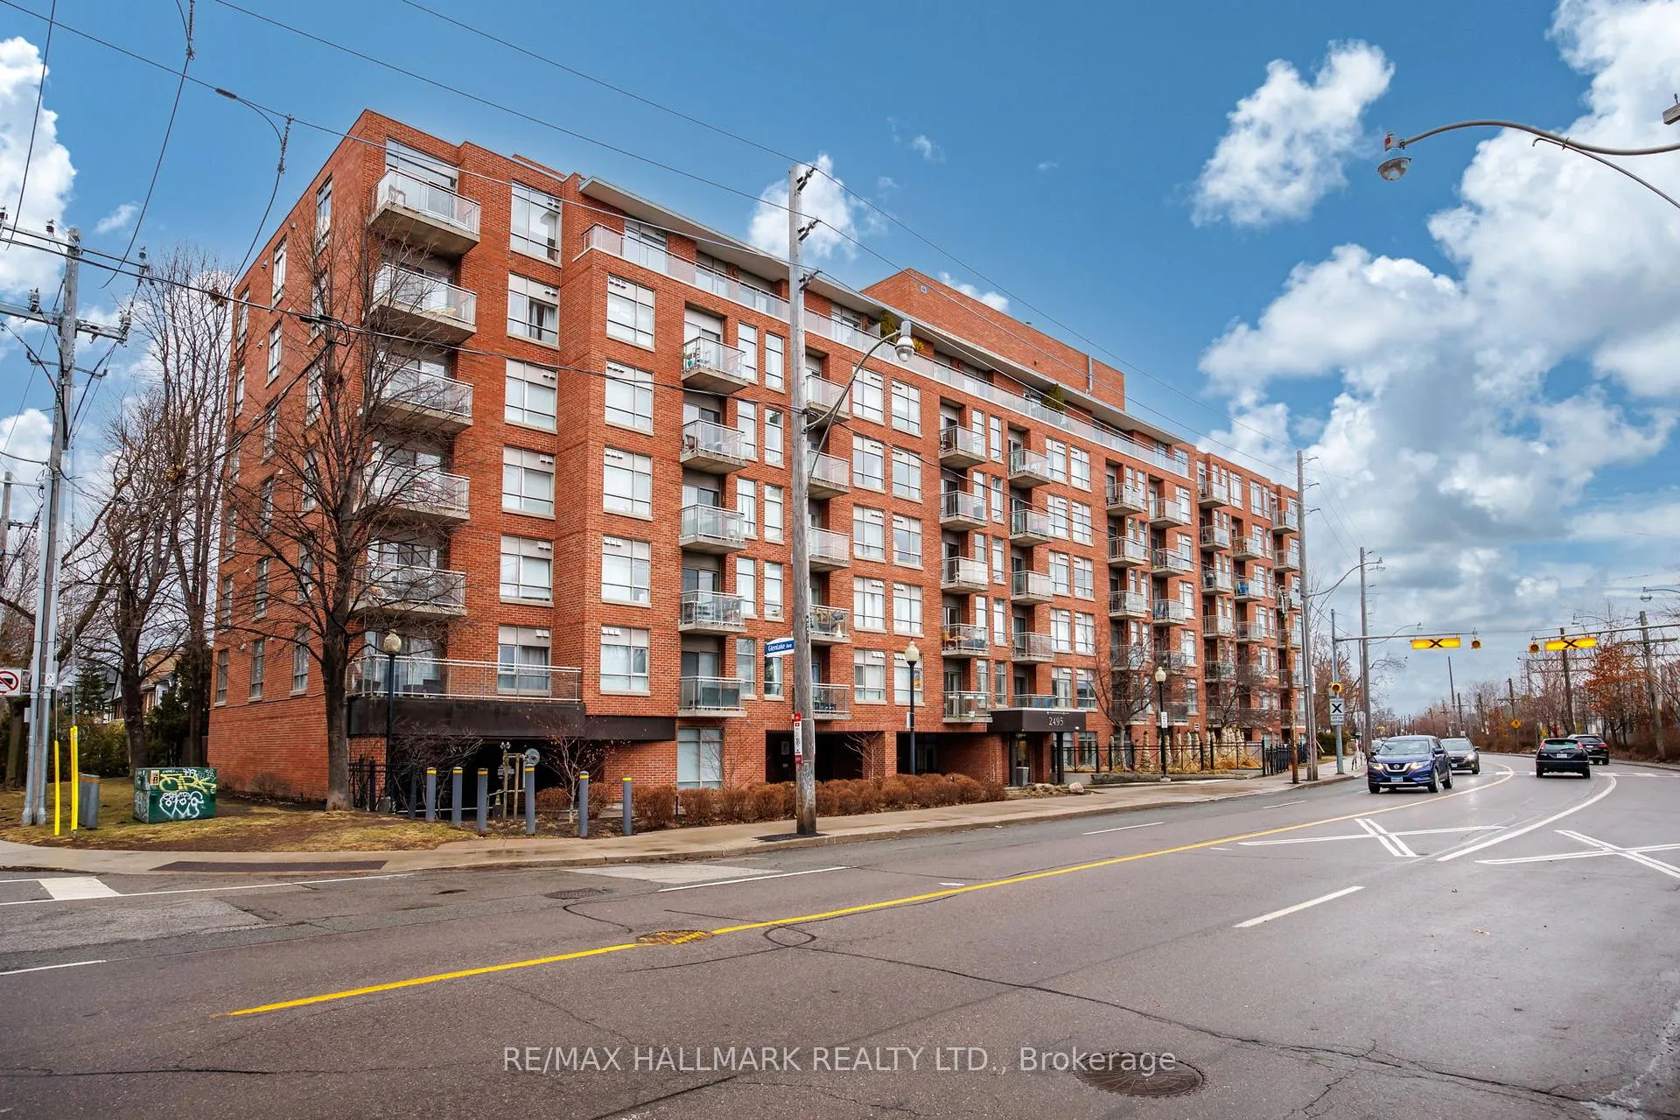
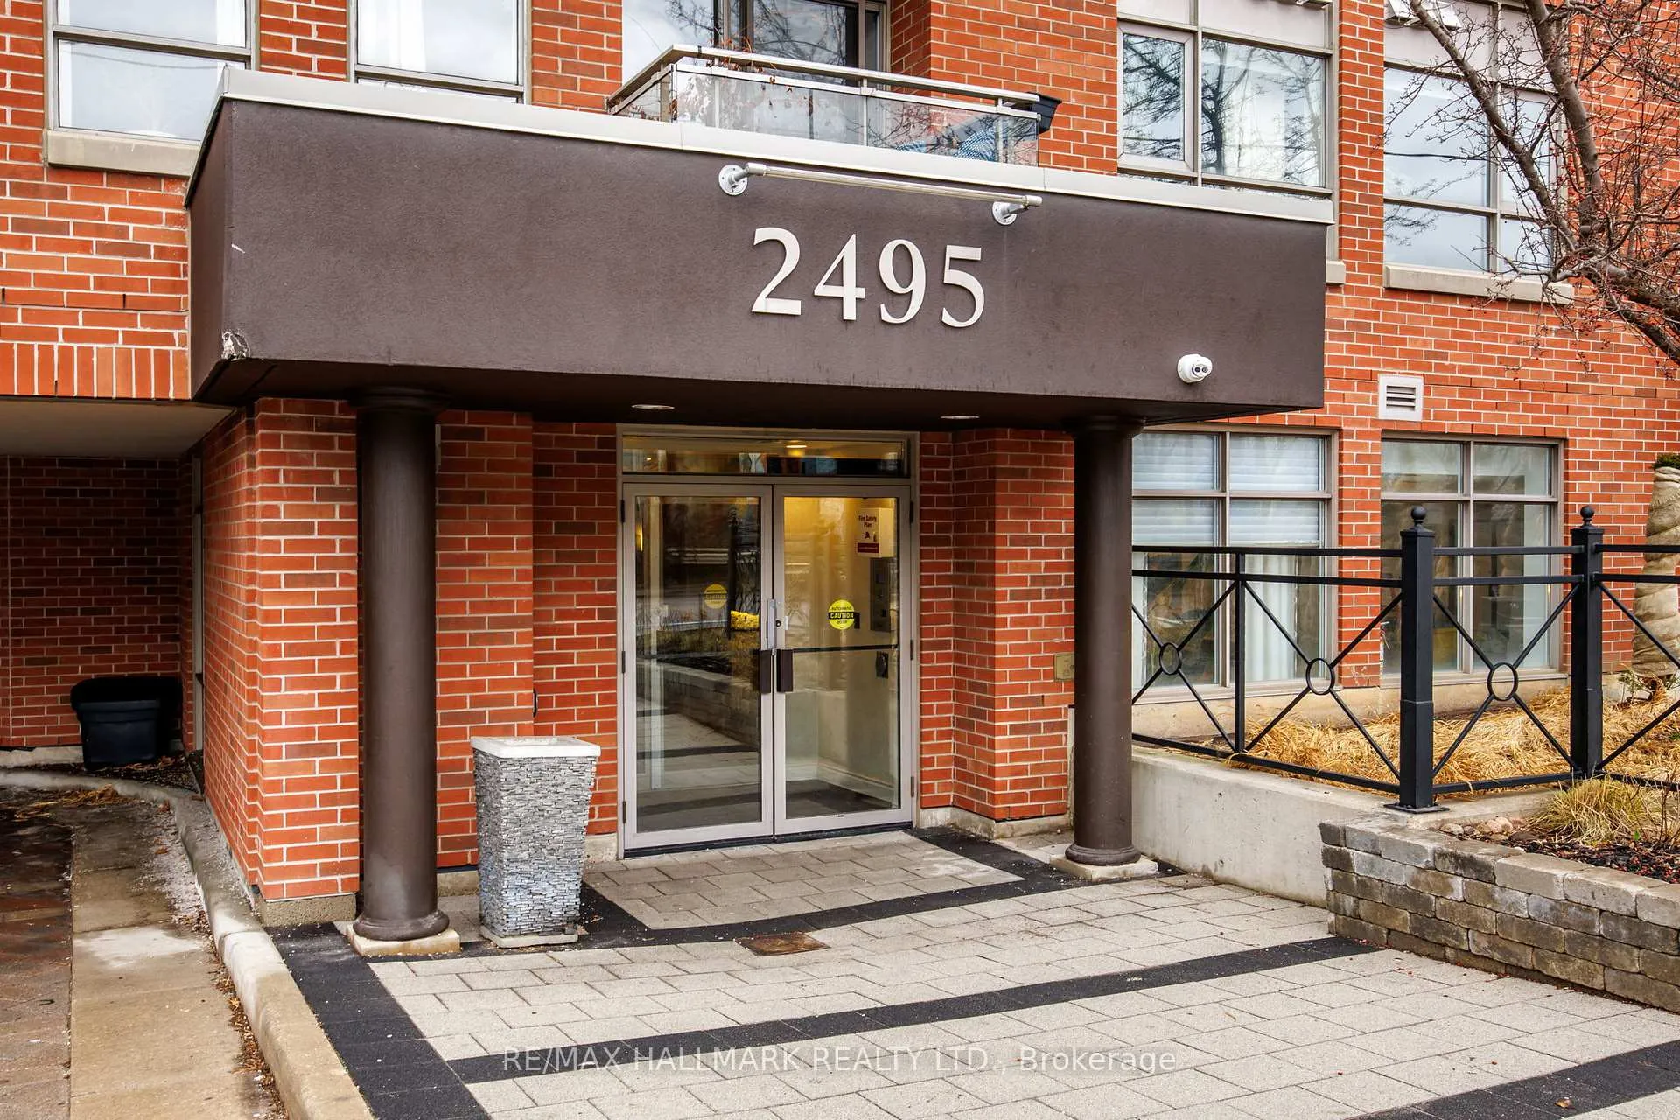
Welcome to "The Glenlake", a low-rise condominium building located at the corner of Glenlake Avenue. This lower rise and widespread building in the High Park North area is a gem! In Toronto, they don't build them like this anymore! This fifth floor light filled one bedroom unit is a rare opportunity. This unit comes with all the bells in whistles that truly matter. ***First Time Buyers and Empty nesters, don't miss it! This space is affordable living and a special find in a great neighborhood with everything at the door step. Equipped with a functional layout, this unit includes a good size bonus den perfect for a home office or craft room. It also comes with a great parking spot, a usable West facing balcony with unobstructed views over High Park treed residences, an ensuite laundry with full size stackable machines and a storage locker. Both the parking and locker are "owned" and on the same level. This unit has been with the same owner since constructed in 2005 and units like this one are rarely found in new construction. This is not a shoe box in a high rise! The cute well equipped kitchen has a brand new stove and features a breakfast bar. The bright open concept living/dining area with access to the west facing balcony allows for a proper living and dining area for entertaining. The West facing bedroom features a double closet, brand new flooring and has been freshly painted throughout. Located in a convenient and versatile location, this home is situated just a short walk or one bus stop to the Dundas West Subway Station - where you can also catch the GO train & the UP Express to Pearson Airport. Live here and walk through lovely High Park streets, or make your way to Roncesvalles Village, the Junction or the many Bloordale and Bloorcourt businesses along Bloor Street West. This affordable and adorable unit has it all!
Ask about this home
A HOMEH agent will answer your questions about this home.
Know more about Glen Lake Condos
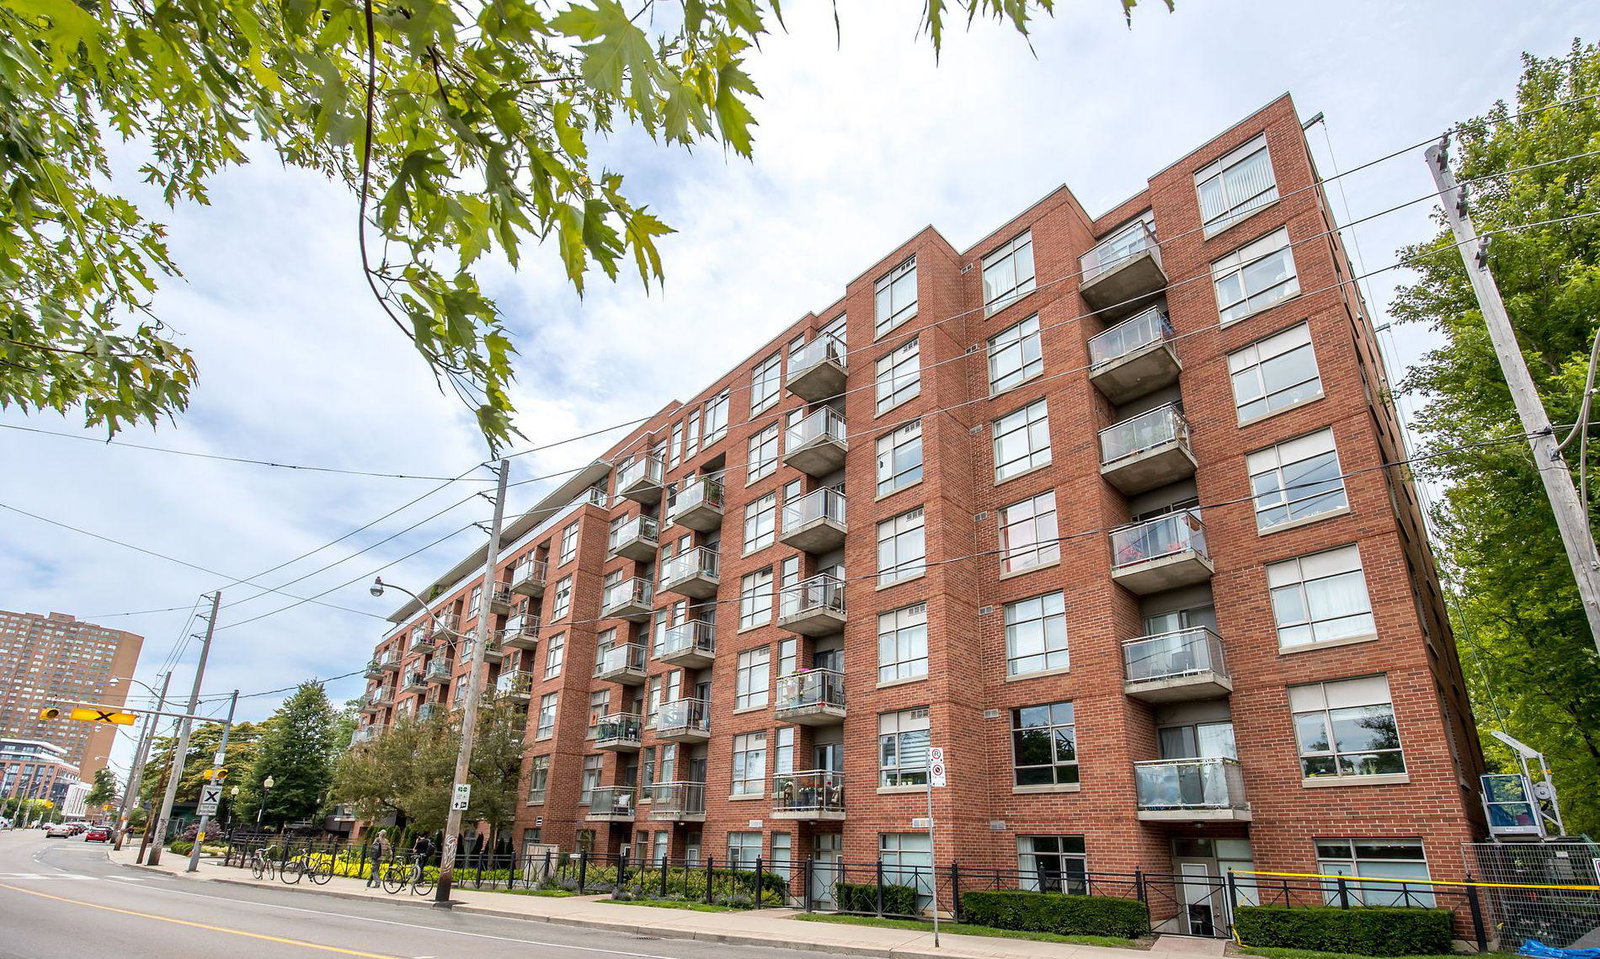
Condo building · 2495 Dundas Street W
Glen Lake Condos is a 7-storey condo with 126 suites, built in 2005 by Georgian Group. Right now 2 for sale are on the market here.
- 7storeys
- 126suites
- $912/sq ft
- 2005built
No similar units for sale in Glen Lake Condos right now.
Around this home
Daily convenience, out of 100, from the distances below
Schools nearby
School rating, out of 10.
Helpful calculators
Your HOMEH agent

"Priced 1% over the Hestimate. I would see it this week."