

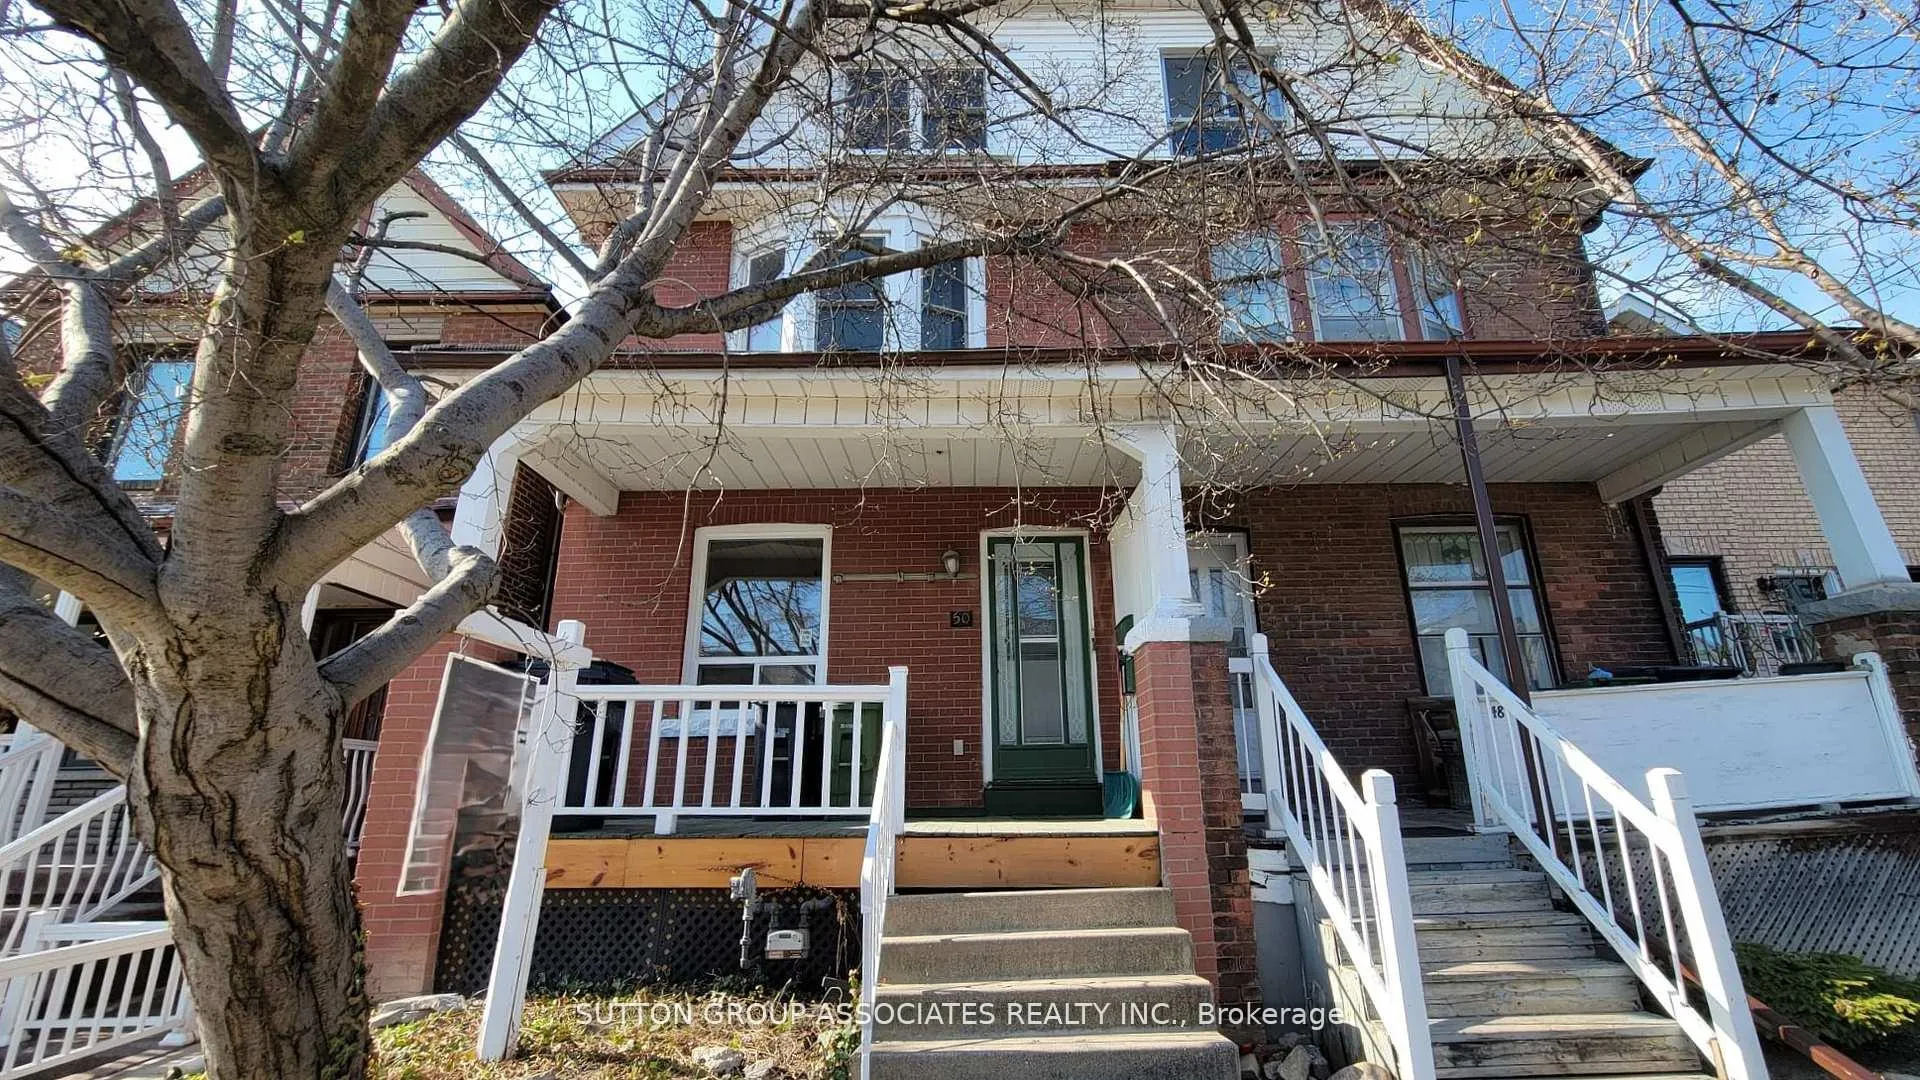
50 Lappin Avenue
50 Lappin Avenue
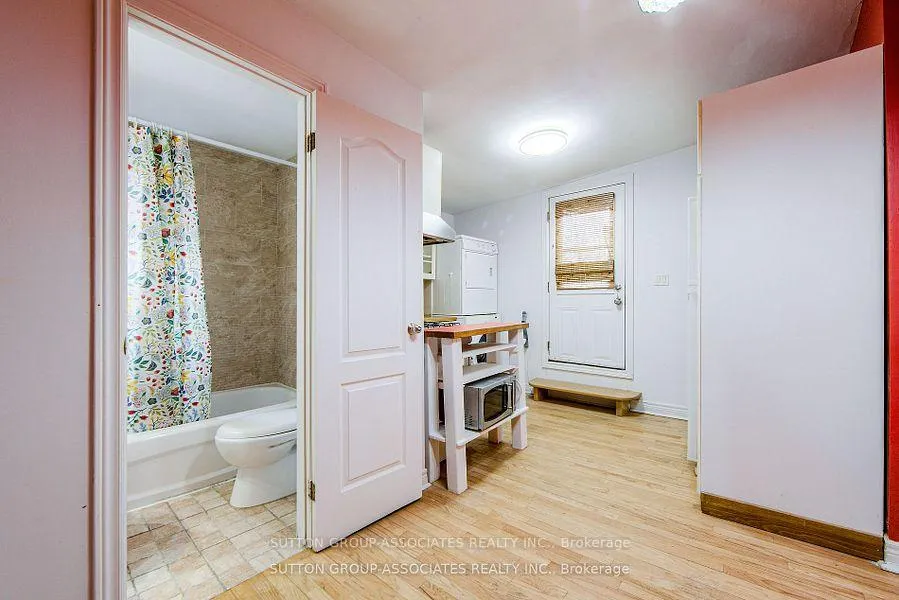
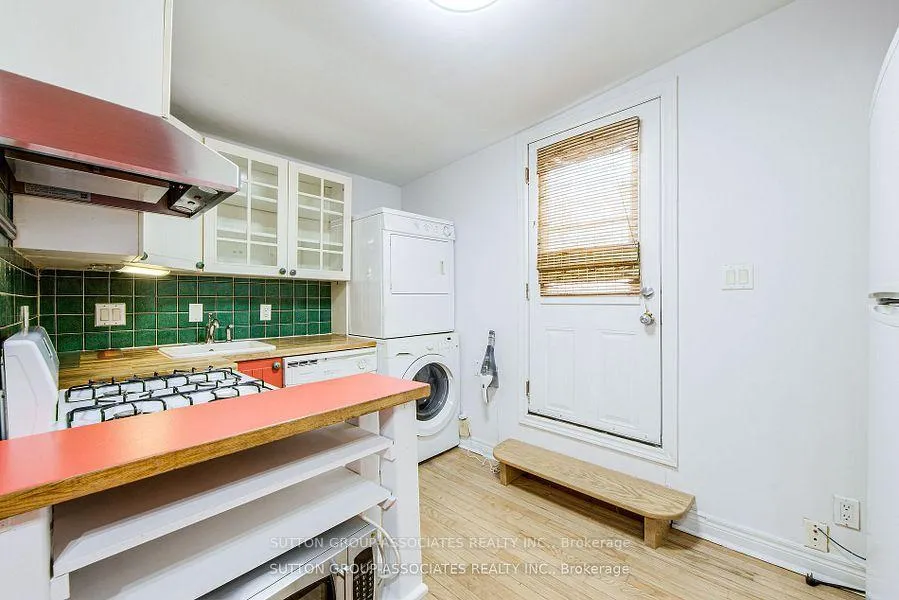
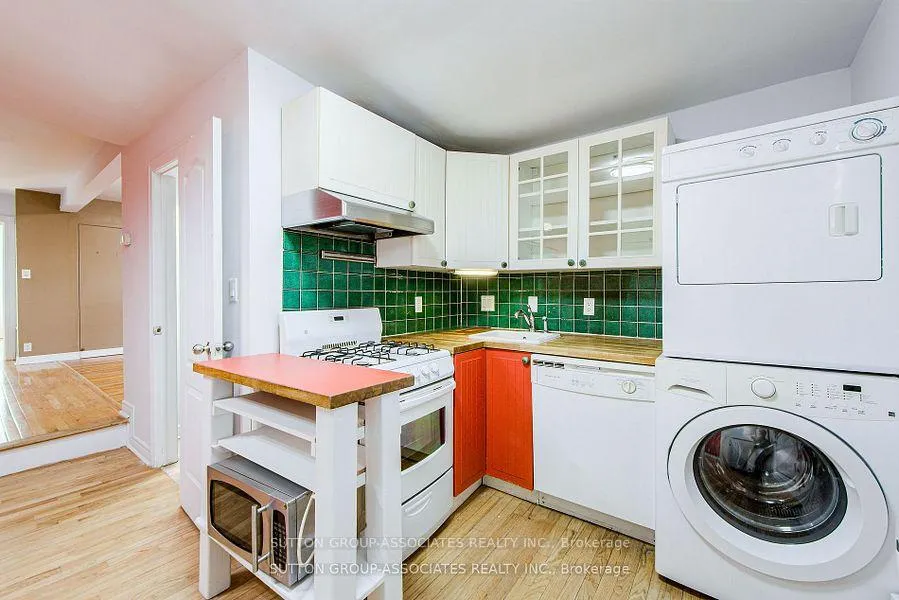
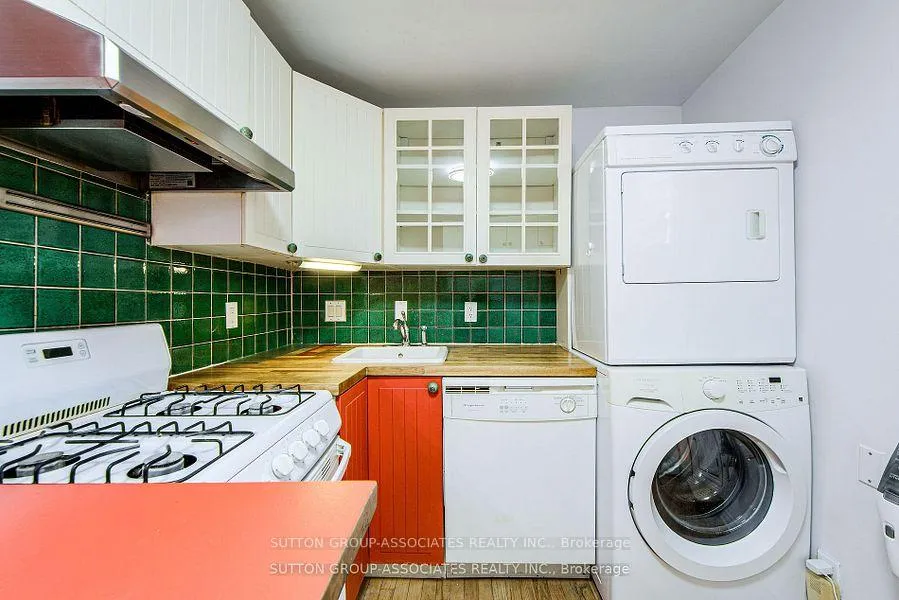 See all 26 photos
Property history
- $1,396,000TerminatedList: 2026-03-18|End: 2026-05-14|57 daysW12897716
- $1,395,000TerminatedList: 2025-12-18|End: 2026-03-18|90 daysW12641832
- $1,395,000ExpiredList: 2025-07-23|End: 2025-10-28|97 daysW12305285
- $1,490,000ExpiredList: 2025-04-22|End: 2025-07-21|90 daysW12097231
Facts and features
- BasementApartment
- Price per sq ft~$798
- Water, sewerMunicipal
- HeatingForced air
- 3 kitchens
- Separate entrance
- Hardwood floors
The homeSemi-Detached, 3-storey, 1,500–2,000 sq ft
- Type: Semi-Detached
- Style: 3-storey
- Living space: 1,500–2,000 sq ft
- Basement: Apartment, separate entrance, full
- View: Park/greenbelt
InsideHardwood, Tile, Carpet free, water heater, Carbon monoxide detectors, smoke detector
- Flooring: Hardwood, Tile
- Features: Carpet free, water heater
- Security: Carbon monoxide detectors, smoke detector
- Rooms above ground: 7
- Rooms in the basement: 3
- Bedrooms: 3 + 1 in the basement
- Bathrooms: 4
- Kitchens: 3
Outside and lotBrick, Shingles, Other
- Exterior: Brick
- Roof: Shingles
- Foundation: Other
- Features: Patio, deck, porch
- Other structures: Gazebo, fence - full
- Accessibility: Hard/low nap floors
- Size: 17.83 × 127 ft
Heating, water and powerForced air, gas, Wall unit(s), Municipal water
- Heating: Forced air, gas
- Cooling: Wall unit(s)
- Water: Municipal water
- Sewer: Municipal sewer
Costs and taxesTaxes $5,226 a year, HST included in the price
- Taxes, 2025: $5,226 a year
- HST: HST included in the price
Included in the sale3 gas stoves, 1 apartment washer/dryer unit, 2 washers, 2 dryers, 3 fridges. all fixtures
- Included: 3 gas stoves, 1 apartment washer/dryer unit, 2 washers, 2 dryers, 3 fridges. all fixtures
NearbyFenced yard, park
- Close to: Fenced yard, park
Listing detailsW12897716, Terminated, Mar 18, 2026
- MLS® number: W12897716
- Status: Terminated
- Listed on: Mar 18, 2026
- Days on market: 57
- Updated: May 14, 2026
- Possession: Immediate
- Occupied by: Tenant
- Listing brokerage: SUTTON GROUP-ASSOCIATES REALTY INC.
About this home
50 Lappin Avenue, Toronto (Dovercourt-Wallace Emerson-Junction), ON M6H 1Y4
3 FAMILY DWELLING VACANT POSSESSION!! Prime investment near Dupont & Dufferin. Rare opportunity to own three fully self-contained units in Toronto's vibrant and evolving west end. This flexible property is ideal for investors seeking multiple income streams or families looking for adaptable, multi-generational living. Unique Highlight: A private backyard gate opens directly onto a park, providing instant access to green space, a coveted feature offering tenants and owners an unmatched outdoor escape. Perfectly positioned near the Galleria on the Park redevelopment, the neighborhood is undergoing rapid revitalization with new residential towers, retail and a state-of-the-art community center. Just a 10-minute walk to the subway, bus service at the corner, and a 15-minute walk to Dufferin Mall. Surrounded by schools, cafes, shops and everyday conveniences. Basement Apartment: Renovated, about 7-ft ceilings, private entrance. Main Floor Unit: Large eat-in kitchen with dishwasher, walkout to backyard, wood floors, bay window. 2nd & 3rd Floor Unit: Bright, two-story suite with wood floors, two decks (including a spacious top-floor terrace overlooking the park), 2 bathrooms, kitchen with dishwasher and breakfast nook, bay window and open concept office den on the third floor. Each unit features separate fuse box, a 4-piece bathroom and in-suite laundry, offering privacy, independence, and convenience. Excellent layout for live-and-rent or full rental. Whether you're expanding your portfolio or creating space for family under one roof, this home combines lifestyle, location, and long-term value. A rare chance to own in one of Torontos most promising growth corridors-book youre showing today!
Ask about this home
A HOMEH agent will answer your questions about this home.
Around this home
Daily convenience, out of 100, from the distances below
Schools nearby
School rating, out of 10.
Helpful calculators
Your HOMEH agent

"I would see it this week."