
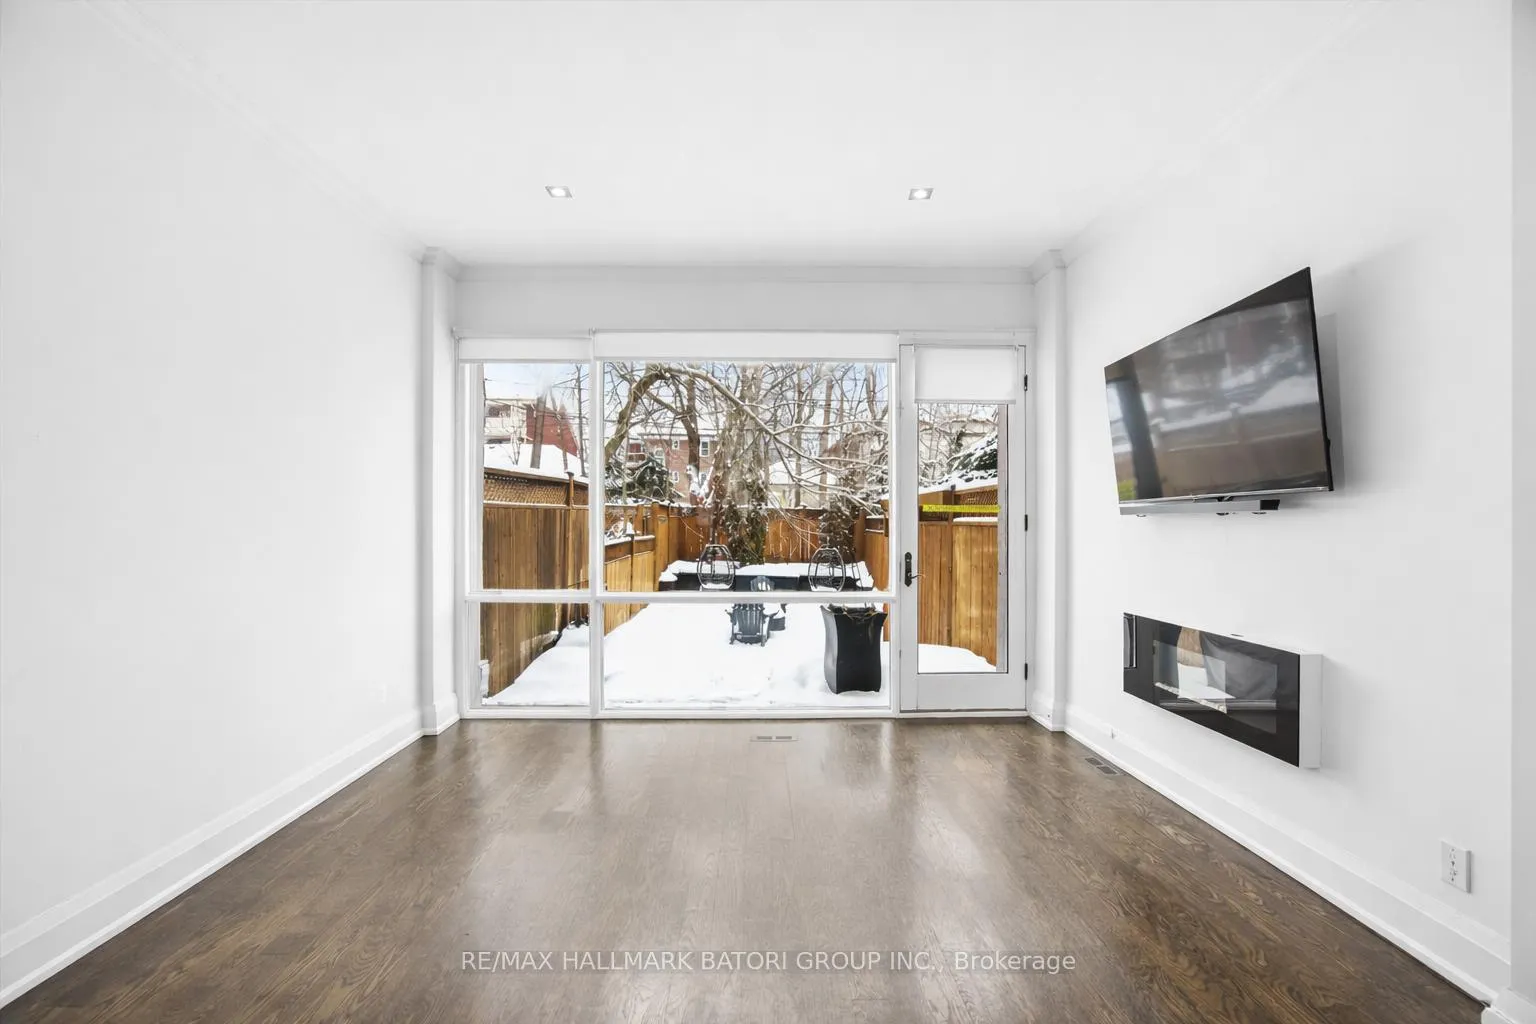
 See all 30 photos
Property history

This listing has ended. It is no longer available.
Property not available for sale or for rent.
Ask about this home
A HOMEH agent will answer your questions about this home.Ask HOMEH
About this home
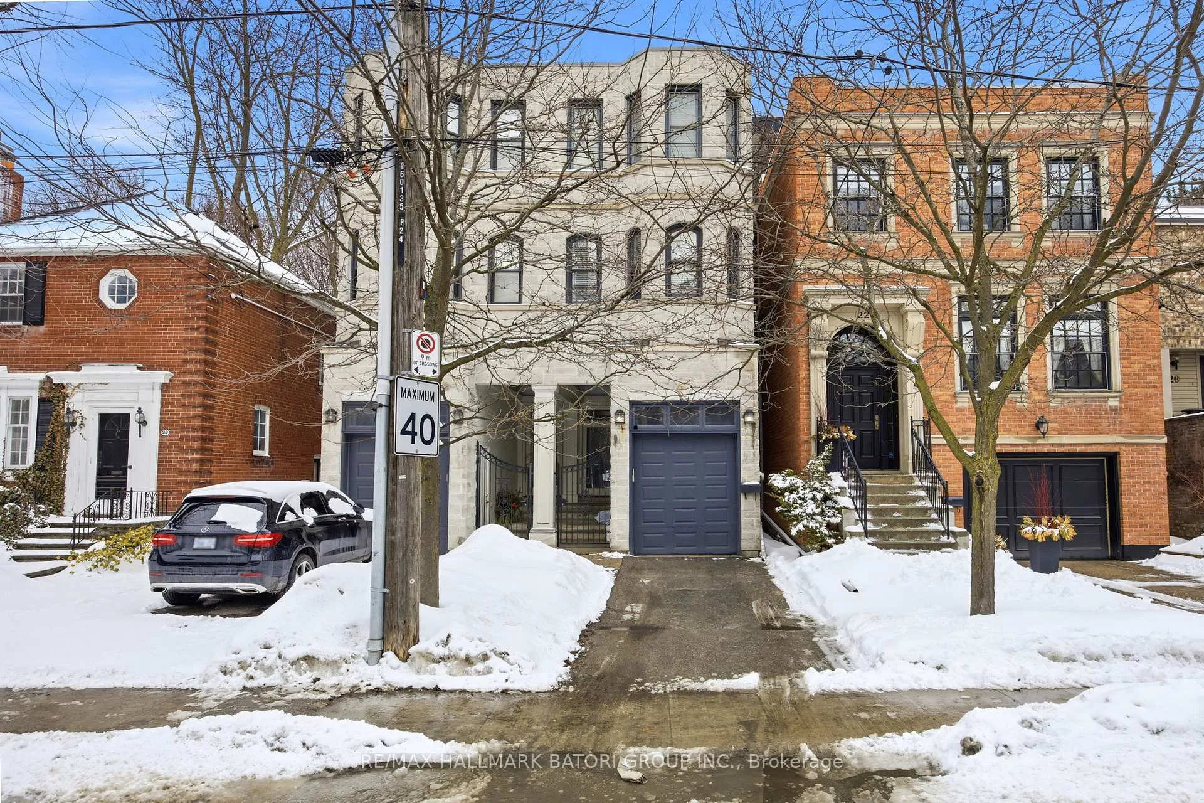
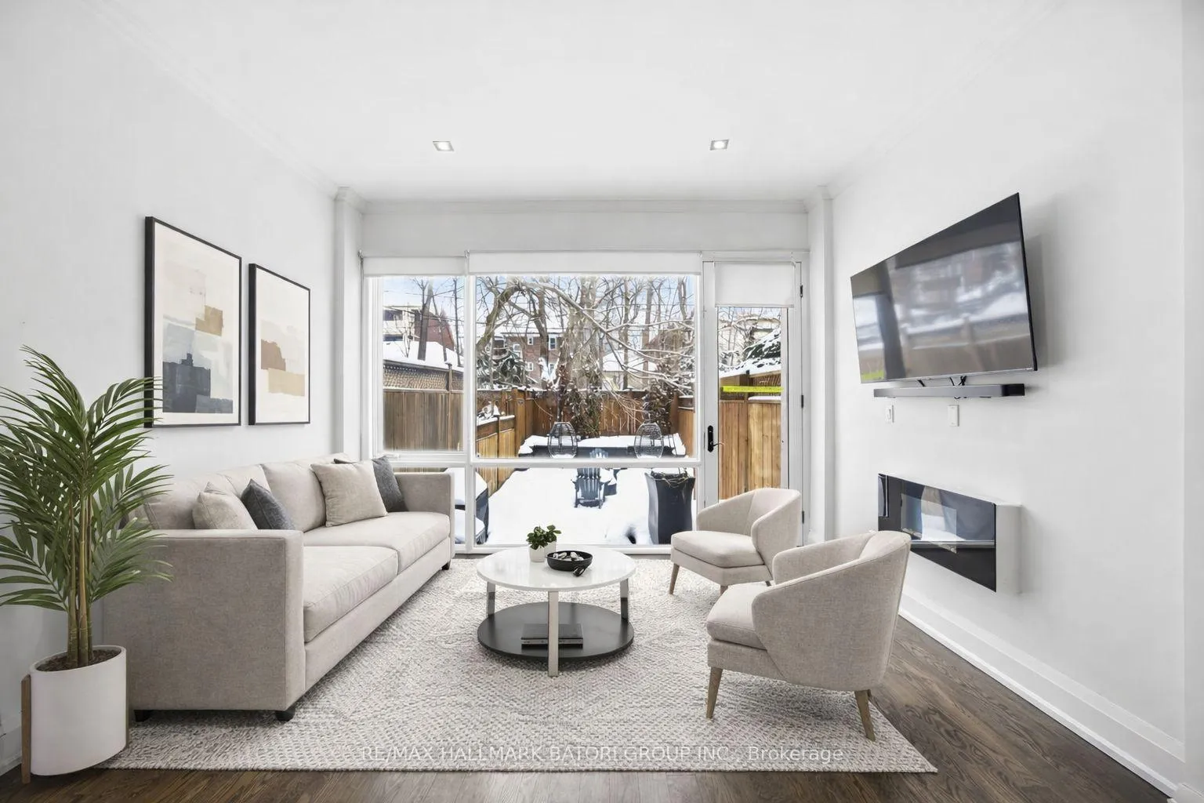
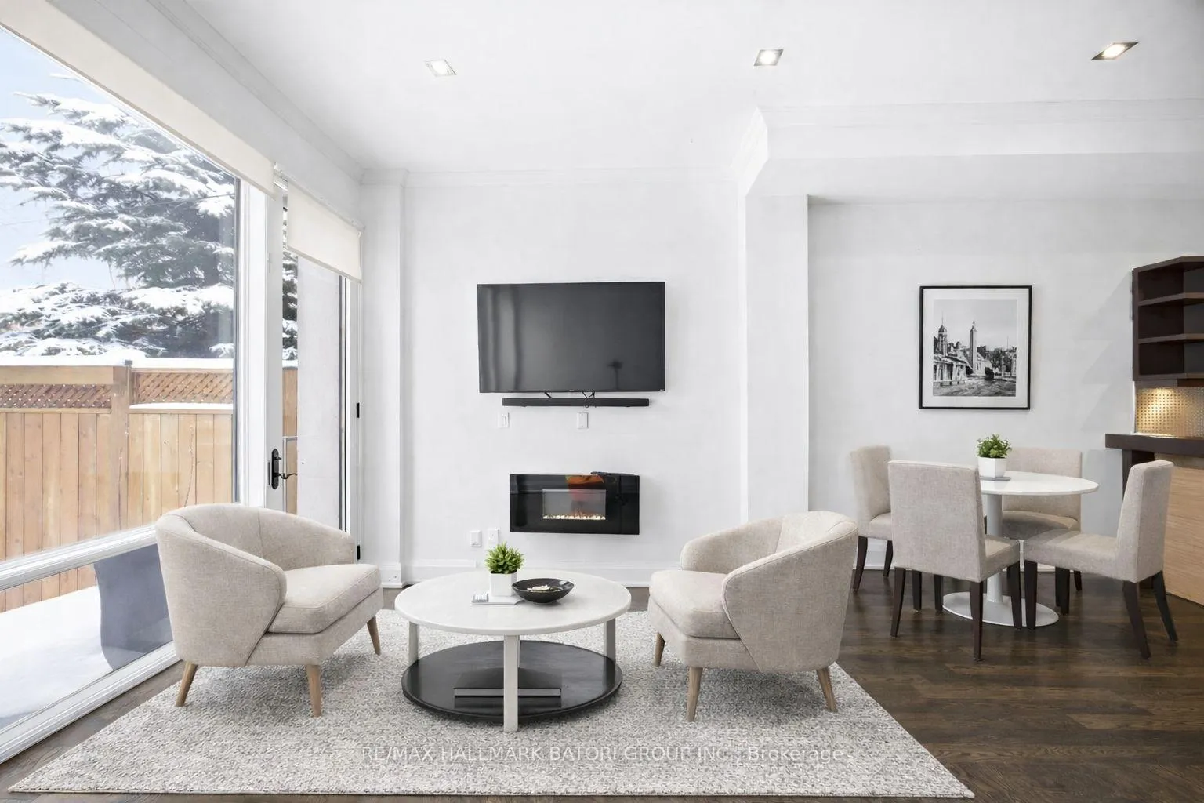
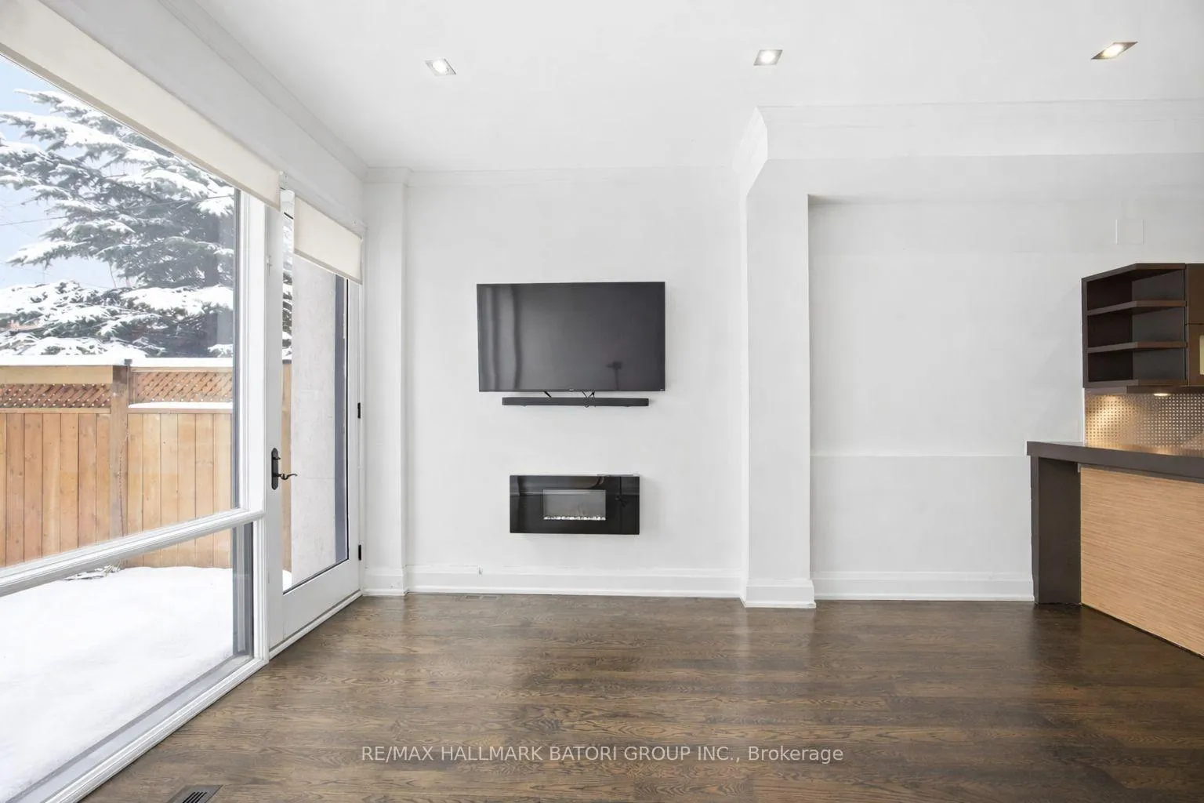
A striking 4-bedroom, 6-bathroom residence in coveted Chaplin Estates, backing directly onto the Beltline Trail. This contemporary home spans over 2,500 sq. ft. across four impeccably designed levels, seamlessly combining modern design with everyday functionality. Floor-to-ceiling windows flood the interiors with natural light, while a built-in garage and ensuite bathrooms in every bedroom elevate comfort and convenience for family living.Thoughtful highlights include exceptional closet and storage space, premium finishes throughout, and a beautifully landscaped backyard retreat. The fully finished basement offers outstanding versatility, with room for a home gym, fifth bedroom, additional bathroom, and abundant storage. Bonus feature: rough-in for a future elevator.Located within the highly sought-after Deer Park and North Toronto school districts and just steps to Oriole Park Playground, this is a rare offering in one of Toronto's most prestigious neighbourhoods. A truly complete home that checks every box.
Facts & features
Ask about this home
A HOMEH agent will answer your questions about this home.
Rooms
8 rooms · 6 bathrooms
- Kitchen12′6″ × 9′2″115 sq.ft.
- Living room15′9″ × 13′5″212 sq.ft.
- Dining room15′9″ × 13′5″212 sq.ft.
- Primary bedroom15′1″ × 13′5″203 sq.ft.
- Bedroom 213′5″ × 11′2″150 sq.ft.
- Bedroom 313′5″ × 11′5″153 sq.ft.
- Bedroom 413′7″ × 13′3″180 sq.ft.
- Recreation12′7″ × 12′2″153 sq.ft.
Around this home
Schools nearby
School rating, out of 10.
Listing details
Helpful tools
Your HOMEH agent
"I would see it this week."
Ask HOMEH about this home
Price, neighbourhood, monthly cost. Ask anything.
HOMEH Intelligent Agent is an AI, not a licensed representative. Check anything important with your agent.