

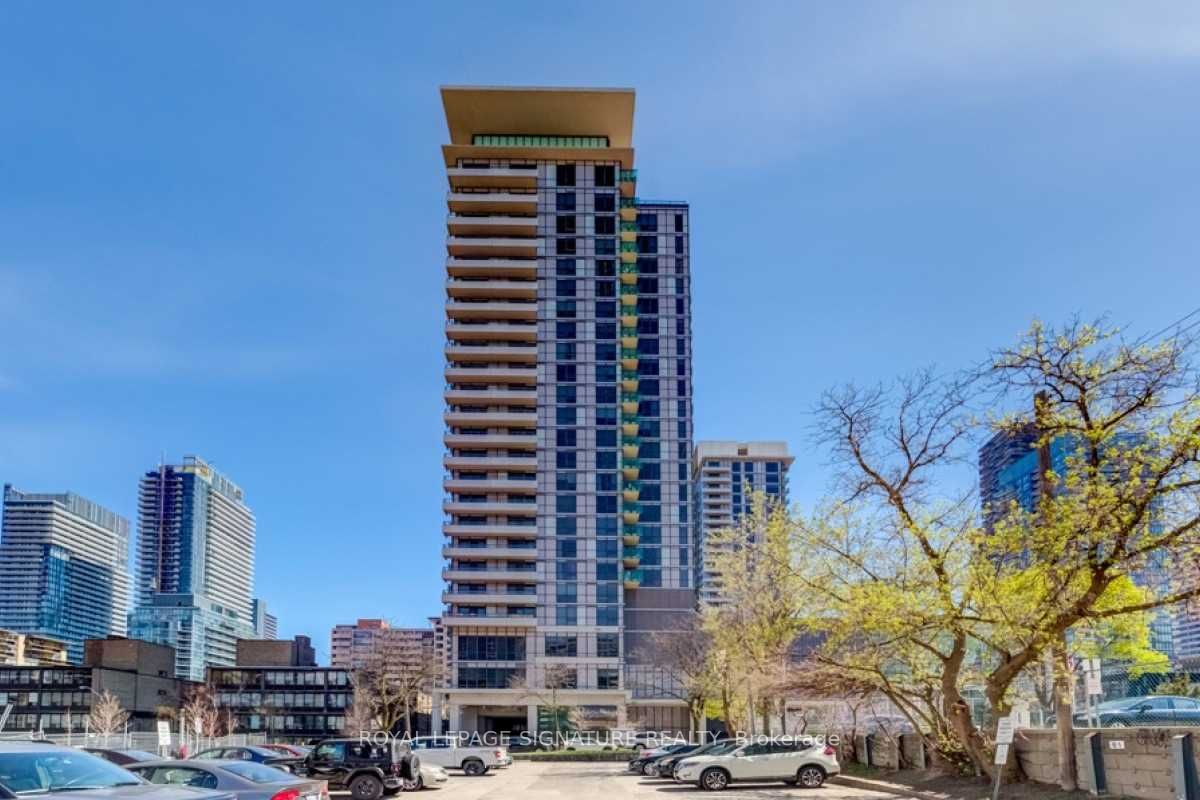
Unit 1808, 25 Broadway Avenue
Unit 1808, 25 Broadway Avenue
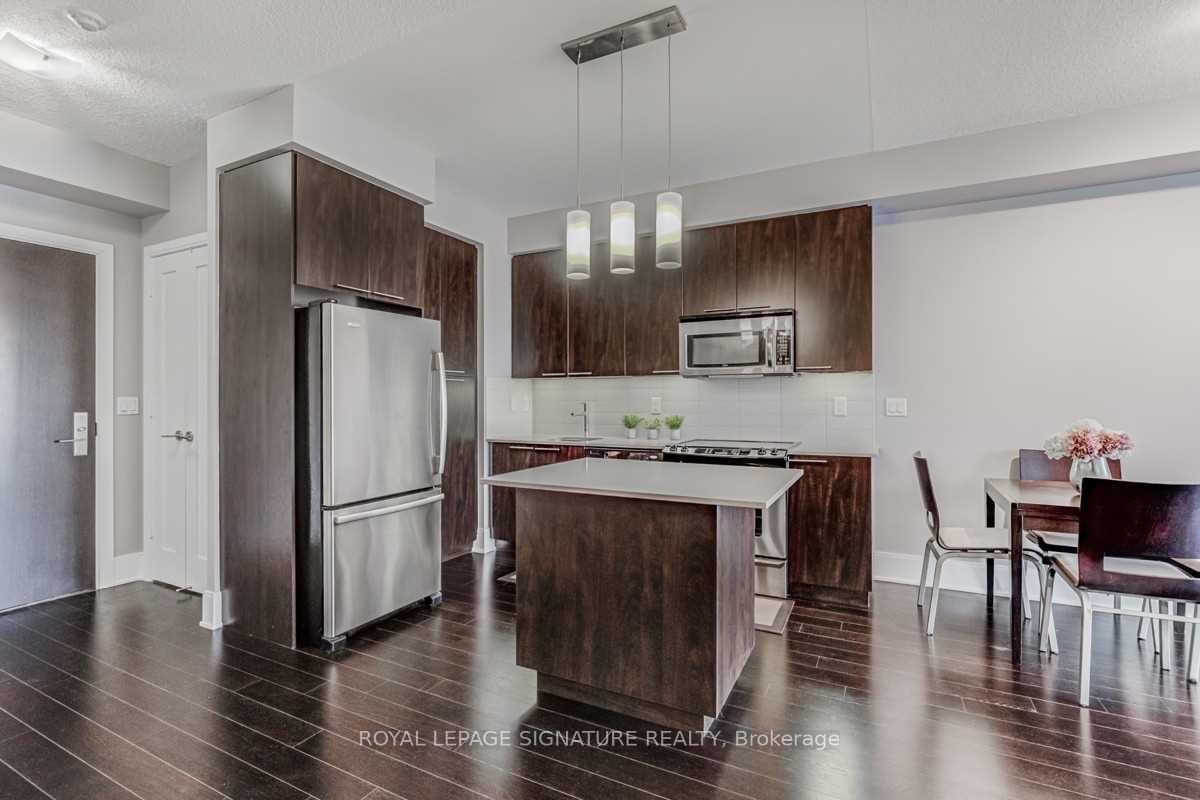 See all 30 photos
Property history
Facts and features
- ExposureSouth
- LaundryEnsuite, in-suite
- LockerOwned
- BalconyOpen
- Central air
- Concierge
- Gym
- Party room/meeting room
The homeCondo Apartment, Apartment, 600–699 sq ft
- Type: Condo Apartment
- Style: Apartment
- Living space: 600–699 sq ft
- Basement: None
- Exposure: South
- View: City, downtown, lake
InsideBroadloom, Ensuite, in-suite laundry, Built-in oven
- Flooring: Broadloom
- Laundry: Ensuite, in-suite laundry
- Features: Built-in oven
- Security: Carbon monoxide detectors, concierge/security, smoke detector
- Rooms above ground: 4
- Bedrooms: 1 + 1 in the basement
- Bathrooms: 1
- Kitchens: 1
OutsideConcrete, Open
- Exterior: Concrete
- Balcony: Open
Parking and locker1 Parking, Underground, Parking type Owned
- Spaces: 1 Parking
- Garage: Underground
- Parking type: Owned
- Driveway: Covered
- Spot: 24
- Locker: Owned
- Locker unit: 77
- Locker level: C
BuildingThe Republic North Tower, Storeys 25, Units 178
- Name: The Republic North Tower
- Storeys: 25
- Units: 178
- Registered: 2010
- Condo corporation: 2019
- Amenities: Community bbq, concierge, guest suites, gym, party room/meeting room
- Pets: Not allowed
Heating, water and powerForced air, gas, Central air
- Heating: Forced air, gas
- Cooling: Central air
Rent and termsRent $2,600 a month, Entire property, Unfurnished
- Rent: $2,600 a month
- Space for rent: Entire property
- Furnished: Unfurnished
- Lease: 12 months
- Paid: Monthly
- Rent includes: Parking
- Deposit: Required
- Credit check: Required
- Employment letter: Required
- Rental application: Required
- References: Required
IncludedBuilding maintenance, building insurance, common elements, central air conditioning, 1 parking and locker
- Included: Building maintenance, building insurance, common elements, central air conditioning, 1 parking and locker
NearbyLibrary, park, place of worship, public transit, rec./commun.centre, school
- Close to: Library, park, place of worship, public transit, rec./commun.centre, school
Listing detailsC12790778, Rented, Feb 14, 2026
- MLS® number: C12790778
- Status: Rented
- Listed on: Feb 14, 2026
- Days on market: 33
- Updated: Mar 19, 2026
- Possession: Immediate
- Occupied by: Vacant
- Listing brokerage: ROYAL LEPAGE SIGNATURE REALTY
About this home
Unit 1808, 25 Broadway Avenue, Toronto (Mount Pleasant West), ON M4P 1T7
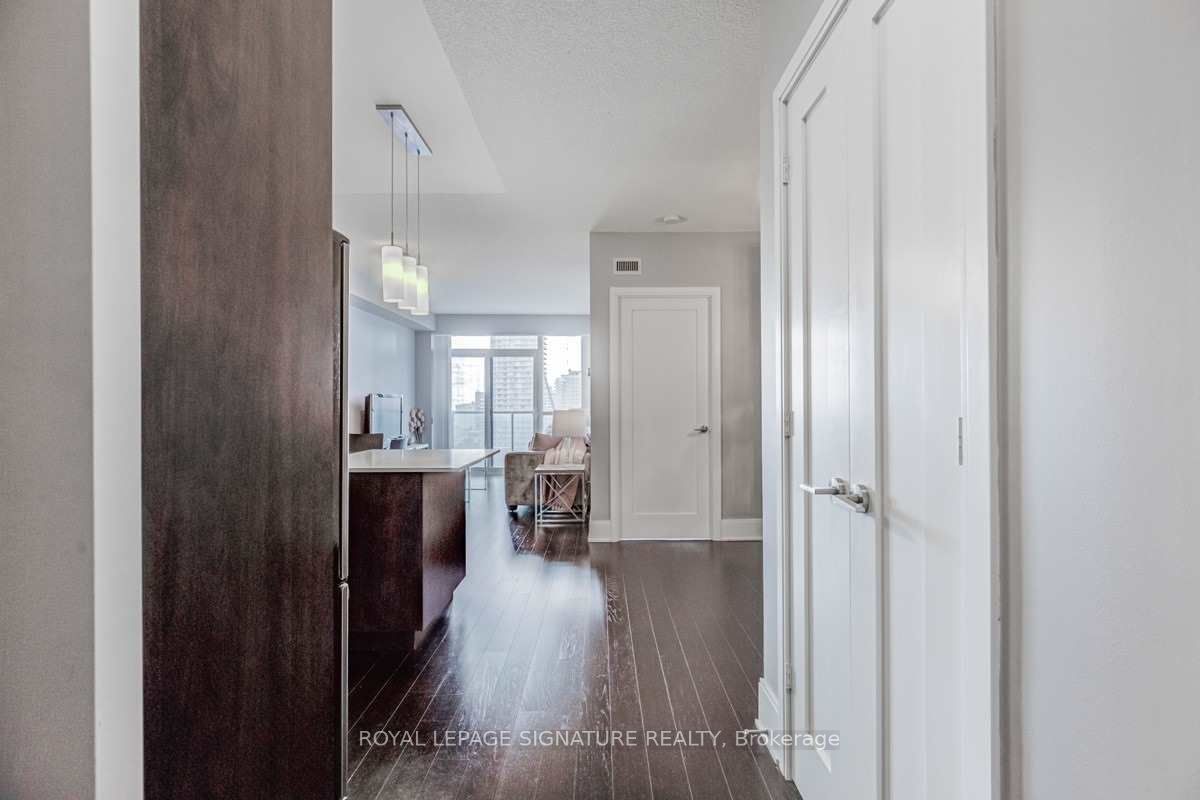
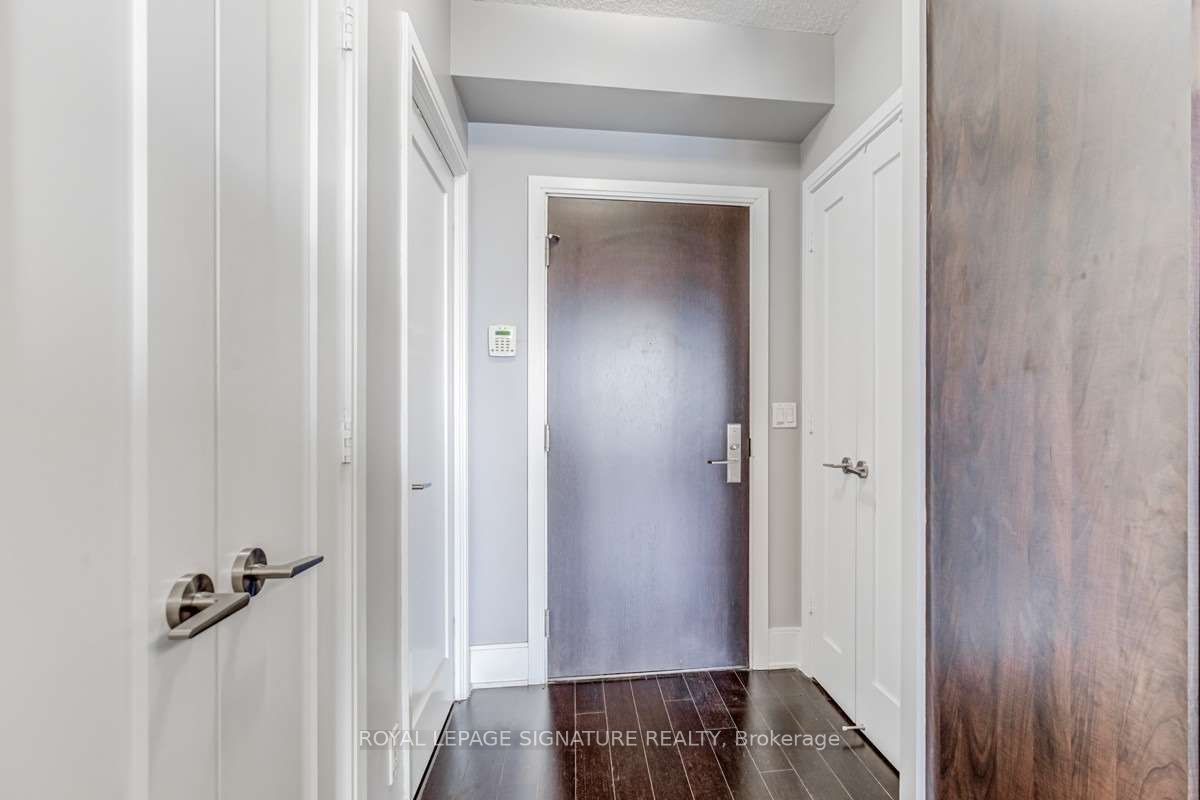
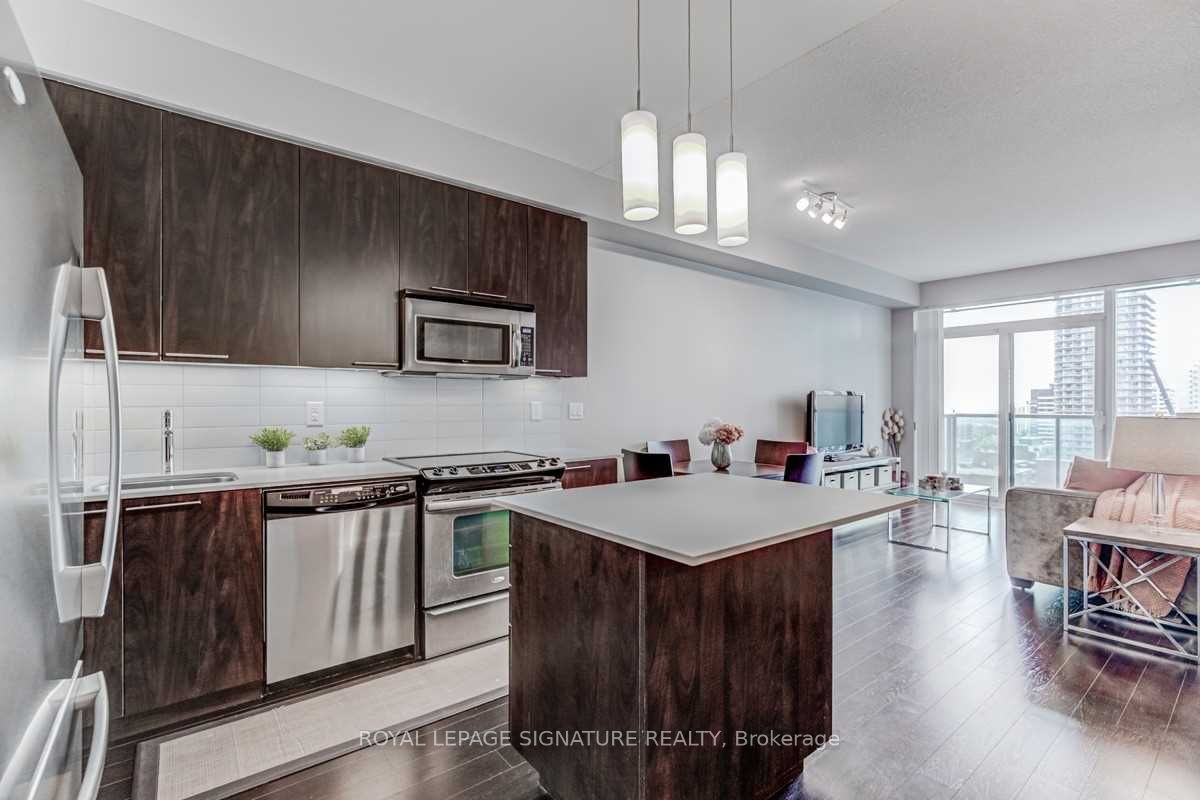
Live in style at the prestigious The Republic by Tridel - renowned for exceptional amenities and anunbeatable location in the heart of Yonge & Eglinton! This beautifully maintained, sun-filled,south-facing 1+den suite features 9' ceilings, stunning skyline views, and a large private balcony.The fully renovated balcony is an entertainer's dream - complete with grass, tiles, decorative rocks, andambient string lighting for tenant use. Sip your morning coffee or relax in the evenings while enjoying agorgeous cityscape view. The condo features a spacious and functional layout with a spacious bedroom, alarge kitchen and a versatile den - perfect as a home office, second bedroom, dining area, gym, oradditional living space - featuring custom cabinetry upgrades, a floor-to-ceiling closet, and a stylishchandelier. The upgraded kitchen offers stainless steel appliances, a recently installed stove and oven,abundant cabinetry, and a large centre island.The building is steps away from the Eglinton Station and the newly built Eglinton Crosstown LRT forultimate convenience. Surrounded by grocery stores, shops, top-rated schools, parks, a community centre,library, and more. The home features extended storage throughout, including a full-length mirrored closetand an additional built-in floating cabinet in the den. One parking space and locker included. Plenty offree visitor parking available.Enjoy world-class amenities: 24/7 concierge, whirlpool, gym, yoga studio, steam room, sauna, privatedining room, outdoor terrace with cabanas and BBQs, guest suites, a party room, billiards, and theatre.A rare opportunity to lease in one of Midtown's most sought-after buildings!
Ask about this home
A HOMEH agent will answer your questions about this home.
Know more about The Republic North Tower
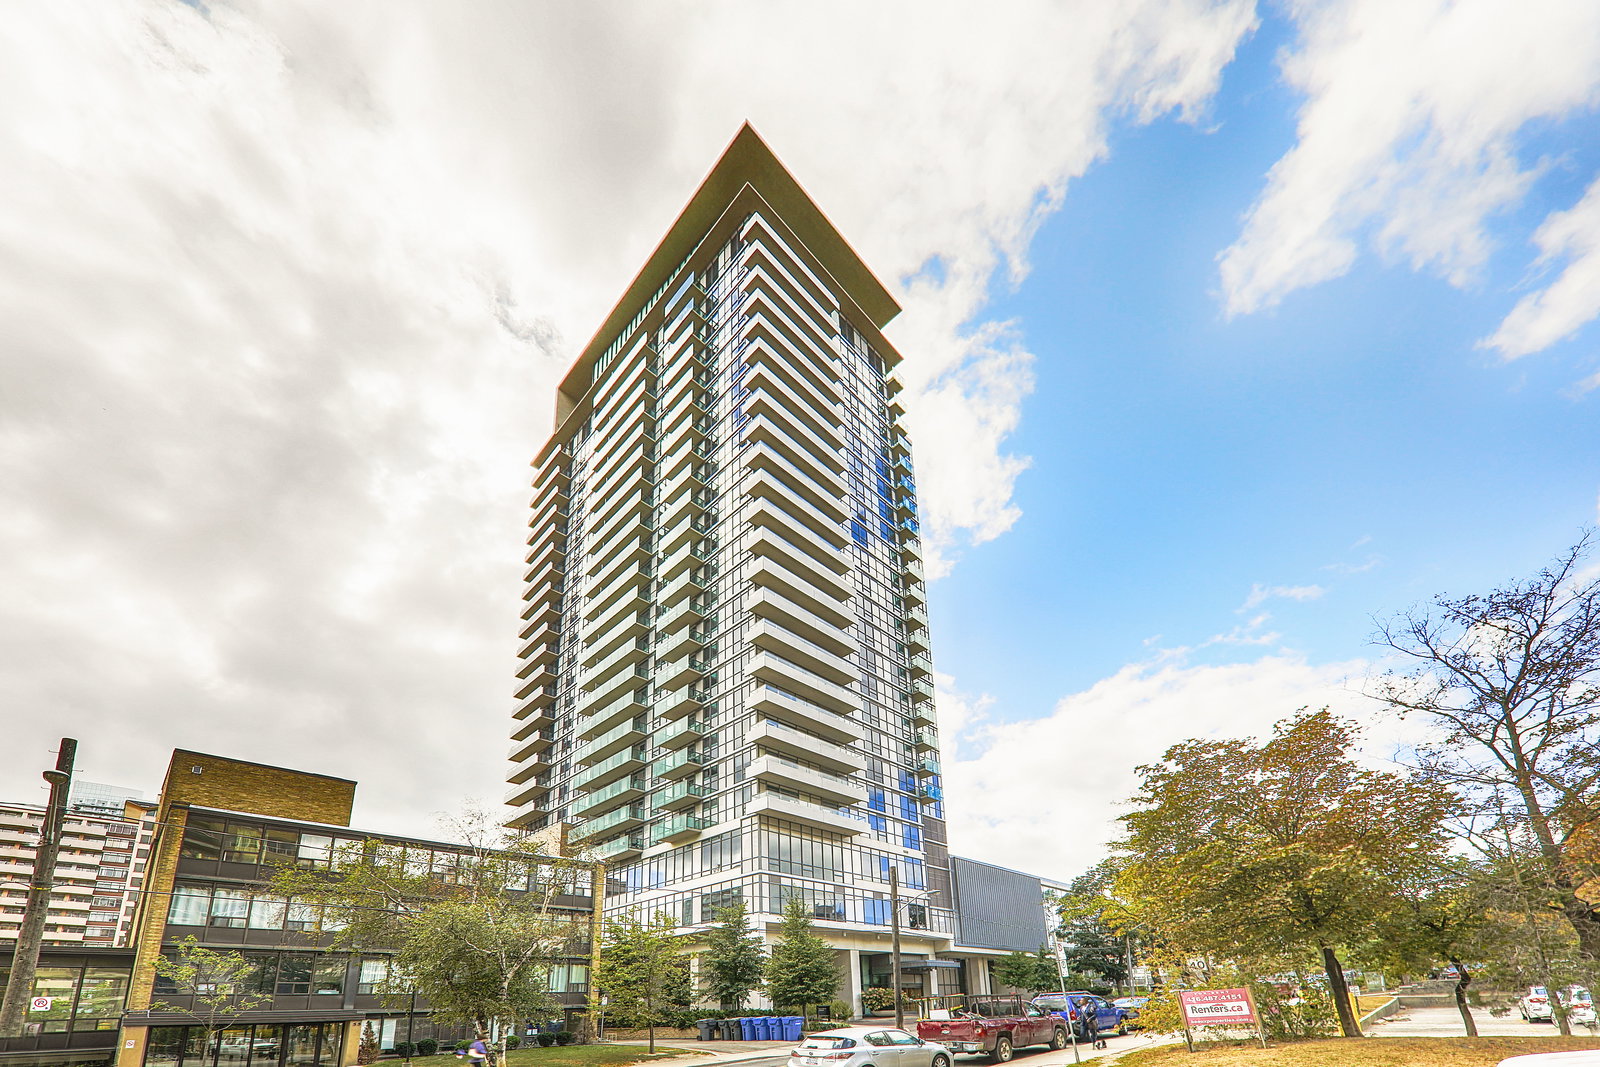
Condo building · 25 Broadway Avenue
The Republic North Tower is a 25-storey condo with 178 suites, built in 2010 by Tridel. Right now 1 for sale and 1 for rent are on the market here.
- 25storeys
- 178suites
- $900/sq ft
- 2010built
No similar units for rent in The Republic North Tower right now.
Around this home
Daily convenience, out of 100, from the distances below
Schools nearby
School rating, out of 10.
Helpful calculators
Your HOMEH agent

"I would see it this week."