
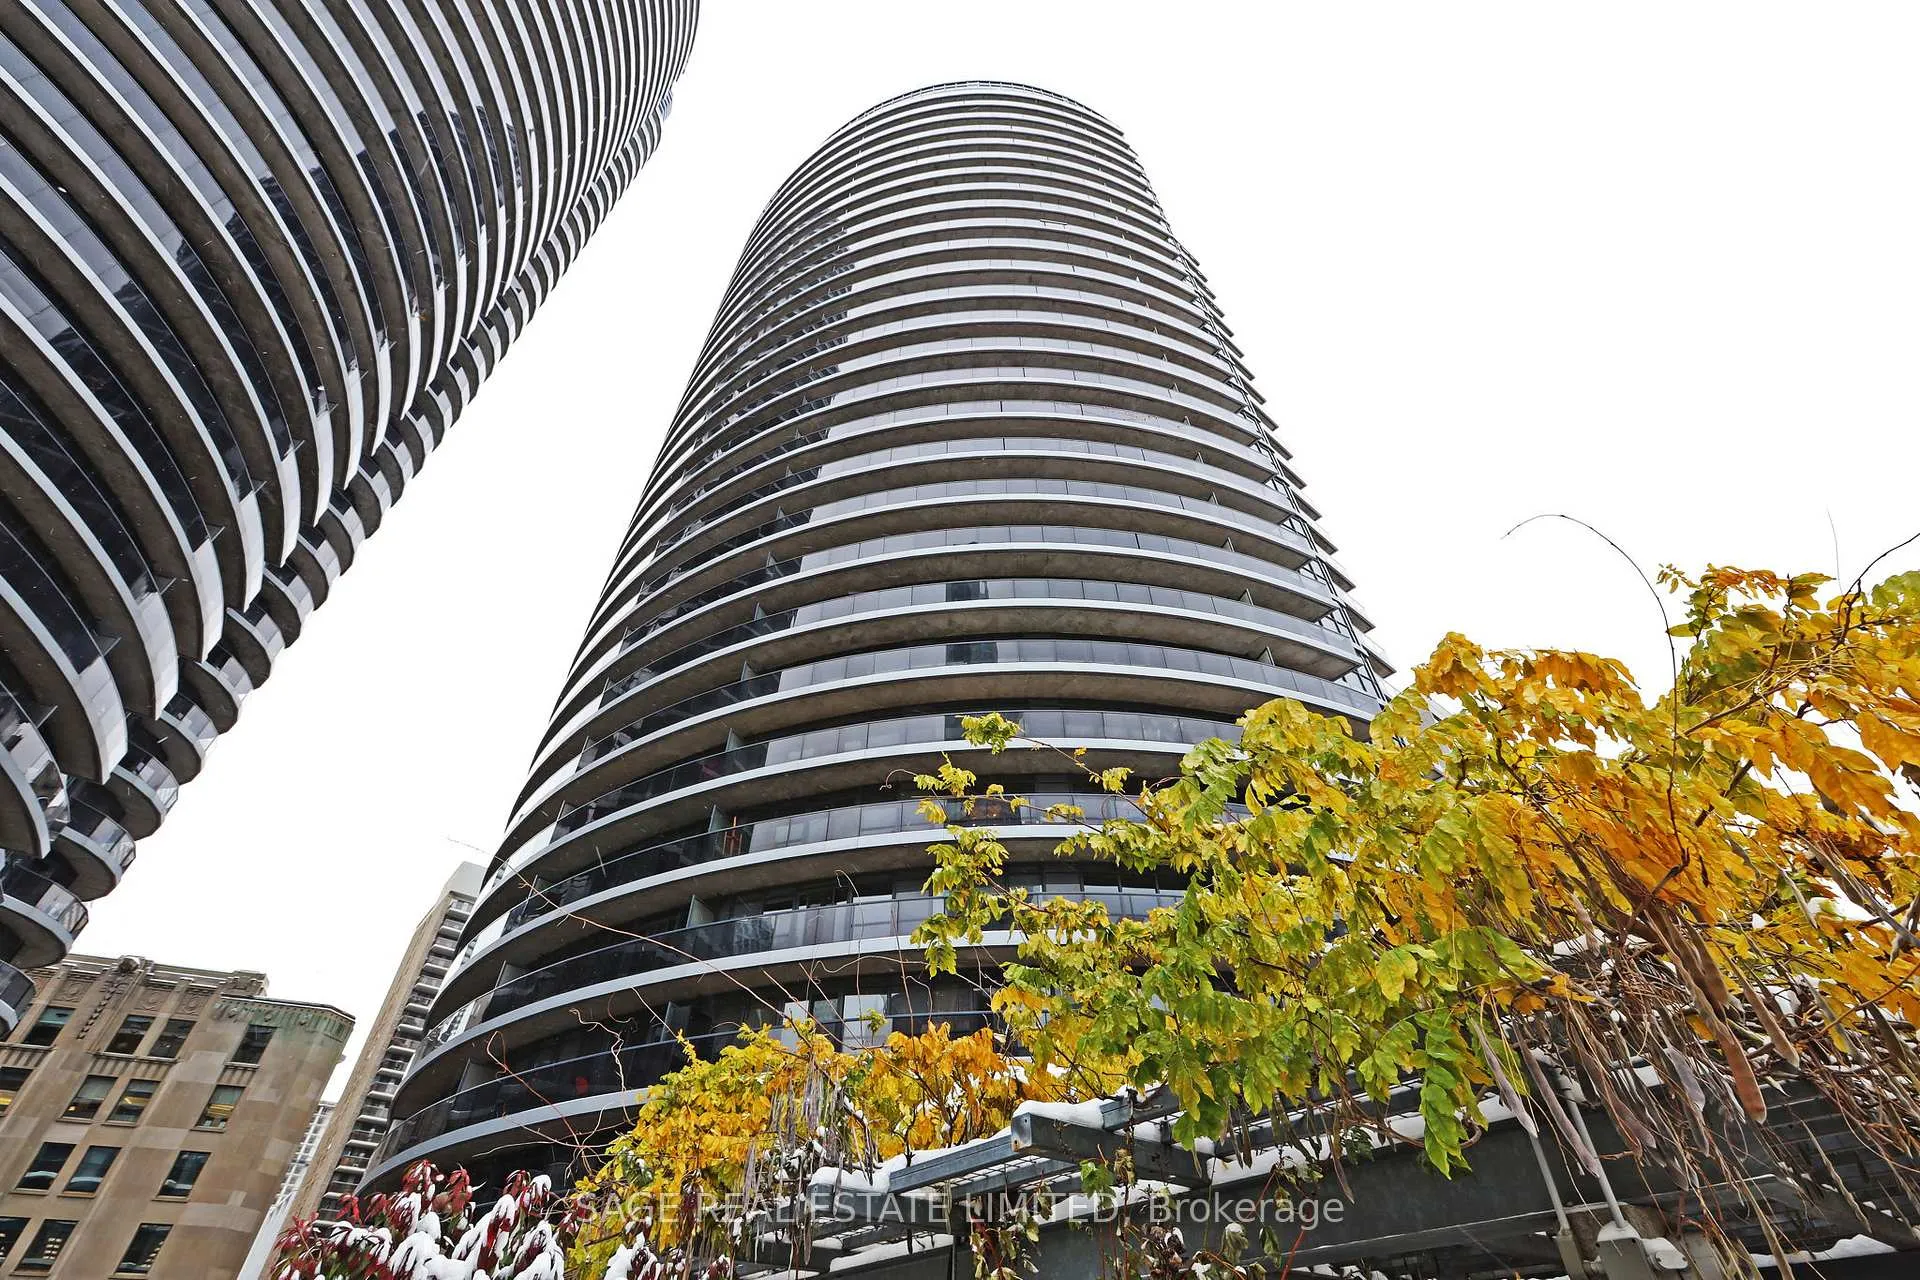
Unit 328, 25 Carlton Street
Toronto (Church-Yonge Corridor)Unit 328, 25 Carlton Street
Toronto (Church-Yonge Corridor)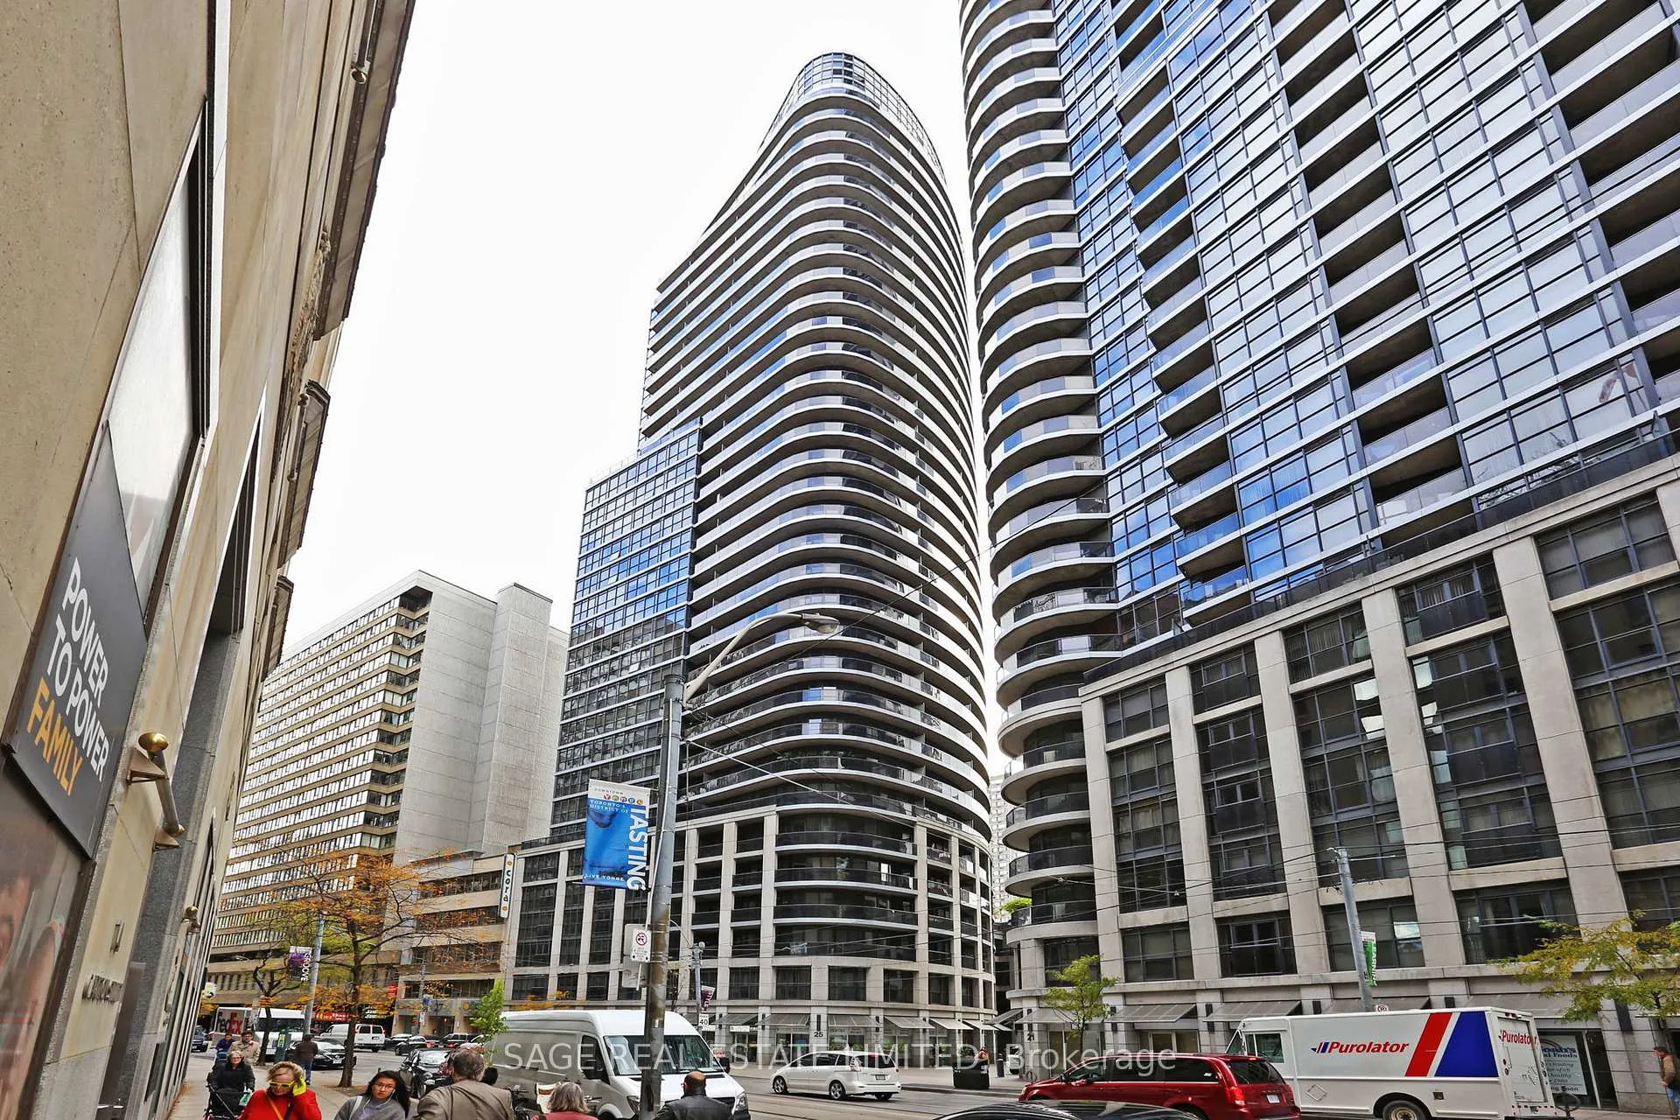
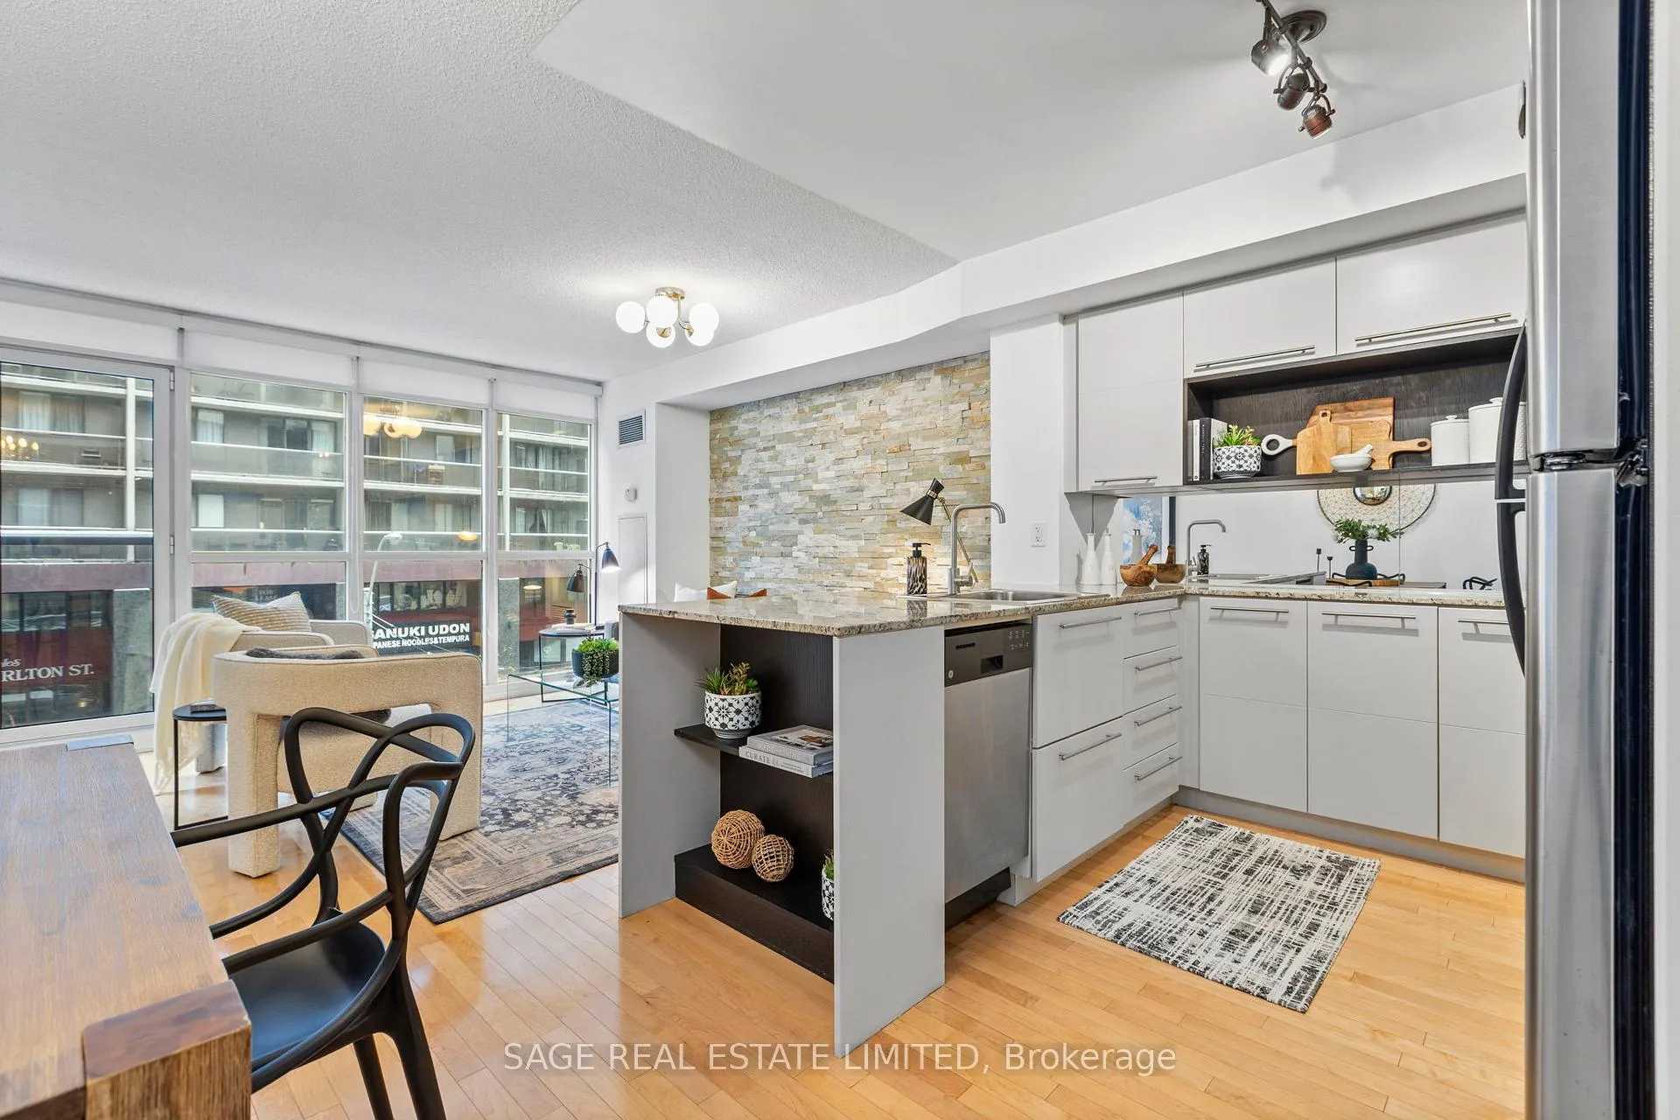 See all 37 photos
Property history

This home has sold. It is no longer available.
Property not available for sale or for rent.
Ask about this home
A HOMEH agent will answer your questions about this home.Ask HOMEH
About this home
Unit 328, 25 Carlton Street, Toronto
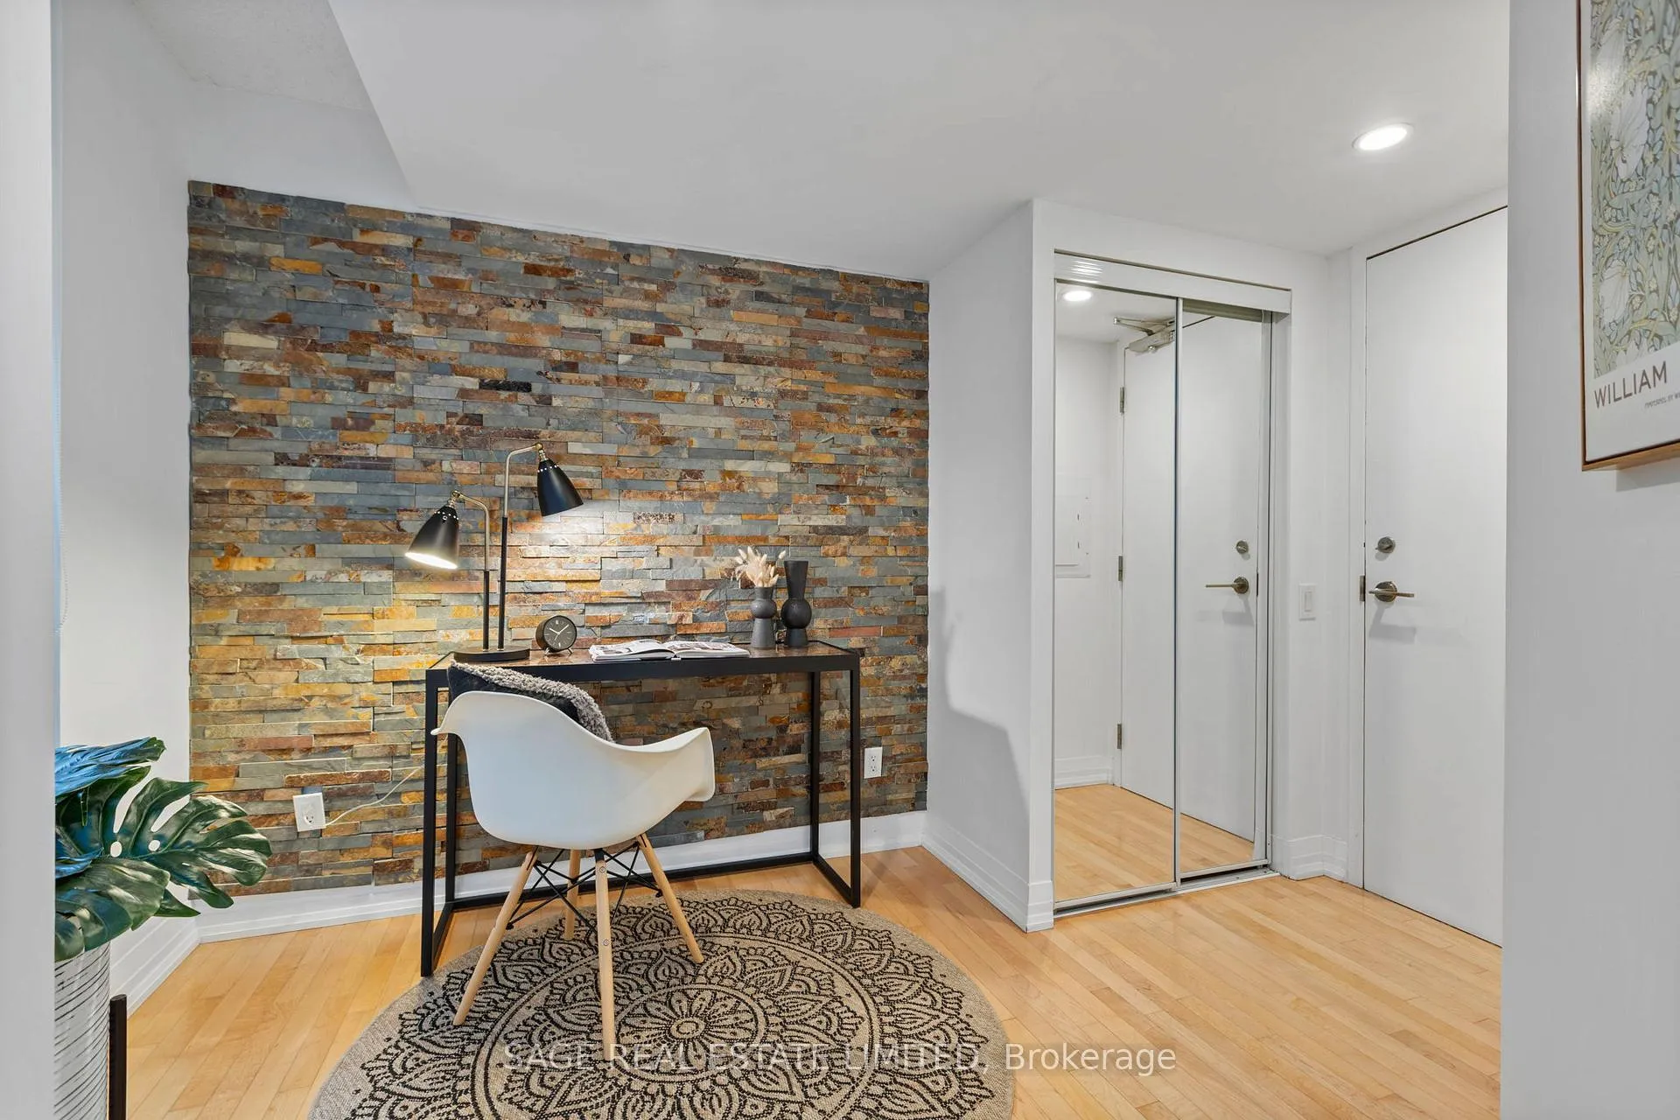
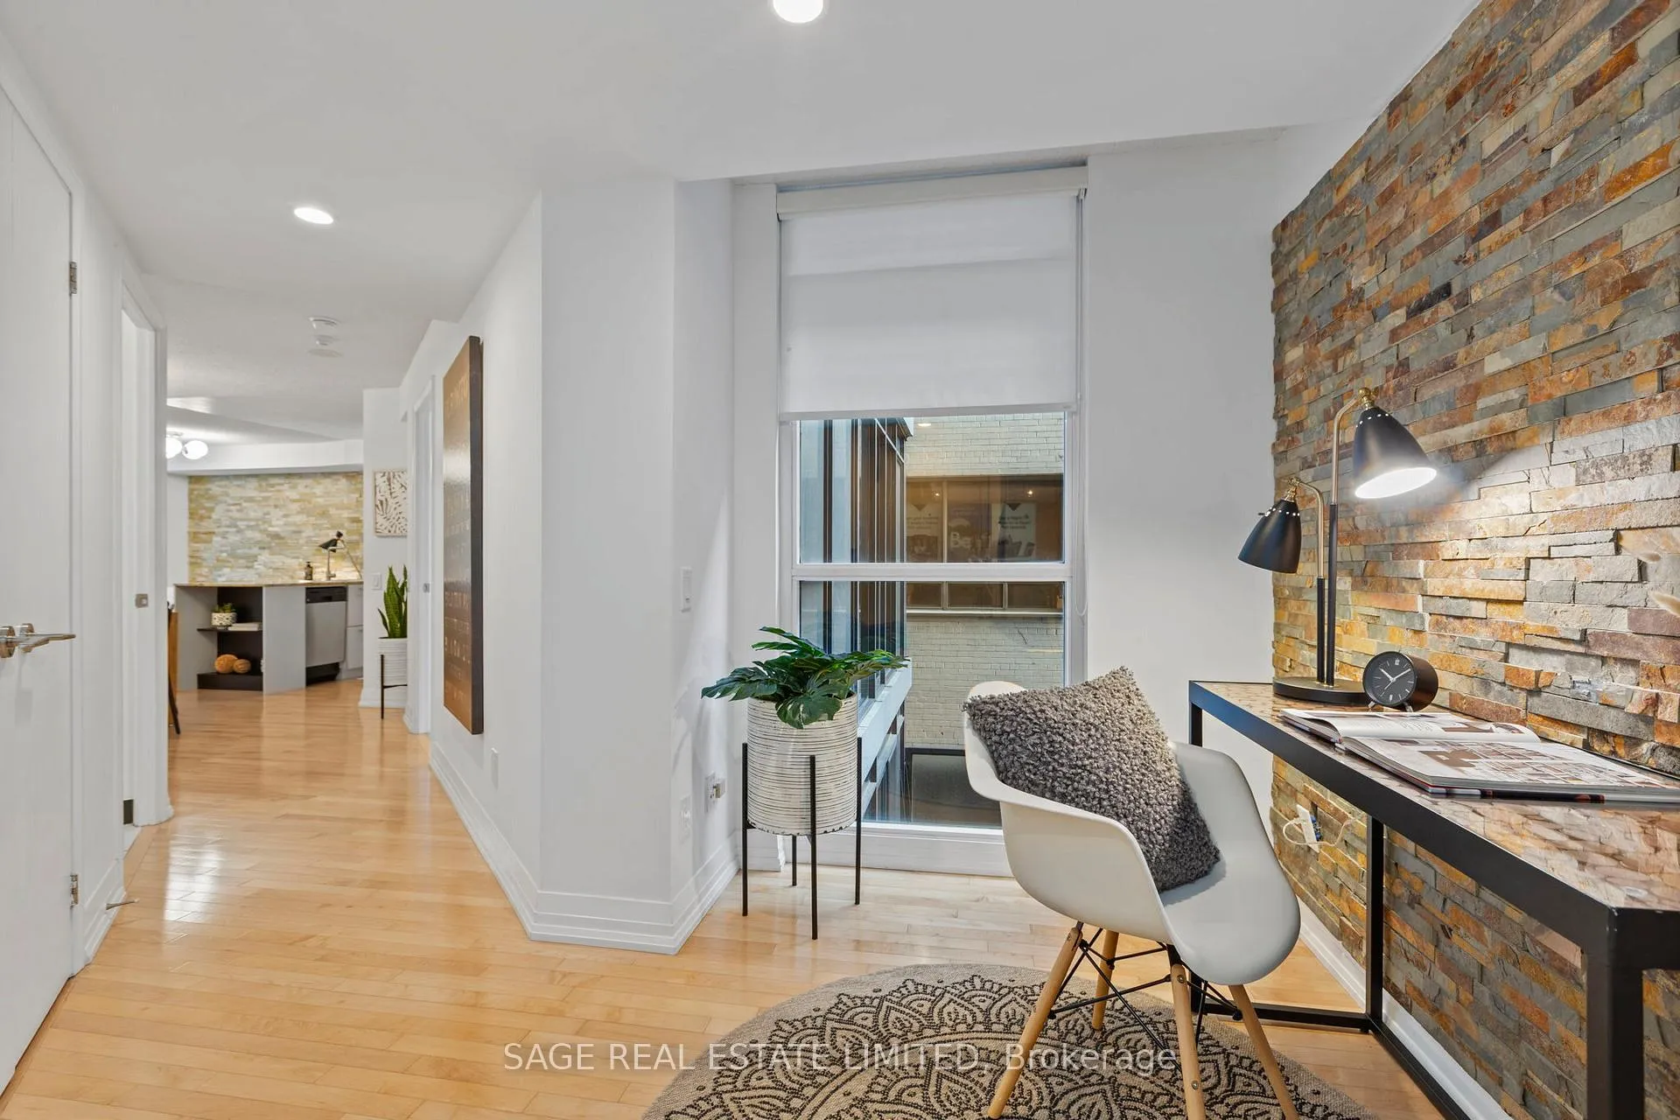
A one bedroom plus den condo that is almost 800 square feet for $585,000??? Yes please!! Luxury living at The Met in the heart of downtown Toronto at Yonge & Carlton! Rare FULL-SIZED living with 776 square feet of living space! Only a few of this floor plan in the entire building. Imagine having WIDE space full of light and flow with full-sized living and dining rooms that have plenty of light and air flow with north City views and a Juliette balcony! Spacious entryway with storage, and a gracious entry into the main living space. The home office den with a beautiful stone accent wall and a large window successfully separates your work life from your home life! Huge open concept living and dining rooms with another stone feature wall. Chef's kitchen with granite counters, lots of prep space, an eating bar and good storage. Large principal bedroom big enough for a king-sized bed, walk-in closet and large windows overlooking green space with custom blinds. This suite is PERFECT for a downtown professional, or luxury living for a UofT or TMU student! This rare floor plan is not often available - don't miss out on this opportunity to live in almost 800 square feet of space! World class amenities include a fully equipped gym/exercise room, 24 hour concierge and more! Only steps to the TTC, Maple Leaf Gardens, Loblaws, shops and restaurants, UHN, Mars or BayStreet! Flexible closing anytime and easy showings with visitor parking at the building - just check in with the concierge! A fabulous opportunity for a most discerning buyer!
Facts & features
Ask about this home
A HOMEH agent will answer your questions about this home.
Rooms
5 rooms · 1 bathroom
- Living room16′11″ × 12′203 sq.ft.
- Dining room11′6″ × 8′10″101 sq.ft.
- Kitchen9′6″ × 8′1″77 sq.ft.
- Den7′9″ × 5′11″46 sq.ft.
- Primary bedroom11′6″ × 9′7″111 sq.ft.
Around this home
Schools nearby
School rating, out of 10.
Listing details
Helpful tools
Your HOMEH agent
"I would see it this week."
Ask HOMEH about this home
Price, neighbourhood, monthly cost. Ask anything.
HOMEH Intelligent Agent is an AI, not a licensed representative. Check anything important with your agent.