

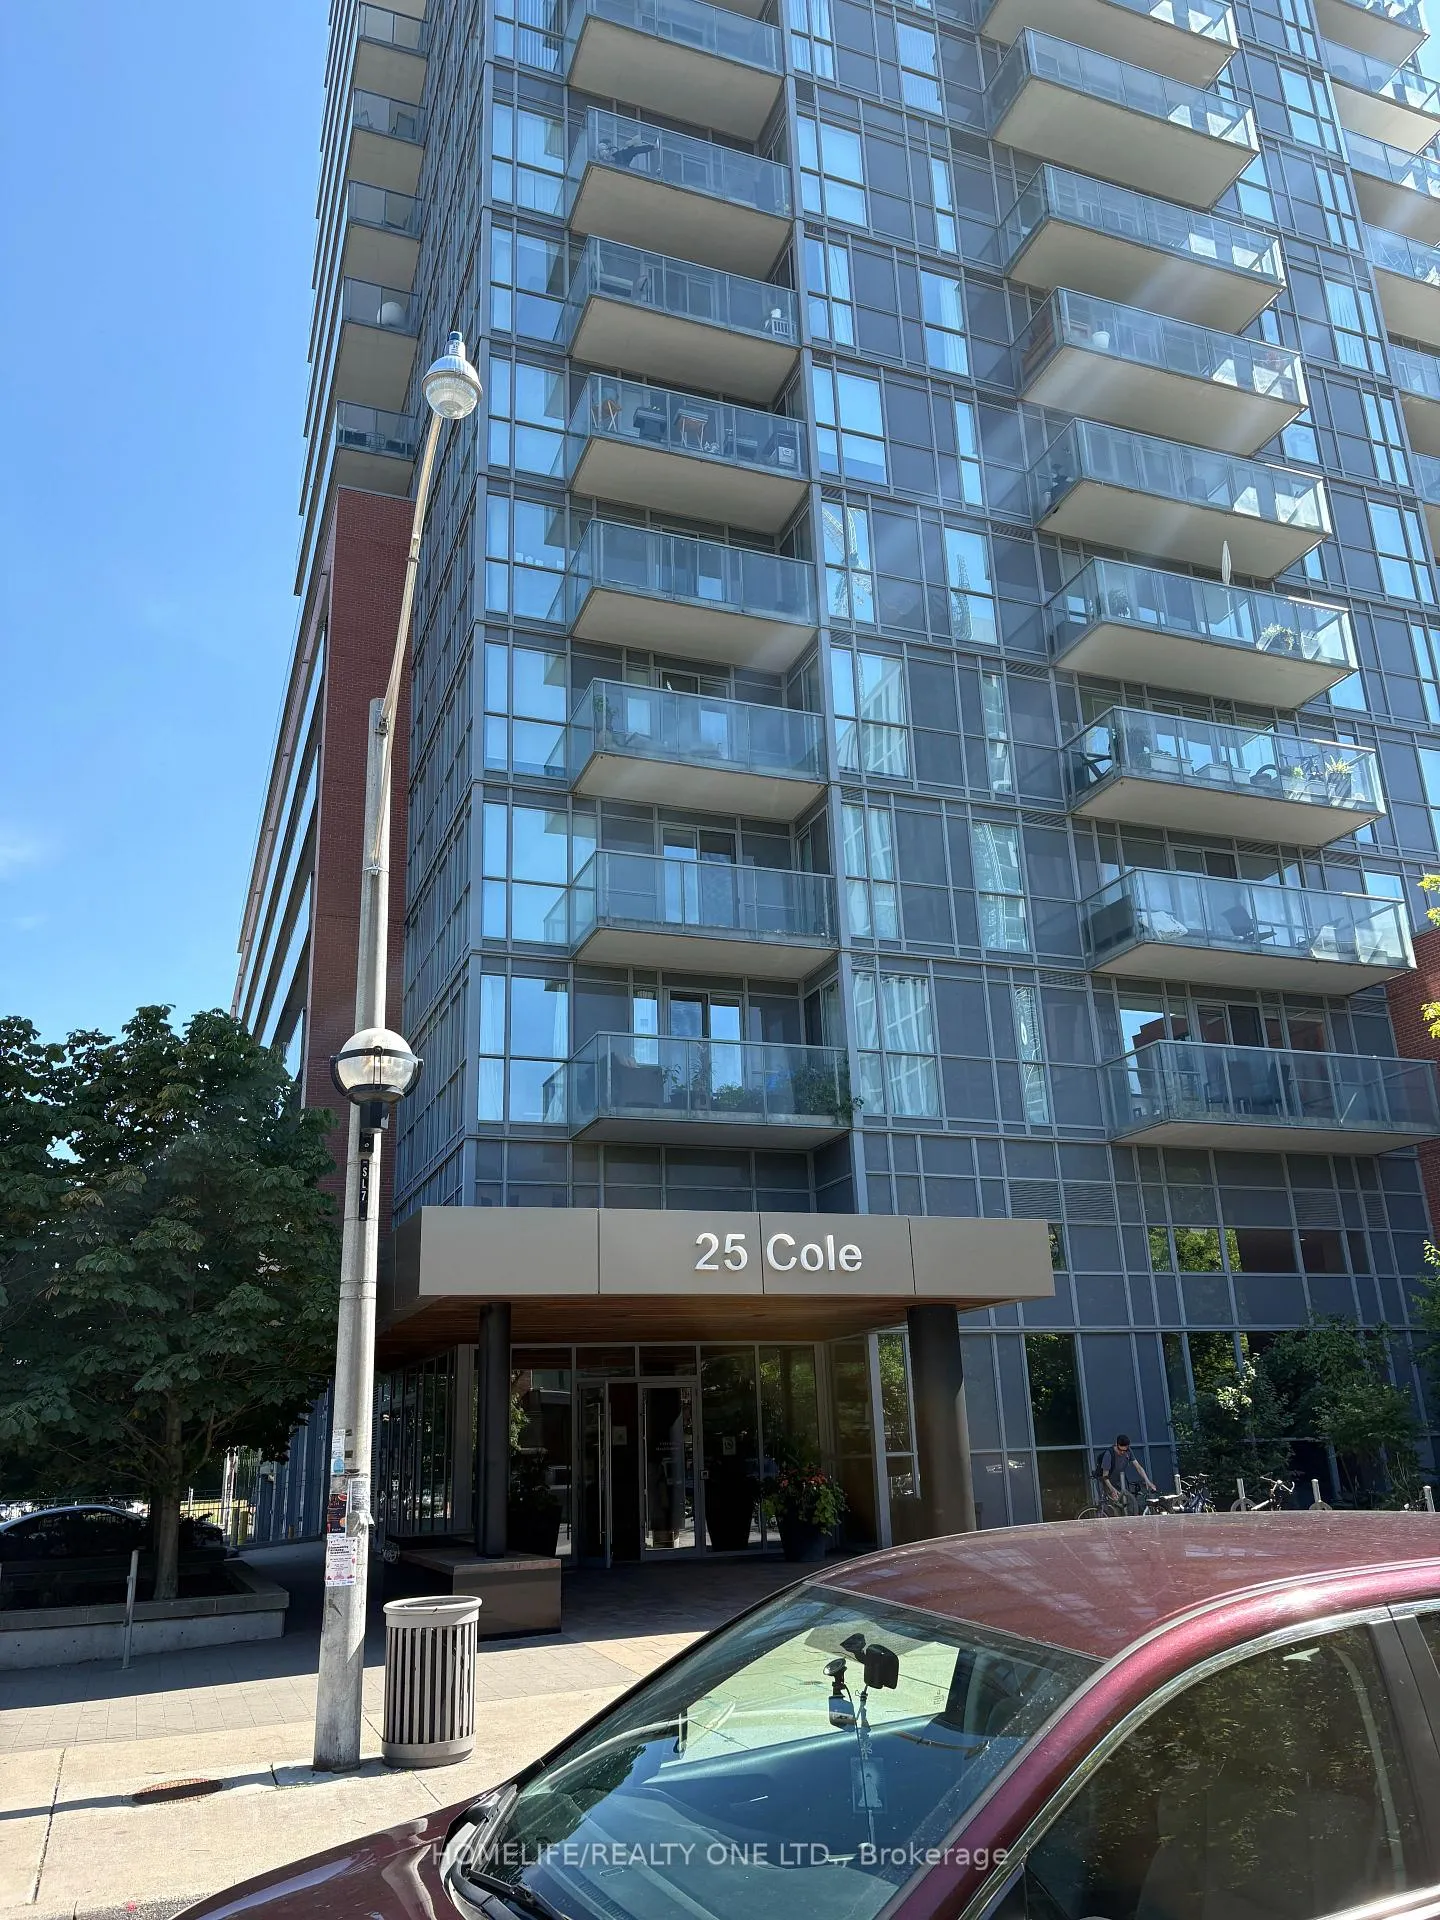
Unit 818, 25 Cole Street
Unit 818, 25 Cole Street
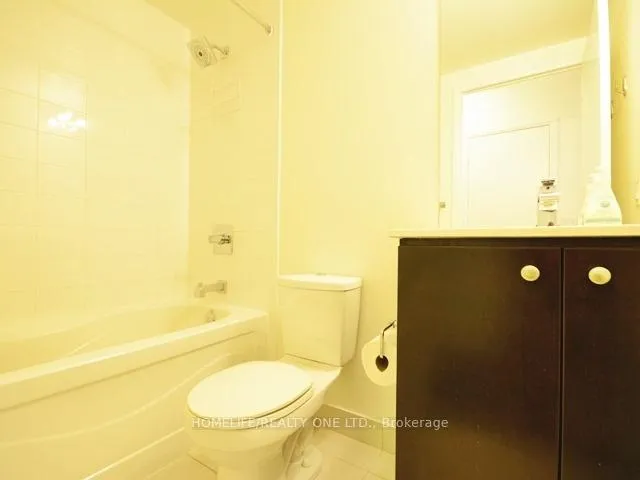 See all 7 photos
Property history
Facts and features
- ExposureSouth
- LaundryEnsuite, closet
- LockerNone
- BalconyEnclosed
- Central air
- Concierge
- Exercise room
The homeCondo Apartment, Bachelor/studio, Age 11–15 years
- Type: Condo Apartment
- Style: Bachelor/studio
- Age: 11–15 years
- Living space: 0–499 sq ft
- Basement: None
- Exposure: South
InsideEnsuite, laundry closet, Auto garage door remote, carpet free, Alarm system, carbon monoxide detectors, security guard, concierge/security, security system, smoke detector
- Laundry: Ensuite, laundry closet
- Features: Auto garage door remote, carpet free
- Security: Alarm system, carbon monoxide detectors, security guard, concierge/security, security system, smoke detector
- Elevator: Yes
- Rooms above ground: 0
- Bathrooms: 1
- Kitchens: 1
OutsideBrick, concrete, Enclosed, Controlled entry
- Exterior: Brick, concrete
- Balcony: Enclosed
- Features: Controlled entry
Parking and locker1 Parking, Underground, Parking type Owned
- Spaces: 1 Parking
- Garage: Underground
- Parking type: Owned
- Driveway: Underground
- Spot: 94
- Locker: None
BuildingOne Cole Condos, Storeys 19, Units 293
- Name: One Cole Condos
- Storeys: 19
- Units: 293
- Registered: 2010
- Condo corporation: 2026
- Amenities: Community bbq, concierge, elevator, exercise room, game room, guest suites
- Pets: Allowed
Heating, water and powerForced air, gas, Central air
- Heating: Forced air, gas
- Cooling: Central air
Rent and termsRent $1,750 a month, Entire property, Unfurnished
- Rent: $1,750 a month
- Space for rent: Entire property
- Furnished: Unfurnished
- Lease: 12 months
- Paid: Monthly
- Rent includes: Building insurance, central air conditioning, common elements, heat, parking, recreation facility, water
- Deposit: Required
- Credit check: Required
- Employment letter: Required
- Rental application: Required
- References: Required
IncludedThe following are included in the lease: elevator or lift, heat building insurance, common element, water, central air conditioning and parking! exercise room, bike storage room, party/meeting room and bbq at designated area. fridge, stove, washer & dryer, microwave & dishwasher., Cable tv, private entrance, hydro, furnished furniture, content and liability insurance, key deposit.
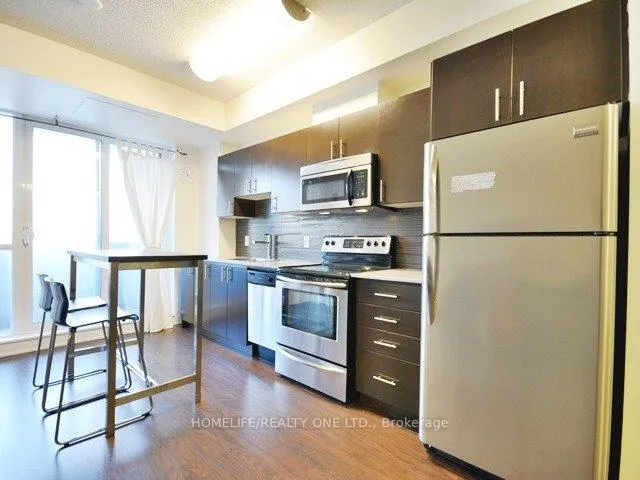
- Included: The following are included in the lease: elevator or lift, heat building insurance, common element, water, central air conditioning and parking! exercise room, bike storage room, party/meeting room and bbq at designated area. fridge, stove, washer & dryer, microwave & dishwasher.
- Not included: Cable tv, private entrance, hydro, furnished furniture, content and liability insurance, key deposit.
NearbyClear view, public transit, rec./commun.centre, school, terraced
- Close to: Clear view, public transit, rec./commun.centre, school, terraced
Listing detailsC12307630, Rented, Jul 24, 2025
- MLS® number: C12307630
- Status: Rented
- Listed on: Jul 24, 2025
- Days on market: 8
- Updated: Aug 1, 2025
- Possession: 30-59 days
- Occupied by: Tenant
- Listing brokerage: HOMELIFE/REALTY ONE LTD.
About this home
Unit 818, 25 Cole Street, Toronto (Regent Park), ON M5A 4M3
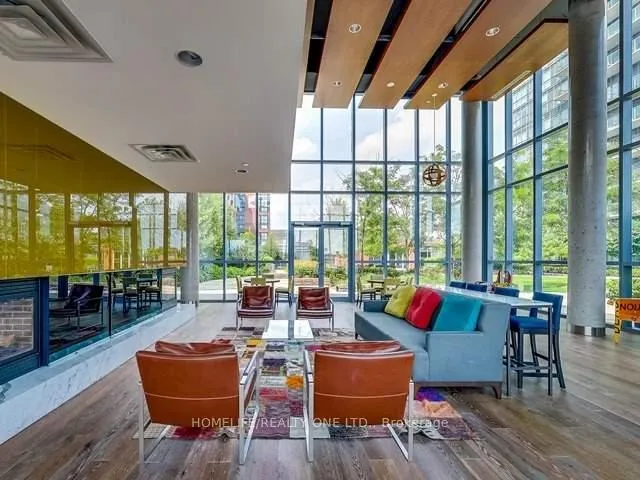
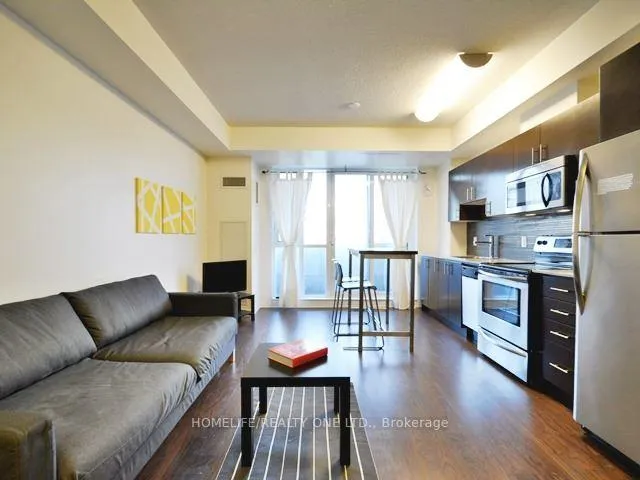
Extremely Rare To Find A Parking Spot With A Bachelor Apartment. Clean Studio Unit For September 4th, 2025, In The Heart Of Regent Park, High Ceiling, Laminated Floors Thru Out The Unit. Walk Out To A Large Balcony. Tons Of Amenities Around, Transit, Gyms, Grocery, Schools, Eaton Centre, Mixer Lounge And Party Room For All Occasions. A Special Third Floor Bbq Garden With A Special Touch Of Family Or Friends Gatherings! Parking Is Included.
Ask about this home
A HOMEH agent will answer your questions about this home.
Know more about One Cole Condos
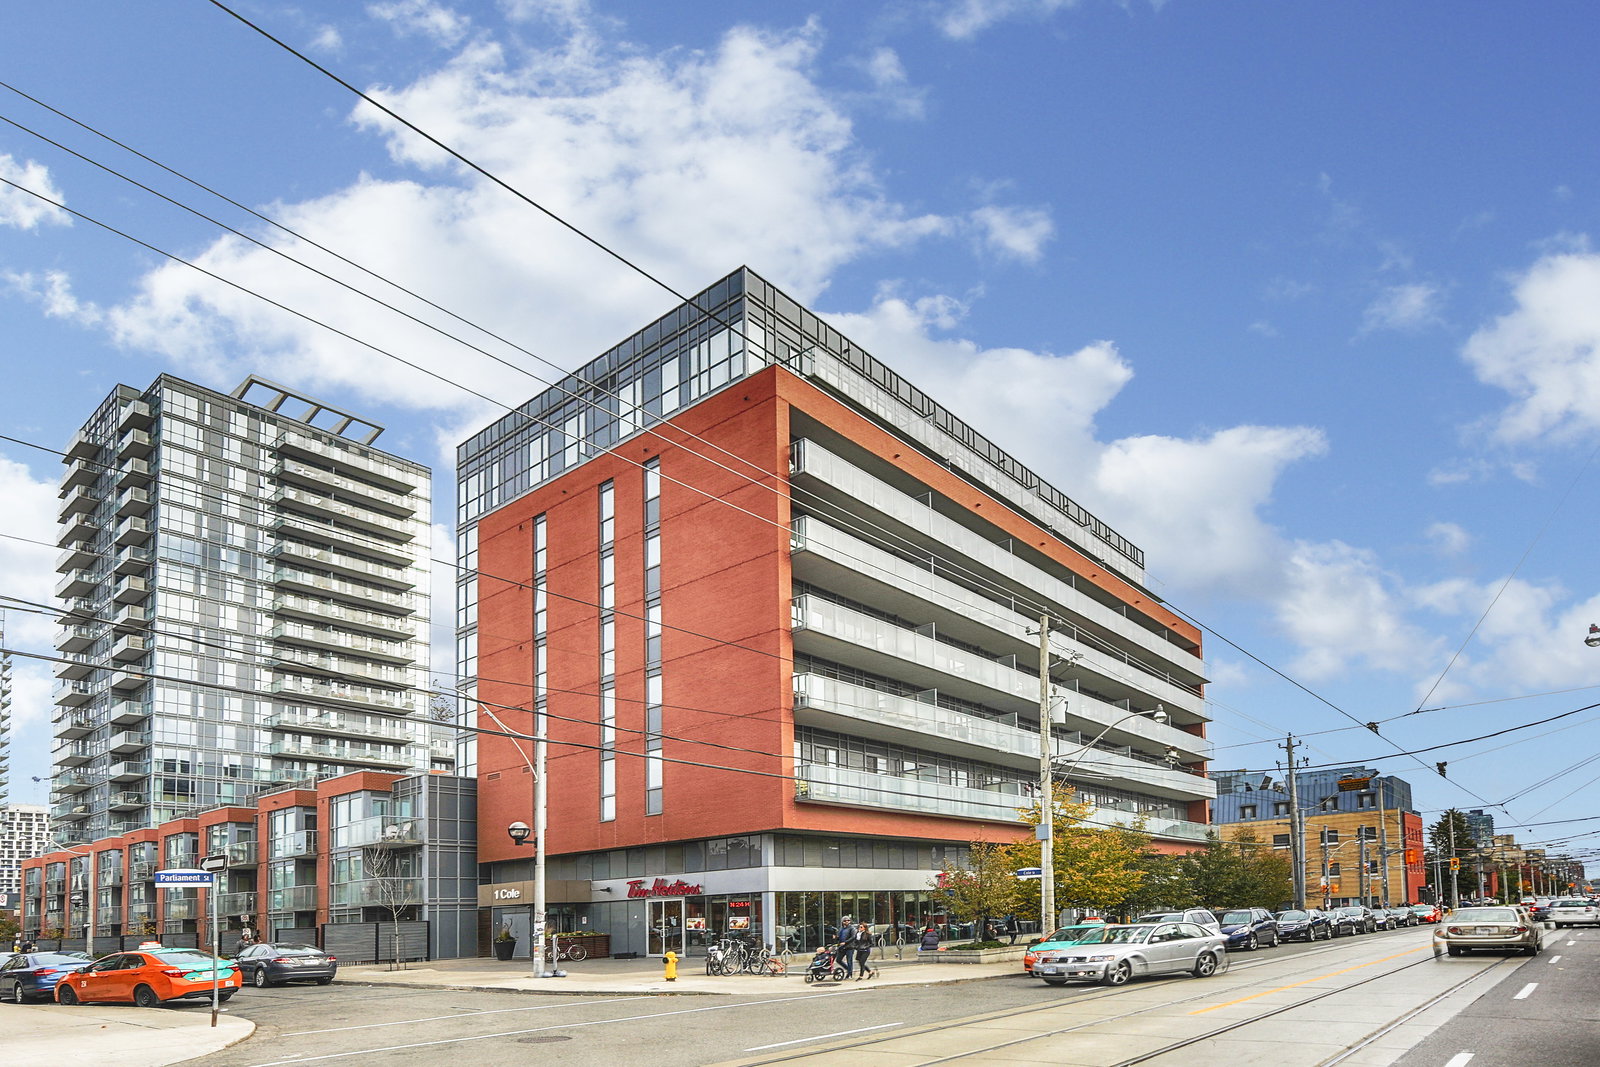
Condo building · 1-25 Cole Street
One Cole Condos is a 19-storey condo with 293 suites, built in 2010 by The Daniels Corporation. Right now 2 for sale are on the market here.
- 19storeys
- 293suites
- $834/sq ft
- 2010built
No similar units for rent in One Cole Condos right now.
Around this home
Daily convenience, out of 100, from the distances below
Schools nearby
School rating, out of 10.
Helpful calculators
Your HOMEH agent

"I would see it this week."