

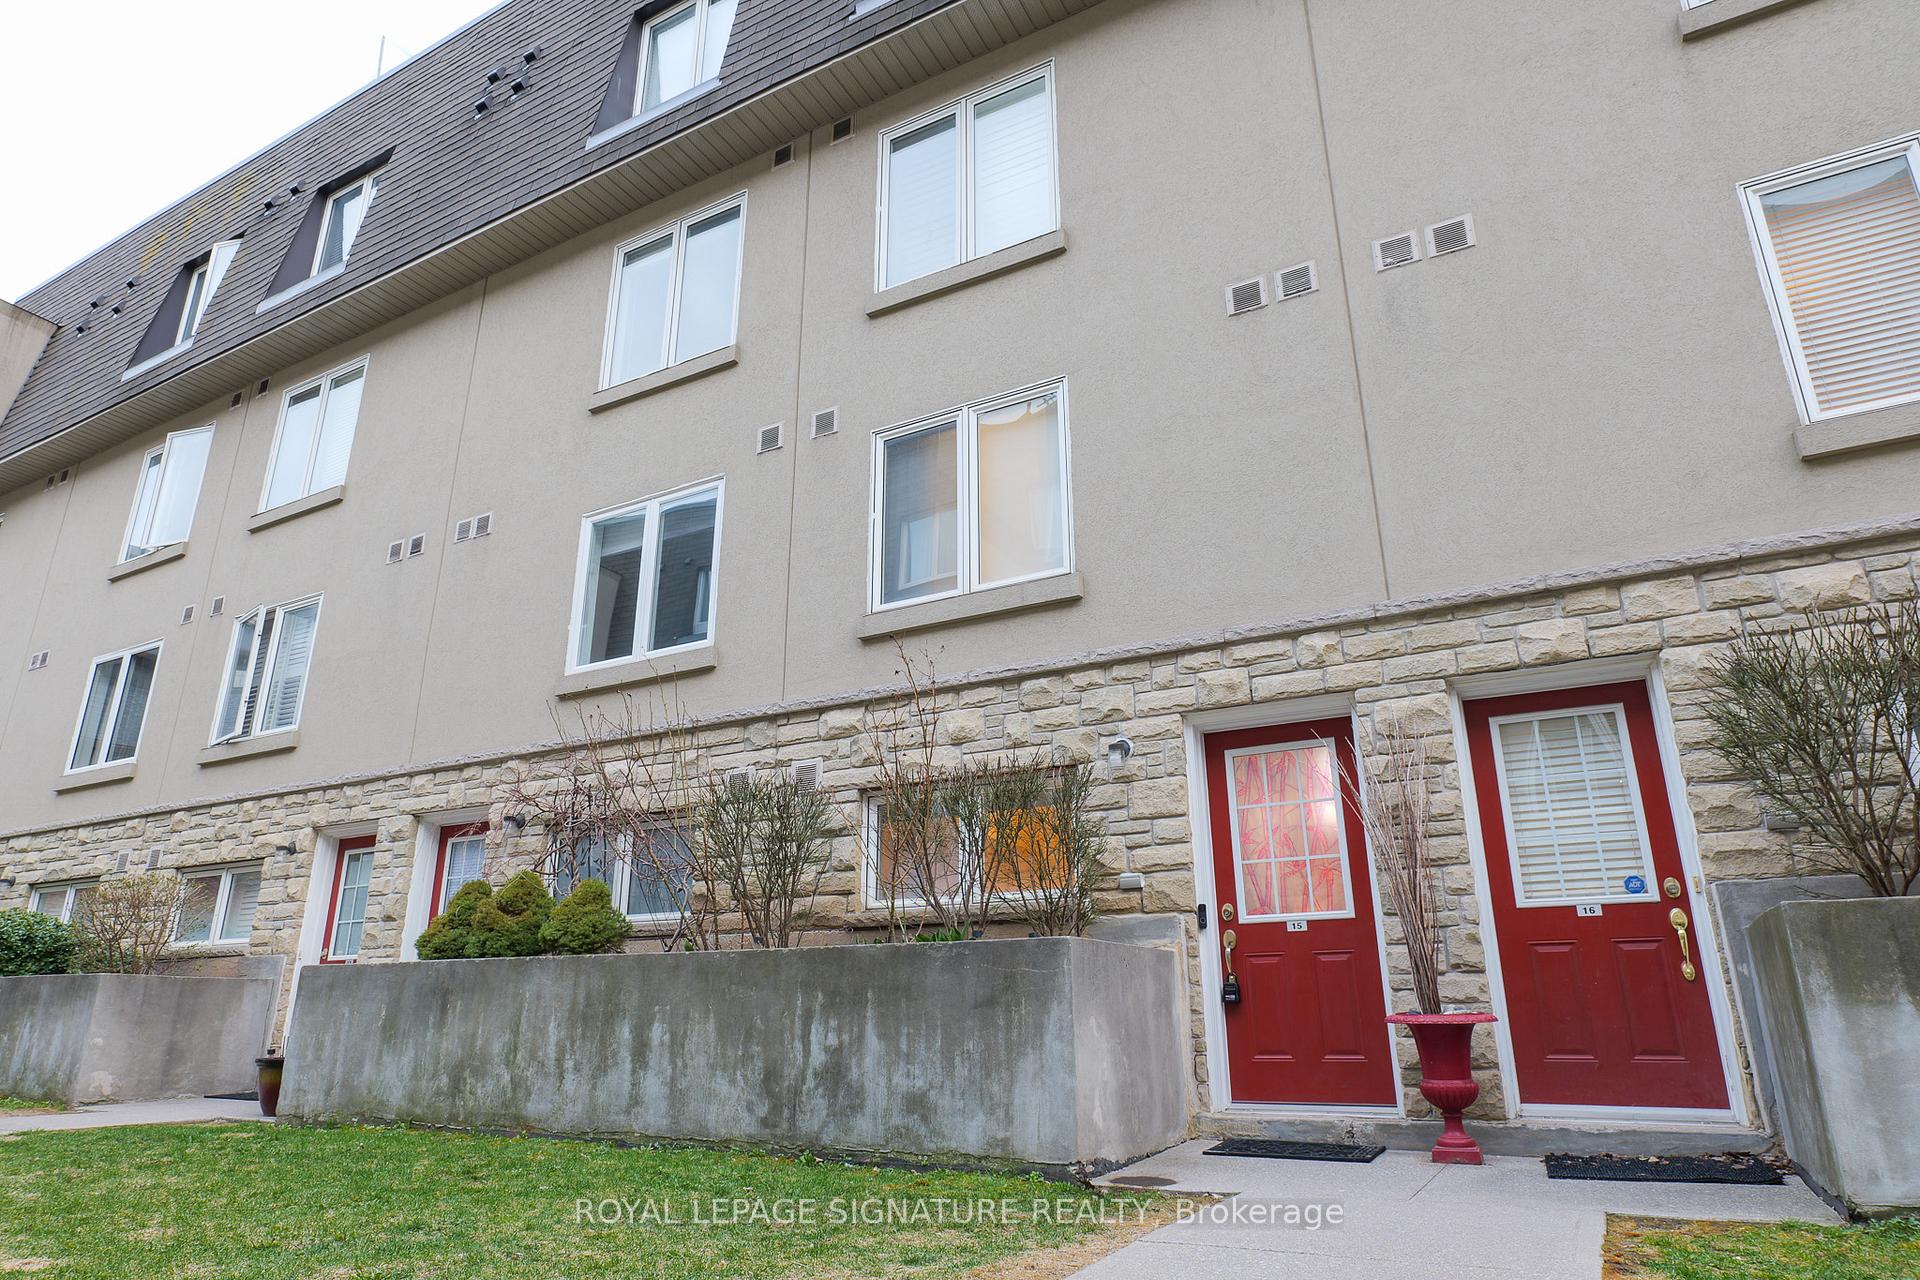
Unit 15, 25 Foundry Avenue
Unit 15, 25 Foundry Avenue
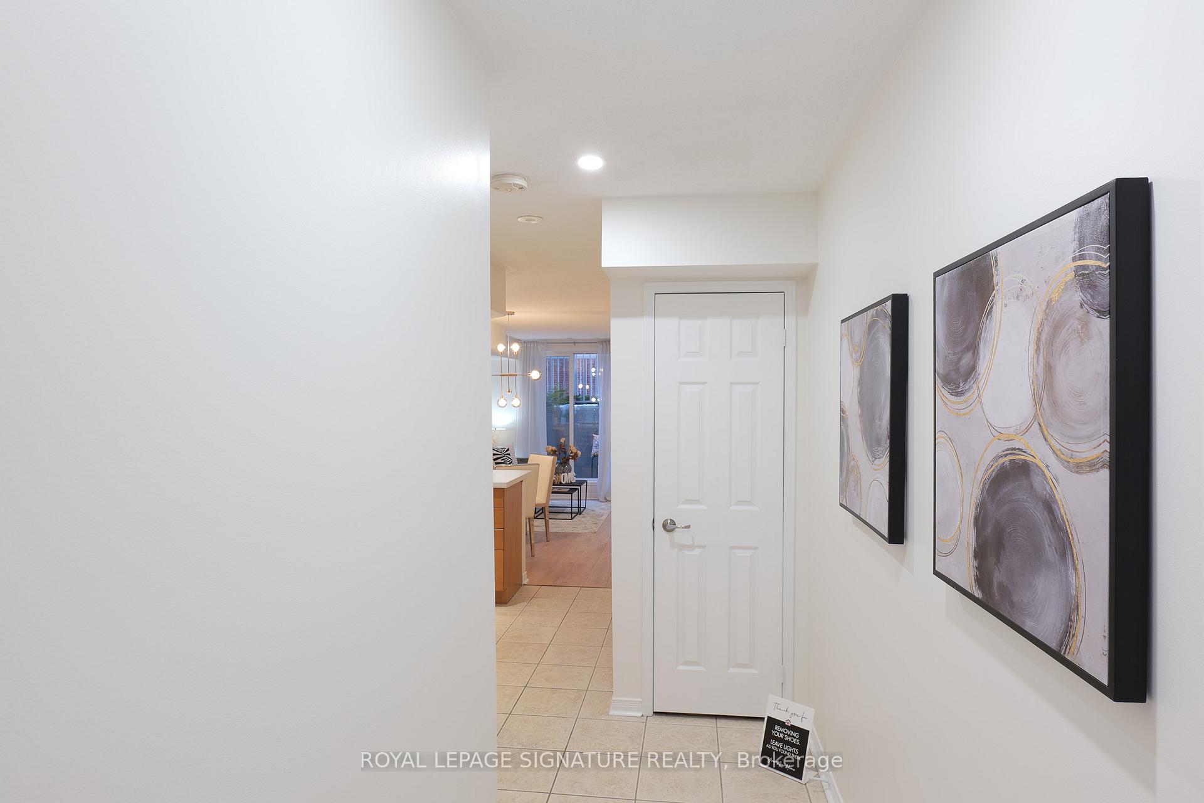
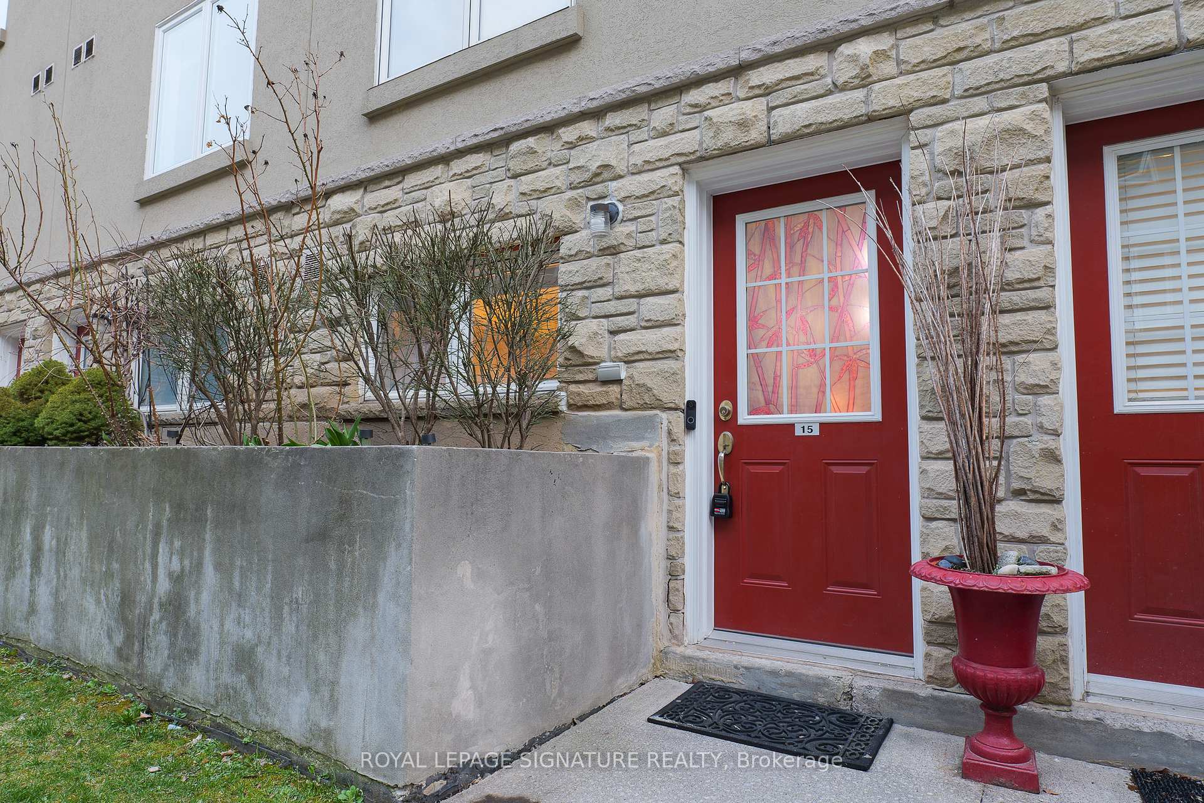
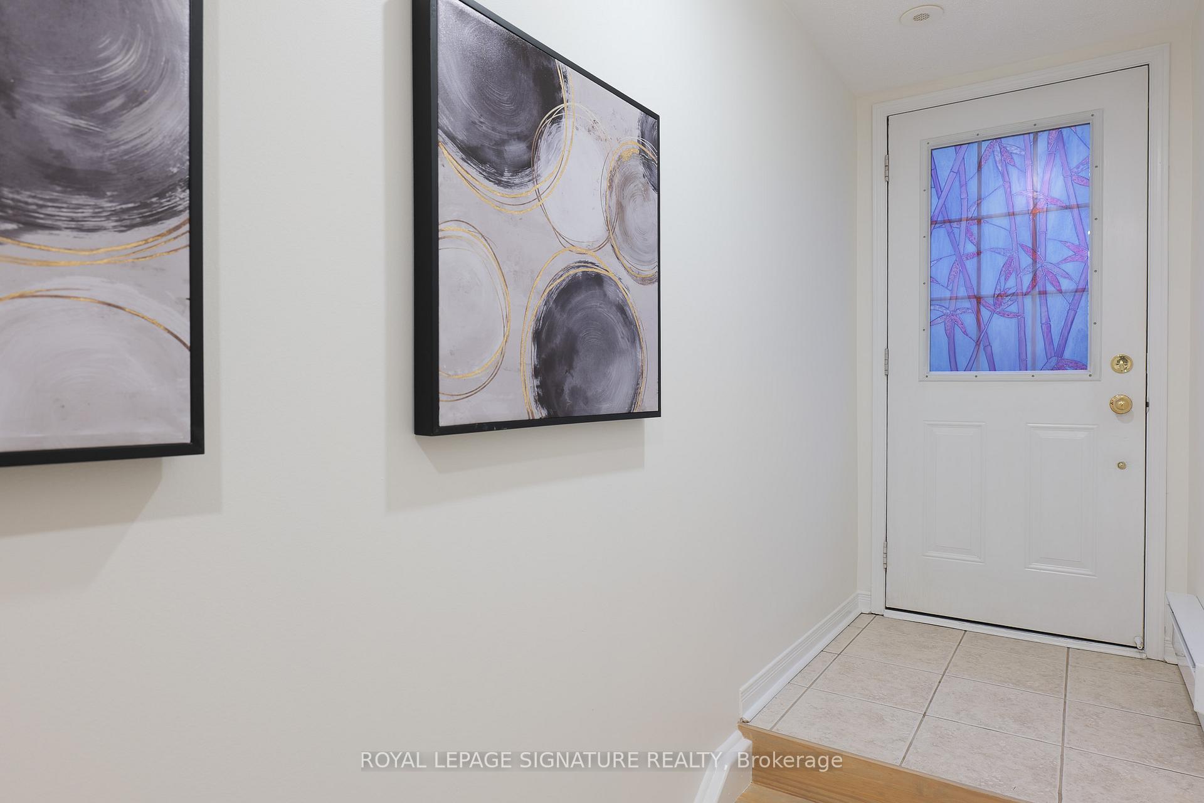
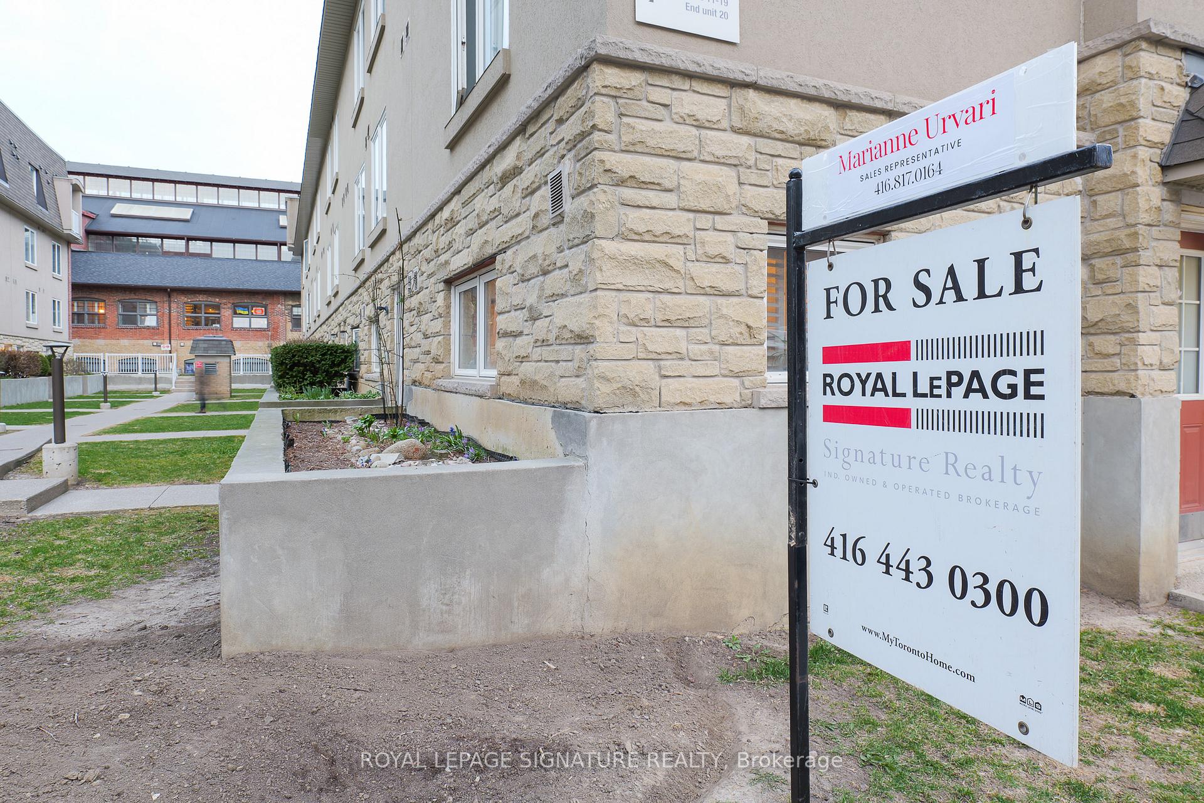 See all 48 photos
Property history
Facts and features
- BasementNone
- Age of home16–30 years
- ExposureEast west
- LaundryIn-suite laundry, in hall
- Central air
The homeCondo Townhouse, 2-storey, Age 16–30 years
- Type: Condo Townhouse
- Style: 2-storey
- Age: 16–30 years
- Living space: 1,000–1,199 sq ft
- Basement: None
- Exposure: East West
- View: Garden
InsideIn-suite laundry, in hall, upper level, Auto garage door remote, separate heating controls, separate hydro meter, storage, water heater owned, Carbon monoxide detectors, smoke detector
- Laundry: In-suite laundry, in hall, upper level
- Features: Auto garage door remote, separate heating controls, separate hydro meter, storage, water heater owned
- Security: Carbon monoxide detectors, smoke detector
- Rooms above ground: 2
- Bedrooms: 3
- Bathrooms: 2
- Kitchens: 1
OutsideStone, stucco (plaster), Asphalt shingle, Unknown
- Exterior: Stone, stucco (plaster)
- Roof: Asphalt shingle
- Foundation: Unknown
- Balcony: Terrace
- Features: Landscaped, lawn sprinkler system, lighting, patio
- Accessibility: Accessible public transit nearby, level entrance
Parking and locker1 Parking, Underground, Parking type Owned
- Spaces: 1 Parking
- Garage: Underground
- Parking type: Owned
- Driveway: Private
- Locker: None
BuildingDavenport Village Condos, Storeys 2, Units 132
- Name: Davenport Village Condos
- Storeys: 2
- Units: 132
- Registered: 2006
- Condo corporation: 1901
- Amenities: Bbqs allowed, playground, visitor parking
- Pets: Allowed
Heating, water and powerForced air, gas, Central air
- Heating: Forced air, gas
- Cooling: Central air
Costs and taxesTaxes $2,954 a year, Condo fee $553 a month, Common elements included, building insurance included, water included, parking included
- Taxes, 2024: $2,954 a year
- Condo fee: $553 a month
- Fee includes: Common elements included, building insurance included, water included, parking included
- HST: No HST
Included in the saleDining room chandelier, s/s fridge, slide-in range, b/i microwave, dishwasher, washer/dryer, all blinds, window coverings/hardware, elf's
- Included: Dining room chandelier, s/s fridge, slide-in range, b/i microwave, dishwasher, washer/dryer, all blinds, window coverings/hardware, elf's
NearbyPark, place of worship, public transit, rec./commun.centre, school, school bus route
- Close to: Park, place of worship, public transit, rec./commun.centre, school, school bus route
Listing detailsW12103100, Sold, Apr 23, 2025
- MLS® number: W12103100
- Status: Sold
- Listed on: Apr 23, 2025
- Days on market: 23
- Updated: May 16, 2025
- Possession: 2025-05-23 / Flexible
- Occupied by: Owner
- Listing brokerage: ROYAL LEPAGE SIGNATURE REALTY
About this home
Unit 15, 25 Foundry Avenue, Toronto (Dovercourt-Wallace Emerson-Junction), ON M6H 4K7
Don't miss this bright, spacious, chic newly renovated 2 storey 3 bdrm, 2 full bath townhome with 1 parking space in the heart of the vibrant Davenport Village community just steps from LandsdowneAve. This stylish home boasts a chef inspired kitchen, modernchandelier in the dining room, patio doors in the living room lead to a charmingand intimate outdoor terrace where you can BBQ and enjoy your meals "Al Fresco in the summer" with friends. The Primary bedroom has 2 closets, large windows and an ensuite bathroom, Laminate floors throughout and broadloom removed from the staircase leading to the second floor (replaced with wood).Recentlyopened REGUS offers private office spaces/meeting rooms - perfect for entrepreneurs seeking affordable workspace. Just around the corner for your convenience you'll find a 24/7 self-serve AISLE 1 grocery store opening soon. Catch the bus 2 minutes from home, subway a 5 minute drive/20 minute walk. COMING SOON - a NEW GO TRAIN connection. The neighbourhood is full of great amenities. 2 community centres, beautiful parks for your enjoyment, schools for your kids.Food Basics, Shoppers Drugmart a block from home! In the mood for Java? Balzac's coffee will be your fave hangout. Located minutes from The Junction, Stockyards, Corso Italia, Weston-Pellam Park & Dufferin Grove this home and neighbourhood has it all. Live the "lifestyle" welcome to your new home!!
Ask about this home
A HOMEH agent will answer your questions about this home.
Know more about Davenport Village Condos
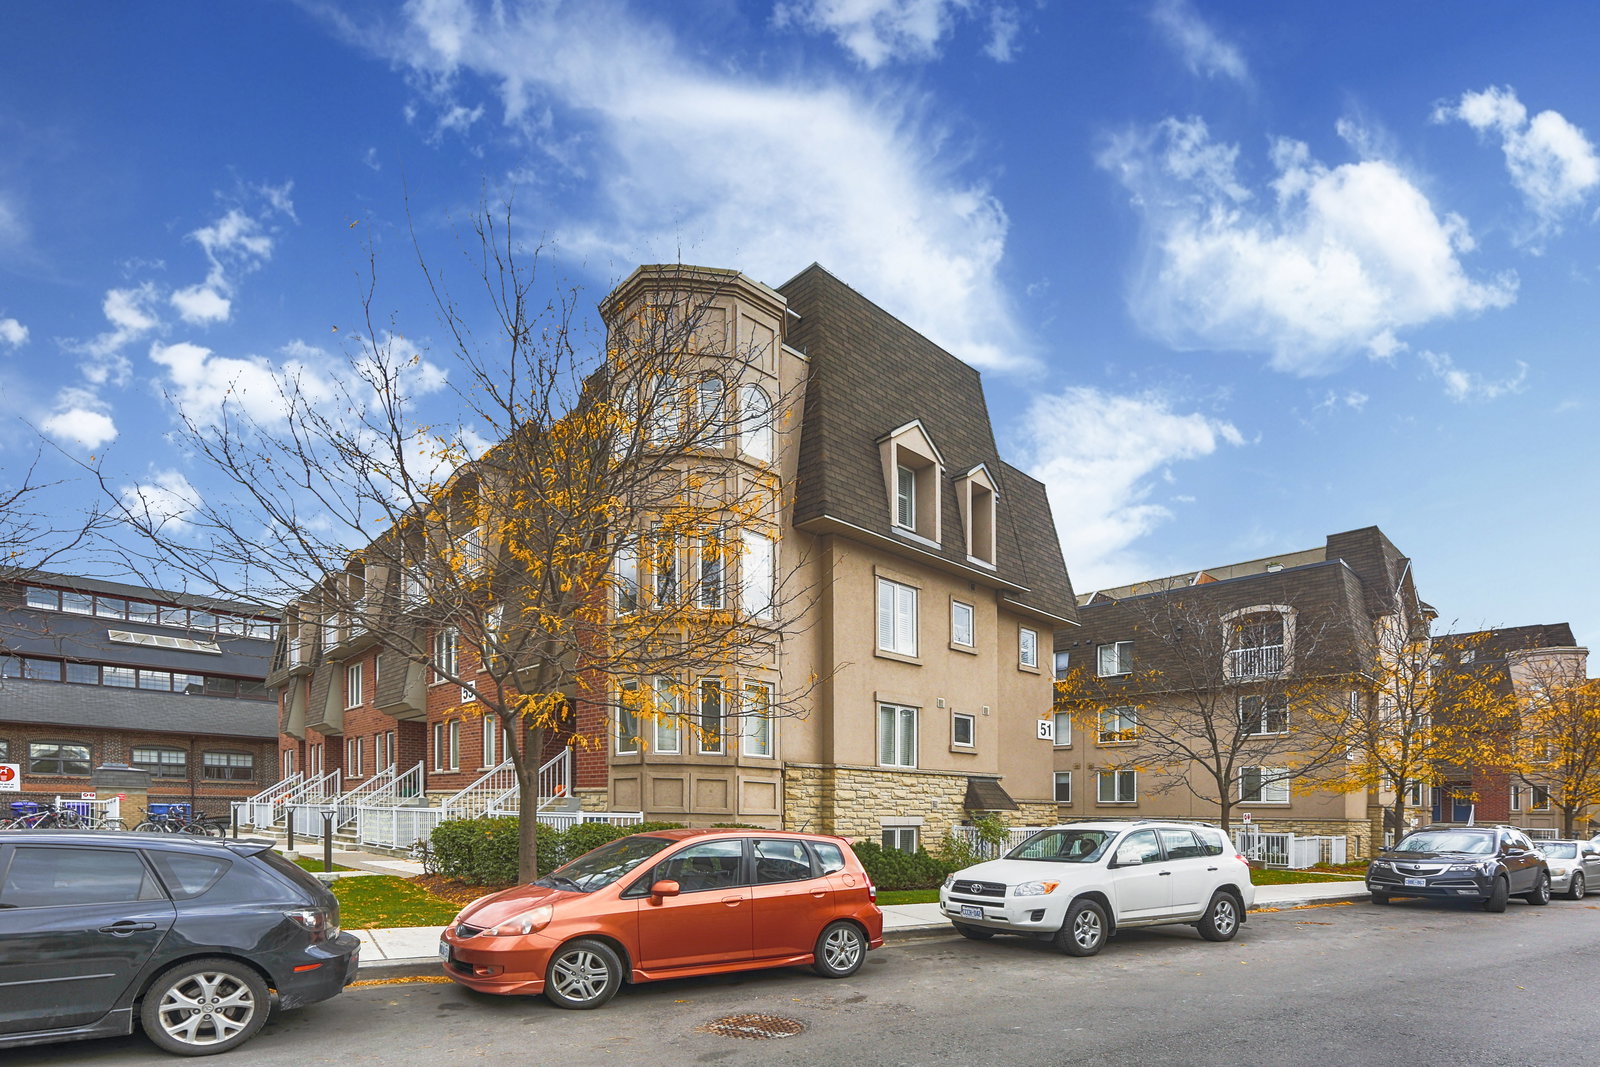
Condo building · 10-75 Turntable Cres
Davenport Village Condos is a 2-storey condo with 132 suites, built in 2006 by Davlan Construction Corporation. Right now 1 for sale is on the market here.
- 2storeys
- 132suites
- $652/sq ft
- 2006built
No similar units for sale in Davenport Village Condos right now.
Around this home
Daily convenience, out of 100, from the distances below
Schools nearby
School rating, out of 10.
Helpful calculators
Your HOMEH agent

"I would see it this week."