

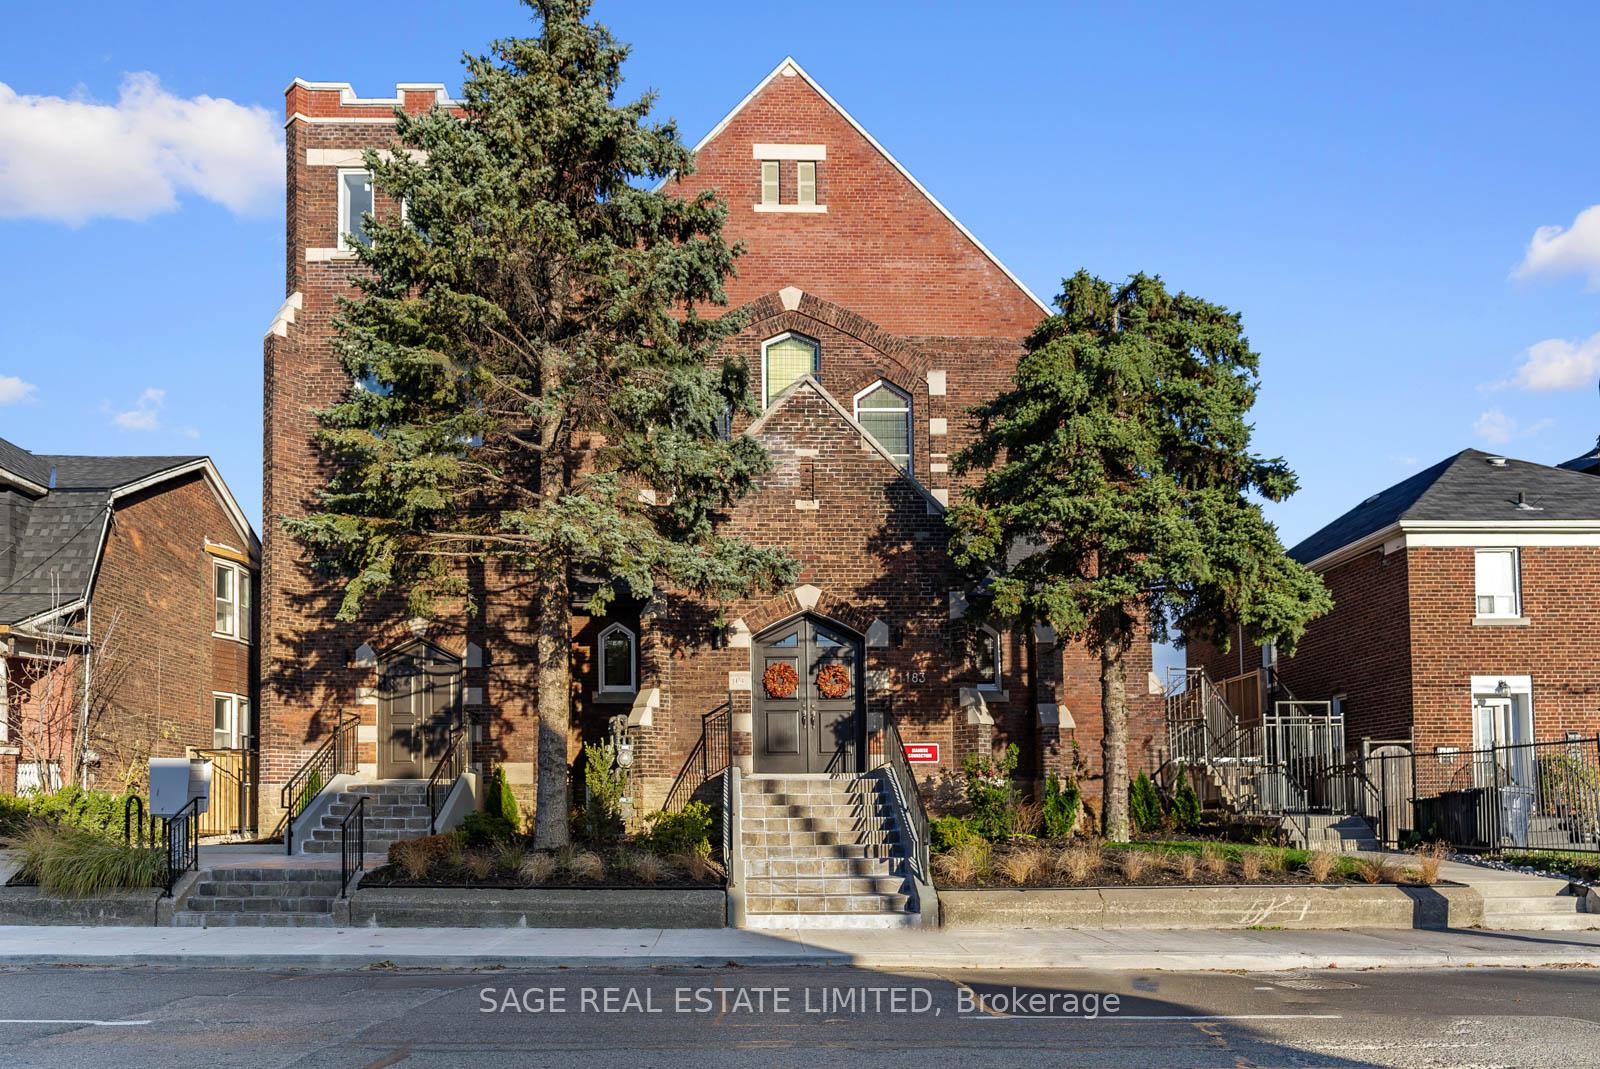
Unit 108, 1183 Dufferin Street
Unit 108, 1183 Dufferin Street
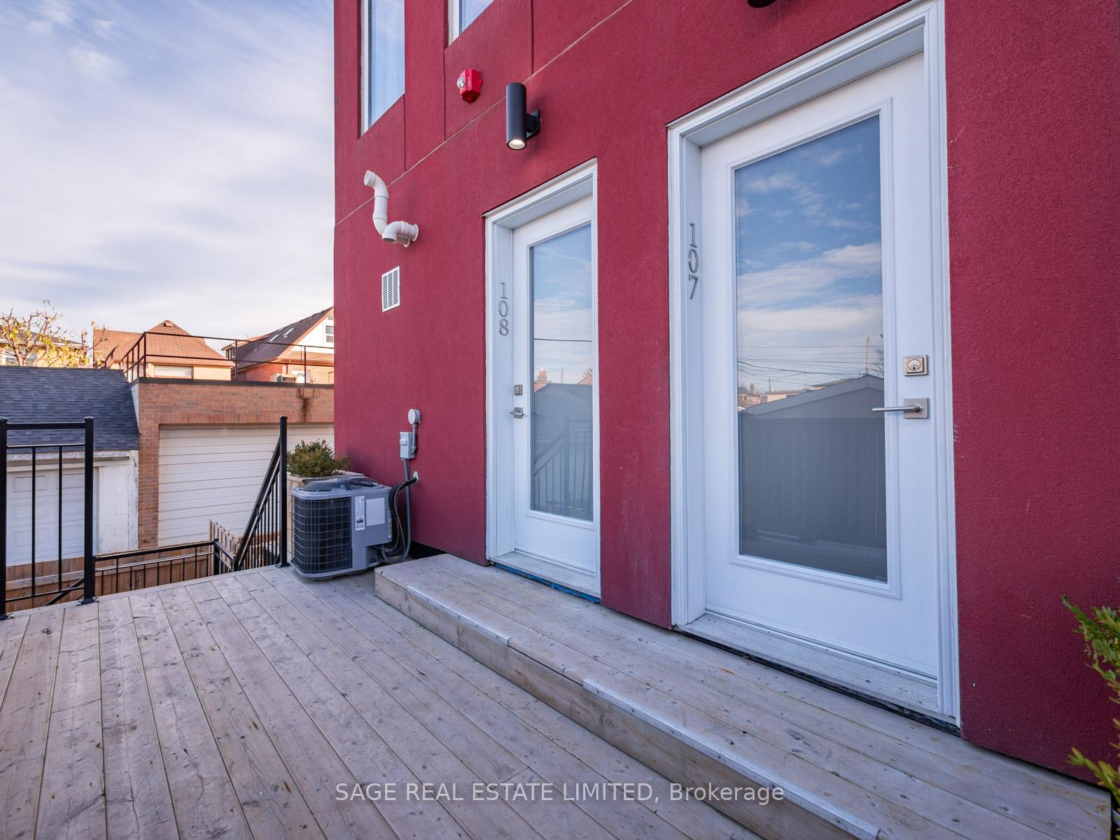
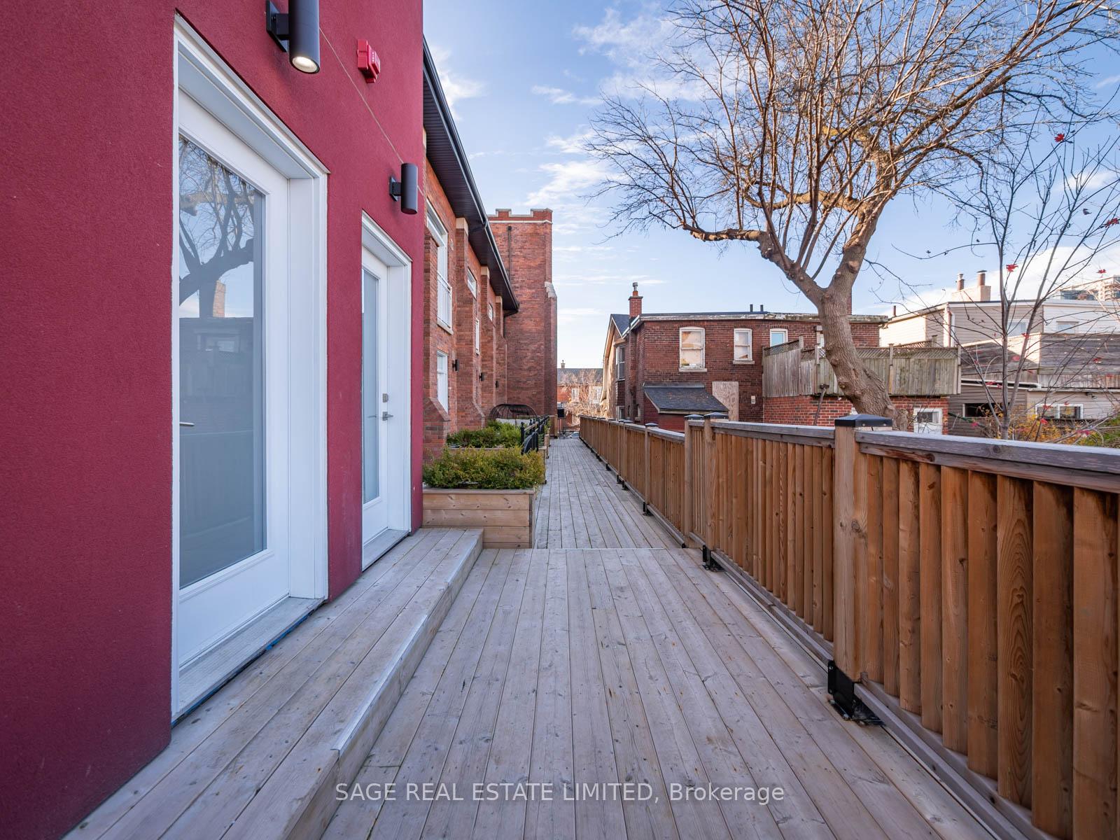
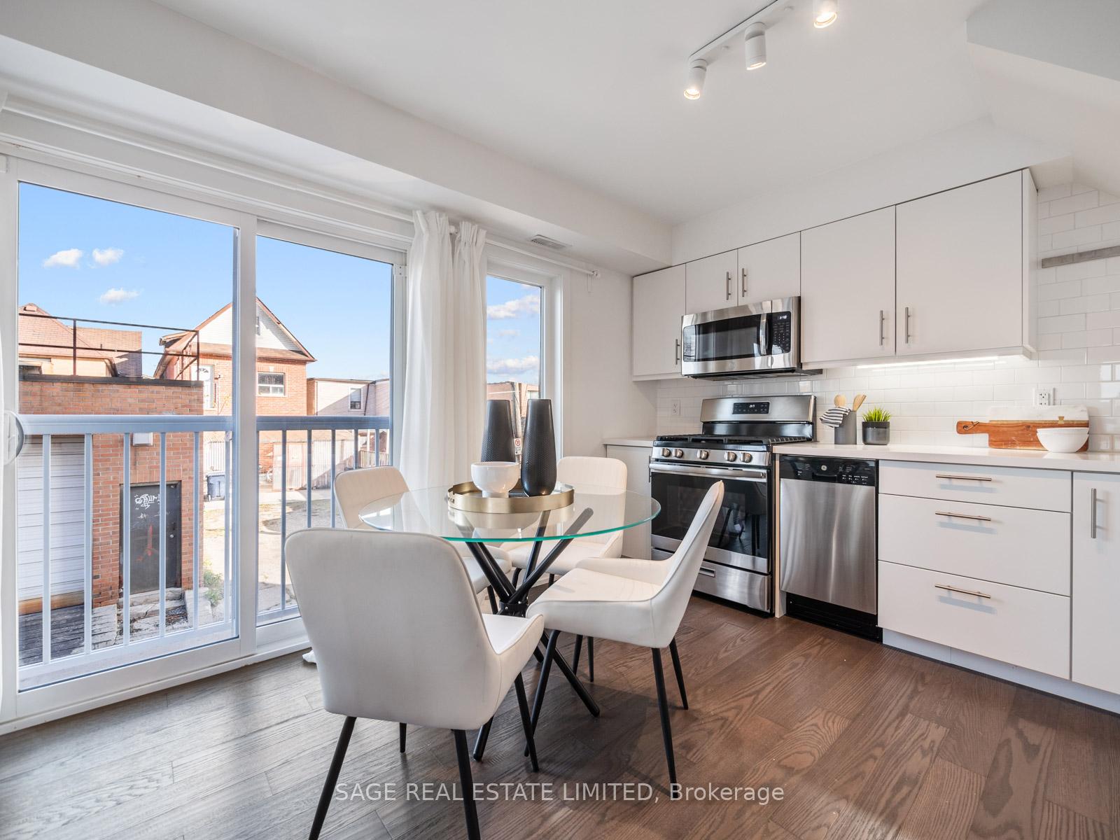
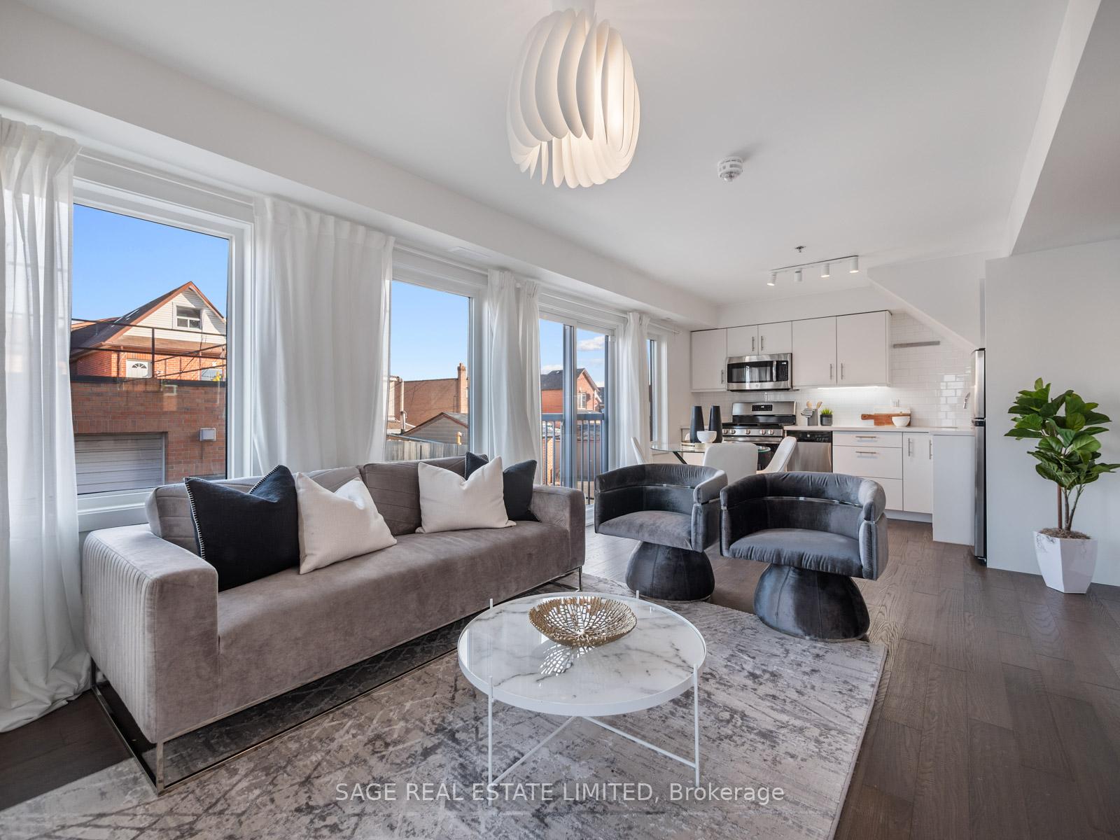 See all 38 photos
Property history
Facts and features
- LaundryEnsuite
- LockerNone
- BalconyJuliette
- Building size3 storeys
- Central air
The homeCondo Apartment, 2-storey, 700–799 sq ft
- TypeCondo Apartment
- Style2-storey
- Living space700–799 sq ft
- BasementNone
- ExposureNorth East
InsideEnsuite, upper level, Rooms above ground 4, Rooms in the basement 1
- LaundryEnsuite, upper level
- Rooms above ground4
- Rooms in the basement1
- Bedrooms1 + 1 in the basement
- Bathrooms1
- Kitchens1
OutsideOther, stucco (plaster), Juliette
- ExteriorOther, stucco (plaster)
- BalconyJuliette
Parking and lockerUnderground, Parking type None, Underground
- GarageUnderground
- Parking typeNone
- DrivewayUnderground
- LockerNone
BuildingUrban Church Lofts, Storeys 3, Units 14
- NameUrban Church Lofts
- Storeys3
- Units14
- Registered2020
- Condo corporation2987
- PetsAllowed
Heating, water and powerForced air, gas, Central air
- HeatingForced air, gas
- CoolingCentral air
Costs and taxesCondo fee $520 a month, Water included, common elements included, building insurance included, HST No HST
- Condo fee$520 a month
- Fee includesWater included, common elements included, building insurance included
- HSTNo HST
- Rental itemsTankless hot water boiler system (enercare) aprox. $55/month. alarm system (month-month) $35/month
Included in the saleStainless steel gas stove, built-in microwave, dishwasher and fridge. stackable washer and dryer., Not included None (furniture removed)
- IncludedStainless steel gas stove, built-in microwave, dishwasher and fridge. stackable washer and dryer.
- Not includedNone (furniture removed)
NearbyLibrary, park, place of worship, public transit, rec./commun.centre, school
- Close toLibrary, park, place of worship, public transit, rec./commun.centre, school
Listing detailsW12107931, Sold, Apr 28, 2025
- MLS® numberW12107931
- StatusSold
- Listed onApr 28, 2025
- Days on market22
- UpdatedMay 20, 2025
- Possession2025-05-01 / Immediate
- Occupied byVacant
- Listing brokerageSAGE REAL ESTATE LIMITED
About this home
Unit 108, 1183 Dufferin Street, Toronto (Dovercourt-Wallace Emerson-Junction), ON M6H 4B7
Heritage Towns at Hallam - where timeless elegance meets contemporary charm in this converted church loft. Originally erected in 1912 as The Dufferin Street Presbyterian Church, this historic structure has been transformed into an exclusive enclave of just 14 distinct suites. Unit 108, offers a unique, two-level layout measuring in at over 770 sq.ft. The well-appointed kitchen boasts stainless steel appliances and a gas stove, ensuring both style and functionality. The open-concept main floor, allows for seamless conversations from one room to the next. The second floor has an adaptable work-from-home space, ensuite laundry and a 4 piece bathroom. Tons of light flows into the spacious bedroom, which is complemented by ample closet space. Your future home not only offers a sanctuary within its walls but also provides a gateway to the vibrant local community. All open city permits are now closed, and quick move-ins possible! **EXTRAS** Explore the local art scene, savor diverse culinary delights, and discover local galleries. This suite is more than a residence; it's a testament to the seamless integration of history in one of Toronto's most vibrant neighborhoods.
Ask about this home
A HOMEH agent will answer your questions about this home.
Know more about Urban Church Lofts
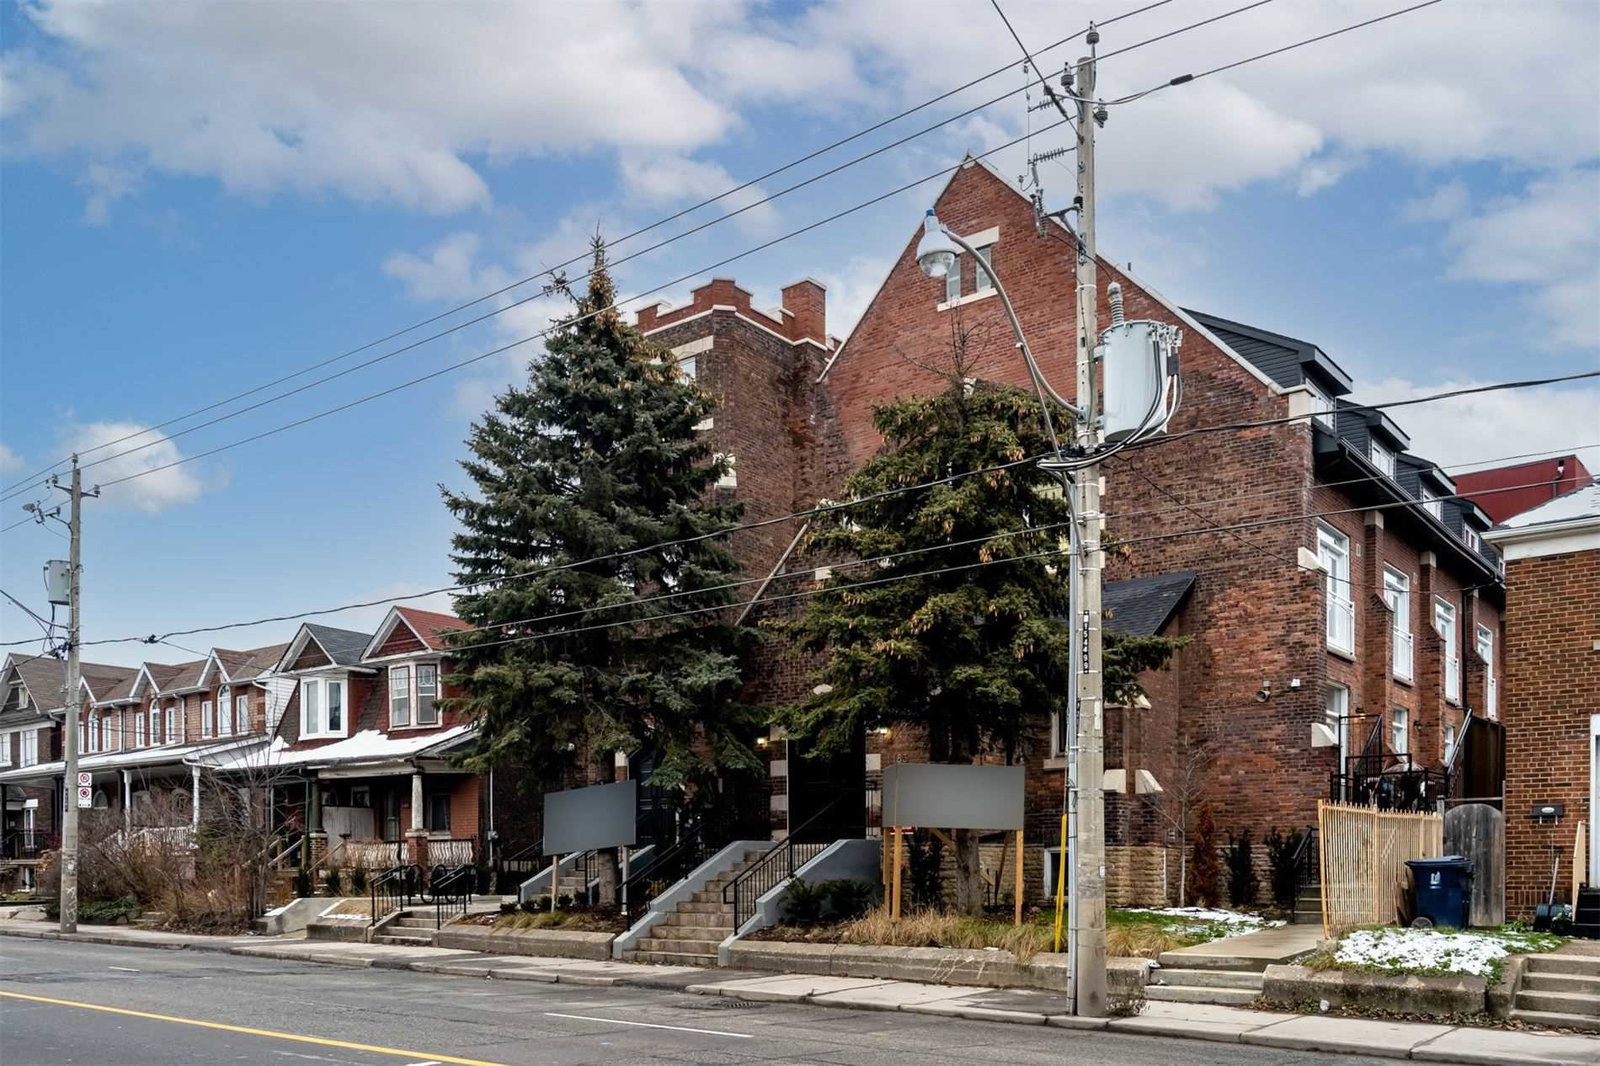
Condo building · 1183 Dufferin Street
Urban Church Lofts is a 3-storey condo with 14 suites, built in 2020 by Concept Lofts Ltd. Right now 1 for sale is on the market here.
- 3storeys
- 14suites
- $706/sq ft
- 2020built
No similar units for sale in Urban Church Lofts right now.
Around this home
Daily convenience, out of 100, from the distances below
Schools nearby
School rating, out of 10.
Helpful calculators
Your HOMEH agent

"I would see it this week."