

Unit 212, 16 Foundry Avenue
Unit 212, 16 Foundry Avenue
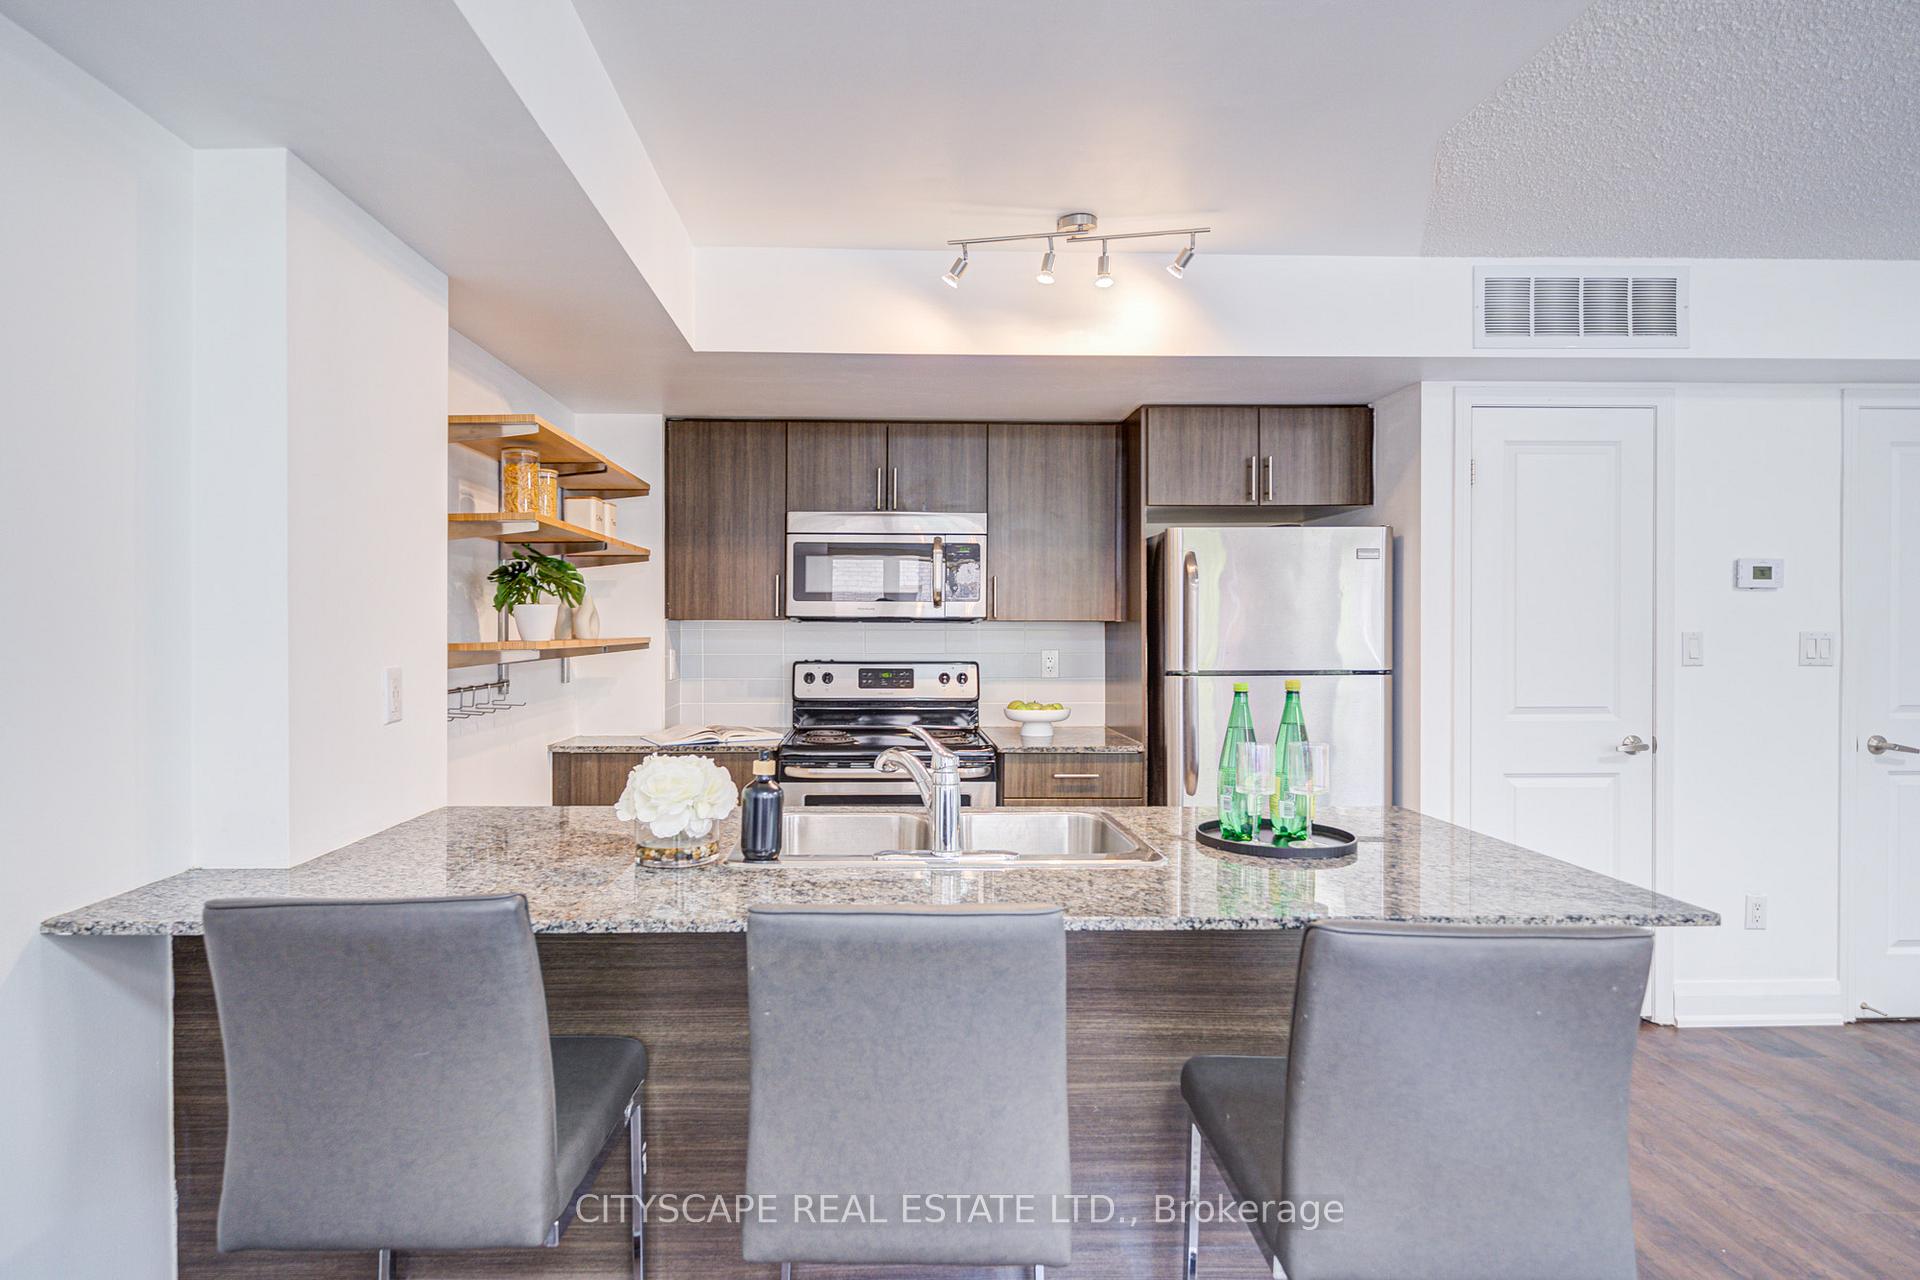 See all 32 photos
Property history
Facts and features
- BasementNone
- Age of home11–15 years
- ExposureSouth
- LaundryEnsuite, in-suite
- Central air
The homeCondo Townhouse, 3-storey, Age 11–15 years
- TypeCondo Townhouse
- Style3-storey
- Age11–15 years
- Living space1,000–1,199 sq ft
- BasementNone
- ExposureSouth
InsideVinyl, Ensuite, in-suite laundry, Carpet free, separate hydro meter, water heater
- FlooringVinyl
- LaundryEnsuite, in-suite laundry
- FeaturesCarpet free, separate hydro meter, water heater
- SecurityCarbon monoxide detectors
- Rooms above ground6
- Rooms in the basement1
- Bedrooms2 + 1 in the basement
- Bathrooms2
- Kitchens1
OutsideBrick, Terrace
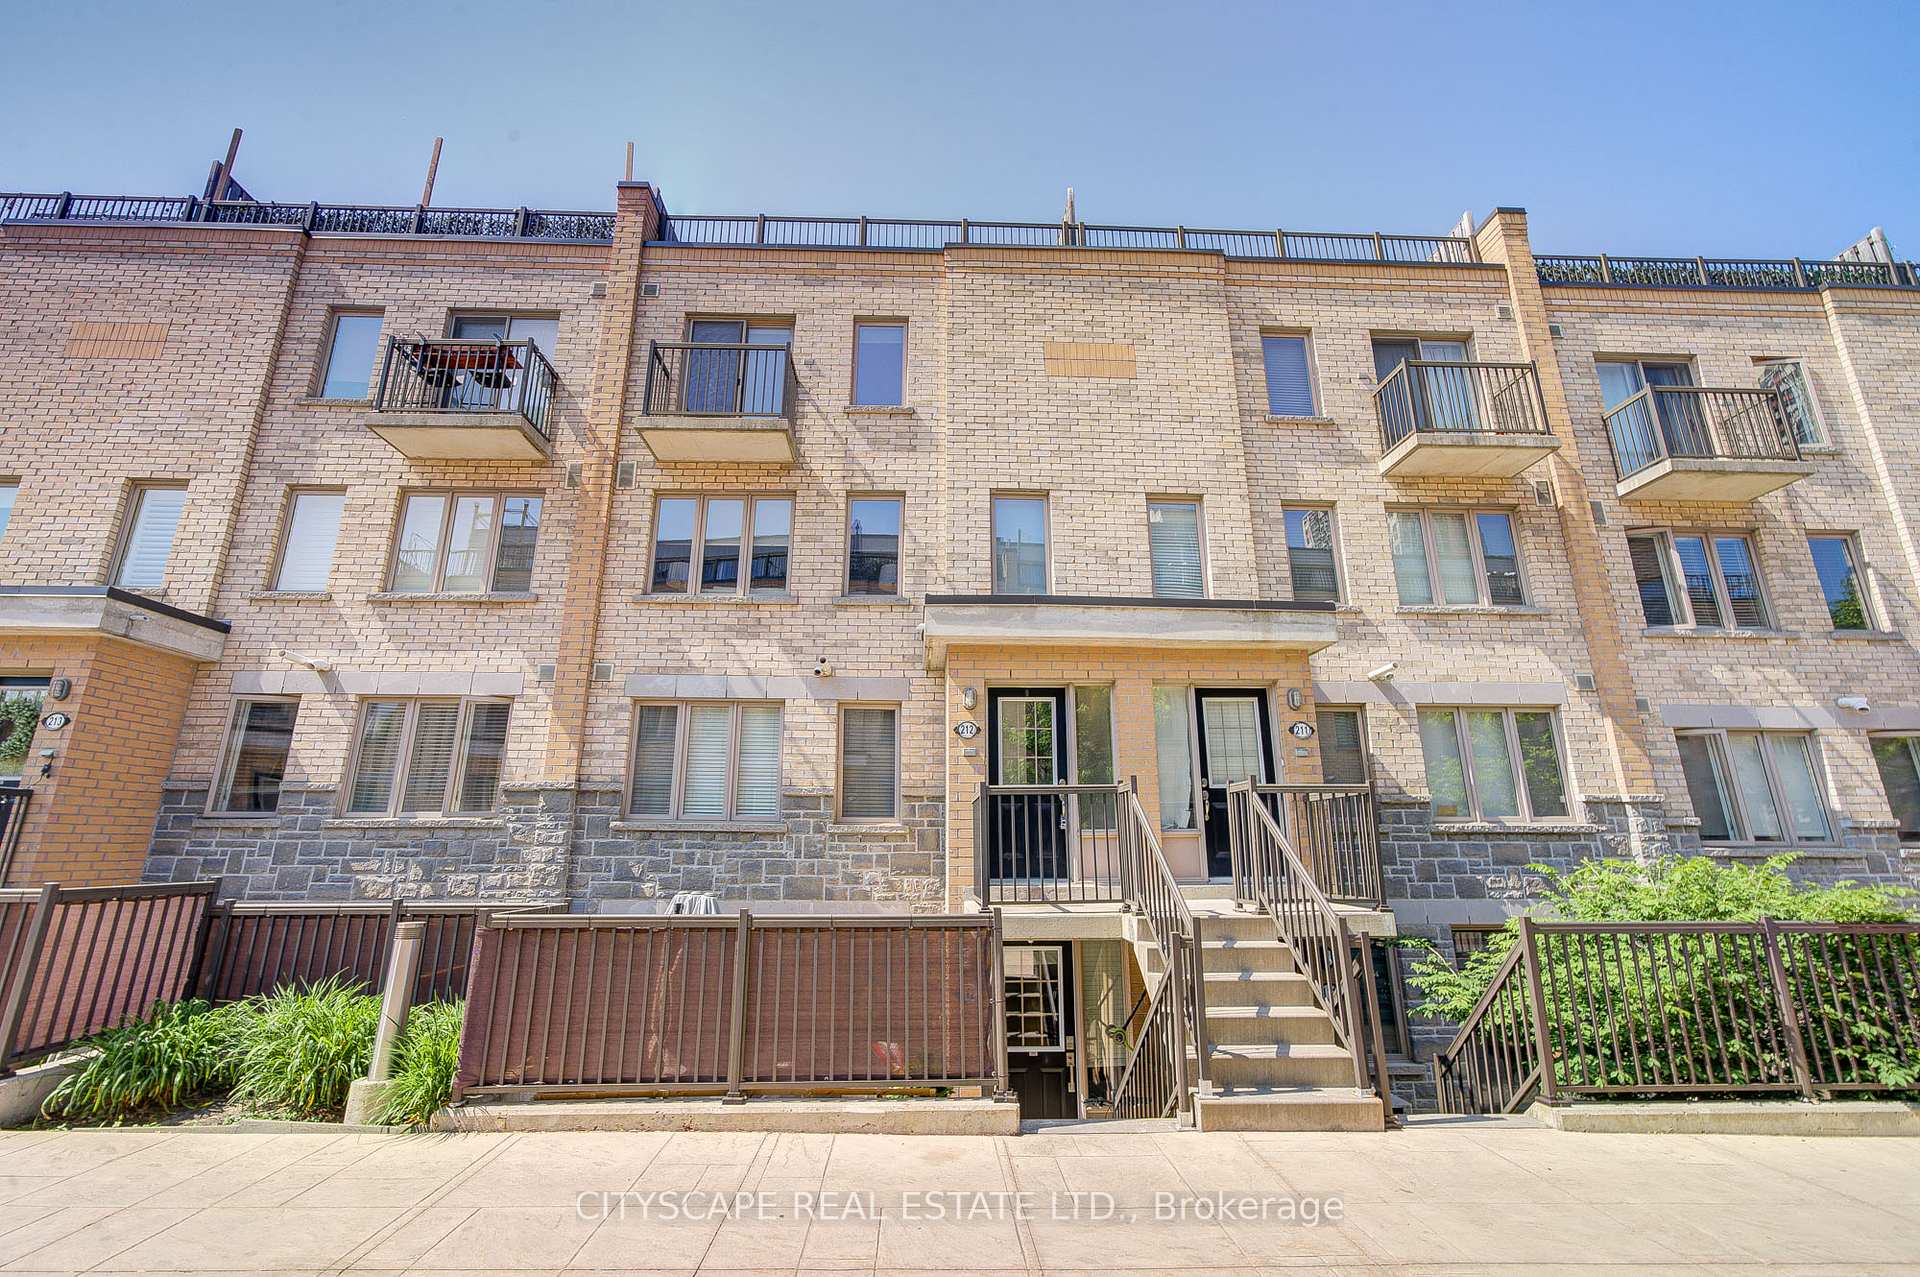
- ExteriorBrick
- BalconyTerrace
Parking and locker1 Parking, Underground, Parking type Owned
- Spaces1 Parking
- GarageUnderground
- Parking typeOwned
- Spot44
- LockerNone
BuildingBrownstones on the park, Storeys 3, Units 128
- NameBrownstones on the park
- Storeys3
- Units128
- Registered2013
- Condo corporation2291
- AmenitiesPlayground, visitor parking
- PetsAllowed
Heating, water and powerForced air, gas, Central air
- HeatingForced air, gas
- CoolingCentral air
Costs and taxesTaxes $3,650 a year, Condo fee $488 a month, Heat included, water included, cac included, building insurance included, parking included
- Taxes, 2025$3,650 a year
- Condo fee$488 a month
- Fee includesHeat included, water included, cac included, building insurance included, parking included
- HSTHST included in the price
Included in the saleStainless steel fridge, stove, dishwasher, washer/dryer, all electrical fixtures, all window coverings (blinds) - shelves in kitchen, bar bq (without tank) in terrace, Water heater from reliance $55.07 monthly
- IncludedStainless steel fridge, stove, dishwasher, washer/dryer, all electrical fixtures, all window coverings (blinds) - shelves in kitchen, bar bq (without tank) in terrace
- Not includedWater heater from reliance $55.07 monthly
NearbyPublic transit, school, terraced, park
- Close toPublic transit, school, terraced, park
Listing detailsW12375366, Sold, Sep 2, 2025
- MLS® numberW12375366
- StatusSold
- Listed onSep 2, 2025
- Days on market17
- UpdatedSep 19, 2025
- Possession2025-09-05 / Immediate
- Occupied byVacant
- Listing brokerageCITYSCAPE REAL ESTATE LTD.
About this home
Unit 212, 16 Foundry Avenue, Toronto (Dovercourt-Wallace Emerson-Junction), ON M6H 0A9
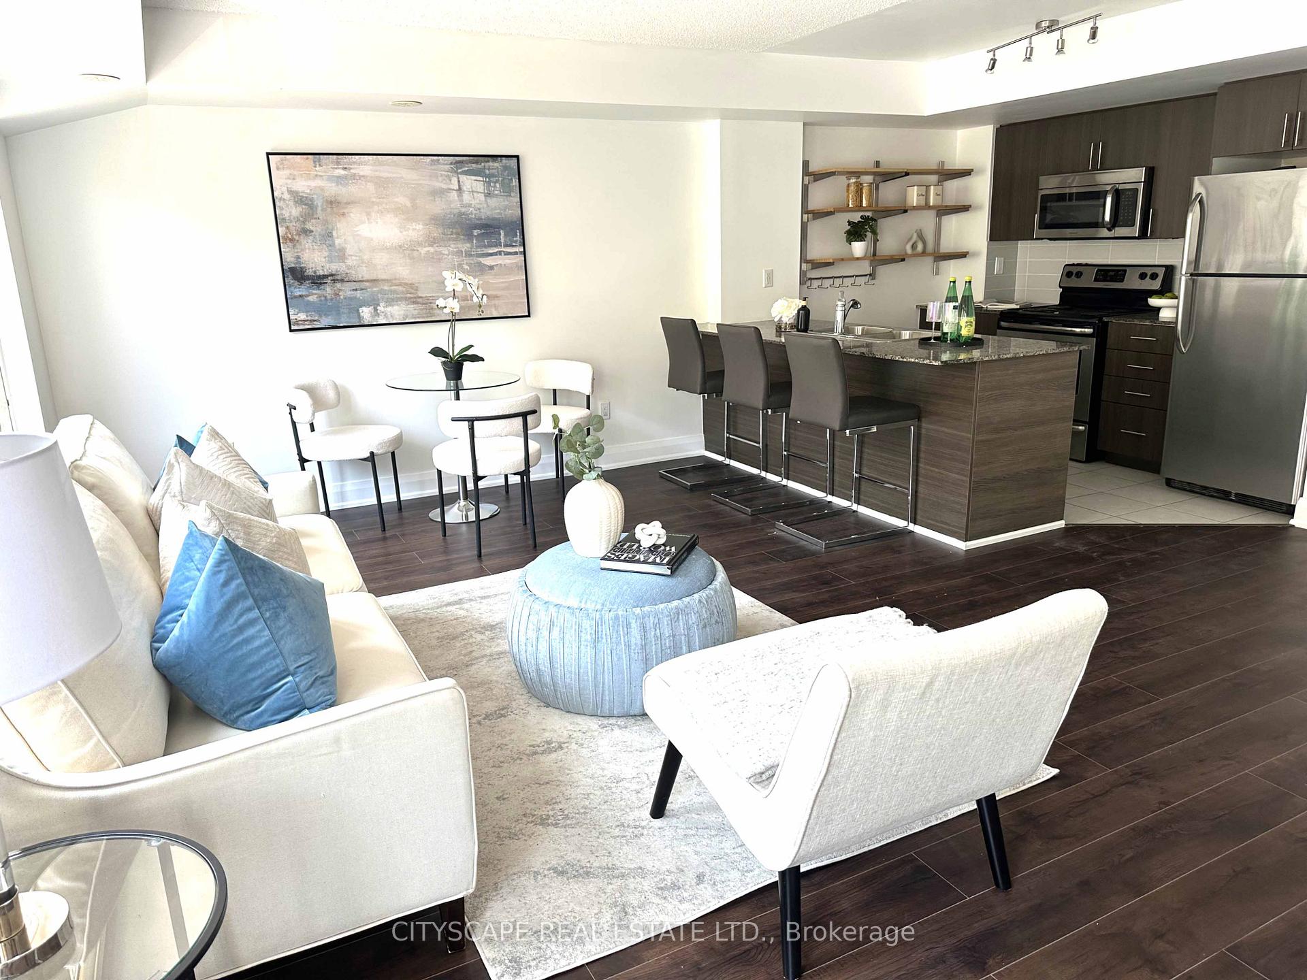
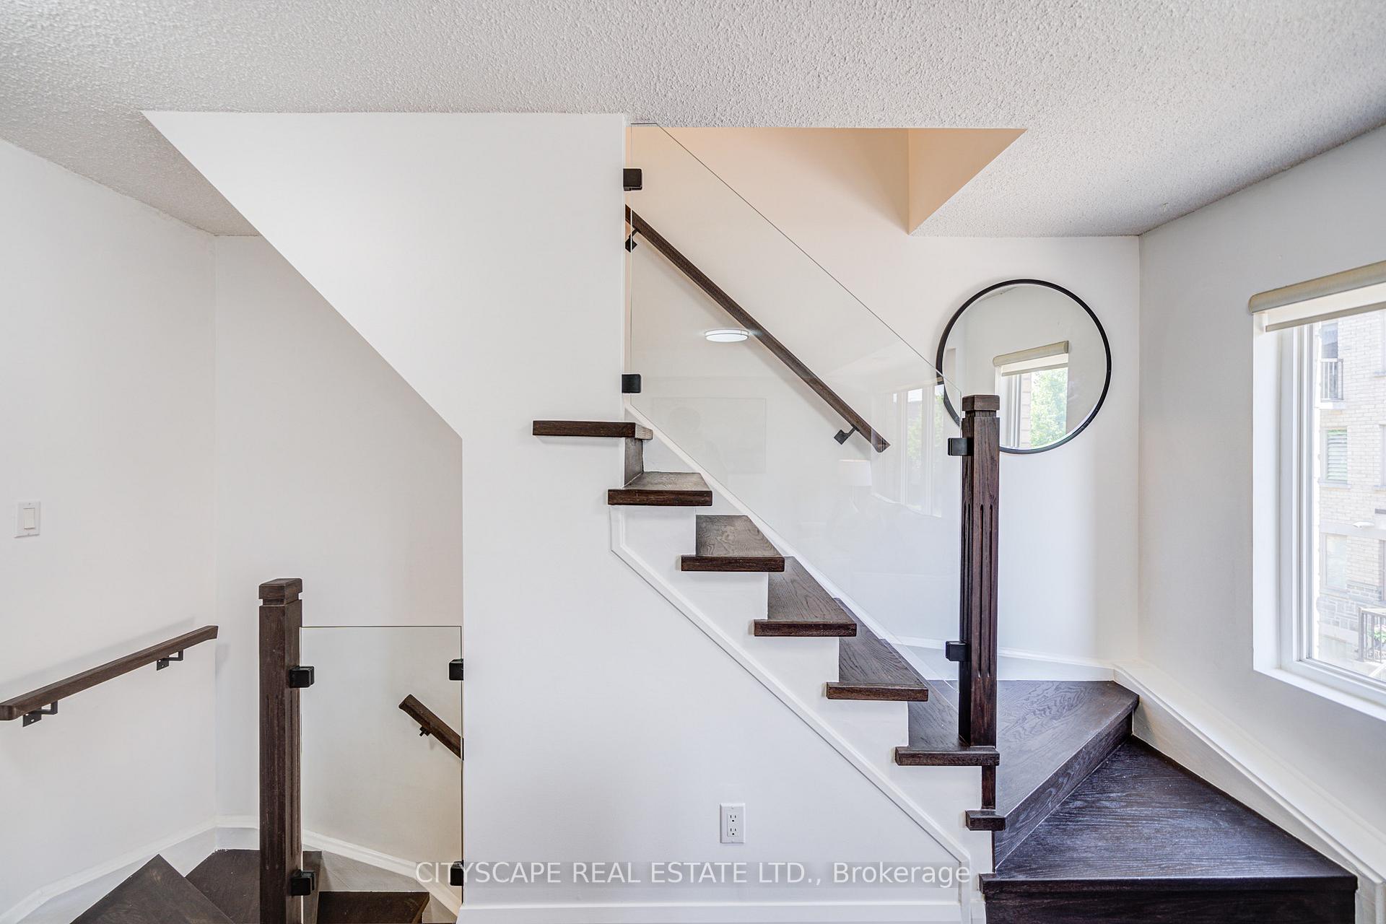
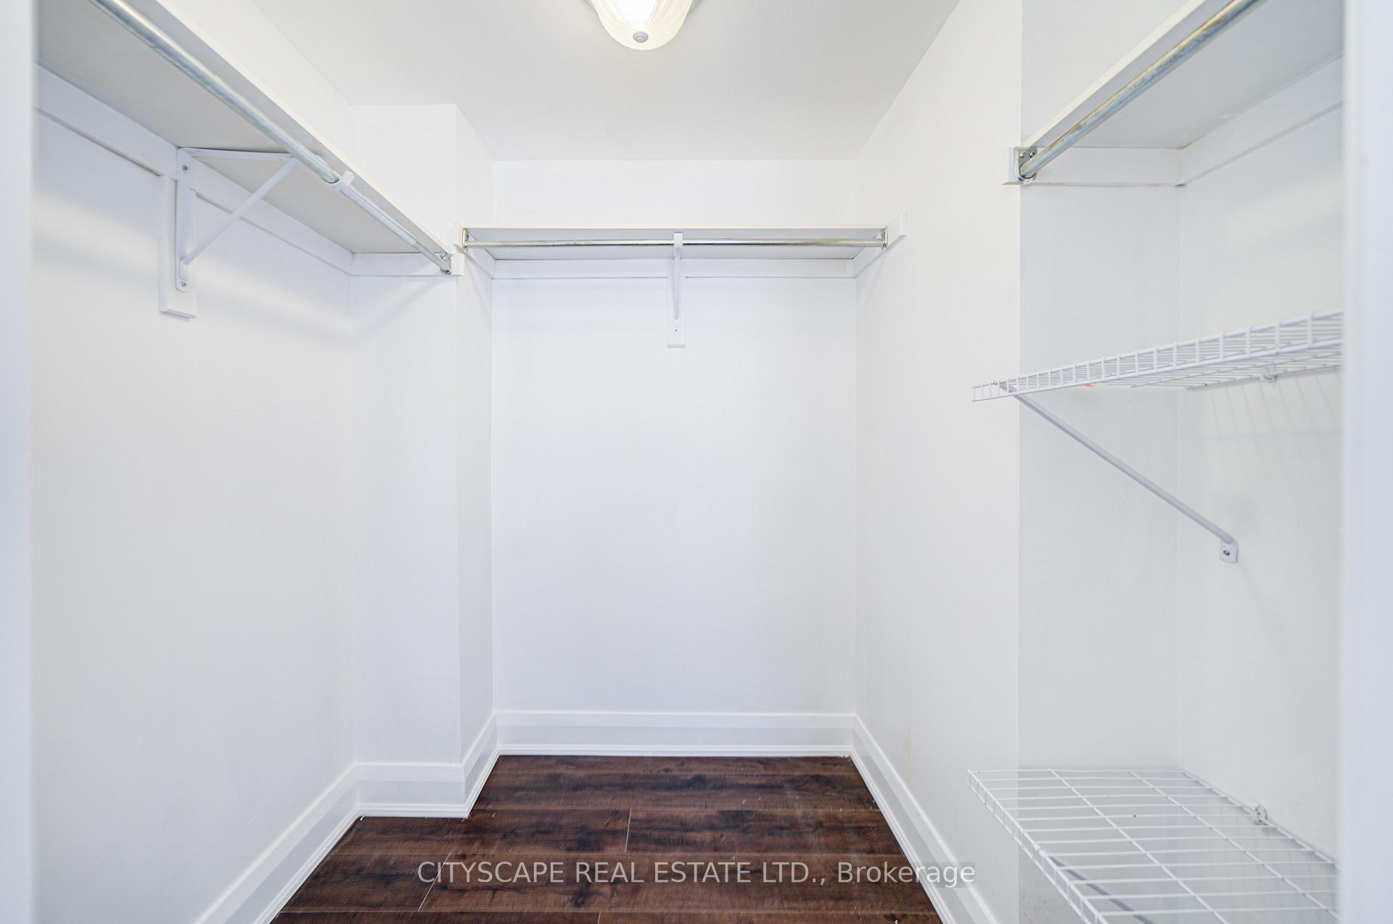
Rare Gem in Vibrant Davenport Village Stylish & Spacious 2+1 Home, exceptional find - This 1,195 sq. ft. modern 2+1 home is the perfect blend of modern comfort and style, offering versatile living spaces and high-end finishes throughout. Step inside to discover two spacious bedrooms, including a primary bedroom that features its own private balcony a perfect retreat for morning coffee or evening relaxation. The upper-level large den is a multi-functional space that can easily be transformed into a third bedroom, a cozy family room, or a stylish home office to suit your lifestyle needs. Enjoy the fresh upgrades, including new vinyl flooring, fresh paint, Flush Mount lights and stained red oak wood stairs with sleek GLASS railings for an ultra-modern aesthetic. The open-concept kitchen boasts granite countertops and plenty of storage space, making it an ideal setting for home chefs and entertaining guests. The primary bedroom comes with a large walk-in closet, balcony and lights adjustable from soft to bright white - while the upper-floor den opens onto an expansive 200 sq. ft. terrace perfect for BBQs, entertaining friends and family, or unwinding under the stars and a partial view or CN Tower Located in a family-friendly, pet-welcoming neighborhood, you'll enjoy access to a children's park with a splash pad, scenic walking paths for leisurely strolls with pets and yourselves and a safe environment for kids to play. Plus, this home is one of the few condos in the complex with a wide drive-in entrance approximately 20 ft wide adding extra convenience for residents. Don't miss the chance to own this rare and stylish home in a vibrant community!
Ask about this home
A HOMEH agent will answer your questions about this home.
Know more about 6-16 Foundry Avenue Townhomes
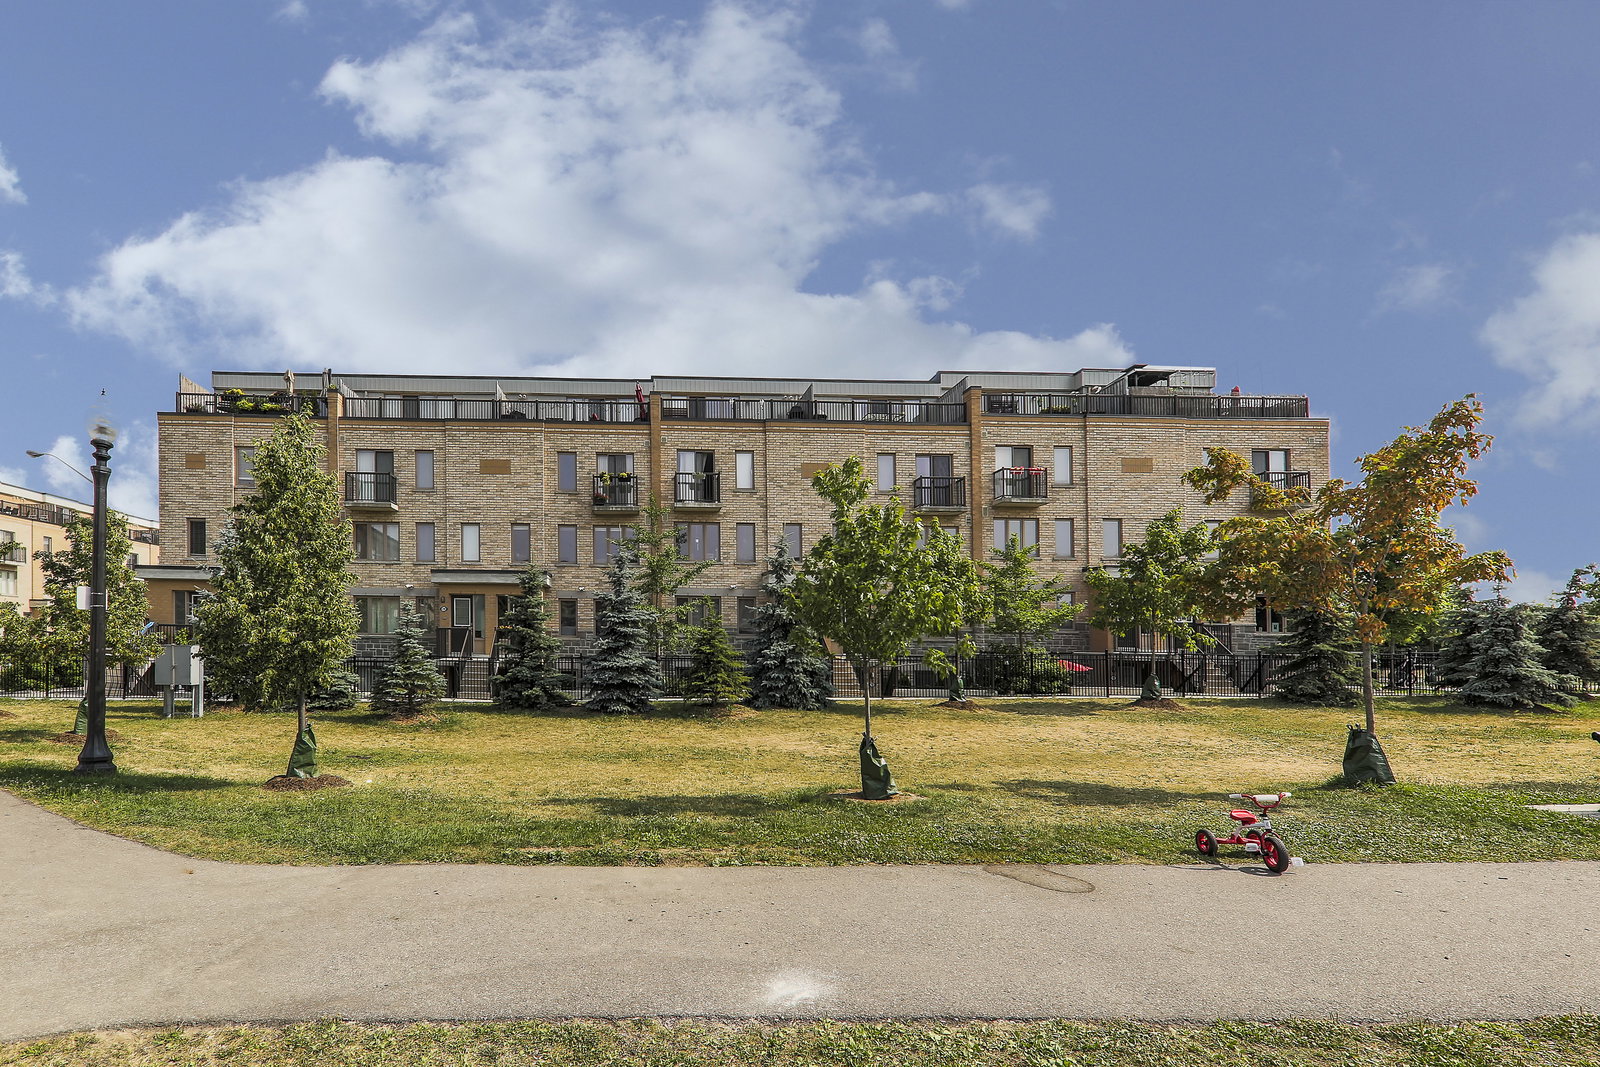
Condo building · 6-16 Foundry Avenue
6-16 Foundry Avenue Townhomes is a 3-storey condo with 128 suites, built in 2013 by Emsatec Canada Inc. Right now 1 for sale is on the market here.
- 3storeys
- 128suites
- $777/sq ft
- 2013built
No similar units for sale in 6-16 Foundry Avenue Townhomes right now.
Around this home
Daily convenience, out of 100, from the distances below
Schools nearby
School rating, out of 10.
Helpful calculators
Your HOMEH agent

"I would see it this week."