

Unit 118, 2300 St Clair Avenue W
Unit 118, 2300 St Clair Avenue W
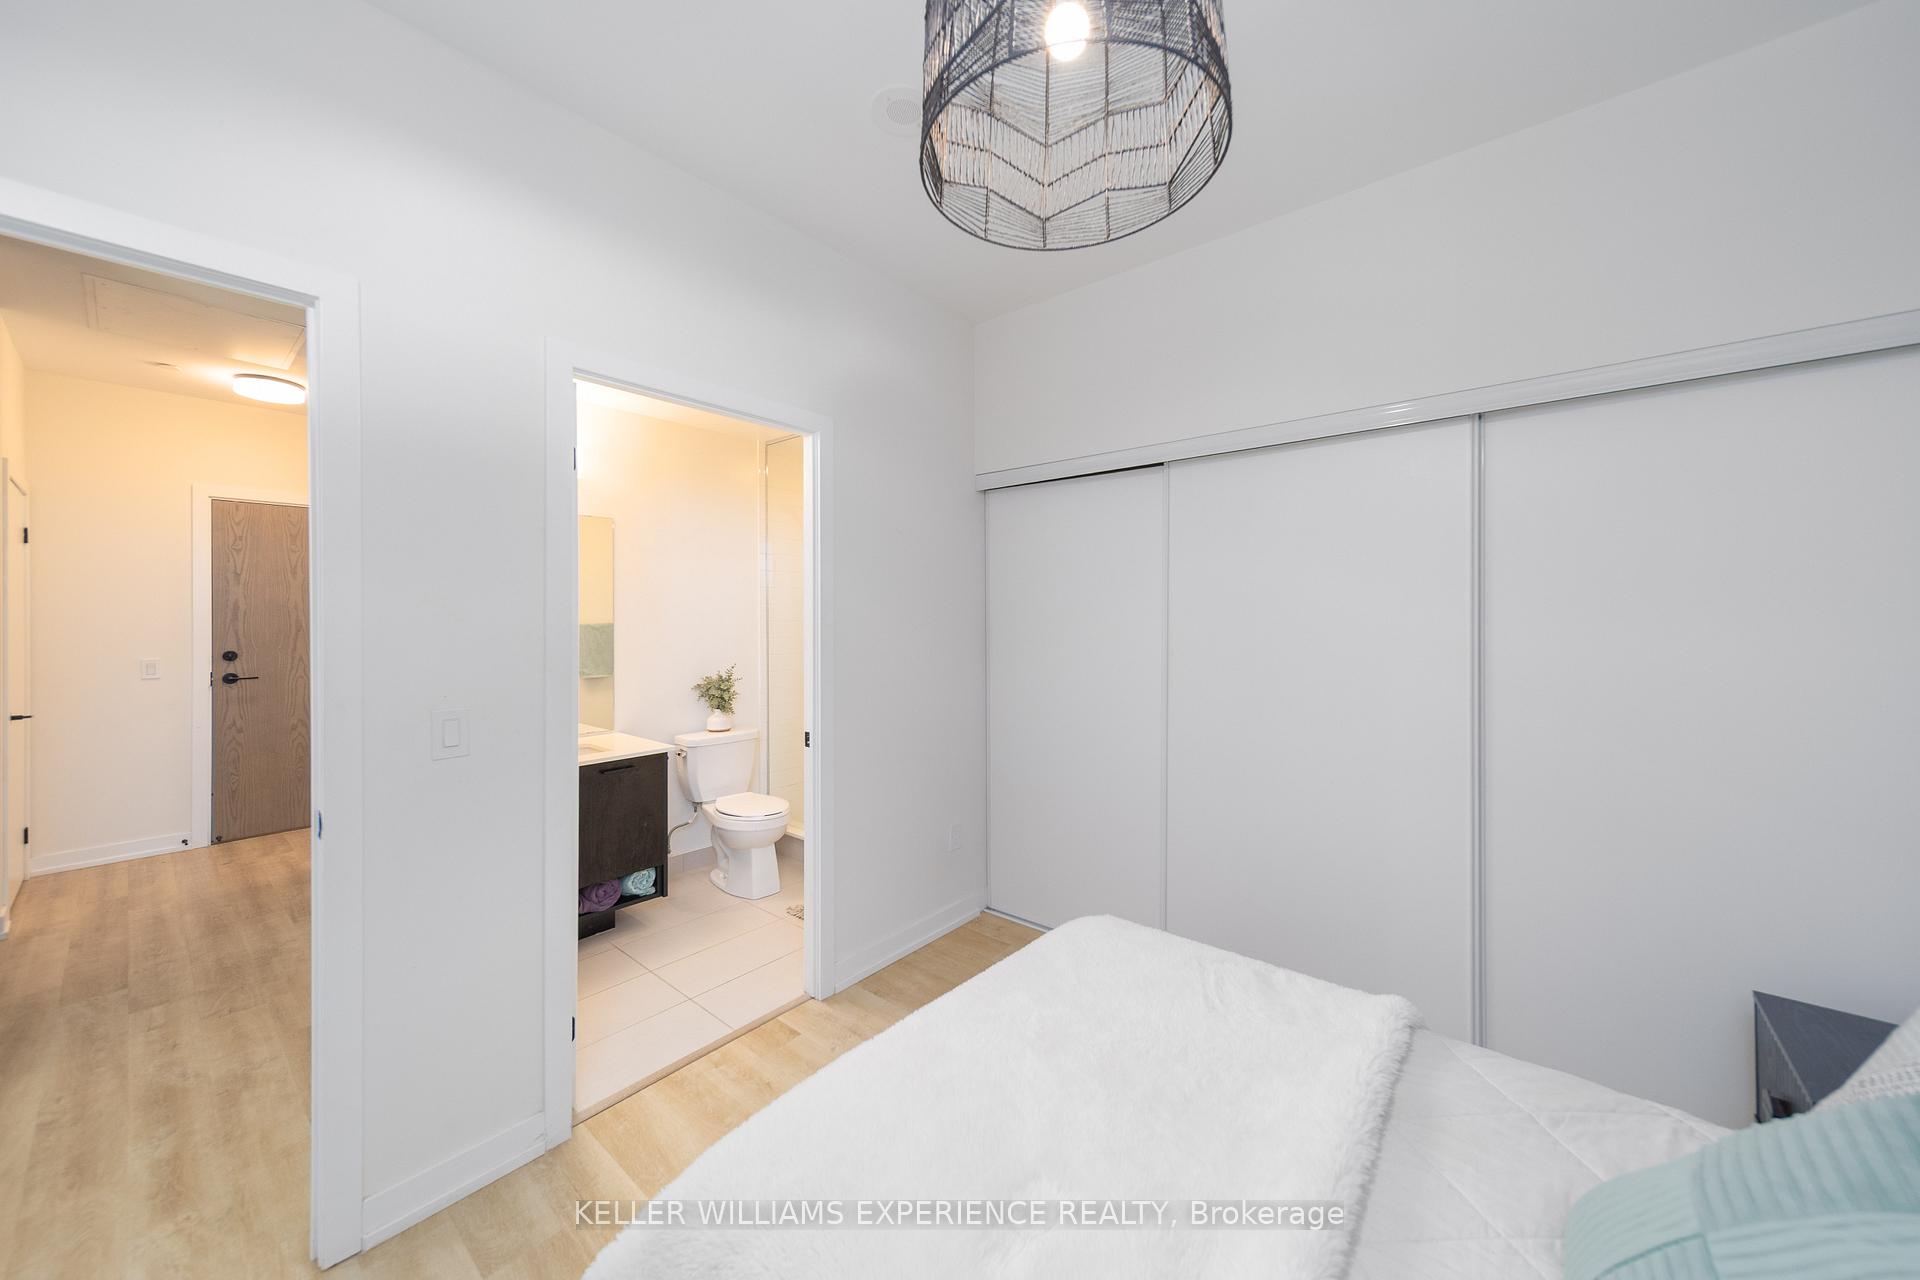 See all 42 photos
Facts and features
- ExposureSouth
- LaundryIn-suite
- LockerNone
- BalconyOpen
- Central air
- Concierge
- Gym
- Party room/meeting room
- Rooftop deck/garden
The homeCondo Apartment, Apartment, Age 0–5 years
- TypeCondo Apartment
- StyleApartment
- Age0–5 years
- Living space600–699 sq ft
- BasementNone
- ExposureSouth
InsideIn-suite laundry, main level, Rooms above ground 5, 1 + 1 in the basement
- LaundryIn-suite laundry, main level
- Rooms above ground5
- Bedrooms1 + 1 in the basement
- Bathrooms2
- Kitchens1
OutsideBrick, concrete, Open
- ExteriorBrick, concrete
- BalconyOpen
Parking and lockerParking type None, Locker None
- Parking typeNone
- LockerNone
BuildingStockyard District Condos, Storeys 10, Units 236
- NameStockyard District Condos
- Storeys10
- Units236
- Registered2020
- Condo corporation2955
- AmenitiesConcierge, gym, party room/meeting room, rooftop deck/garden
- PetsAllowed
Heating, water and powerForced air, gas, Central air
- HeatingForced air, gas
- CoolingCentral air
Costs and taxesTaxes $2,317 a year, Condo fee $396 a month, Building insurance included, common elements included, cac included, heat included
- Taxes, 2024$2,317 a year
- Condo fee$396 a month
- Fee includesBuilding insurance included, common elements included, cac included, heat included
- HSTHST included in the price
Included in the saleDishwasher, dryer, microwave, stove, washer
- IncludedDishwasher, dryer, microwave, stove, washer
NearbyClear view, greenbelt/conservation, library, public transit, school
- Close toClear view, greenbelt/conservation, library, public transit, school
Listing detailsW12401318, Sold, Sep 12, 2025
- MLS® numberW12401318
- StatusSold
- Listed onSep 12, 2025
- Days on market11
- UpdatedSep 23, 2025
- PossessionFlexible
- Occupied byTenant
- Listing brokerageKELLER WILLIAMS EXPERIENCE REALTY
About this home
Unit 118, 2300 St Clair Avenue W, Toronto (Junction Area), ON M6N 0B3
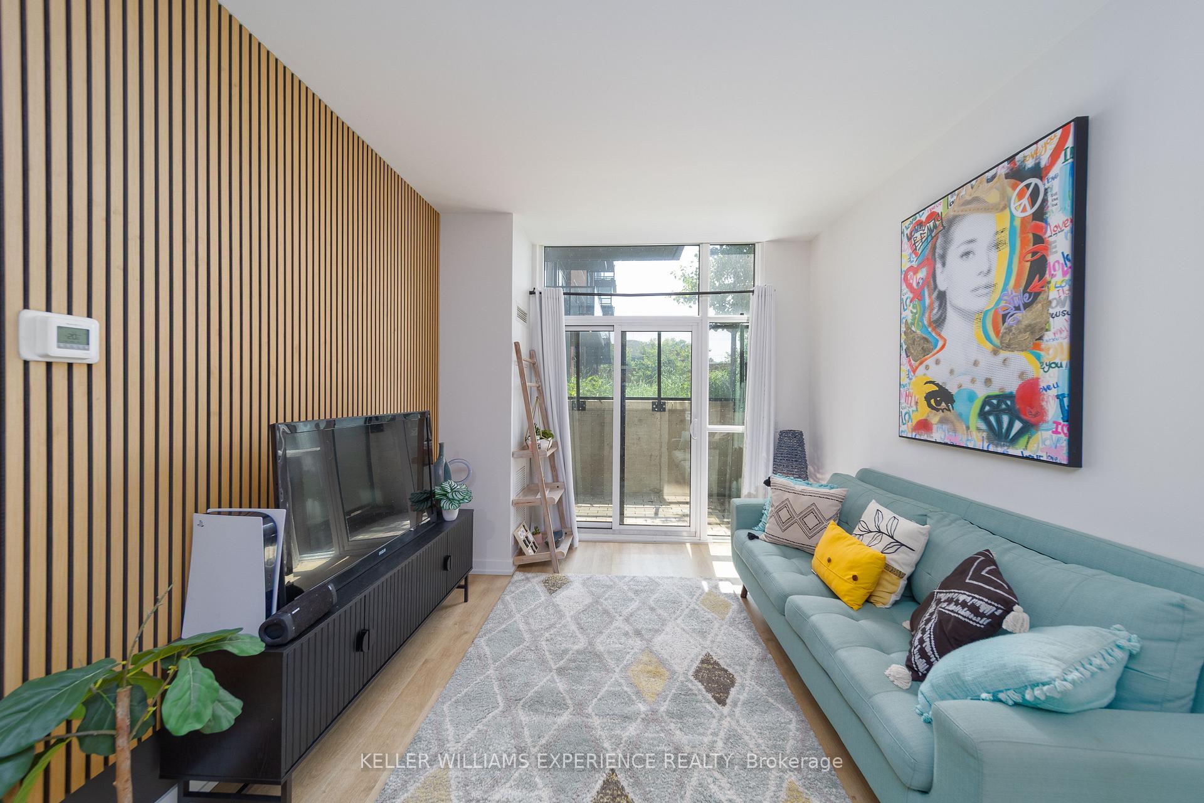
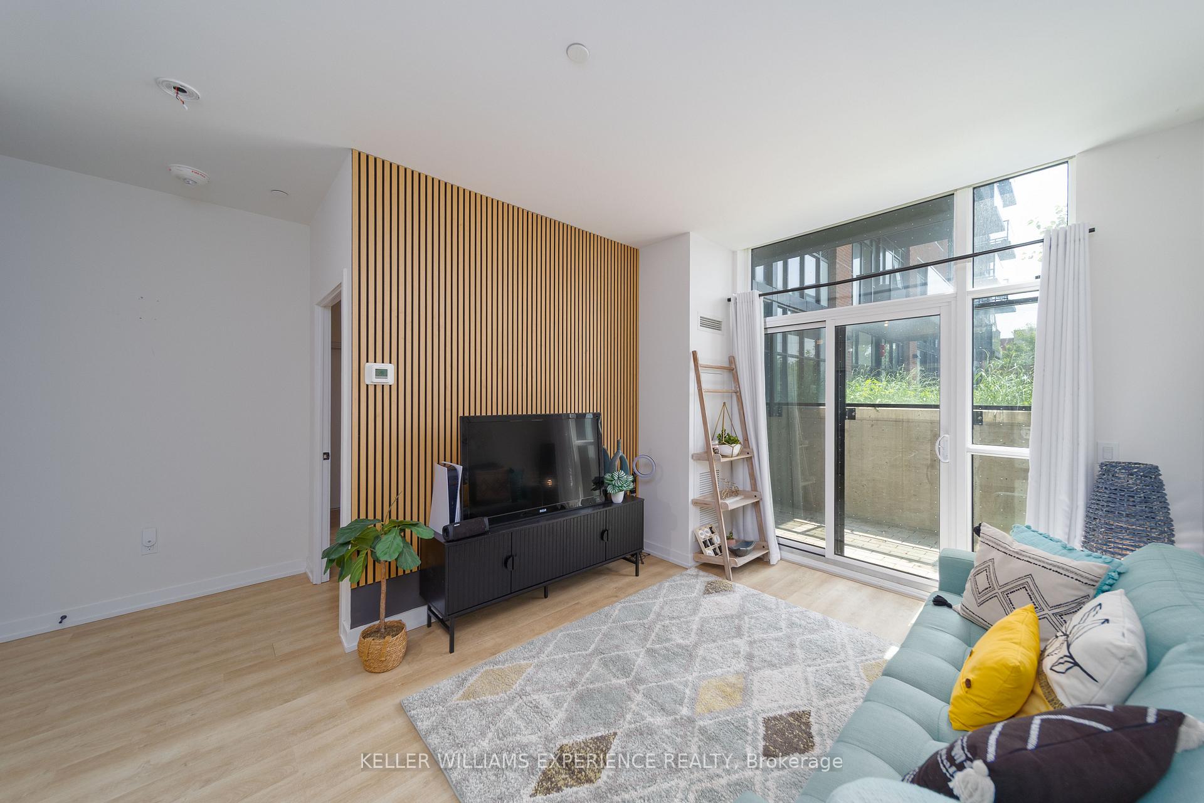
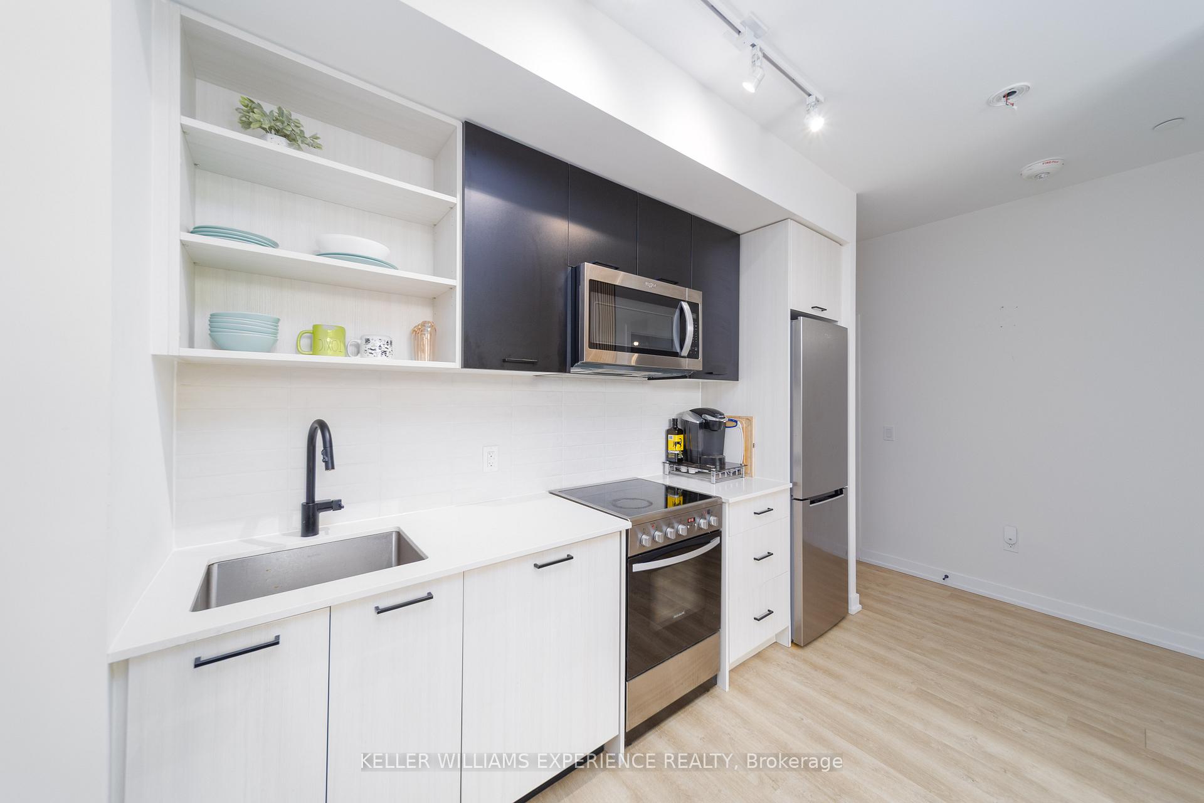
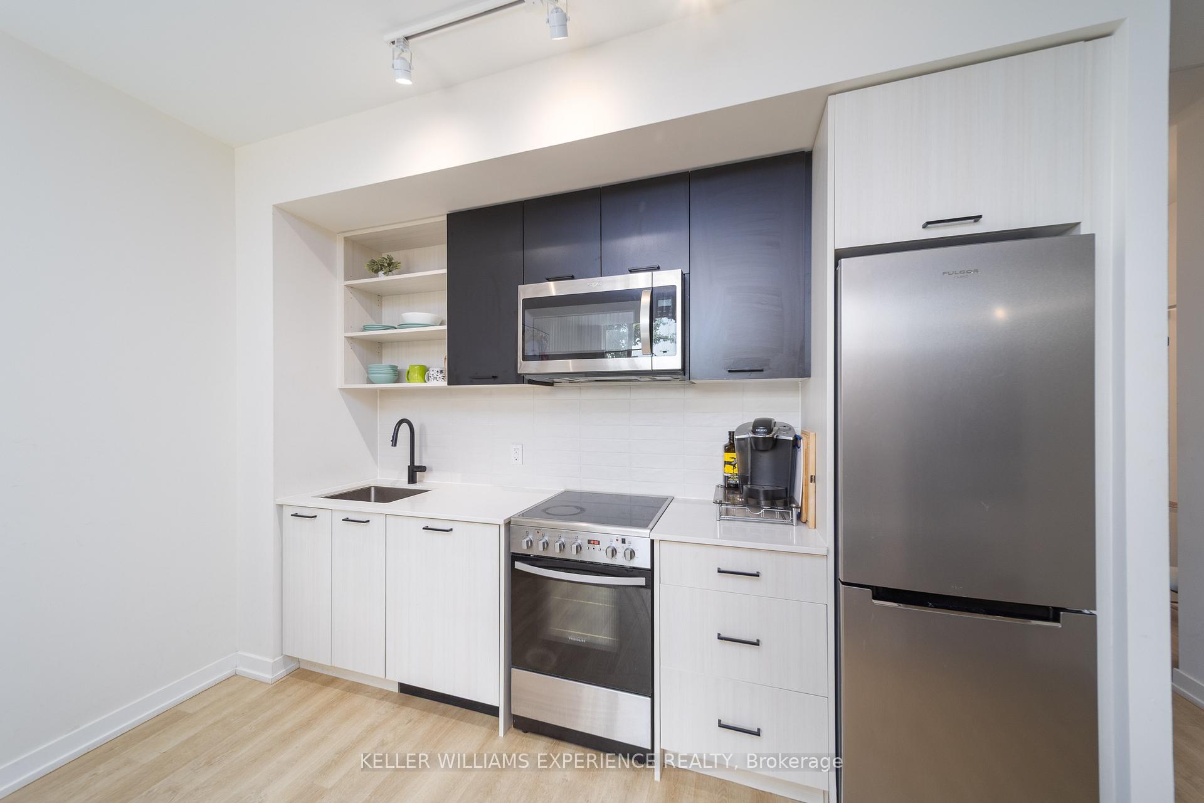
Discover this beautifully designed 1-bedroom + den, 2-bathroom condo in the highly sought-after Stockyards District Residences, where modern style meets urban convenience. The open-concept layout features a sleek kitchen with quartz countertops, built-in stainless steel appliances, and contemporary finishes throughout. Floor-to-ceiling windows fill the space with natural light, creating an inviting and airy atmosphere. The den offers incredible flexibility perfect as a home office or easily converted into a second bedroom. With two full bathrooms, this unit provides added comfort and functionality for guests or shared living. Located in one of Torontos fastest-growing neighbourhoods, this is a space that adapts to your lifestyle whether you're working, entertaining, or unwinding at home. Just steps from trendy cafés, Stock Yards Village, grocery stores, restaurants, and convenient TTC access, this location offers it all. Enjoy being minutes from the Junction, High Park, and Bloor West Village, with seamless access to downtown and major highways. Residents have access to top-tier amenities, including a fully equipped fitness centre, yoga studio, rooftop terrace with BBQs, stylish party room, co-working lounge, and 24-hour concierge service.
Ask about this home
A HOMEH agent will answer your questions about this home.
Know more about Stockyard District Condos
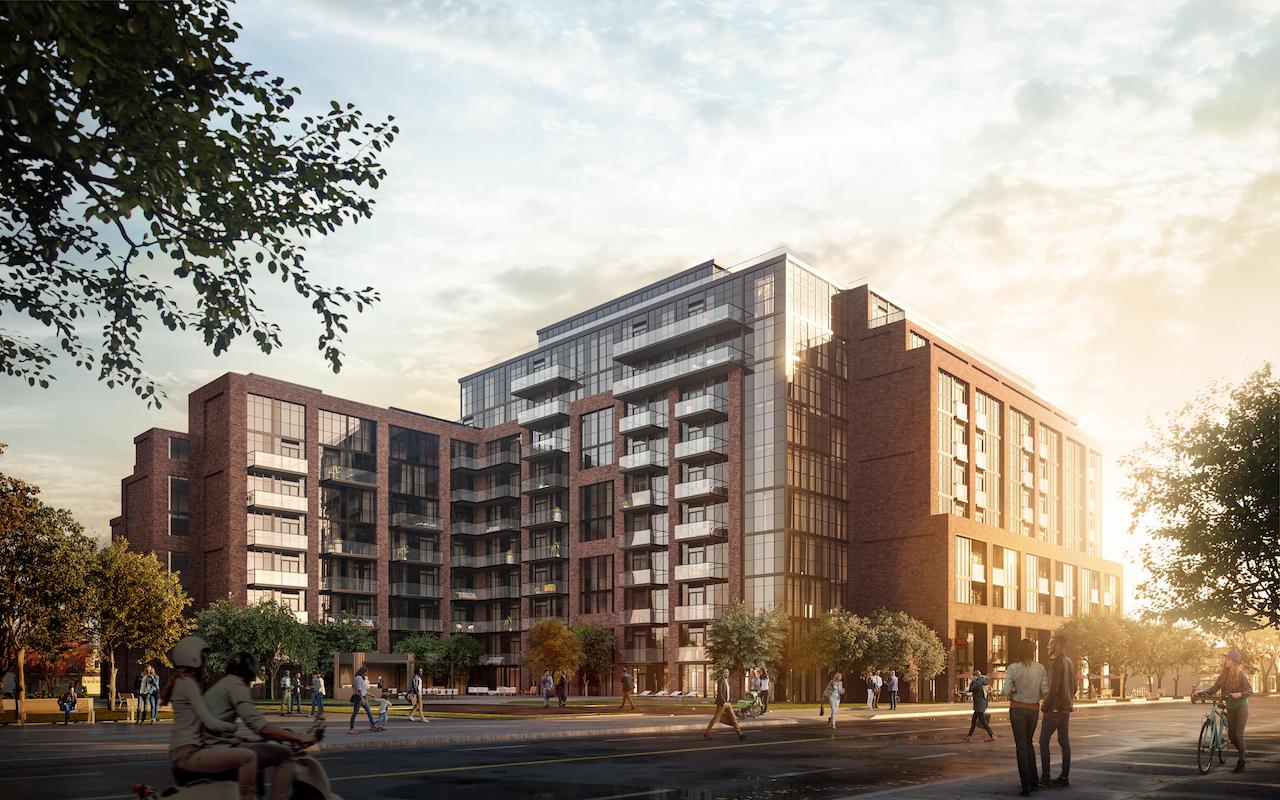
Condo building · 2300 St Clair Ave W
Stockyard District Condos is a 10-storey condo with 236 suites, built in 2020 by Marlin Spring Developments. Right now 6 for sale and 5 for rent are on the market here.
- 10storeys
- 236suites
- $710/sq ft
- 2020built
No similar units for sale in Stockyard District Condos right now.
Around this home
Daily convenience, out of 100, from the distances below
Schools nearby
School rating, out of 10.
Helpful calculators
Your HOMEH agent

"I would see it this week."