

Unit 111, 9 Foundry Avenue
Unit 111, 9 Foundry Avenue
 See all 23 photos
Property history
Facts and features
- BasementNone
- ExposureWest
- LaundryEnsuite, in-suite laundry, closet
- LockerOwned
- Central air
The homeCondo Townhouse, 2-storey, 900–999 sq ft
- TypeCondo Townhouse
- Style2-storey
- Living space900–999 sq ft
- BasementNone
- ExposureWest
InsideVinyl, Ensuite, in-suite laundry, laundry closet, main level, Water heater
- FlooringVinyl
- LaundryEnsuite, in-suite laundry, laundry closet, main level
- FeaturesWater heater
- Rooms above ground7
- Bedrooms2 + 1 in the basement
- Bathrooms2
- Kitchens1
OutsideBrick, Unknown, Terrace
- ExteriorBrick
- RoofUnknown
- BalconyTerrace
Parking and locker1 Parking, Underground, Parking type Owned
- Spaces1 Parking
- GarageUnderground
- Parking typeOwned
- Spot10
- LockerOwned
- Locker unit106
- Locker levelA
Building7-15 Foundry Avenue Townhomes, Storeys 3, Units 84
- Name7-15 Foundry Avenue Townhomes
- Storeys3
- Units84
- Registered2018
- Condo corporation2469
- AmenitiesBbqs allowed
- PetsAllowed
Heating, water and powerForced air, gas, Central air
- HeatingForced air, gas
- CoolingCentral air
Costs and taxesTaxes $3,182 a year, Condo fee $419 a month, Common elements included, water included, parking included, building insurance included
- Taxes, 2025$3,182 a year
- Condo fee$419 a month
- Fee includesCommon elements included, water included, parking included, building insurance included
- HSTHST included in the price
- Rental itemsHot water tank is rented for approximately $47/month (reliance).
Included in the saleAll electric light fixtures, all window coverings, refrigerator, stove, range hood, dishwasher, clothing washer & dryer., Not included None.
- IncludedAll electric light fixtures, all window coverings, refrigerator, stove, range hood, dishwasher, clothing washer & dryer.
- Not includedNone.
NearbyPark, public transit, rec./commun.centre, school
- Close toPark, public transit, rec./commun.centre, school
Listing detailsW12388803, Sold, Sep 8, 2025
- MLS® numberW12388803
- StatusSold
- Listed onSep 8, 2025
- Days on market21
- UpdatedSep 29, 2025
- PossessionFlexible
- Occupied byOwner
- Listing brokerageRE/MAX HALLMARK REALTY LTD.
About this home
Unit 111, 9 Foundry Avenue, Toronto (Dovercourt-Wallace Emerson-Junction), ON M6H 0B7
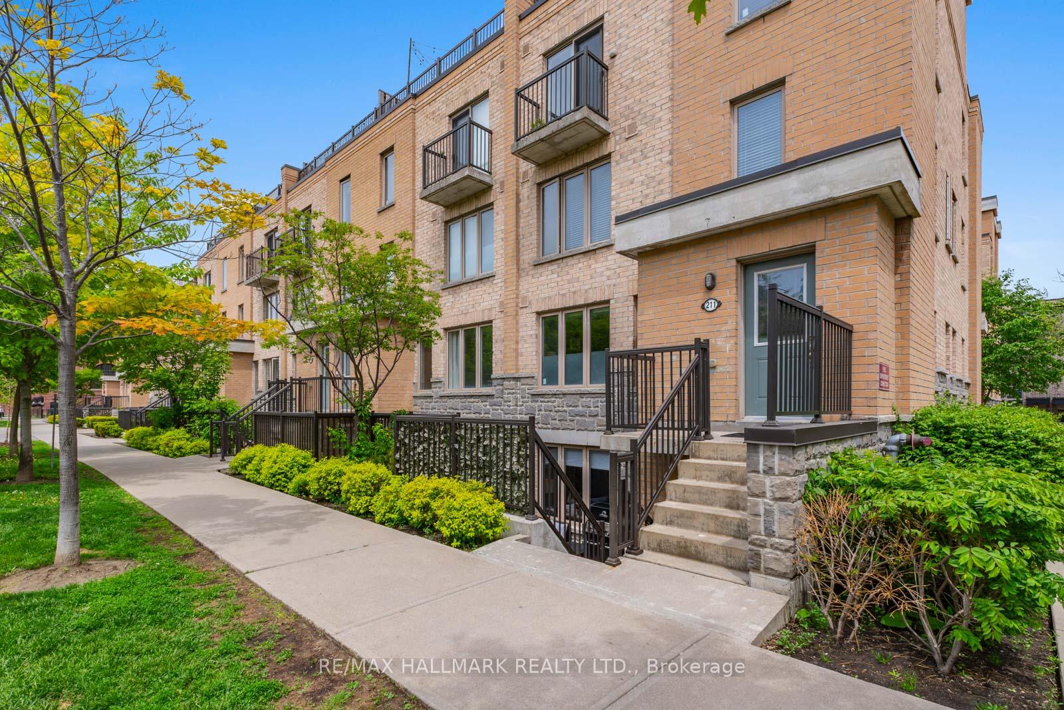
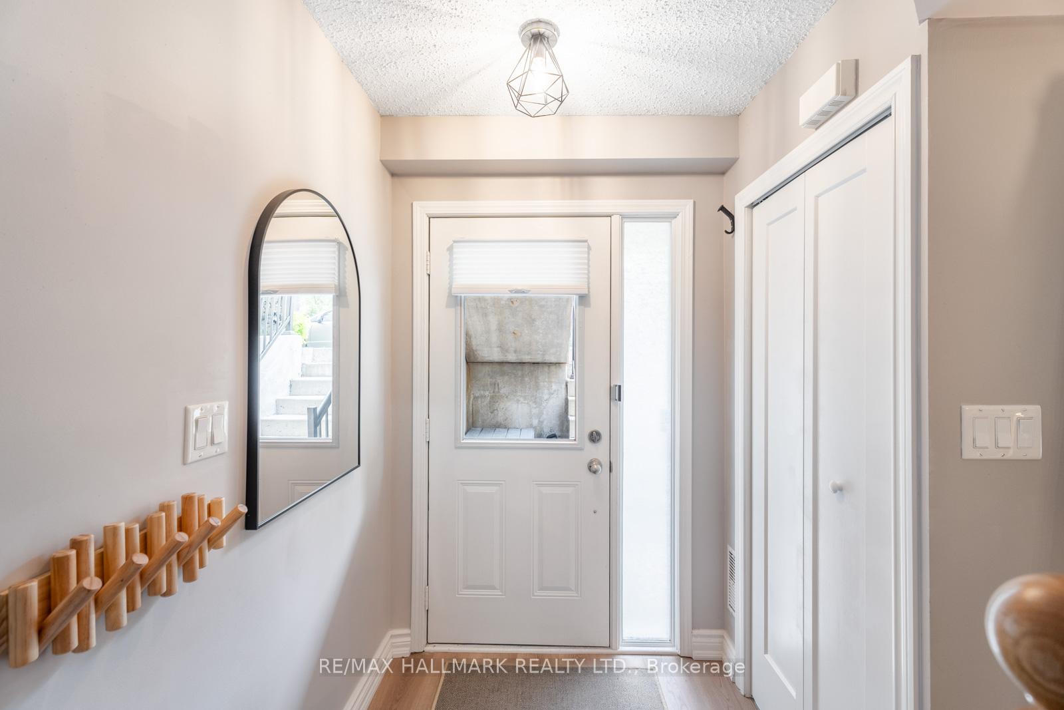
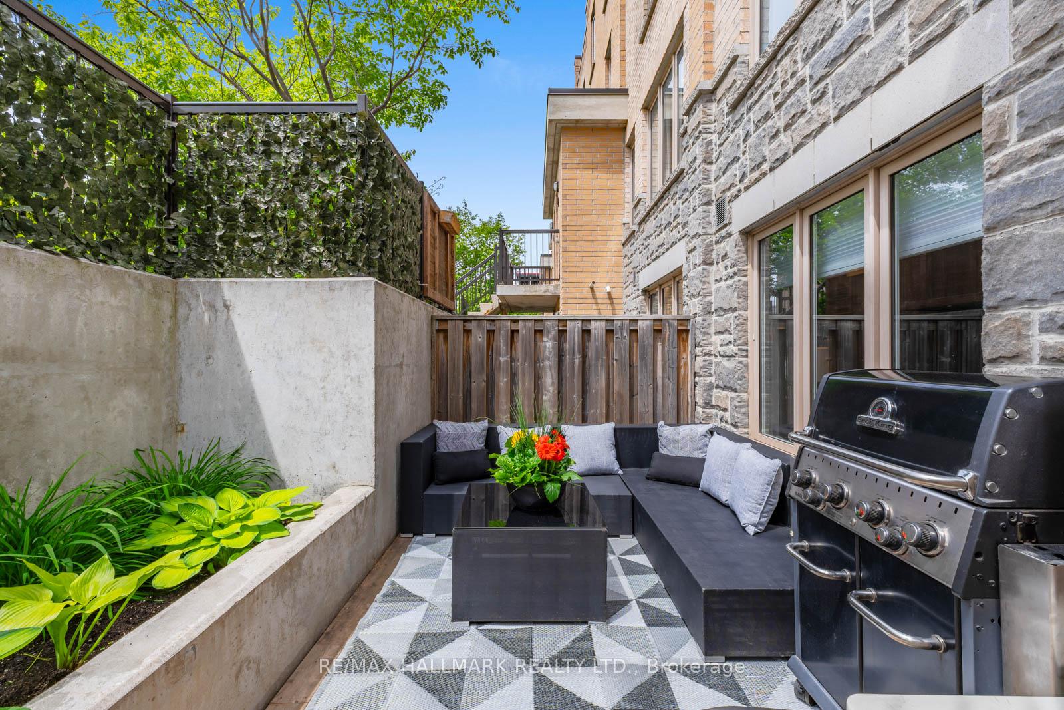
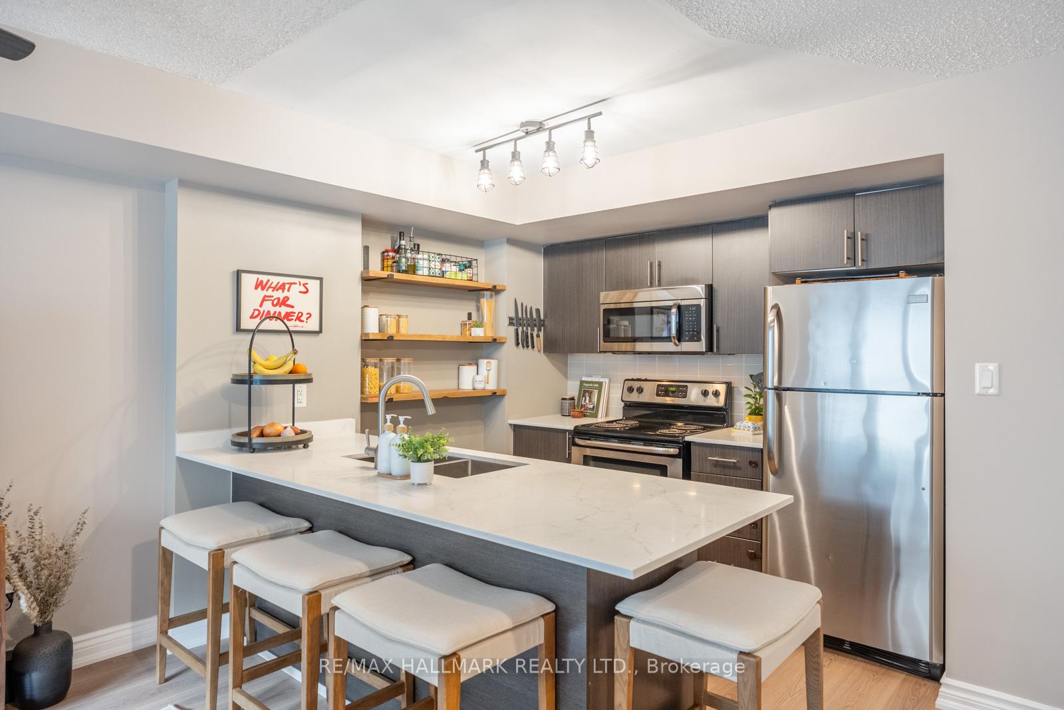
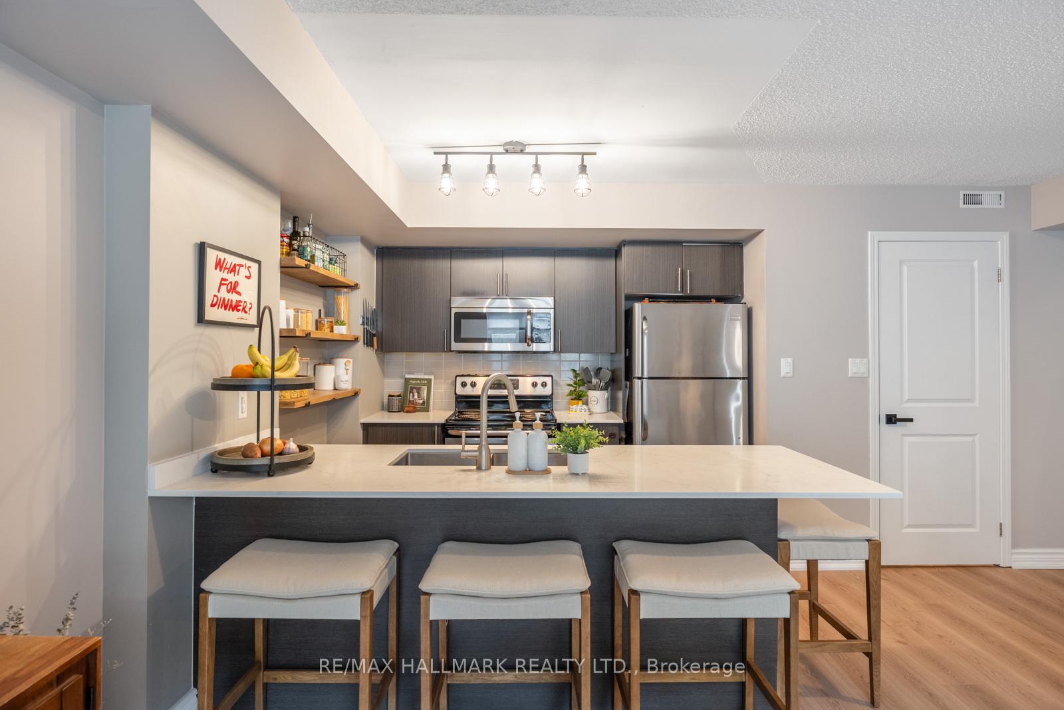
Welcome to this rare, two-storey end unit offering the perfect balance of style, space, and functionality. With 2+1 bedrooms, 2 bathrooms, and a thoughtfully designed layout, this home is ideal for comfortable city living. The spacious open-concept main floor flows seamlessly onto a large private deck, ideal for barbecuing, entertaining, or nurturing your green thumb. Separate foyer with hall closet, to keep clutter tucked away from the living space. The kitchen boats stainless steel appliances and a large island with a significant amount of counter space for meal preparation and seating for 4 - afterall, the kitchen is the heart of the home! Enjoy the convenience of a two-piece bathroom off the main living area, perfect for guests, and a full bath upstairs serving the private bedroom level. Upstairs, both bedrooms boast generous closets and large windows, with the principal bedroom featuring a walk-in closet and room for a King-sized bed. A separate den at the landing offers flexible space for a home office, made even better by a rare additional window that fills the space with natural light thanks to this unit's end-unit location with only one shared wall. Additional conveniences include 1 underground parking spot, a private locker, and TTC access at your doorstep, and walking distance to the Bloor GO station - next stop Union Station/Financial District! The vibrant community features a park with splash pad, Balzacs Coffee, a local favorite restaurant with patio, and a 24-hour grocery store just steps away. Earlscourt Park at the top of the street - a 12.6 hectare park offering an off leash dog park, track, ball diamond, 4 tennis courts, basketball and volleyball courts, childrens playground with wading pool and walking paths. This is your chance to own a rarely offered end-unit townhome in one of the city's most connected and community-focused neighborhoods. Dont miss it!
Ask about this home
A HOMEH agent will answer your questions about this home.
Know more about 7-15 Foundry Avenue Townhomes
Condo building · 7-15 Foundry Avenue
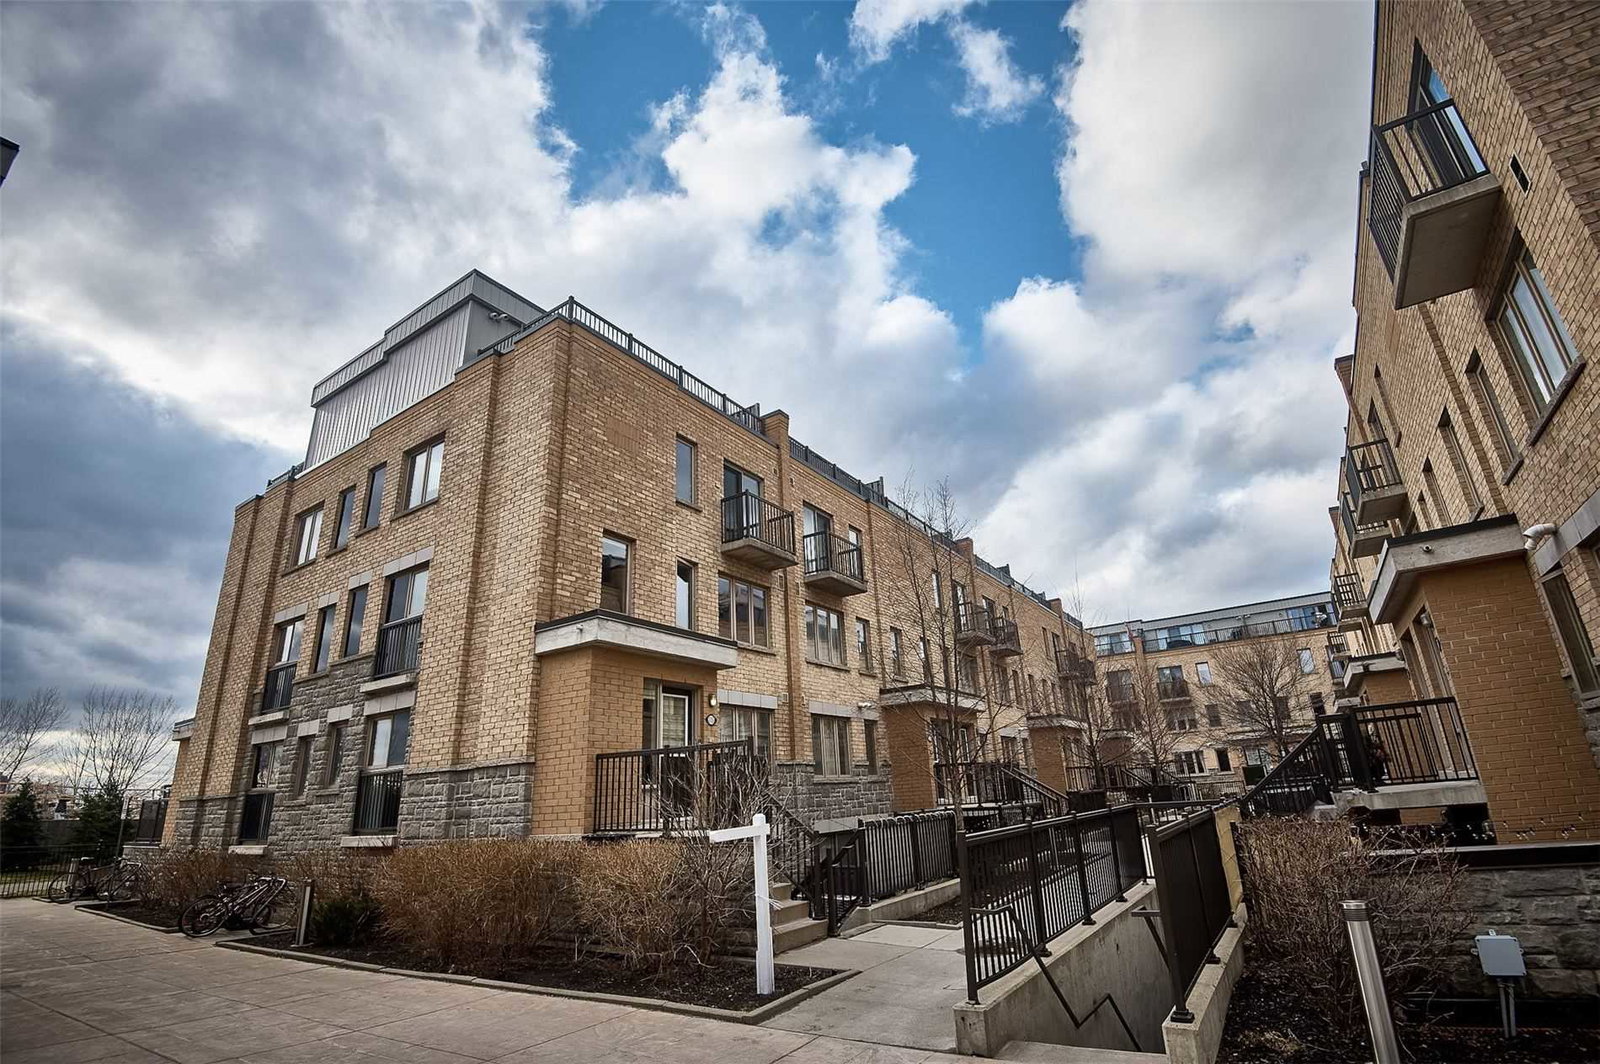
7-15 Foundry Avenue Townhomes is a 3-storey condo with 84 suites, built in 2018 by Emsatec Canada Inc. Right now 1 for rent is on the market here.
- 3storeys
- 84suites
- $891/sq ft
- 2018built
No similar units for sale in 7-15 Foundry Avenue Townhomes right now.
Around this home
Daily convenience, out of 100, from the distances below
Schools nearby
School rating, out of 10.
Helpful calculators
Your HOMEH agent

"I would see it this week."