

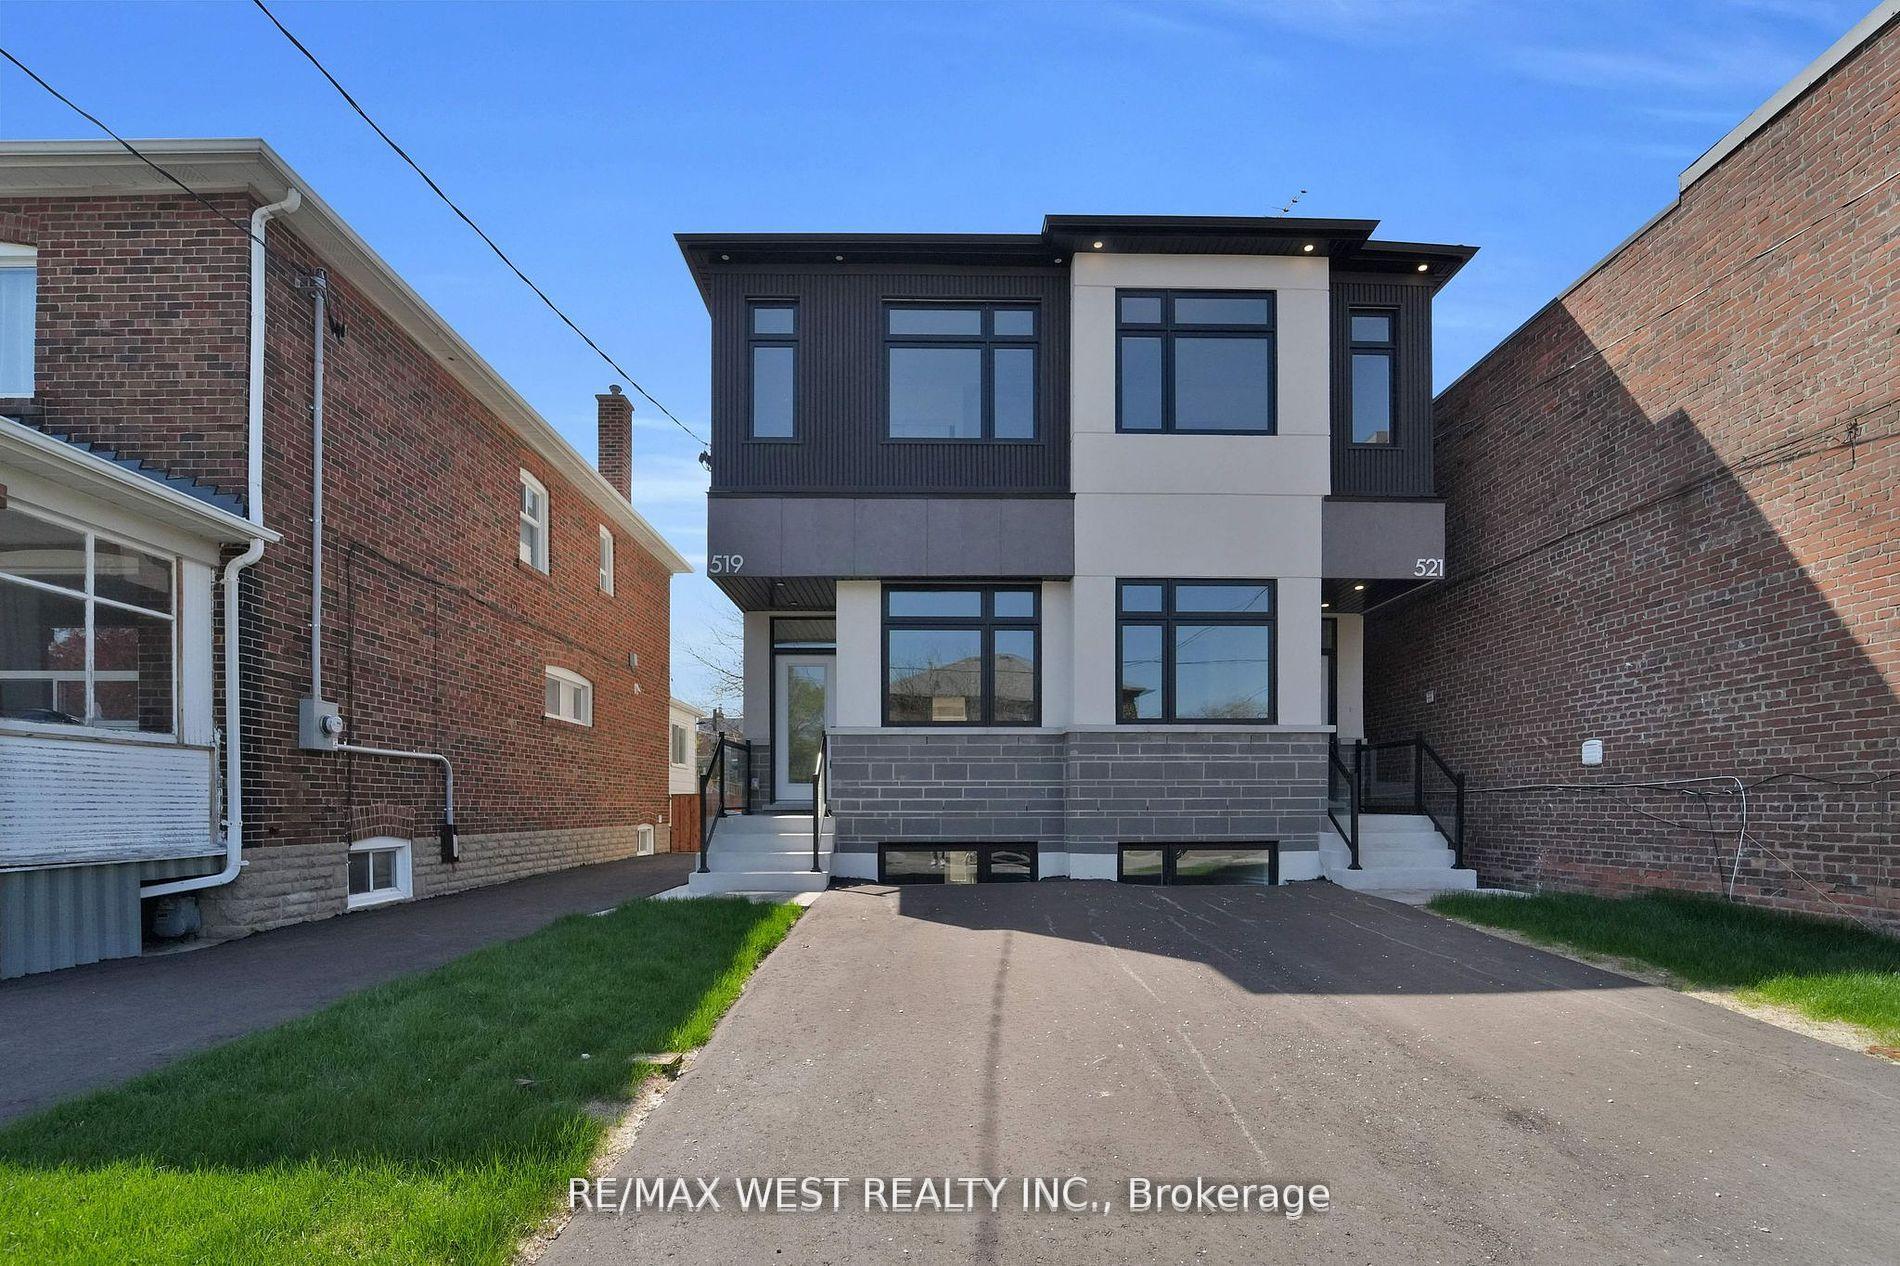
Lower, 519 St Johns Road
Lower, 519 St Johns Road
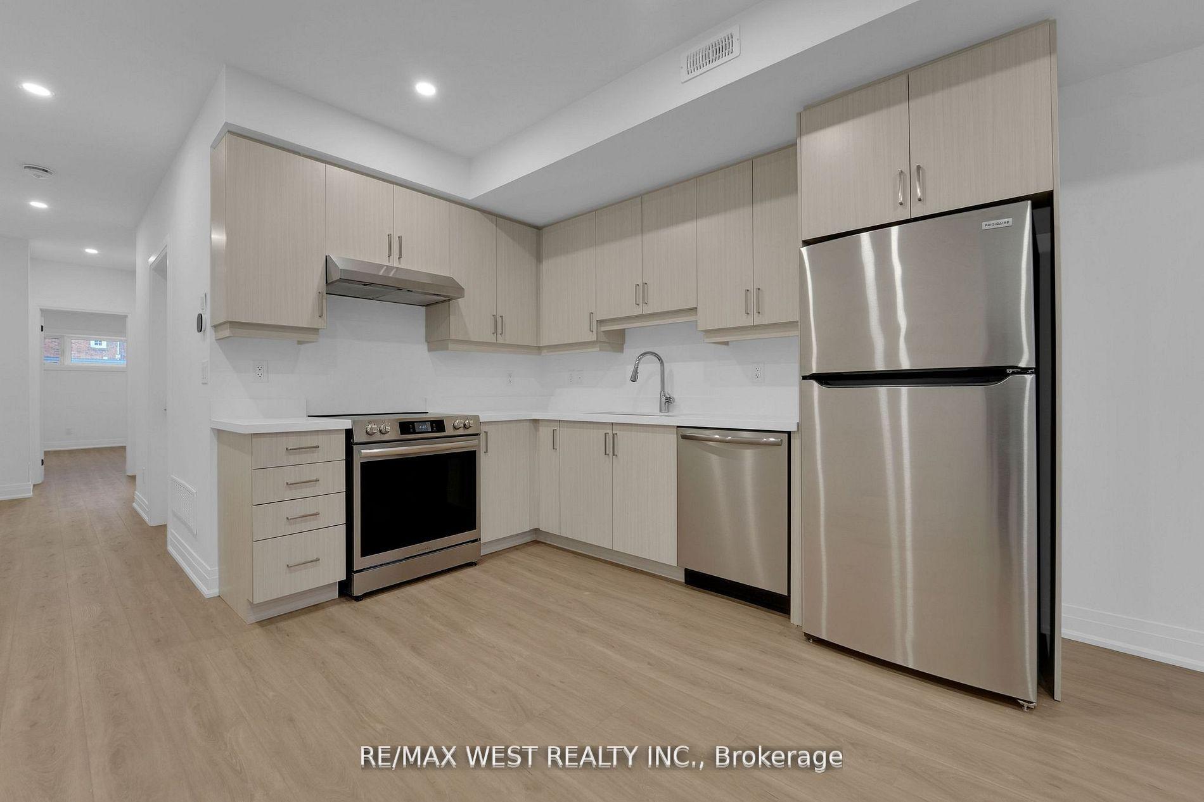
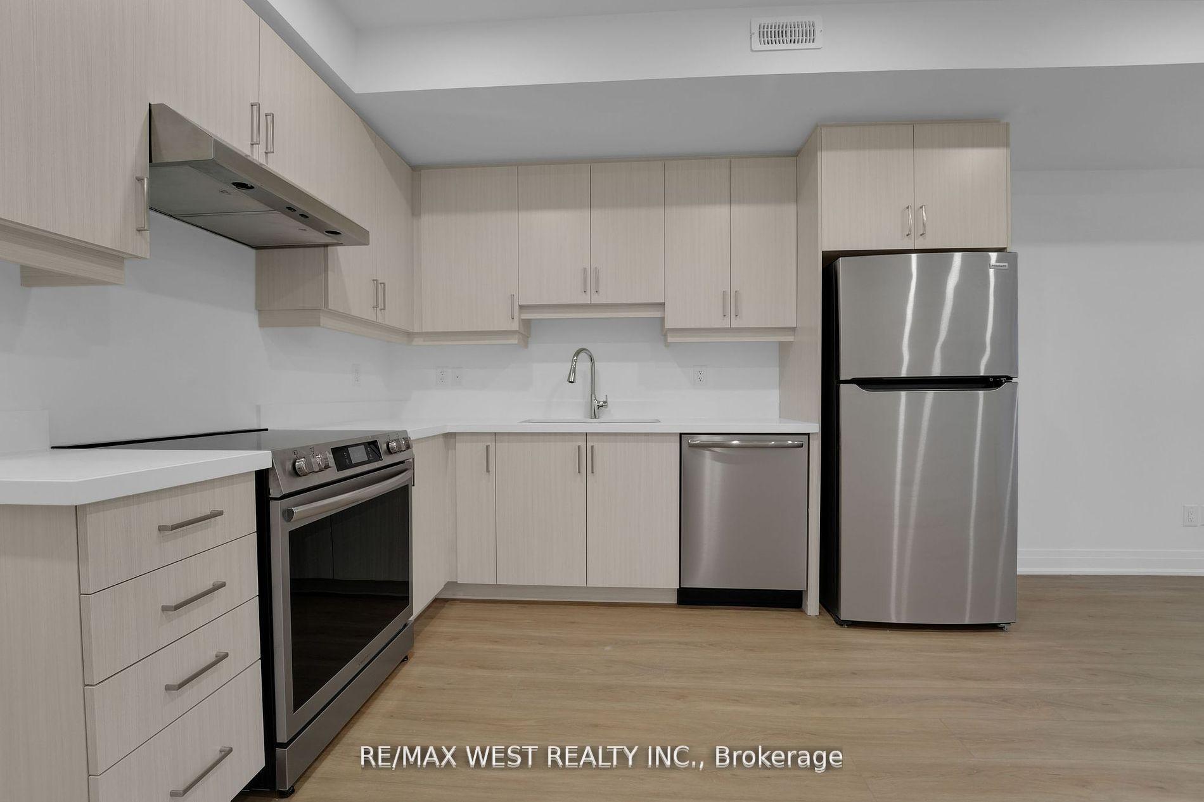
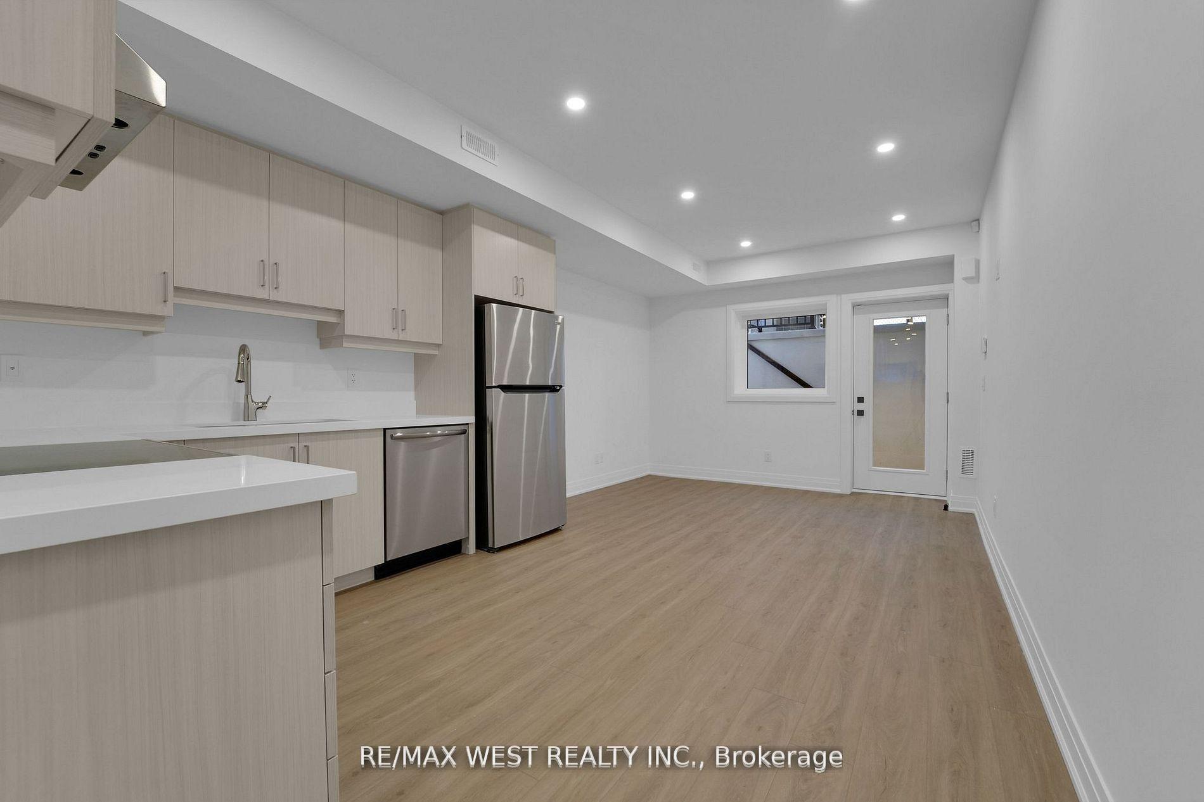
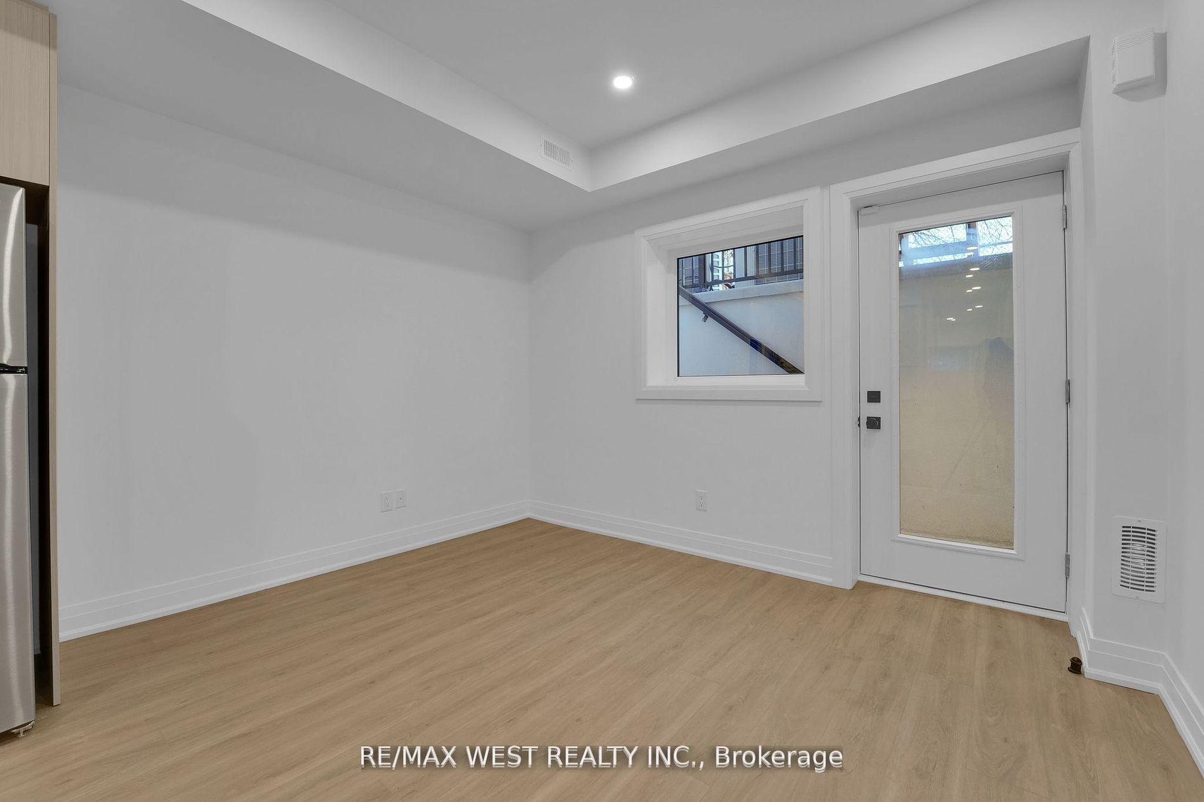 See all 14 photos
Property history
- $2,100TerminatedList: 2025-08-25|End: 2025-08-28|3 daysW12362139
- $2,425TerminatedList: 2025-08-09|End: 2025-08-15|6 daysW12335221
- $1,790TerminatedList: 2025-08-09|End: 2025-08-10|1 dayW12335222
- $1,499,000TerminatedList: 2025-05-14|End: 2025-07-18|65 daysW12147666
- $1,748,000TerminatedList: 2025-04-30|End: 2025-05-14|14 daysW12113948
- $1,748,000TerminatedList: 2025-03-04|End: 2025-04-30|57 daysW12000648
- $1,749,900TerminatedList: 2025-01-22|End: 2025-03-04|41 daysW11936335
Facts and features
- BasementWalk-up
- Lease term12 months
- FurnishedUnfurnished
- LaundryIn area
The homeSemi-Detached, 2-storey, 1,500–2,000 sq ft
- TypeSemi-Detached
- Style2-storey
- Living space1,500–2,000 sq ft
- BasementWalk-up, finished
InsideIn area, Other, Rooms above ground 3
- LaundryIn area
- FeaturesOther
- Rooms above ground3
- Bedrooms1
- Bathrooms1
- Kitchens1
Outside and lotStone, stucco (plaster), Shingles, Concrete
- ExteriorStone, stucco (plaster)
- RoofShingles
- FoundationConcrete
Parking1 Parking, Private
- Spaces1 Parking
- DrivewayPrivate
Heating, water and powerForced air, gas, Other, Municipal water
- HeatingForced air, gas
- CoolingOther
- WaterMunicipal water
- SewerMunicipal sewer
Rent and termsRent $2,100 a month, Basement, Unfurnished
- Rent$2,100 a month
- Space for rentBasement
- FurnishedUnfurnished
- Lease12 months
- PaidMonthly
- DepositRequired
- Credit checkRequired
- Employment letterRequired
- Rental applicationRequired
- ReferencesRequired
Listing detailsW12362139, Terminated, Aug 25, 2025
- MLS® numberW12362139
- StatusTerminated
- Listed onAug 25, 2025
- Days on market3
- UpdatedAug 28, 2025
- PossessionImmediate
- Occupied byVacant
- Listing brokerageRE/MAX WEST REALTY INC.
About this home
Lower, 519 St Johns Road, Toronto (Runnymede-Bloor West Village), ON M6S 2L7
Best Lease Opportunity For 1 Bedroom Lower Unit In Junction/Baby Point Location! Transitional & Modern Decor Featuring Kitchen W/ Wide Flooring, Custom Quartz Counters, Spacious Layout And Exclusive Laundry. Enhanced With Above Grade Windows, This Does Not Feel Like A Lower Level Unit. Extremely Well Equipped W/ Several Custom Finishes And Shower/Tub Combo. Exclusive Laundry and Private Exclusive Back Entrance For Tenants Use. Nestled In Gorgeous Family Pocket. Luxury & Functionality Are Among The Best with Quality Finishes, Community Dynamic. Close To Very Good Schools, High Park And Shops at Bloor West Village***Street Parking Available (Tenant to Verify)*** Tenant to Pay Proportionate Share of Utilities (40%)
Ask about this home
A HOMEH agent will answer your questions about this home.
Around this home
Daily convenience, out of 100, from the distances below
Schools nearby
School rating, out of 10.
Helpful calculators
Your HOMEH agent

"I would see it this week."